Save
Ask
Tour
Hide
Share
$390,000
19 Days On Site

785 Tramway Lane NE Unit 4
Albuquerque, NM 87122

For Sale|Townhouse|Active
3
Beds
3
Total Baths
2
Full Baths
1
Partial Bath
1,836
SqFt
$212
/SqFt
1979
Built
Subdivision:
Sandia Haciendas Subd
County:
Bernalillo
Call Now: 505 401-7500
Is this the listing for you? We can help make it yours.
505 401-7500
Upcoming Open Houses
Sat, Nov 7, 11:00 AM - 2:00 PM
785 Tramway Lane NE Unit 4785 Tramway Lane NE Unit 4785 Tramway Lane NE Unit 4785 Tramway Lane NE Unit 4
Save
Ask
Tour
Hide
Share

Mortgage Calculator

Monthly Payment (Est.)

Enter an interest rate to see your estimated monthly payment.
Calculator powered by Showcase IDX, a Constellation1 Company. Copyright ©2026 Information is deemed reliable but not guaranteed.

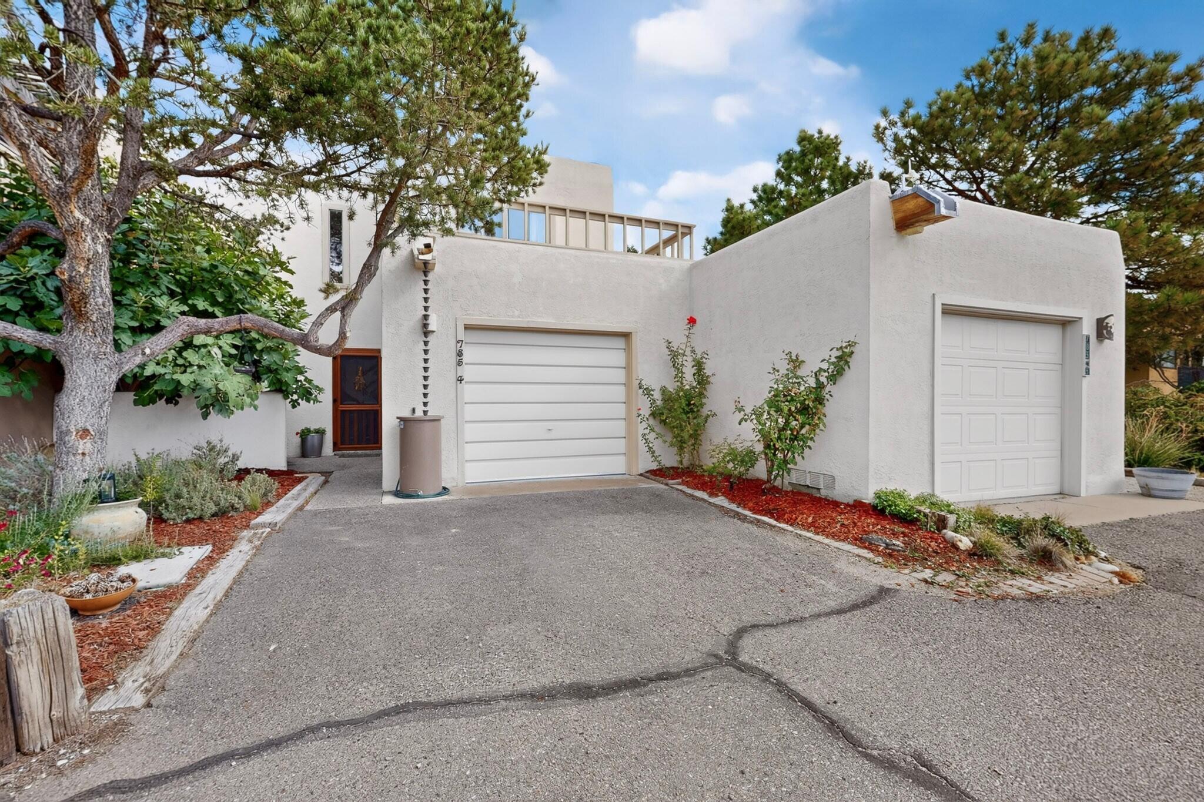
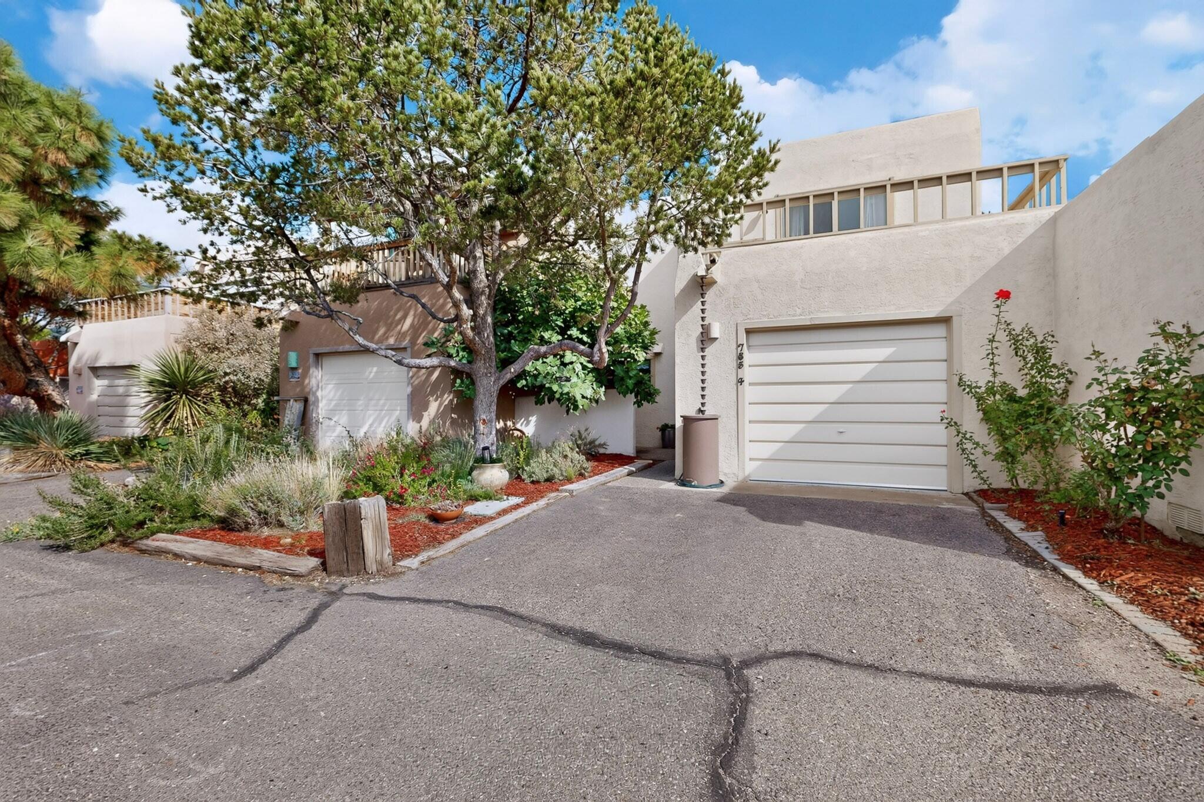
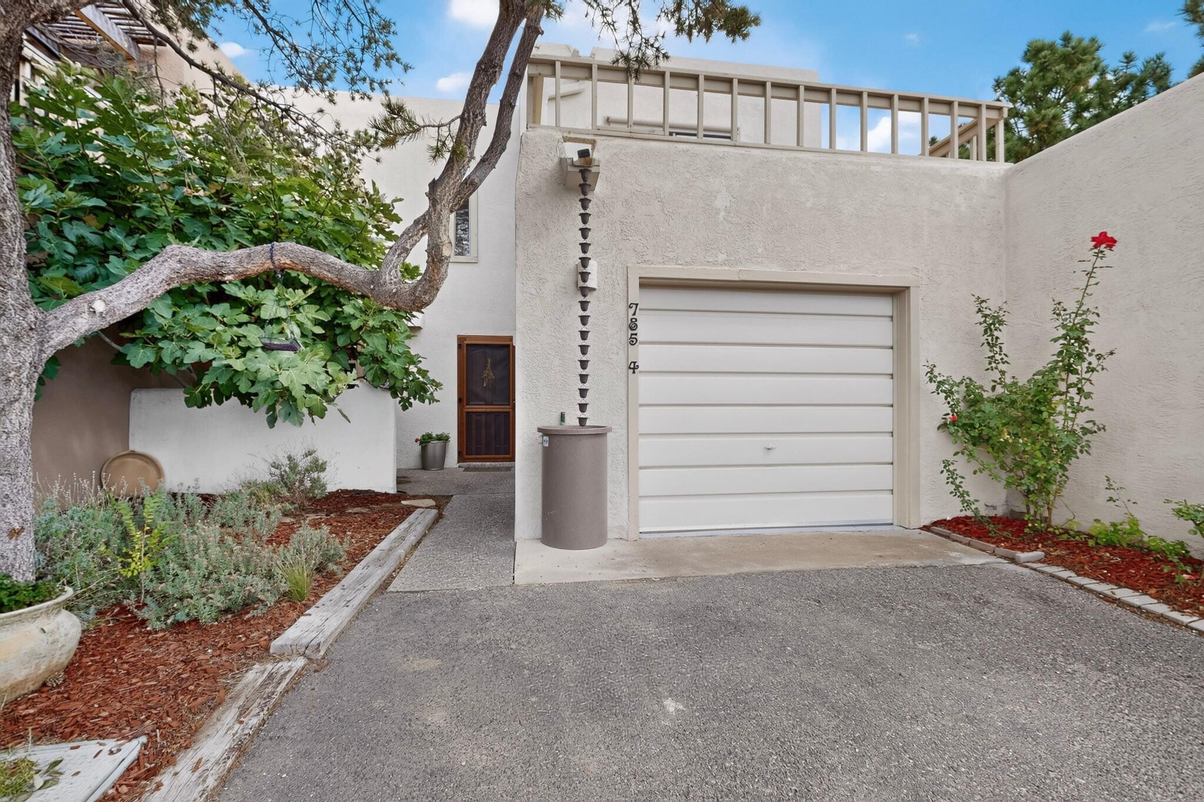
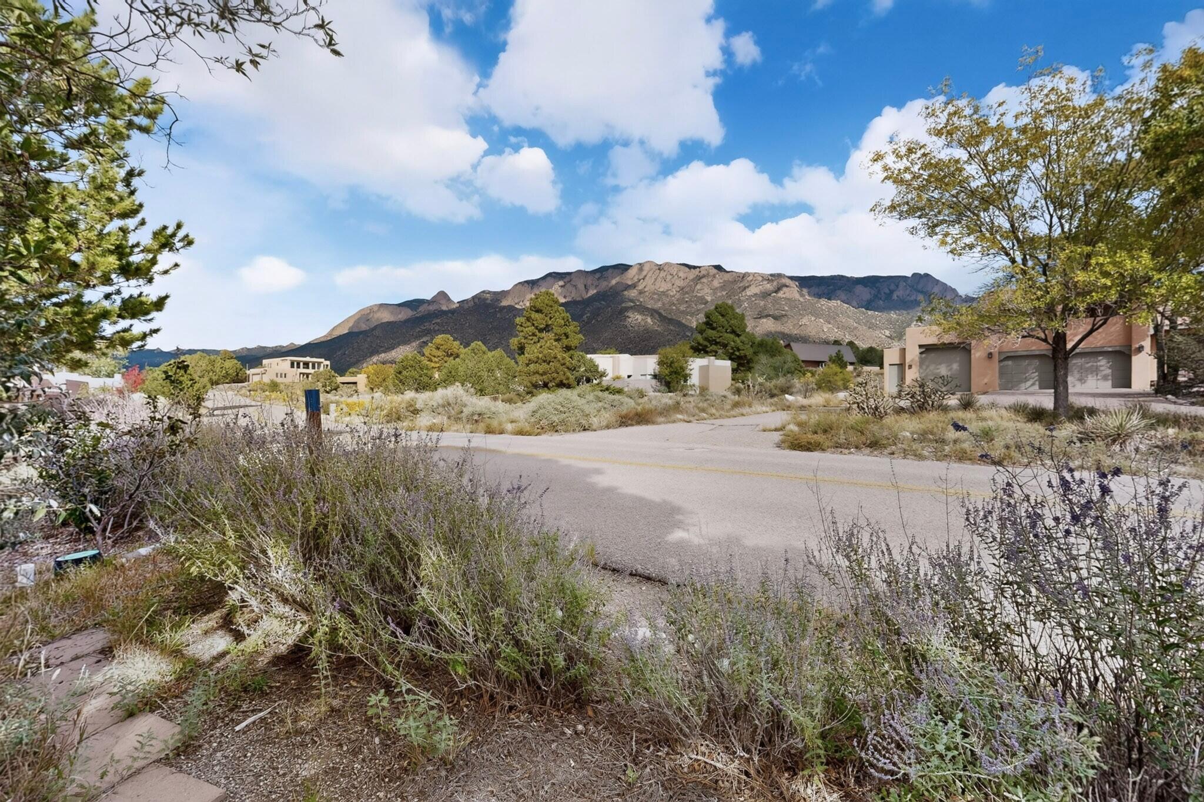
Discover your own little retreat in Albuquerque's desirable Far Northeast Heights! This charming two-story townhome is located in the Sandia Haciendas subdivision and offers 3 bedrooms, 2.5 bathrooms, and a welcoming blend of comfort and Southwestern character. Inside, enjoy a light-filled, open and spacious floor plan, warm wood-look LVT flooring, and a cozy fireplace featuring Talavera blue tile accents and charming nichos. The kitchen features crisp white cabinetry, stainless-steel appliances, and coordinating Talavera blue tile accents that add a distinctive Southwestern touch. The spacious double-sink bathroom vanity in the primary bedroom adds everyday convenience, and to make this home even more special, it comes complete with a piano! Step outside and take in the beautiful mountain views from the back area, with the Sandia foothills and nearby hiking and biking trails offering a wonderful backdrop for enjoying the outdoors. Conveniently located near scenic trails, outdoor recreation, shopping, and dining, this inviting townhome is a wonderful opportunity to enjoy the best of Albuquerque's mountain and city views, all in the Northeast Heights!

Save
Ask
Tour
Hide
Share
Listing Snapshot
Price 
$390,000
Days On Site 
19 Days
Bedrooms 
3
Inside Area (SqFt) 
1,836 sqft
Total Baths 
3
Full Baths 
2
Partial Baths 
1
Lot Size 
0.04 Acres
Year Built 
1979
MLS Number 
1113128
Status 
Active
Property Tax 
$2,258.02
HOA/Condo/Coop Fees 
$79.61 monthly
Sq Ft Source 
Plans
Friends & Family
Recent Activity
3 days agoListing updated with changes from the MLS
a week agoStatus changed to Active
3 weeks agoListing first seen on site
General Features
Acres 
0.04
Attached Garage 
Yes
Direction Faces 
East
Disclosures 
Ranm2100 Disclosure
Garage 
Yes
Garage Spaces 
1
Land Lease 
No
Levels 
Two
Number Of Stories 
2
Parking 
AttachedGarageGarage Door Opener
Property Sub Type 
Townhouse
Sewer 
Public Sewer
SqFt Total 
1836
Style 
Pueblo
Utilities 
Electricity ConnectedSewer ConnectedWater Connected
Zoning 
R-2
Interior Features
Appliances 
DryerDishwasherFree-Standing Electric RangeMicrowaveRefrigeratorRange HoodWasher
Cooling 
Ceiling Fan(s)
Fireplace 
Yes
Fireplace Features 
Wood Burning
Fireplaces 
1
Flooring 
CarpetTileVinyl
Heating 
CentralHeat Pump
Interior 
BookcasesCeiling Fan(s)
Laundry Features 
Electric Dryer Hookup
Window Features 
Double Pane WindowsInsulated Windows
Bedroom 2 
Dimensions - 102.0 x 101.0Level - UpperArea - 10302
Bedroom 3 
Dimensions - 112.0 x 93.0Level - UpperArea - 10416
Dining Room 
Dimensions - 137.0 x 811.0Level - LowerArea - 111107
Family Room 
Dimensions - 137.0 x 134.0Level - LowerArea - 18358
Kitchen 
Dimensions - 84.0 x 103.0Level - MainArea - 8652
Living Room 
Dimensions - 344.0 x 269.0Level - MainArea - 92536
Master Bedroom 
Dimensions - 138.0 x 138.0Level - UpperArea - 19044
Save
Ask
Tour
Hide
Share
Exterior Features
Construction Details 
FrameStucco
Exterior 
BalconyCourtyard
Lot Features 
Cul-De-SacLandscapedFew TreesViewsWooded
Road Frontage 
County Road
Roof 
Flat
Windows/Doors 
Double Pane WindowsInsulated Windows
Community Features
Association Fee 
$79.61
Association Fee Frequency 
Monthly
Community Features 
Playground
MLS Area 
10 - Sandia Heights
Financing Terms Available 
CashConventionalFHAVA Loan
Roads 
Paved
Schools
School District
Unknown
Elementary School
Double Eagle
Middle School
Desert Ridge
High School
La Cueva
Listing courtesy of Coldwell Banker Legacy


Listing information is provided by Participants of the Southwest MLS, Inc. IDX information is provided exclusively for personal, non-commercial use, and may not be used for any purpose other than to identify prospective properties consumers may be interested in purchasing. Information is deemed reliable but not guaranteed. Copyright 2026, Southwest MLS, Inc..
Data last updated at: 2026-11-06 07:54 AM UTC

Neighborhood & Commute
Source: Walkscore
Disclosure: Community information and market data powered by Constellation Data Labs. Information is deemed reliable but not guaranteed.
Save
Ask
Tour
Hide
Share
Save
Ask
Tour
Hide
Share
$390,000
19 Days On Site

785 Tramway Lane NE Unit 4
Albuquerque, NM 87122

For Sale|Townhouse|Active
3
Beds
3
Total Baths
2
Full Baths
1
Partial Bath
1,836
SqFt
$212
/SqFt
1979
Built
Subdivision:
Sandia Haciendas Subd
County:
Bernalillo
Call Now: 505 401-7500
Is this the listing for you? We can help make it yours.
505 401-7500
Upcoming Open Houses
Sat, Nov 7, 11:00 AM - 2:00 PM
785 Tramway Lane NE Unit 4785 Tramway Lane NE Unit 4785 Tramway Lane NE Unit 4785 Tramway Lane NE Unit 4
Save
Ask
Tour
Hide
Share

Mortgage Calculator

Monthly Payment (Est.)

Enter an interest rate to see your estimated monthly payment.
Calculator powered by Showcase IDX, a Constellation1 Company. Copyright ©2026 Information is deemed reliable but not guaranteed.

Discover your own little retreat in Albuquerque's desirable Far Northeast Heights! This charming two-story townhome is located in the Sandia Haciendas subdivision and offers 3 bedrooms, 2.5 bathrooms, and a welcoming blend of comfort and Southwestern character. Inside, enjoy a light-filled, open and spacious floor plan, warm wood-look LVT flooring, and a cozy fireplace featuring Talavera blue tile accents and charming nichos. The kitchen features crisp white cabinetry, stainless-steel appliances, and coordinating Talavera blue tile accents that add a distinctive Southwestern touch. The spacious double-sink bathroom vanity in the primary bedroom adds everyday convenience, and to make this home even more special, it comes complete with a piano! Step outside and take in the beautiful mountain views from the back area, with the Sandia foothills and nearby hiking and biking trails offering a wonderful backdrop for enjoying the outdoors. Conveniently located near scenic trails, outdoor recreation, shopping, and dining, this inviting townhome is a wonderful opportunity to enjoy the best of Albuquerque's mountain and city views, all in the Northeast Heights!

Save
Ask
Tour
Hide
Share
Listing Snapshot
Price 
$390,000
Days On Site 
19 Days
Bedrooms 
3
Inside Area (SqFt) 
1,836 sqft
Total Baths 
3
Full Baths 
2
Partial Baths 
1
Lot Size 
0.04 Acres
Year Built 
1979
MLS Number 
1113128
Status 
Active
Property Tax 
$2,258.02
HOA/Condo/Coop Fees 
$79.61 monthly
Sq Ft Source 
Plans
Friends & Family
Recent Activity
3 days agoListing updated with changes from the MLS
a week agoStatus changed to Active
3 weeks agoListing first seen on site
General Features
Acres 
0.04
Attached Garage 
Yes
Direction Faces 
East
Disclosures 
Ranm2100 Disclosure
Garage 
Yes
Garage Spaces 
1
Land Lease 
No
Levels 
Two
Number Of Stories 
2
Parking 
AttachedGarageGarage Door Opener
Property Sub Type 
Townhouse
Sewer 
Public Sewer
SqFt Total 
1836
Style 
Pueblo
Utilities 
Electricity ConnectedSewer ConnectedWater Connected
Zoning 
R-2
Interior Features
Appliances 
DryerDishwasherFree-Standing Electric RangeMicrowaveRefrigeratorRange HoodWasher
Cooling 
Ceiling Fan(s)
Fireplace 
Yes
Fireplace Features 
Wood Burning
Fireplaces 
1
Flooring 
CarpetTileVinyl
Heating 
CentralHeat Pump
Interior 
BookcasesCeiling Fan(s)
Laundry Features 
Electric Dryer Hookup
Window Features 
Double Pane WindowsInsulated Windows
Bedroom 2 
Dimensions - 102.0 x 101.0Level - UpperArea - 10302
Bedroom 3 
Dimensions - 112.0 x 93.0Level - UpperArea - 10416
Dining Room 
Dimensions - 137.0 x 811.0Level - LowerArea - 111107
Family Room 
Dimensions - 137.0 x 134.0Level - LowerArea - 18358
Kitchen 
Dimensions - 84.0 x 103.0Level - MainArea - 8652
Living Room 
Dimensions - 344.0 x 269.0Level - MainArea - 92536
Master Bedroom 
Dimensions - 138.0 x 138.0Level - UpperArea - 19044
Save
Ask
Tour
Hide
Share
Exterior Features
Construction Details 
FrameStucco
Exterior 
BalconyCourtyard
Lot Features 
Cul-De-SacLandscapedFew TreesViewsWooded
Road Frontage 
County Road
Roof 
Flat
Windows/Doors 
Double Pane WindowsInsulated Windows
Community Features
Association Fee 
$79.61
Association Fee Frequency 
Monthly
Community Features 
Playground
MLS Area 
10 - Sandia Heights
Financing Terms Available 
CashConventionalFHAVA Loan
Roads 
Paved
Schools
School District
Unknown
Elementary School
Double Eagle
Middle School
Desert Ridge
High School
La Cueva
Listing courtesy of Coldwell Banker Legacy


Listing information is provided by Participants of the Southwest MLS, Inc. IDX information is provided exclusively for personal, non-commercial use, and may not be used for any purpose other than to identify prospective properties consumers may be interested in purchasing. Information is deemed reliable but not guaranteed. Copyright 2026, Southwest MLS, Inc..
Data last updated at: 2026-11-06 07:54 AM UTC

Neighborhood & Commute
Source: Walkscore
Disclosure: Community information and market data powered by Constellation Data Labs. Information is deemed reliable but not guaranteed.
Save
Ask
Tour
Hide
Share