Save
Ask
Tour
Hide
Share
$599,999
3 Days On Site

930 W Bosque Loop
Bosque Farms, NM 87068

For Sale|Single Family Residence|Active
3
Beds
3
Total Baths
2
Full Baths
1
Partial Bath
2,146
SqFt
$280
/SqFt
1966
Built
County:
Valencia
Call Now: 505 401-7500
Is this the listing for you? We can help make it yours.
505 401-7500
930 W Bosque Loop930 W Bosque Loop930 W Bosque Loop930 W Bosque Loop
Save
Ask
Tour
Hide
Share

Mortgage Calculator

Monthly Payment (Est.)

Enter an interest rate to see your estimated monthly payment.
Calculator powered by Showcase IDX, a Constellation1 Company. Copyright ©2026 Information is deemed reliable but not guaranteed.

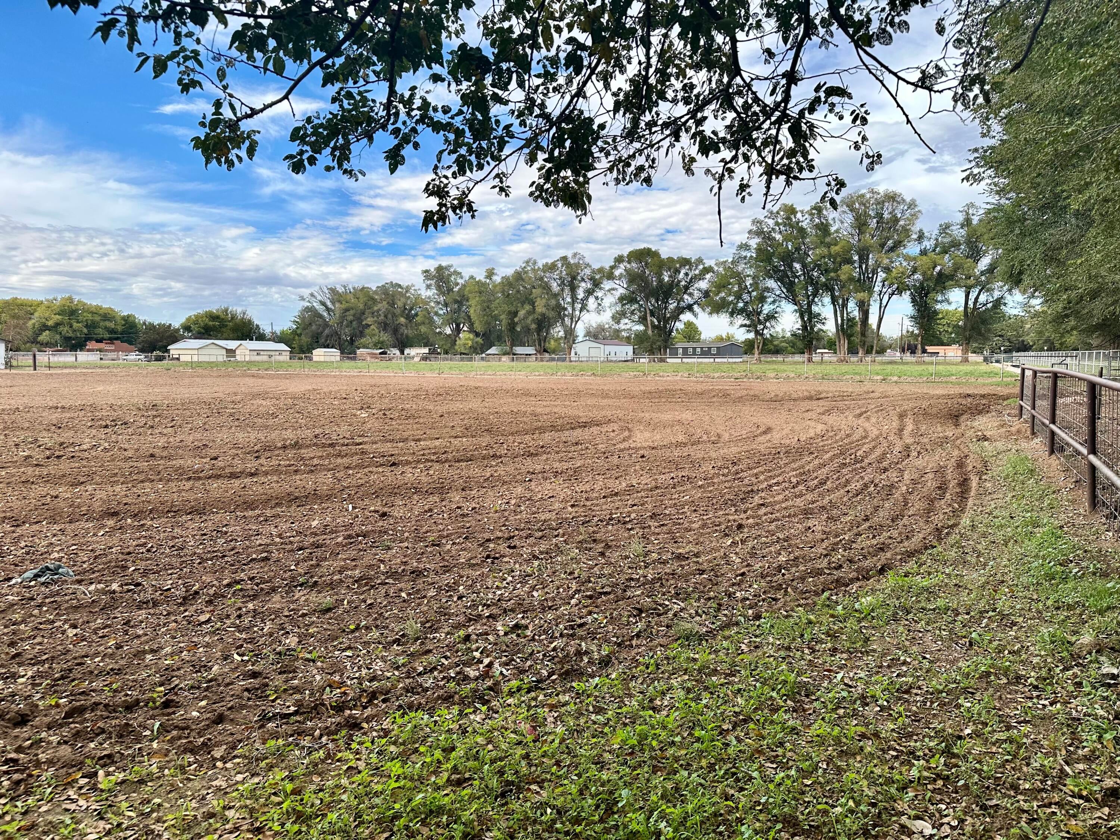
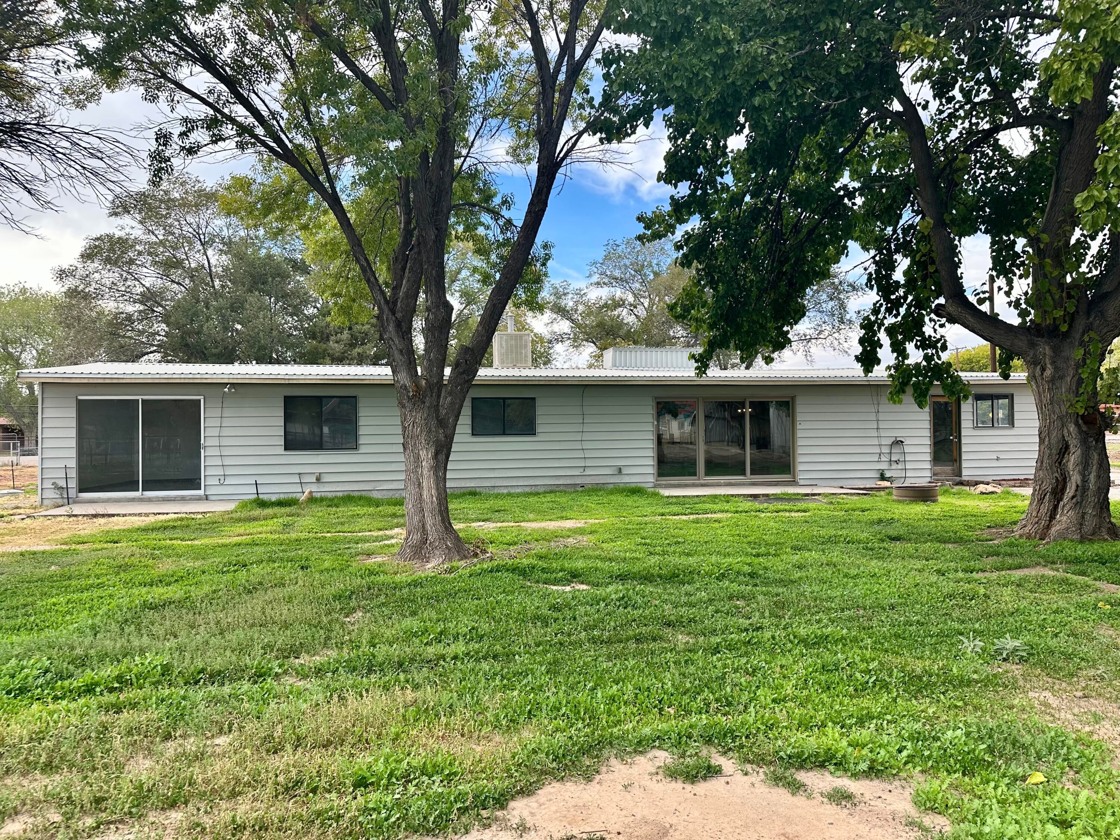
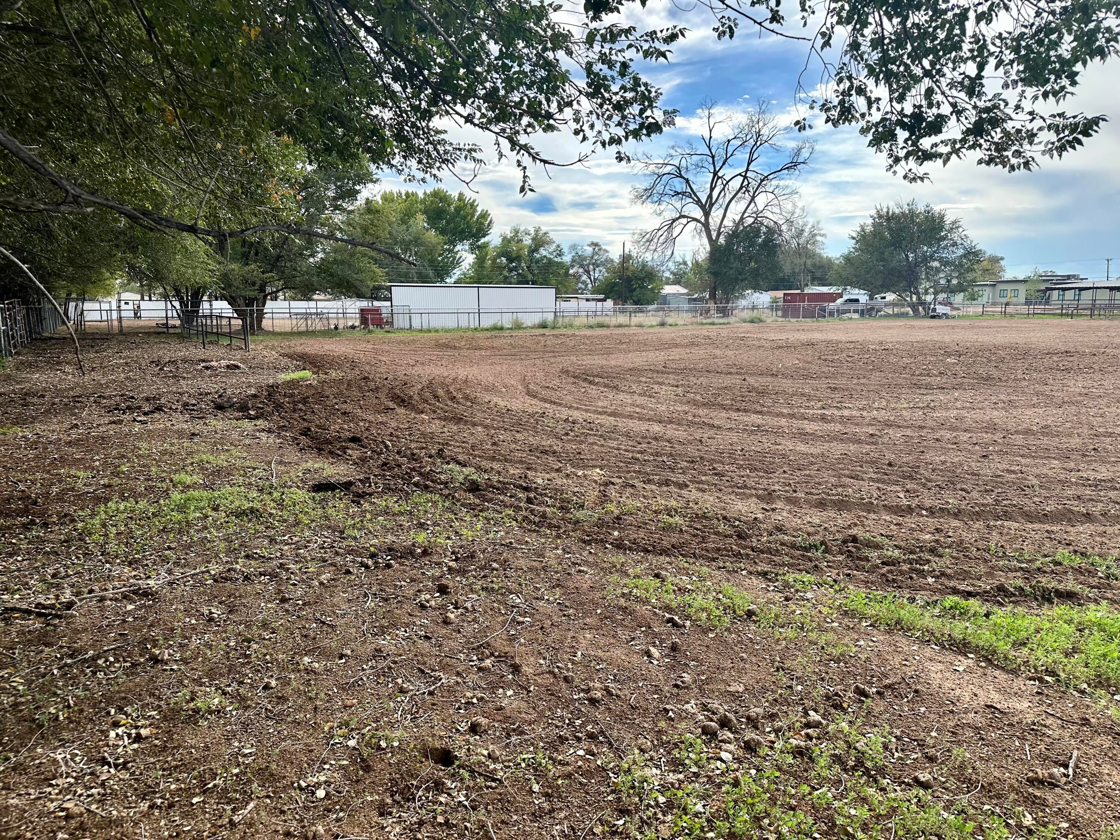
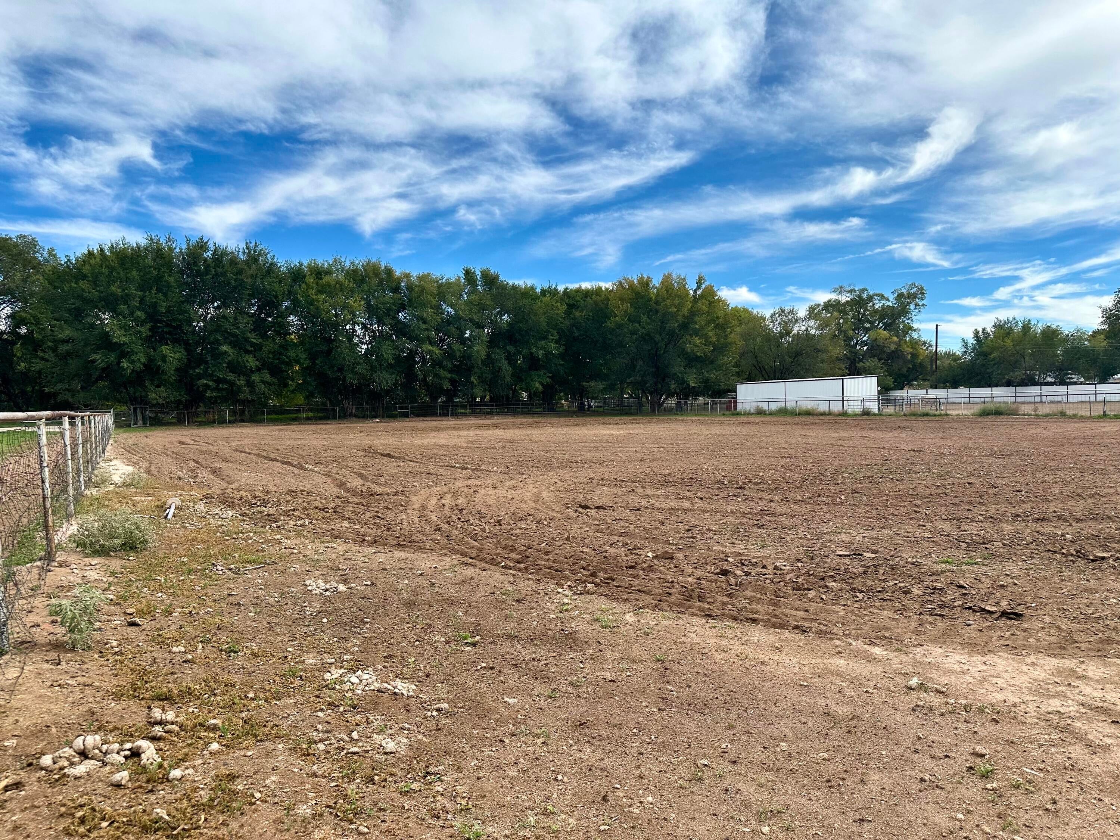
Welcome to this fantastic equestrian paradise in the heart of scenic Bosque Farms, New Mexico! Nestled on 2 full, usable acres, this one-of-a-kind property perfectly blends premier equine facilities with a nicely updated country-chic home, offering unparalleled room to breathe alongside rare city conveniences. The unique interior features a versatile floor plan with two separate living areas anchored by a cozy, custom two-way wood-burning fireplace. It offers 3 generously sized bedrooms, 3 bathrooms, and a flexible bonus room perfect for a home office. Recent updates include a newer metal roof, fresh paint, stylish laminate flooring, whimsical light fixtures, and a completely remodeled primary bath complete with a beautifully tiled walk-in shower and double-sink vanity. Additionally, there is an attached 2 car garage! For horse enthusiasts, the acreage boasts a fully established arena equipped with a roping chute, 2 roping boxes, 10 stalls, and a massive metal barn (20x30) featuring a spacious loft and dedicated tack room. Delivering true country freedom with the rare benefit of city water, city sewer, and a private domestic well, this exceptional estate provides the absolute best of both worlds. Possible irrigation through the MRGCD. Schedule your private tour today!

Save
Ask
Tour
Hide
Share
Listing Snapshot
Price 
$599,999
Days On Site 
3 Days
Bedrooms 
3
Inside Area (SqFt) 
2,146 sqft
Total Baths 
3
Full Baths 
2
Partial Baths 
1
Lot Size 
2 Acres
Year Built 
1966
MLS Number 
1113120
Status 
Active
Property Tax 
$1,980.66
HOA/Condo/Coop Fees 
N/A
Sq Ft Source 
N/A
Friends & Family
Recent Activity
4 hours agoListing updated with changes from the MLS
2 days agoStatus changed to Active
3 days agoListing first seen on site
General Features
Acres 
2
Attached Garage 
Yes
Direction Faces 
West
Disclosures 
Lead Based Paint Disclosure, Ranm2100 Disclosure
Garage 
Yes
Garage Spaces 
2
Land Lease 
No
Levels 
One
Parking 
AttachedGarageRV Access/Parking
Property Sub Type 
Single Family Residence
Sewer 
Public Sewer
SqFt Total 
2146
Style 
Ranch
Utilities 
Natural Gas AvailableNatural Gas ConnectedSewer ConnectedWater Connected
Water Source 
PrivatePublicWell
Zoning 
A-R
Interior Features
Appliances 
DishwasherFree-Standing Gas RangeRange Hood
Cooling 
Ceiling Fan(s)Evaporative Cooling
Fireplace 
Yes
Fireplace Features 
Wood Burning
Fireplaces 
1
Flooring 
Laminate
Heating 
CentralForced Air
Interior 
Ceiling Fan(s)PantryMaster Downstairs
Laundry Features 
Washer HookupElectric Dryer HookupGas Dryer Hookup
Bedroom 2 
Dimensions - 10.0 x 12.0Level - MainArea - 120
Bedroom 3 
Dimensions - 10.0 x 12.0Level - MainArea - 120
Kitchen 
Dimensions - 9.5 x 16.5Level - MainArea - 156
Living Room 
Dimensions - 29.0 x 11.5Level - MainArea - 333
Master Bedroom 
Dimensions - 11.67 x 15.5Level - MainArea - 180
Office 
Dimensions - 11.67 x 21.17Level - MainArea - 247
Save
Ask
Tour
Hide
Share
Exterior Features
Construction Details 
Frame
Exterior 
Fire PitPrivate EntrancePrivate Yard
Fencing 
Full
Lot Features 
Many TreesViewsWooded
Other Structures 
ArenaBarn(s)Corral(s)Poultry CoopStable(s)Shed(s)Workshop
Patio And Porch 
Patio
Road Frontage 
City Street
Roof 
Metal
Community Features
MLS Area 
710 - Bosque/Peralta
Horse Property 
Arena
Financing Terms Available 
CashConventionalVA Loan
Roads 
Asphalt
Schools
School District
Unknown
Elementary School
Bosque Farms
Middle School
Valencia
High School
Valencia High
Listing courtesy of Realty One of New Mexico


Listing information is provided by Participants of the Southwest MLS, Inc. IDX information is provided exclusively for personal, non-commercial use, and may not be used for any purpose other than to identify prospective properties consumers may be interested in purchasing. Information is deemed reliable but not guaranteed. Copyright 2026, Southwest MLS, Inc..
Data last updated at: 2026-10-29 02:03 AM UTC

Neighborhood & Commute
Source: Walkscore
Disclosure: Community information and market data powered by Constellation Data Labs. Information is deemed reliable but not guaranteed.
Save
Ask
Tour
Hide
Share
Save
Ask
Tour
Hide
Share
$599,999
3 Days On Site

930 W Bosque Loop
Bosque Farms, NM 87068

For Sale|Single Family Residence|Active
3
Beds
3
Total Baths
2
Full Baths
1
Partial Bath
2,146
SqFt
$280
/SqFt
1966
Built
County:
Valencia
Call Now: 505 401-7500
Is this the listing for you? We can help make it yours.
505 401-7500
930 W Bosque Loop930 W Bosque Loop930 W Bosque Loop930 W Bosque Loop
Save
Ask
Tour
Hide
Share

Mortgage Calculator

Monthly Payment (Est.)

Enter an interest rate to see your estimated monthly payment.
Calculator powered by Showcase IDX, a Constellation1 Company. Copyright ©2026 Information is deemed reliable but not guaranteed.

Welcome to this fantastic equestrian paradise in the heart of scenic Bosque Farms, New Mexico! Nestled on 2 full, usable acres, this one-of-a-kind property perfectly blends premier equine facilities with a nicely updated country-chic home, offering unparalleled room to breathe alongside rare city conveniences. The unique interior features a versatile floor plan with two separate living areas anchored by a cozy, custom two-way wood-burning fireplace. It offers 3 generously sized bedrooms, 3 bathrooms, and a flexible bonus room perfect for a home office. Recent updates include a newer metal roof, fresh paint, stylish laminate flooring, whimsical light fixtures, and a completely remodeled primary bath complete with a beautifully tiled walk-in shower and double-sink vanity. Additionally, there is an attached 2 car garage! For horse enthusiasts, the acreage boasts a fully established arena equipped with a roping chute, 2 roping boxes, 10 stalls, and a massive metal barn (20x30) featuring a spacious loft and dedicated tack room. Delivering true country freedom with the rare benefit of city water, city sewer, and a private domestic well, this exceptional estate provides the absolute best of both worlds. Possible irrigation through the MRGCD. Schedule your private tour today!

Save
Ask
Tour
Hide
Share
Listing Snapshot
Price 
$599,999
Days On Site 
3 Days
Bedrooms 
3
Inside Area (SqFt) 
2,146 sqft
Total Baths 
3
Full Baths 
2
Partial Baths 
1
Lot Size 
2 Acres
Year Built 
1966
MLS Number 
1113120
Status 
Active
Property Tax 
$1,980.66
HOA/Condo/Coop Fees 
N/A
Sq Ft Source 
N/A
Friends & Family
Recent Activity
4 hours agoListing updated with changes from the MLS
2 days agoStatus changed to Active
3 days agoListing first seen on site
General Features
Acres 
2
Attached Garage 
Yes
Direction Faces 
West
Disclosures 
Lead Based Paint Disclosure, Ranm2100 Disclosure
Garage 
Yes
Garage Spaces 
2
Land Lease 
No
Levels 
One
Parking 
AttachedGarageRV Access/Parking
Property Sub Type 
Single Family Residence
Sewer 
Public Sewer
SqFt Total 
2146
Style 
Ranch
Utilities 
Natural Gas AvailableNatural Gas ConnectedSewer ConnectedWater Connected
Water Source 
PrivatePublicWell
Zoning 
A-R
Interior Features
Appliances 
DishwasherFree-Standing Gas RangeRange Hood
Cooling 
Ceiling Fan(s)Evaporative Cooling
Fireplace 
Yes
Fireplace Features 
Wood Burning
Fireplaces 
1
Flooring 
Laminate
Heating 
CentralForced Air
Interior 
Ceiling Fan(s)PantryMaster Downstairs
Laundry Features 
Washer HookupElectric Dryer HookupGas Dryer Hookup
Bedroom 2 
Dimensions - 10.0 x 12.0Level - MainArea - 120
Bedroom 3 
Dimensions - 10.0 x 12.0Level - MainArea - 120
Kitchen 
Dimensions - 9.5 x 16.5Level - MainArea - 156
Living Room 
Dimensions - 29.0 x 11.5Level - MainArea - 333
Master Bedroom 
Dimensions - 11.67 x 15.5Level - MainArea - 180
Office 
Dimensions - 11.67 x 21.17Level - MainArea - 247
Save
Ask
Tour
Hide
Share
Exterior Features
Construction Details 
Frame
Exterior 
Fire PitPrivate EntrancePrivate Yard
Fencing 
Full
Lot Features 
Many TreesViewsWooded
Other Structures 
ArenaBarn(s)Corral(s)Poultry CoopStable(s)Shed(s)Workshop
Patio And Porch 
Patio
Road Frontage 
City Street
Roof 
Metal
Community Features
MLS Area 
710 - Bosque/Peralta
Horse Property 
Arena
Financing Terms Available 
CashConventionalVA Loan
Roads 
Asphalt
Schools
School District
Unknown
Elementary School
Bosque Farms
Middle School
Valencia
High School
Valencia High
Listing courtesy of Realty One of New Mexico


Listing information is provided by Participants of the Southwest MLS, Inc. IDX information is provided exclusively for personal, non-commercial use, and may not be used for any purpose other than to identify prospective properties consumers may be interested in purchasing. Information is deemed reliable but not guaranteed. Copyright 2026, Southwest MLS, Inc..
Data last updated at: 2026-10-29 02:03 AM UTC

Neighborhood & Commute
Source: Walkscore
Disclosure: Community information and market data powered by Constellation Data Labs. Information is deemed reliable but not guaranteed.
Save
Ask
Tour
Hide
Share