
59 Aztec CirclePolvadera, NM 87828
Mortgage Calculator
Monthly Payment (Est.)
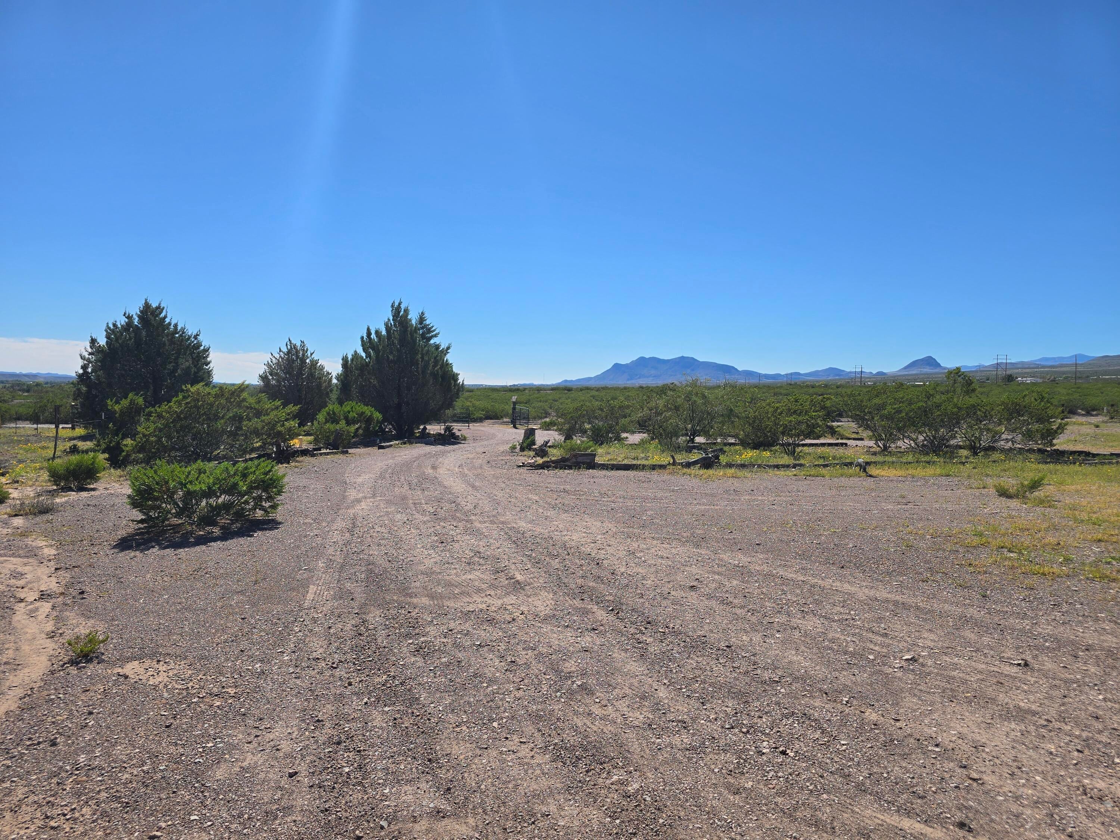
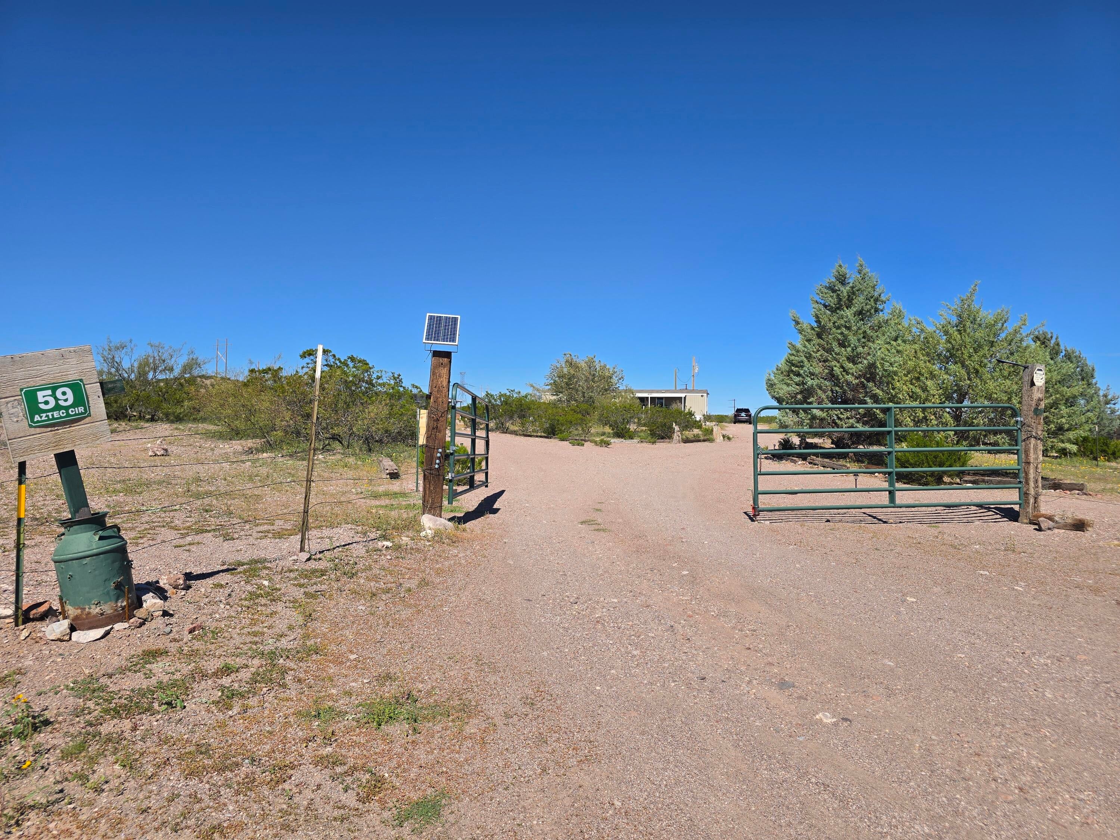
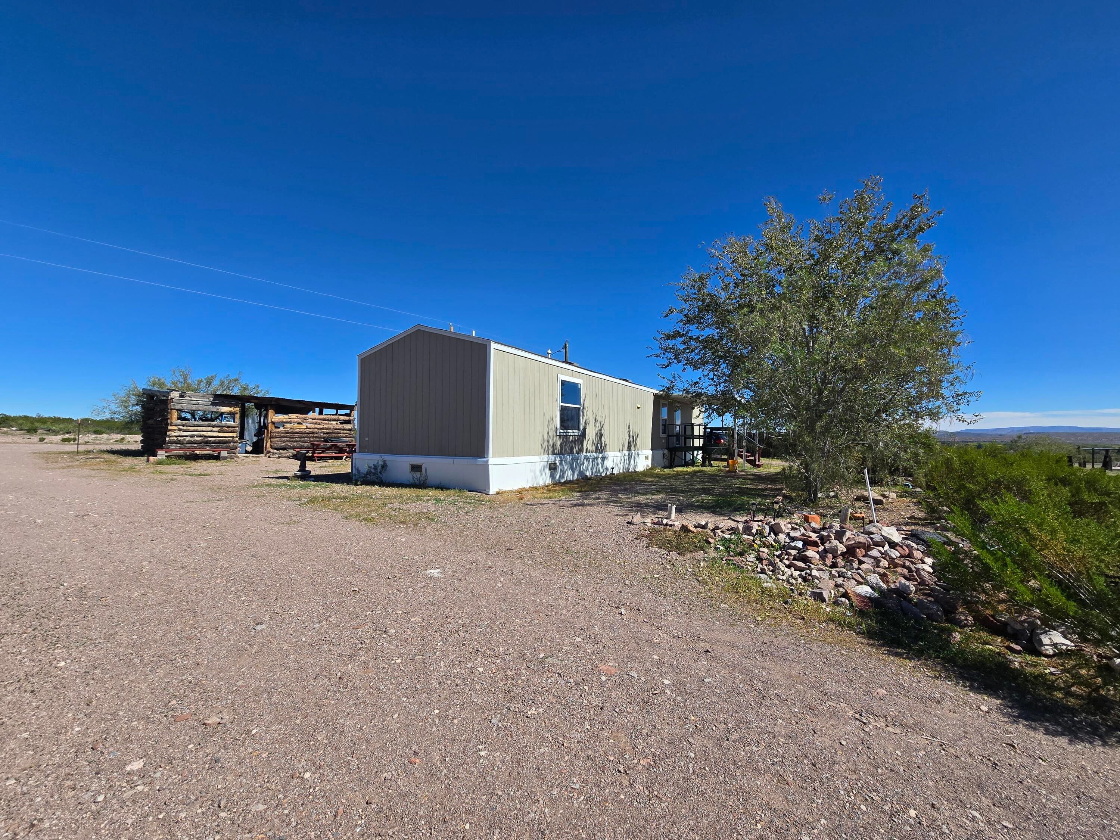
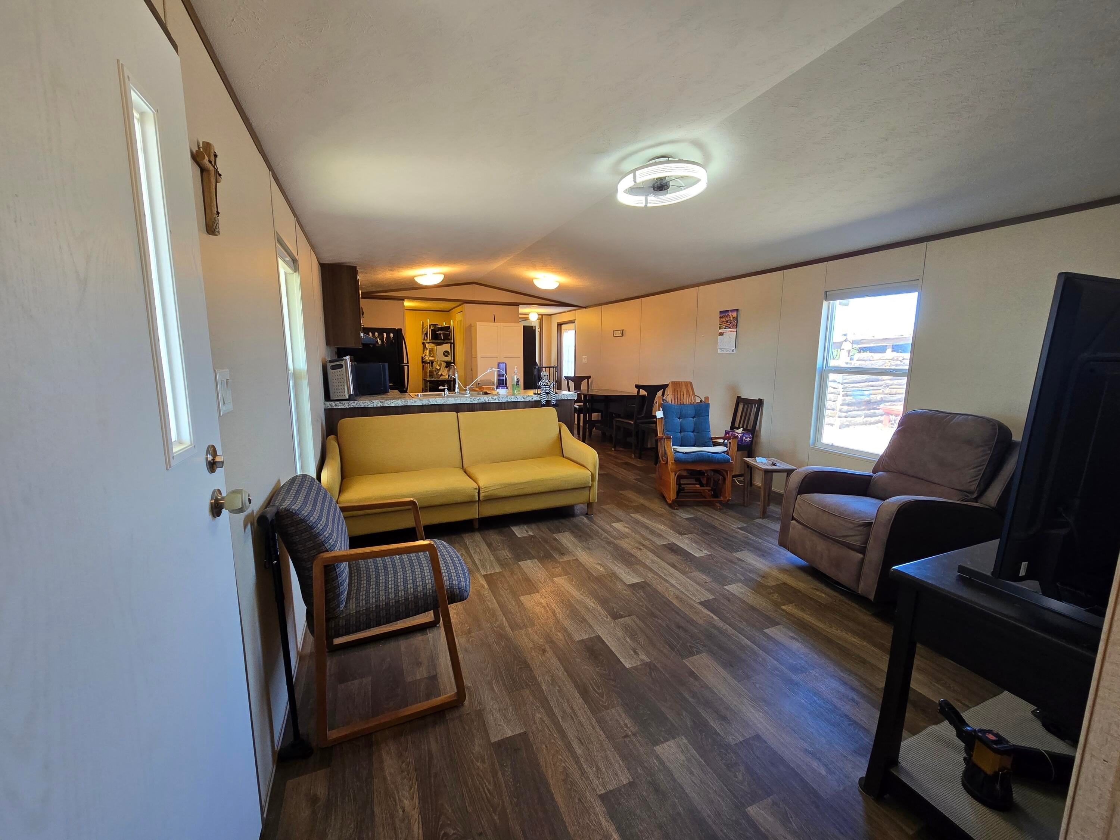
Enter an interest rate to see your estimated monthly payment.Two homes on one private retreat in Polvadera! Along with the main home, this property includes a separate 412 sq ft casita with 1 bedroom and 1 bath, great for guests or potential rental income! Peace and quiet here, with beautiful views on 1.8 acres and only two neighbors: one part-time on the east side and one on the 5-acre parcel to the west. Several hundred thousand acres of BLM land sit right out the back fence gate, perfect for horseback riding! The 2020 manufactured home offers 870 sq ft with a split floor plan, 2 bedrooms, 2 baths and an open kitchen, dining and living area, plus a handicap ramp at the rear entrance. All appliances stay, including gas stove, dishwasher, refrigerator, washer and dryer! 2026 improvements include a new septic system with a 1,500-gallon tank sized to accommodate the casita per county regulations, a solar-powered automatic front gate with remotes, a front porch, and new faucets in the main home's kitchen and bathroom. The main home's front entry and the workshop/garage rear entrance also have new storm doors. Other features include vinyl flooring with no carpet, honeycomb pleated blinds, refrigerated air, and ceiling fans in the bedrooms and living room. Outside, the possibilities are endless! There is a large workshop with storage that is great as a car garage, a covered patio for toys or entertaining, and an enclosed garden with pomegranate and jujube plants plus a storage area. Horse owners will appreciate the roughly 13' x 14' concrete pad with steel pipe on three sides for tying and cleaning horses, with water access right at the pad. Your pets will love the fenced dog area with an underground dog house, and there is plenty of room for animals and toys. A drip system and solar-powered accent lights around the property add to the charm. All this, just miles from shopping. A must see!!
| an hour ago | Listing updated with changes from the MLS | |
| 3 days ago | Status changed to Active | |
| a week ago | Listing first seen on site |

Listing information is provided by Participants of the Southwest MLS, Inc. IDX information is provided exclusively for personal, non-commercial use, and may not be used for any purpose other than to identify prospective properties consumers may be interested in purchasing. Information is deemed reliable but not guaranteed. Copyright 2026, Southwest MLS, Inc..
Data last updated at: 2026-10-28 04:04 PM UTC

59 Aztec CirclePolvadera, NM 87828
Mortgage Calculator
Monthly Payment (Est.)
Enter an interest rate to see your estimated monthly payment.Two homes on one private retreat in Polvadera! Along with the main home, this property includes a separate 412 sq ft casita with 1 bedroom and 1 bath, great for guests or potential rental income! Peace and quiet here, with beautiful views on 1.8 acres and only two neighbors: one part-time on the east side and one on the 5-acre parcel to the west. Several hundred thousand acres of BLM land sit right out the back fence gate, perfect for horseback riding! The 2020 manufactured home offers 870 sq ft with a split floor plan, 2 bedrooms, 2 baths and an open kitchen, dining and living area, plus a handicap ramp at the rear entrance. All appliances stay, including gas stove, dishwasher, refrigerator, washer and dryer! 2026 improvements include a new septic system with a 1,500-gallon tank sized to accommodate the casita per county regulations, a solar-powered automatic front gate with remotes, a front porch, and new faucets in the main home's kitchen and bathroom. The main home's front entry and the workshop/garage rear entrance also have new storm doors. Other features include vinyl flooring with no carpet, honeycomb pleated blinds, refrigerated air, and ceiling fans in the bedrooms and living room. Outside, the possibilities are endless! There is a large workshop with storage that is great as a car garage, a covered patio for toys or entertaining, and an enclosed garden with pomegranate and jujube plants plus a storage area. Horse owners will appreciate the roughly 13' x 14' concrete pad with steel pipe on three sides for tying and cleaning horses, with water access right at the pad. Your pets will love the fenced dog area with an underground dog house, and there is plenty of room for animals and toys. A drip system and solar-powered accent lights around the property add to the charm. All this, just miles from shopping. A must see!!
| an hour ago | Listing updated with changes from the MLS | |
| 3 days ago | Status changed to Active | |
| a week ago | Listing first seen on site |
Listing information is provided by Participants of the Southwest MLS, Inc. IDX information is provided exclusively for personal, non-commercial use, and may not be used for any purpose other than to identify prospective properties consumers may be interested in purchasing. Information is deemed reliable but not guaranteed. Copyright 2026, Southwest MLS, Inc..
Data last updated at: 2026-10-28 04:04 PM UTC

Did you know? You can invite friends and family to your search. They can join your search, rate and discuss listings with you.