Save
Ask
Tour
Hide
Share
$695,000
9 Days On Site

7401 Arroyo Del Oso Avenue NE
Albuquerque, NM 87109

Single Family Residence|Coming Soon
3
Beds
2
Total Baths
1
Full Bath
1
Partial Bath
2,497
SqFt
$278
/SqFt
1969
Built
Subdivision:
Highlands North
County:
Bernalillo
Call Now: 505 401-7500
Is this the listing for you? We can help make it yours.
505 401-7500
7401 Arroyo Del Oso Avenue NE7401 Arroyo Del Oso Avenue NE7401 Arroyo Del Oso Avenue NE7401 Arroyo Del Oso Avenue NE
Save
Ask
Tour
Hide
Share

Mortgage Calculator

Monthly Payment (Est.)

Enter an interest rate to see your estimated monthly payment.
Calculator powered by Showcase IDX, a Constellation1 Company. Copyright ©2026 Information is deemed reliable but not guaranteed.

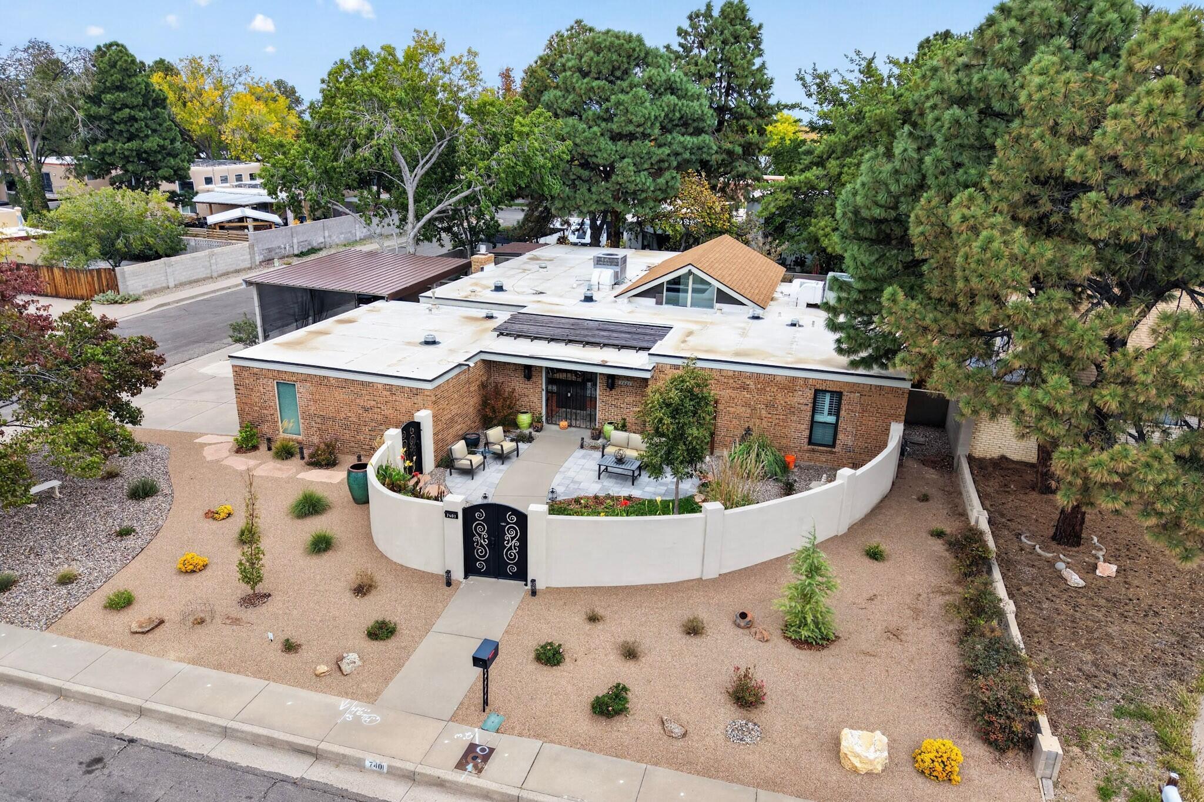
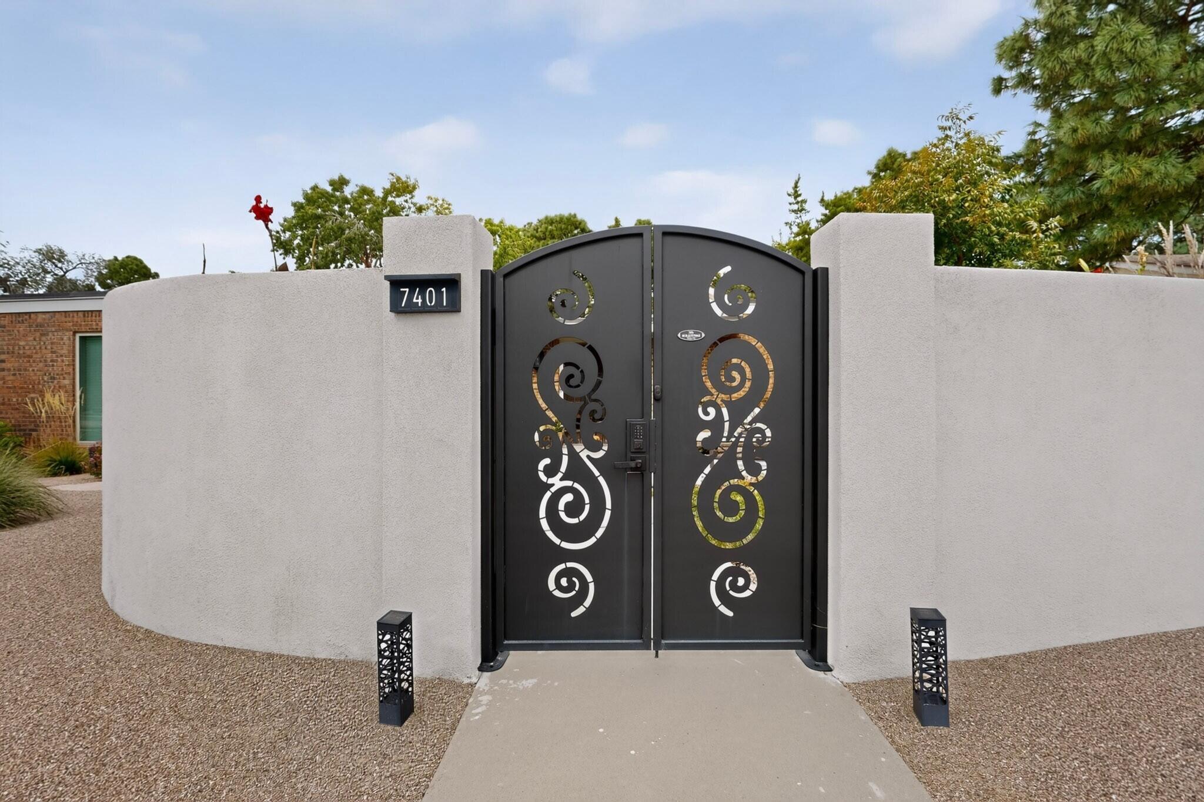
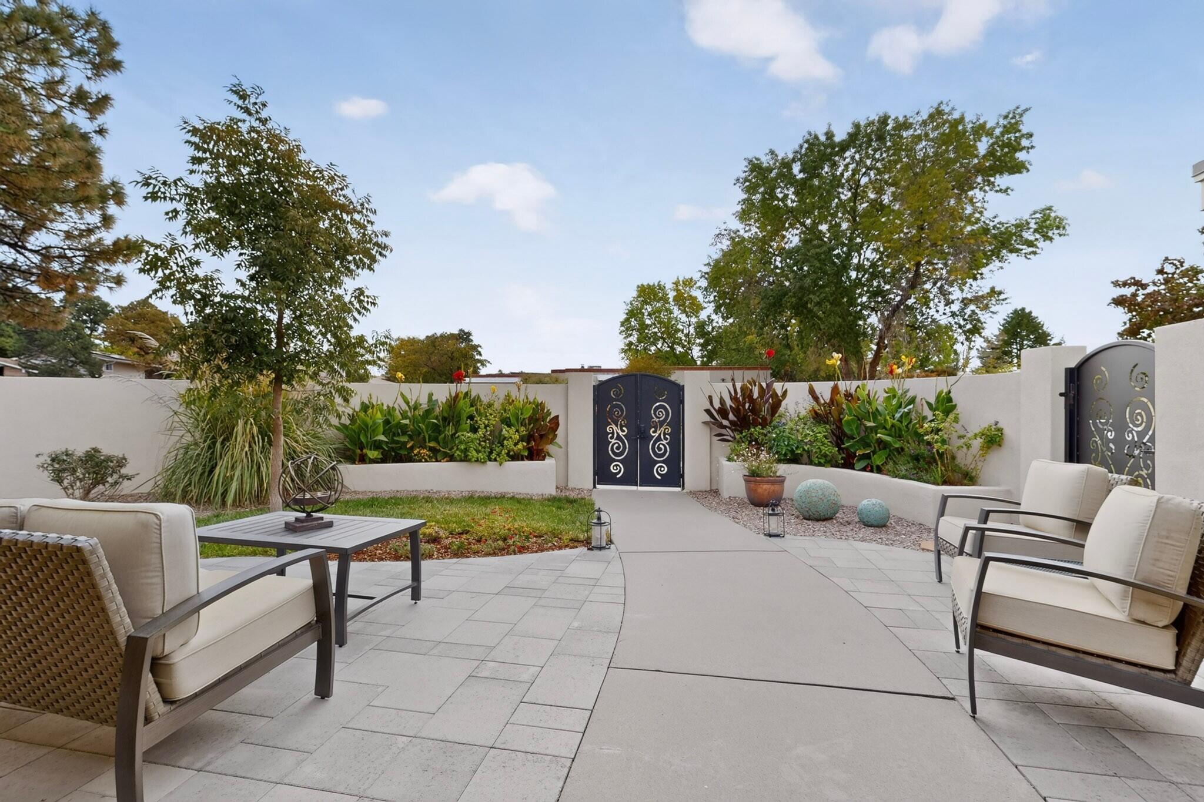
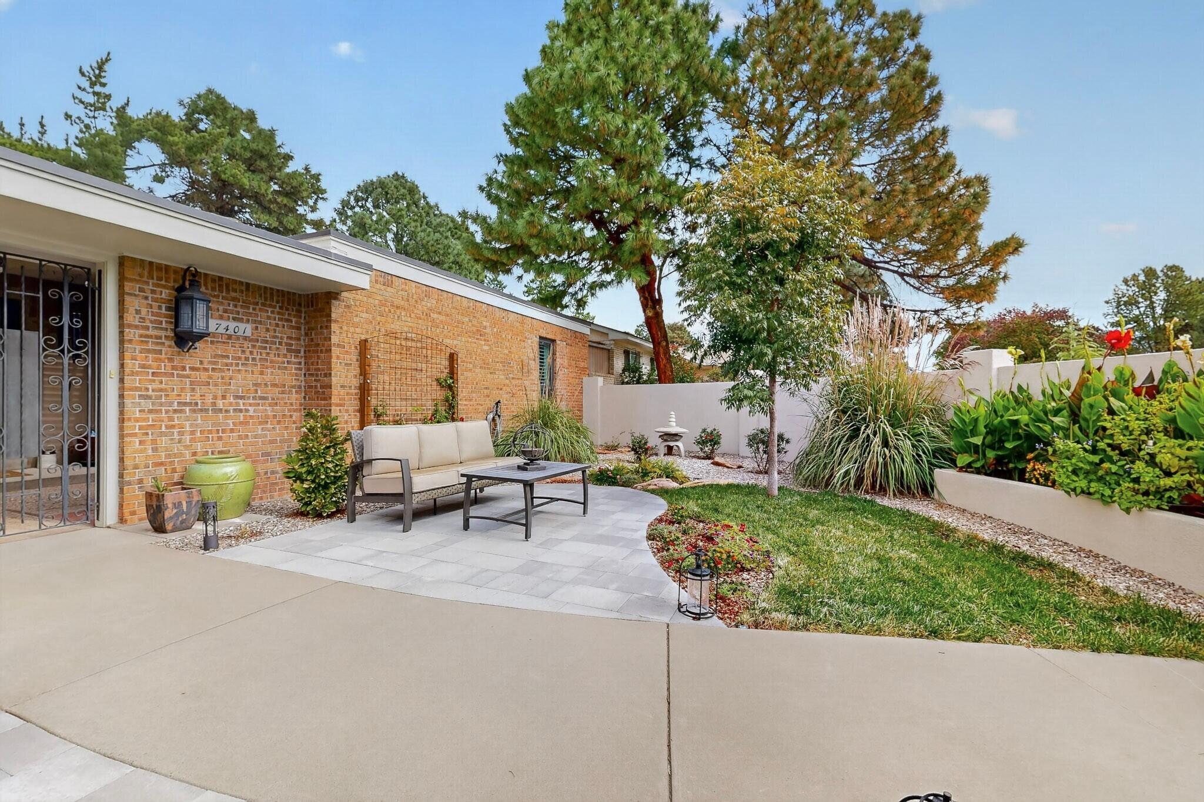
This exceptional Mossman home beautifully blends timeless character with thoughtful updates, quality finishes, and inviting spaces for everyday living and entertaining! A charming front courtyard creates a welcoming first impression and offers a peaceful spot to relax and enjoy the outdoors. Inside, gorgeous original wood floors add warmth and character throughout. Two spacious living areas offer flexibility, while a dedicated private office provides the perfect work-from-home retreat. Enjoy a picturesque mountain view from the living room, adding a touch of New Mexico beauty to your everyday surroundings. The stunning remodeled kitchen is a true centerpiece, featuring premium Sub-Zero and Bosch appliances, a Viking gas stovetop, updated lighting, and carefully selected finishes. The beautifully renovated primary suite boasts a luxurious bathroom and custom-designed closet system, while the updated guest bathroom adds even more style and comfort. Natural light fills the home through updated windows and strategically placed solar tubes. Step outside to your own private, shaded backyard oasis, complete with a built-in BBQ, outdoor refrigerator/freezer, inviting patio, beautiful pavers, and professionally designed landscaping. Updated gates, stucco improvements, window treatments, and numerous additional enhancements complete this remarkable property. Nestled in an established, desirable neighborhood where residents enjoy strolling and walking their dogs, this home offers a wonderful sense of community. With extensive improvements already made, enjoy modern comforts, classic Mossman charm, and exceptional indoor-outdoor living!

Save
Ask
Tour
Hide
Share
Listing Snapshot
Price 
$695,000
Days On Site 
9 Days
Bedrooms 
3
Inside Area (SqFt) 
2,497 sqft
Total Baths 
2
Full Baths 
1
Partial Baths 
1
Lot Size 
0.24 Acres
Year Built 
1969
MLS Number 
1113061
Status 
Coming Soon
Property Tax 
$7,090.9
HOA/Condo/Coop Fees 
N/A
Sq Ft Source 
Plans
Friends & Family
Recent Activity
yesterdayListing updated with changes from the MLS
3 days agoStatus changed to Coming Soon
a week agoListing first seen on site
General Features
Acres 
0.24
Attached Garage 
Yes
Carport 
2
Direction Faces 
South
Disclosures 
Lead Based Paint Disclosure, Ranm2100 Disclosure
Garage 
Yes
Garage Spaces 
2
Land Lease 
No
Levels 
One
Parking 
AttachedGarageGarage Door OpenerRV Access/Parking
Property Sub Type 
Single Family Residence
Sewer 
Public Sewer
SqFt Total 
2497
Utilities 
Natural Gas AvailableElectricity ConnectedNatural Gas ConnectedSewer ConnectedWater Connected
Water Source 
Public
Zoning 
R-1D*
Interior Features
Appliances 
Built-In Gas RangeDishwasherDisposalMicrowaveRefrigeratorWine Cooler
Cooling 
Ceiling Fan(s)Multi Units
Fireplace 
Yes
Fireplace Features 
Glass DoorsGas Log
Fireplaces 
1
Flooring 
TileWood
Heating 
Central
Interior 
Beamed CeilingsBookcasesCeiling Fan(s)Cathedral Ceiling(s)Entrance FoyerPantryMaster Downstairs
Laundry Features 
Electric Dryer Hookup
Window Features 
Skylight(s)Double Pane WindowsInsulated Windows
Bedroom 2 
Dimensions - 12.0 x 11.0Level - MainArea - 132
Bedroom 3 
Dimensions - 10.0 x 12.0Level - MainArea - 120
Dining Room 
Dimensions - 14.0 x 10.0Level - MainArea - 140
Family Room 
Dimensions - 19.0 x 15.0Level - MainArea - 285
Kitchen 
Dimensions - 13.0 x 25.0Level - MainArea - 325
Living Room 
Dimensions - 24.0 x 14.0Level - MainArea - 336
Master Bedroom 
Dimensions - 16.0 x 14.0Level - MainArea - 224
Office 
Dimensions - 10.0 x 10.0Level - MainArea - 100
Save
Ask
Tour
Hide
Share
Exterior Features
Construction Details 
Brick VeneerFrameStucco
Exterior 
CourtyardOutdoor GrillPrivate Yard
Lot Features 
Corner LotLandscaped
Other Structures 
Shed(s)
Patio And Porch 
PatioCovered
Road Frontage 
City Street
Windows/Doors 
Skylight(s)Double Pane WindowsInsulated Windows
Community Features
MLS Area 
32 - Academy West
Financing Terms Available 
CashConventionalFHAVA Loan
Roads 
Paved
Schools
School District
Unknown
Elementary School
Comanche
Middle School
Cleveland
High School
Sandia
Listing courtesy of Simply Real Estate


Listing information is provided by Participants of the Southwest MLS, Inc. IDX information is provided exclusively for personal, non-commercial use, and may not be used for any purpose other than to identify prospective properties consumers may be interested in purchasing. Information is deemed reliable but not guaranteed. Copyright 2026, Southwest MLS, Inc..
Data last updated at: 2026-10-28 12:59 AM UTC

Neighborhood & Commute
Source: Walkscore
Disclosure: Community information and market data powered by Constellation Data Labs. Information is deemed reliable but not guaranteed.
Save
Ask
Tour
Hide
Share
Save
Ask
Tour
Hide
Share
$695,000
9 Days On Site

7401 Arroyo Del Oso Avenue NE
Albuquerque, NM 87109

Single Family Residence|Coming Soon
3
Beds
2
Total Baths
1
Full Bath
1
Partial Bath
2,497
SqFt
$278
/SqFt
1969
Built
Subdivision:
Highlands North
County:
Bernalillo
Call Now: 505 401-7500
Is this the listing for you? We can help make it yours.
505 401-7500
7401 Arroyo Del Oso Avenue NE7401 Arroyo Del Oso Avenue NE7401 Arroyo Del Oso Avenue NE7401 Arroyo Del Oso Avenue NE
Save
Ask
Tour
Hide
Share

Mortgage Calculator

Monthly Payment (Est.)

Enter an interest rate to see your estimated monthly payment.
Calculator powered by Showcase IDX, a Constellation1 Company. Copyright ©2026 Information is deemed reliable but not guaranteed.

This exceptional Mossman home beautifully blends timeless character with thoughtful updates, quality finishes, and inviting spaces for everyday living and entertaining! A charming front courtyard creates a welcoming first impression and offers a peaceful spot to relax and enjoy the outdoors. Inside, gorgeous original wood floors add warmth and character throughout. Two spacious living areas offer flexibility, while a dedicated private office provides the perfect work-from-home retreat. Enjoy a picturesque mountain view from the living room, adding a touch of New Mexico beauty to your everyday surroundings. The stunning remodeled kitchen is a true centerpiece, featuring premium Sub-Zero and Bosch appliances, a Viking gas stovetop, updated lighting, and carefully selected finishes. The beautifully renovated primary suite boasts a luxurious bathroom and custom-designed closet system, while the updated guest bathroom adds even more style and comfort. Natural light fills the home through updated windows and strategically placed solar tubes. Step outside to your own private, shaded backyard oasis, complete with a built-in BBQ, outdoor refrigerator/freezer, inviting patio, beautiful pavers, and professionally designed landscaping. Updated gates, stucco improvements, window treatments, and numerous additional enhancements complete this remarkable property. Nestled in an established, desirable neighborhood where residents enjoy strolling and walking their dogs, this home offers a wonderful sense of community. With extensive improvements already made, enjoy modern comforts, classic Mossman charm, and exceptional indoor-outdoor living!

Save
Ask
Tour
Hide
Share
Listing Snapshot
Price 
$695,000
Days On Site 
9 Days
Bedrooms 
3
Inside Area (SqFt) 
2,497 sqft
Total Baths 
2
Full Baths 
1
Partial Baths 
1
Lot Size 
0.24 Acres
Year Built 
1969
MLS Number 
1113061
Status 
Coming Soon
Property Tax 
$7,090.9
HOA/Condo/Coop Fees 
N/A
Sq Ft Source 
Plans
Friends & Family
Recent Activity
yesterdayListing updated with changes from the MLS
3 days agoStatus changed to Coming Soon
a week agoListing first seen on site
General Features
Acres 
0.24
Attached Garage 
Yes
Carport 
2
Direction Faces 
South
Disclosures 
Lead Based Paint Disclosure, Ranm2100 Disclosure
Garage 
Yes
Garage Spaces 
2
Land Lease 
No
Levels 
One
Parking 
AttachedGarageGarage Door OpenerRV Access/Parking
Property Sub Type 
Single Family Residence
Sewer 
Public Sewer
SqFt Total 
2497
Utilities 
Natural Gas AvailableElectricity ConnectedNatural Gas ConnectedSewer ConnectedWater Connected
Water Source 
Public
Zoning 
R-1D*
Interior Features
Appliances 
Built-In Gas RangeDishwasherDisposalMicrowaveRefrigeratorWine Cooler
Cooling 
Ceiling Fan(s)Multi Units
Fireplace 
Yes
Fireplace Features 
Glass DoorsGas Log
Fireplaces 
1
Flooring 
TileWood
Heating 
Central
Interior 
Beamed CeilingsBookcasesCeiling Fan(s)Cathedral Ceiling(s)Entrance FoyerPantryMaster Downstairs
Laundry Features 
Electric Dryer Hookup
Window Features 
Skylight(s)Double Pane WindowsInsulated Windows
Bedroom 2 
Dimensions - 12.0 x 11.0Level - MainArea - 132
Bedroom 3 
Dimensions - 10.0 x 12.0Level - MainArea - 120
Dining Room 
Dimensions - 14.0 x 10.0Level - MainArea - 140
Family Room 
Dimensions - 19.0 x 15.0Level - MainArea - 285
Kitchen 
Dimensions - 13.0 x 25.0Level - MainArea - 325
Living Room 
Dimensions - 24.0 x 14.0Level - MainArea - 336
Master Bedroom 
Dimensions - 16.0 x 14.0Level - MainArea - 224
Office 
Dimensions - 10.0 x 10.0Level - MainArea - 100
Save
Ask
Tour
Hide
Share
Exterior Features
Construction Details 
Brick VeneerFrameStucco
Exterior 
CourtyardOutdoor GrillPrivate Yard
Lot Features 
Corner LotLandscaped
Other Structures 
Shed(s)
Patio And Porch 
PatioCovered
Road Frontage 
City Street
Windows/Doors 
Skylight(s)Double Pane WindowsInsulated Windows
Community Features
MLS Area 
32 - Academy West
Financing Terms Available 
CashConventionalFHAVA Loan
Roads 
Paved
Schools
School District
Unknown
Elementary School
Comanche
Middle School
Cleveland
High School
Sandia
Listing courtesy of Simply Real Estate


Listing information is provided by Participants of the Southwest MLS, Inc. IDX information is provided exclusively for personal, non-commercial use, and may not be used for any purpose other than to identify prospective properties consumers may be interested in purchasing. Information is deemed reliable but not guaranteed. Copyright 2026, Southwest MLS, Inc..
Data last updated at: 2026-10-28 12:59 AM UTC

Neighborhood & Commute
Source: Walkscore
Disclosure: Community information and market data powered by Constellation Data Labs. Information is deemed reliable but not guaranteed.
Save
Ask
Tour
Hide
Share