Save
Ask
Tour
Hide
Share
$795,000
183 Days On Site

15 First Mesa Court
Placitas, NM 87043

For Sale|Single Family Residence|Active
3
Beds
3
Total Baths
2
Full Baths
1
Partial Bath
3,293
SqFt
$241
/SqFt
1997
Built
Subdivision:
Sundance Mesa
County:
Sandoval
Call Now: 505 401-7500
Is this the listing for you? We can help make it yours.
505 401-7500
15 First Mesa Court15 First Mesa Court15 First Mesa Court15 First Mesa Court
Save
Ask
Tour
Hide
Share

Mortgage Calculator

Monthly Payment (Est.)

Enter an interest rate to see your estimated monthly payment.
Calculator powered by Showcase IDX, a Constellation1 Company. Copyright ©2026 Information is deemed reliable but not guaranteed.

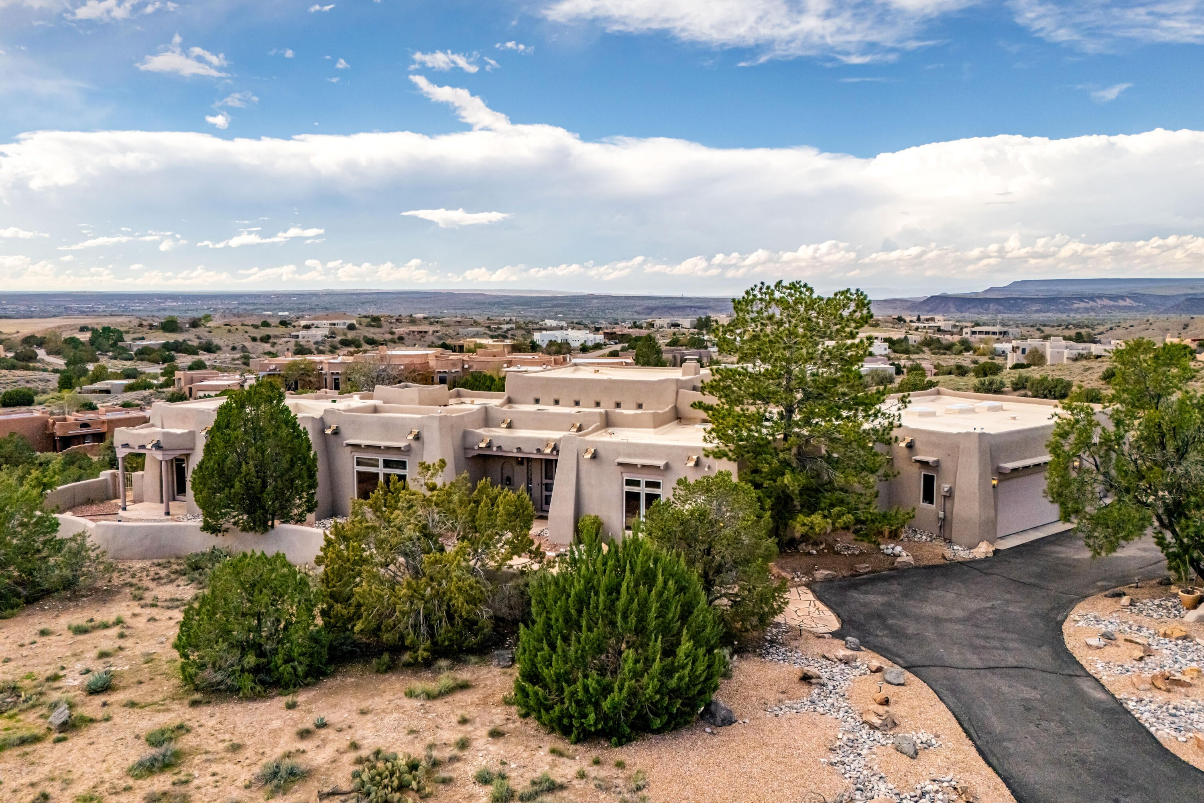
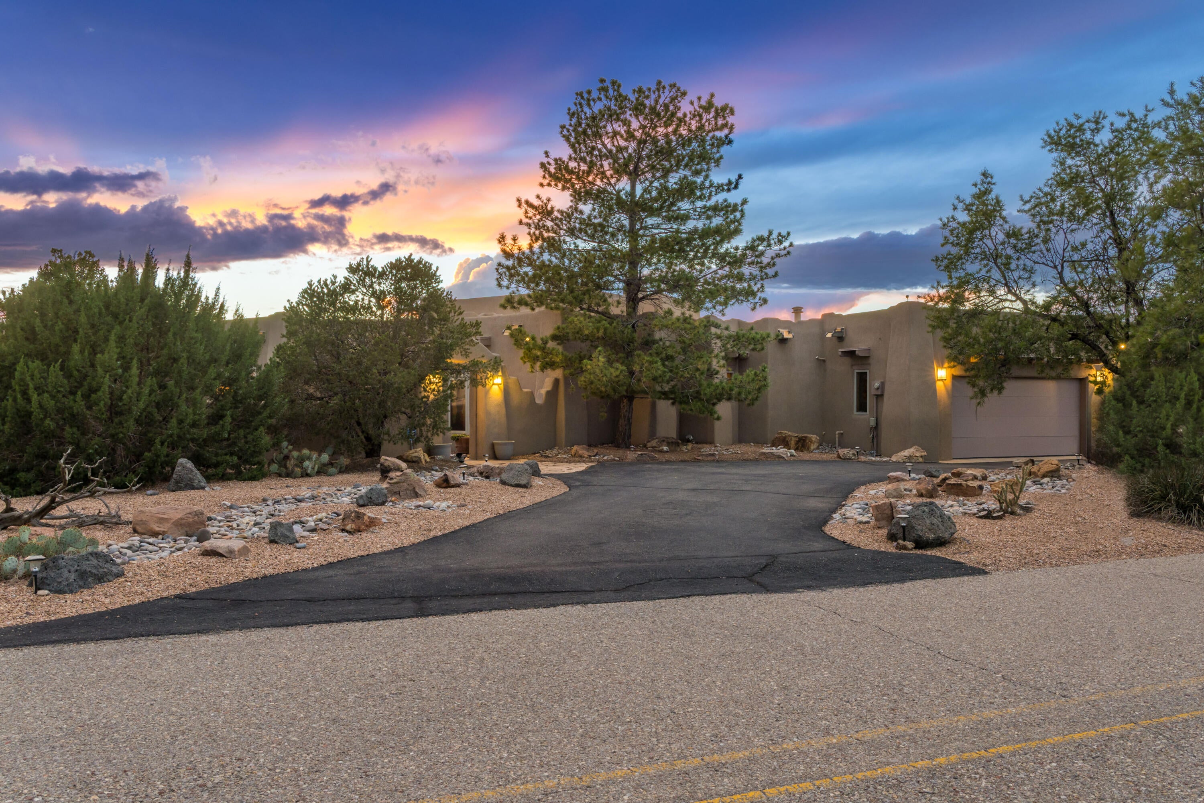
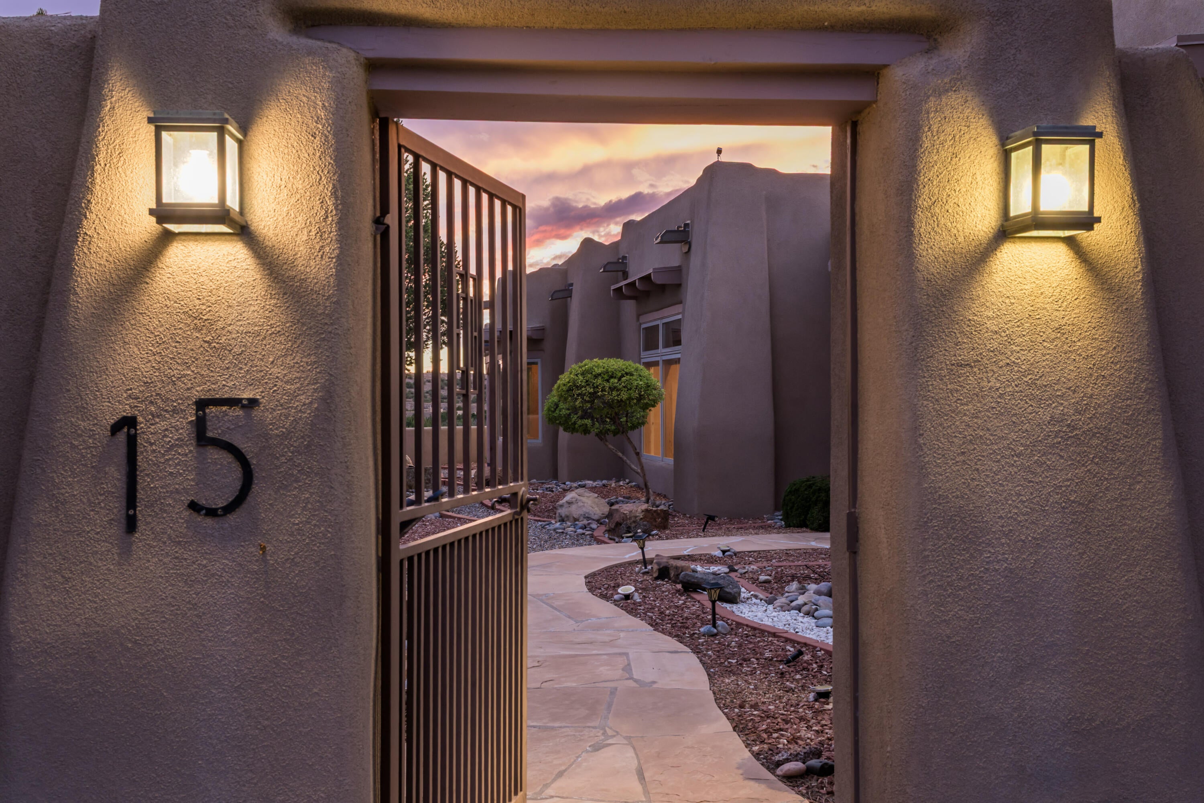
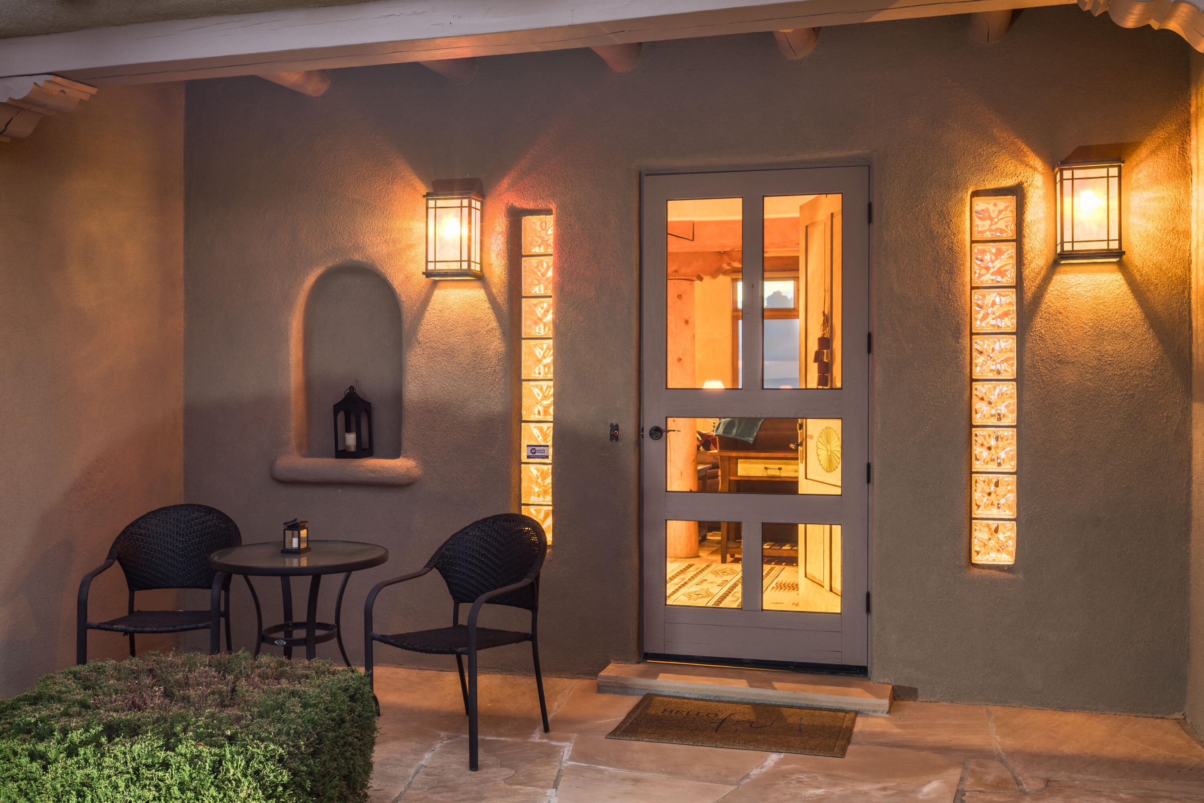
Enjoy the beauty of Placitas in this well-maintained Southwest-style home offering 3,293 square feet, stunning Sandia Mountain and Jemez Mesa views, and memorable western sunsets. Abundant natural light, wood and Saltillo tile floors, wood-beamed ceilings, nichos, and a great room fireplace create a warm Southwestern feel. The kitchen features stainless steel appliances, while the split floor plan includes a spacious primary suite, a secondary suite, an additional bedroom, and a dedicated office. Wake up to Sandia Mountain views from the primary bedroom and enjoy the same beautiful backdrop from the spacious primary bath, complete with dual sinks, a large soaking tub, and walk-in shower. A private kiva fireplace and patio access enhance the primary suite. Multiple patios capture Jemez Mesa views and colorful western sunsets, while the enclosed courtyard, attractive landscaping, and walled backyard create inviting outdoor spaces. Recent updates include septic (2018), stucco (2019-2020), roof and skylights (2020), tankless water heater (2021), water softener and boiler (2023), and canales (2024). An EV charger adds convenience. Sundance Mesa subdivision abuts BLM and open space land for endless hiking, biking, and outdoor activities. A rare bonus: VA assumable loan at 2.125% interest, subject to lender approval and eligibility. See listing broker for details.

Save
Ask
Tour
Hide
Share
Listing Snapshot
Price 
$795,000
Days On Site 
183 Days
Bedrooms 
3
Inside Area (SqFt) 
3,293 sqft
Total Baths 
3
Full Baths 
2
Partial Baths 
1
Lot Size 
1.01 Acres
Year Built 
1997
MLS Number 
1113050
Status 
Active
Property Tax 
$3,941.48
HOA/Condo/Coop Fees 
$16.67 monthly
Sq Ft Source 
Plans
Friends & Family
Recent Activity
6 hours agoListing updated with changes from the MLS
4 days agoStatus changed to Active
6 months agoListing first seen on site
General Features
Acres 
1.01
Direction Faces 
Southeast
Disclosures 
Ranm2100 Disclosure
Foundation 
Slab
Garage 
Yes
Garage Spaces 
3
Land Lease 
No
Levels 
One
Parking 
GarageWorkshop in Garage
Property Sub Type 
Single Family Residence
Sewer 
Septic Tank
SqFt Total 
3293
Style 
Custom
Utilities 
Natural Gas AvailableCable AvailableElectricity ConnectedNatural Gas ConnectedPhone AvailableWater Connected
Zoning 
R-1
Interior Features
Appliances 
OvenBuilt-In Gas RangeCooktopDryerDishwasherDisposalMicrowaveRefrigeratorWater Softener OwnedSelf Cleaning OvenWasher
Cooling 
Evaporative Cooling
Fireplace 
Yes
Fireplace Features 
Gas LogWood Burning
Fireplaces 
2
Flooring 
TileWood
Heating 
Radiant
Interior 
Beamed CeilingsBookcasesHigh CeilingsKitchen IslandWalk-In Closet(s)Master Downstairs
Laundry Features 
Washer HookupElectric Dryer HookupGas Dryer Hookup
Window Features 
Skylight(s)Double Pane WindowsInsulated WindowsWood Frames
Bedroom 2 
Dimensions - 15.6 x 14.1Level - MainArea - 219
Bedroom 3 
Dimensions - 12.6 x 12.0Level - MainArea - 151
Dining Room 
Dimensions - 16.33 x 12.17Level - MainArea - 198
Kitchen 
Dimensions - 13.75 x 14.58Level - MainArea - 200
Living Room 
Dimensions - 24.75 x 22.5Level - MainArea - 556
Master Bedroom 
Dimensions - 17.42 x 17.58Level - MainArea - 306
Office 
Dimensions - 12.42 x 11.75Level - MainArea - 145
Save
Ask
Tour
Hide
Share
Exterior Features
Construction Details 
FrameStucco
Exterior 
CourtyardPrivate EntrancePrivate Yard
Fencing 
Privacy
Lot Features 
LandscapedViews
Patio And Porch 
Patio
Road Frontage 
County Road
Windows/Doors 
Skylight(s)Double Pane WindowsInsulated WindowsWood Frames
Community Features
Accessibility Features 
Therapeutic Whirlpool
Association Fee 
$200.0
Association Fee Frequency 
Annually
MLS Area 
180 - Placitas Area
Financing Terms Available 
CashConventionalVA Loan
Roads 
Paved
Schools
School District
Unknown
Elementary School
Placitas
Middle School
Unknown
High School
Unknown
Listing courtesy of Platinum Properties & Invst.


Listing information is provided by Participants of the Southwest MLS, Inc. IDX information is provided exclusively for personal, non-commercial use, and may not be used for any purpose other than to identify prospective properties consumers may be interested in purchasing. Information is deemed reliable but not guaranteed. Copyright 2026, Southwest MLS, Inc..
Data last updated at: 2026-10-28 02:45 AM UTC

Neighborhood & Commute
Source: Walkscore
Disclosure: Community information and market data powered by Constellation Data Labs. Information is deemed reliable but not guaranteed.
Save
Ask
Tour
Hide
Share
Save
Ask
Tour
Hide
Share
$795,000
183 Days On Site

15 First Mesa Court
Placitas, NM 87043

For Sale|Single Family Residence|Active
3
Beds
3
Total Baths
2
Full Baths
1
Partial Bath
3,293
SqFt
$241
/SqFt
1997
Built
Subdivision:
Sundance Mesa
County:
Sandoval
Call Now: 505 401-7500
Is this the listing for you? We can help make it yours.
505 401-7500
15 First Mesa Court15 First Mesa Court15 First Mesa Court15 First Mesa Court
Save
Ask
Tour
Hide
Share

Mortgage Calculator

Monthly Payment (Est.)

Enter an interest rate to see your estimated monthly payment.
Calculator powered by Showcase IDX, a Constellation1 Company. Copyright ©2026 Information is deemed reliable but not guaranteed.

Enjoy the beauty of Placitas in this well-maintained Southwest-style home offering 3,293 square feet, stunning Sandia Mountain and Jemez Mesa views, and memorable western sunsets. Abundant natural light, wood and Saltillo tile floors, wood-beamed ceilings, nichos, and a great room fireplace create a warm Southwestern feel. The kitchen features stainless steel appliances, while the split floor plan includes a spacious primary suite, a secondary suite, an additional bedroom, and a dedicated office. Wake up to Sandia Mountain views from the primary bedroom and enjoy the same beautiful backdrop from the spacious primary bath, complete with dual sinks, a large soaking tub, and walk-in shower. A private kiva fireplace and patio access enhance the primary suite. Multiple patios capture Jemez Mesa views and colorful western sunsets, while the enclosed courtyard, attractive landscaping, and walled backyard create inviting outdoor spaces. Recent updates include septic (2018), stucco (2019-2020), roof and skylights (2020), tankless water heater (2021), water softener and boiler (2023), and canales (2024). An EV charger adds convenience. Sundance Mesa subdivision abuts BLM and open space land for endless hiking, biking, and outdoor activities. A rare bonus: VA assumable loan at 2.125% interest, subject to lender approval and eligibility. See listing broker for details.

Save
Ask
Tour
Hide
Share
Listing Snapshot
Price 
$795,000
Days On Site 
183 Days
Bedrooms 
3
Inside Area (SqFt) 
3,293 sqft
Total Baths 
3
Full Baths 
2
Partial Baths 
1
Lot Size 
1.01 Acres
Year Built 
1997
MLS Number 
1113050
Status 
Active
Property Tax 
$3,941.48
HOA/Condo/Coop Fees 
$16.67 monthly
Sq Ft Source 
Plans
Friends & Family
Recent Activity
6 hours agoListing updated with changes from the MLS
4 days agoStatus changed to Active
6 months agoListing first seen on site
General Features
Acres 
1.01
Direction Faces 
Southeast
Disclosures 
Ranm2100 Disclosure
Foundation 
Slab
Garage 
Yes
Garage Spaces 
3
Land Lease 
No
Levels 
One
Parking 
GarageWorkshop in Garage
Property Sub Type 
Single Family Residence
Sewer 
Septic Tank
SqFt Total 
3293
Style 
Custom
Utilities 
Natural Gas AvailableCable AvailableElectricity ConnectedNatural Gas ConnectedPhone AvailableWater Connected
Zoning 
R-1
Interior Features
Appliances 
OvenBuilt-In Gas RangeCooktopDryerDishwasherDisposalMicrowaveRefrigeratorWater Softener OwnedSelf Cleaning OvenWasher
Cooling 
Evaporative Cooling
Fireplace 
Yes
Fireplace Features 
Gas LogWood Burning
Fireplaces 
2
Flooring 
TileWood
Heating 
Radiant
Interior 
Beamed CeilingsBookcasesHigh CeilingsKitchen IslandWalk-In Closet(s)Master Downstairs
Laundry Features 
Washer HookupElectric Dryer HookupGas Dryer Hookup
Window Features 
Skylight(s)Double Pane WindowsInsulated WindowsWood Frames
Bedroom 2 
Dimensions - 15.6 x 14.1Level - MainArea - 219
Bedroom 3 
Dimensions - 12.6 x 12.0Level - MainArea - 151
Dining Room 
Dimensions - 16.33 x 12.17Level - MainArea - 198
Kitchen 
Dimensions - 13.75 x 14.58Level - MainArea - 200
Living Room 
Dimensions - 24.75 x 22.5Level - MainArea - 556
Master Bedroom 
Dimensions - 17.42 x 17.58Level - MainArea - 306
Office 
Dimensions - 12.42 x 11.75Level - MainArea - 145
Save
Ask
Tour
Hide
Share
Exterior Features
Construction Details 
FrameStucco
Exterior 
CourtyardPrivate EntrancePrivate Yard
Fencing 
Privacy
Lot Features 
LandscapedViews
Patio And Porch 
Patio
Road Frontage 
County Road
Windows/Doors 
Skylight(s)Double Pane WindowsInsulated WindowsWood Frames
Community Features
Accessibility Features 
Therapeutic Whirlpool
Association Fee 
$200.0
Association Fee Frequency 
Annually
MLS Area 
180 - Placitas Area
Financing Terms Available 
CashConventionalVA Loan
Roads 
Paved
Schools
School District
Unknown
Elementary School
Placitas
Middle School
Unknown
High School
Unknown
Listing courtesy of Platinum Properties & Invst.


Listing information is provided by Participants of the Southwest MLS, Inc. IDX information is provided exclusively for personal, non-commercial use, and may not be used for any purpose other than to identify prospective properties consumers may be interested in purchasing. Information is deemed reliable but not guaranteed. Copyright 2026, Southwest MLS, Inc..
Data last updated at: 2026-10-28 02:45 AM UTC

Neighborhood & Commute
Source: Walkscore
Disclosure: Community information and market data powered by Constellation Data Labs. Information is deemed reliable but not guaranteed.
Save
Ask
Tour
Hide
Share