Save
Ask
Tour
Hide
Share
$199,990
5 Days On Site

13250 Candelaria Road NE
Albuquerque, NM 87112

For Sale|Condominium|Active
3
Beds
2
Total Baths
1
Full Bath
1
Partial Bath
1,362
SqFt
$147
/SqFt
1973
Built
Subdivision:
The Pointe Condominiums
County:
Bernalillo
Call Now: 505 401-7500
Is this the listing for you? We can help make it yours.
505 401-7500
Upcoming Open Houses
Fri, Oct 30, 2:00 PM - 4:00 PM
13250 Candelaria Road NE13250 Candelaria Road NE13250 Candelaria Road NE13250 Candelaria Road NE
Save
Ask
Tour
Hide
Share

Mortgage Calculator

Monthly Payment (Est.)

Enter an interest rate to see your estimated monthly payment.
Calculator powered by Showcase IDX, a Constellation1 Company. Copyright ©2026 Information is deemed reliable but not guaranteed.

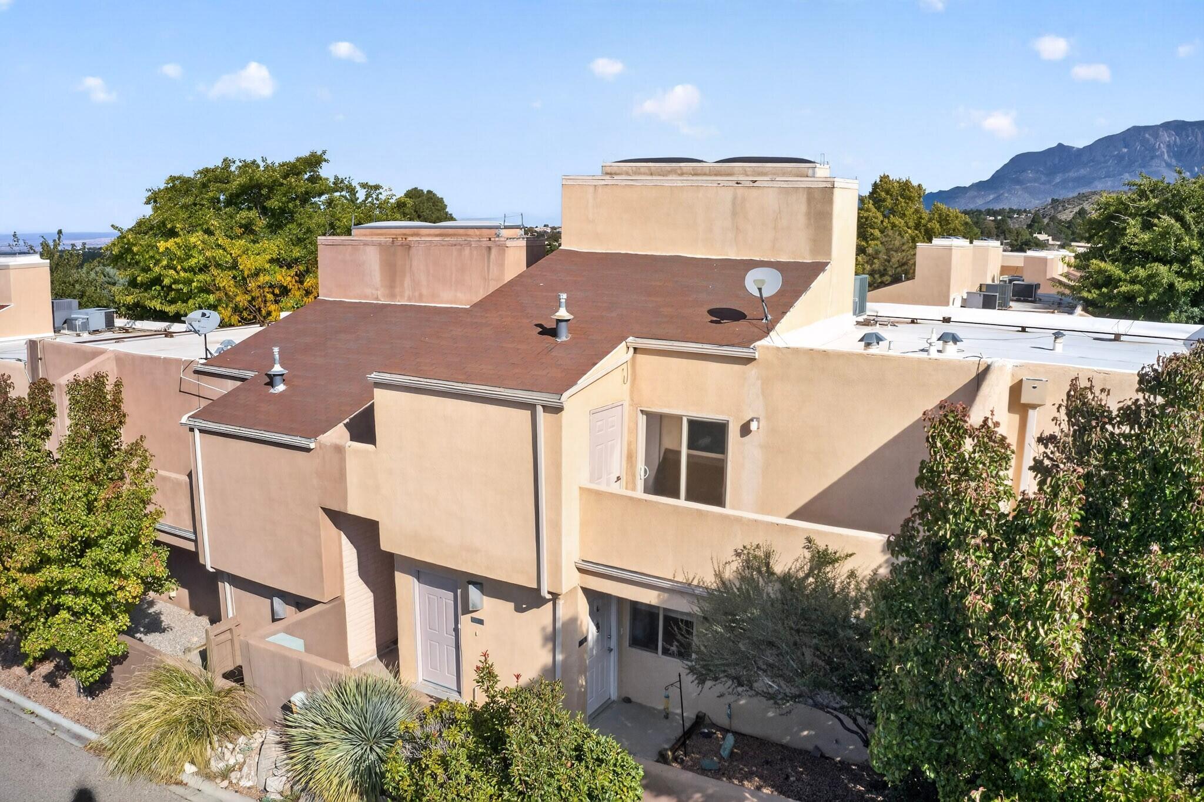
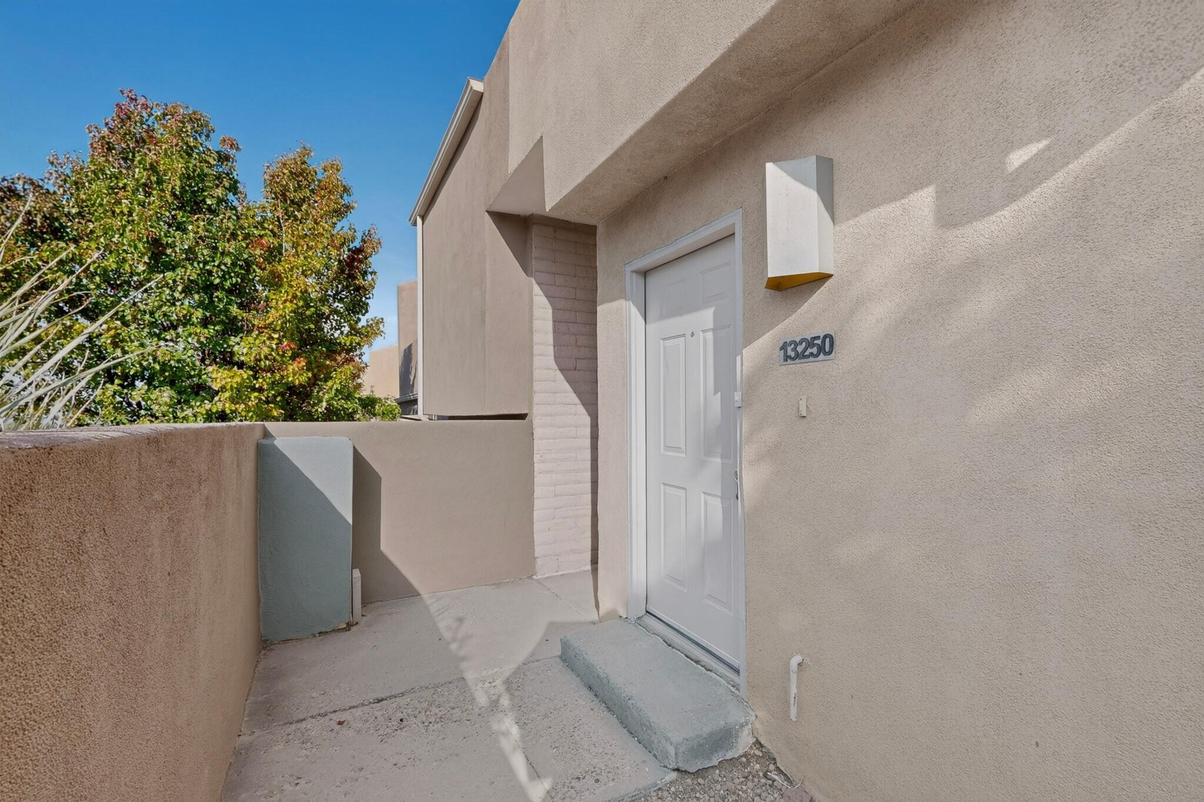
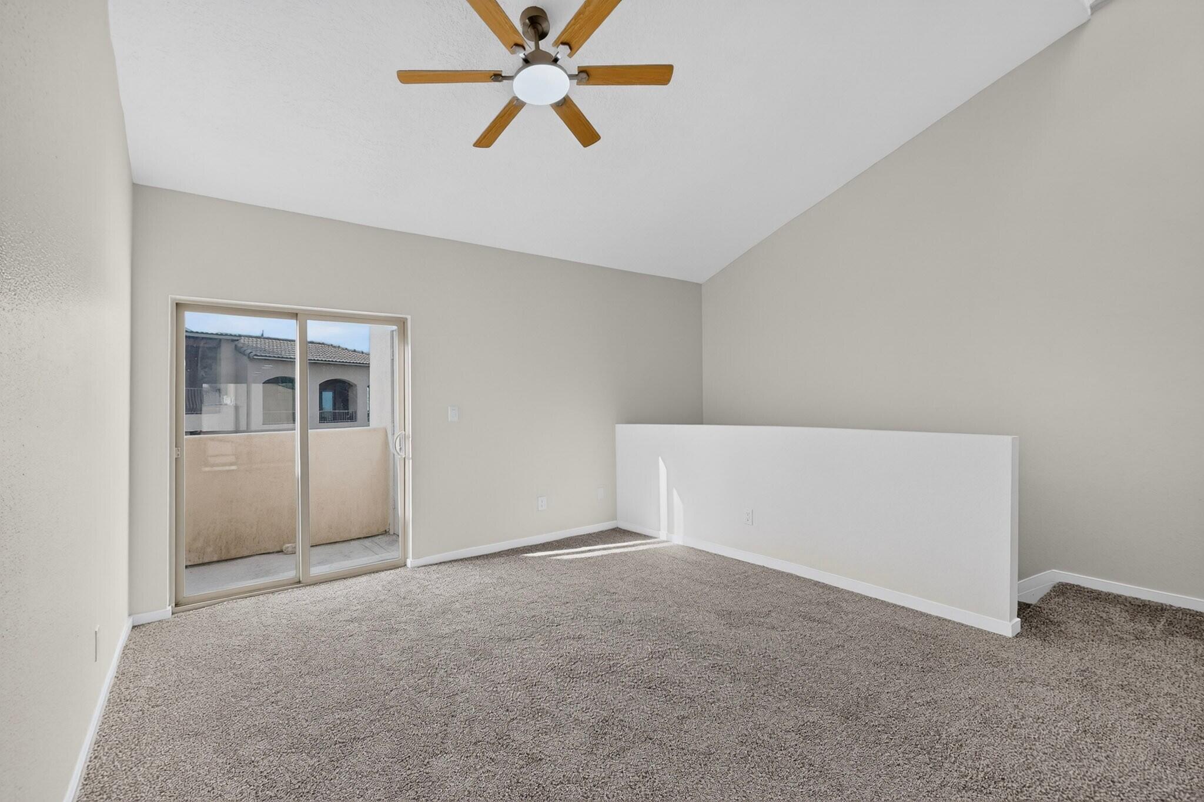
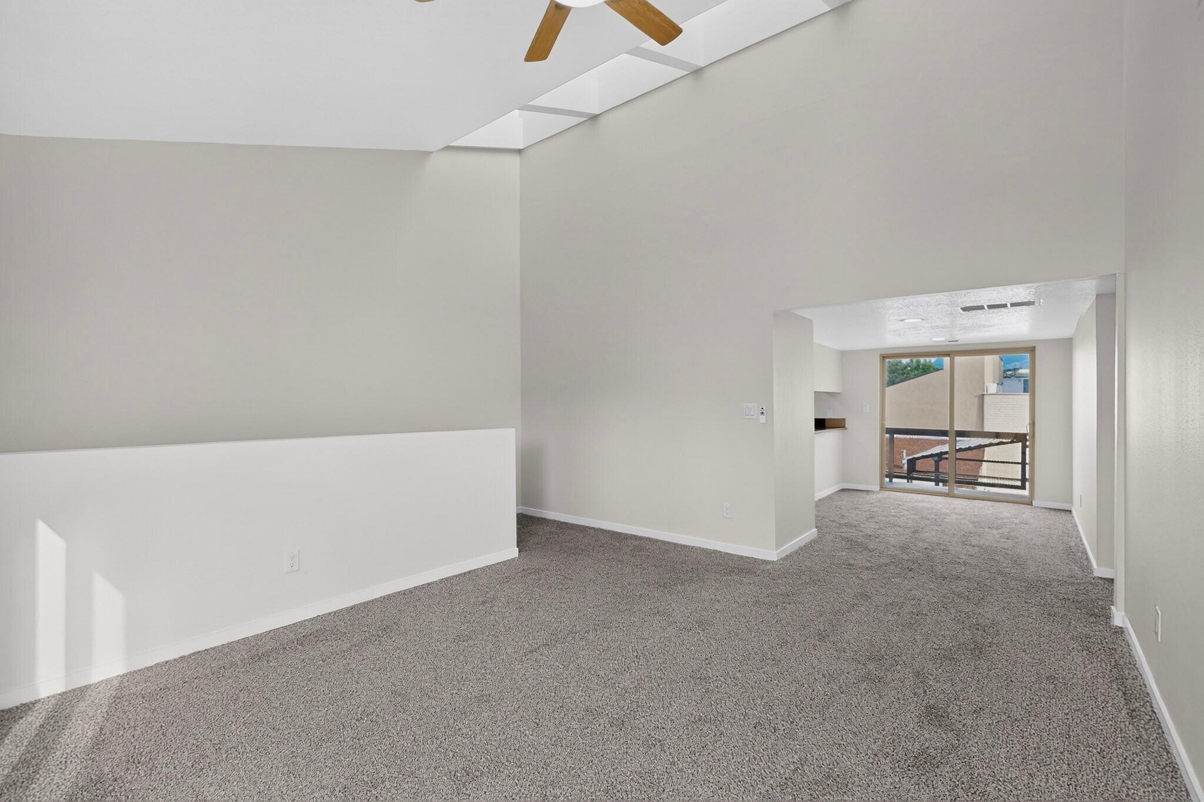
STUNNING 3-Bedroom, 2-Bath Condo Nestled In The Highly Coveted Sandia Foothills At The Pointe Condominiums! Private Ground-Level Entrance Leads To An Open & Flowing Floorplan Featuring Soaring Vaulted Ceilings, Skylights & An Abundance Of Natural Light! REFRIGERATED AC + Newer Roof (2024)! FRESH Two-Tone Interior Paint, PLUSH New Carpet + Pad, New Door Hardware & Hinges, And New Upgraded LED Lighting Package! Kitchen Features New Faucet & Garbage Disposal, Newer Appliances Including Refrigerator, All Conveying With Property! Stackable Washer & Dryer Also Included! Spacious Primary Suite Offers A Generous Walk-In Closet & Private Bath! Step Outside To TWO Separate Walk-Out Balconies, One Off The Kitchen/Dining Area & Another Off The Living Room, Offering Beautiful Views + Perfect Setting To Enjoy Sunrises & Sunsets! Enjoy Lush, Mature Landscaping Throughout The Community, HOA Covers Exterior Maintenance, Common Areas, Water, Sewer & Trash! Covered Parking Included, Spot #350! UNBEATABLE Foothills Location Just Moments From Hiking/Biking Trailheads, Dining & Popular Local Breweries! SPOTLESS & MOVE IN Ready! Priced WAY Below Comps!

Save
Ask
Tour
Hide
Share
Listing Snapshot
Price 
$199,990
Days On Site 
5 Days
Bedrooms 
3
Inside Area (SqFt) 
1,362 sqft
Total Baths 
2
Full Baths 
1
Partial Baths 
1
Lot Size 
N/A
Year Built 
1973
MLS Number 
1113031
Status 
Active
Property Tax 
$1,505.26
HOA/Condo/Coop Fees 
$440.54 monthly
Sq Ft Source 
Plans
Friends & Family
Recent Activity
19 hours agoListing updated with changes from the MLS
6 days agoListing first seen on site
General Features
Carport 
1
Direction Faces 
South
Disclosures 
Lead Based Paint Disclosure, Ranm2100 Disclosure
Land Lease 
No
Levels 
Two
Number Of Stories 
2
Property Sub Type 
Condominium
Security 
Smoke Detector(s)
Sewer 
Public Sewer
SqFt Total 
1362
Utilities 
Natural Gas AvailableElectricity ConnectedNatural Gas ConnectedSewer ConnectedWater Connected
Water Source 
Public
Zoning 
PD*
Interior Features
Appliances 
DryerDishwasherFree-Standing Electric RangeDisposalRefrigeratorRange HoodWasher
Cooling 
Ceiling Fan(s)
Flooring 
CarpetTile
Heating 
CentralForced AirNatural Gas
Interior 
Ceiling Fan(s)High CeilingsWalk-In Closet(s)
Laundry Features 
Electric Dryer Hookup
Window Features 
Skylight(s)Double Pane WindowsInsulated Windows
Bedroom 2 
Dimensions - 11.5 x 11.0Level - UpperArea - 126
Bedroom 3 
Dimensions - 10.0 x 9.5Level - UpperArea - 95
Dining Room 
Dimensions - 13.5 x 8.0Level - UpperArea - 108
Kitchen 
Dimensions - 10.5 x 7.5Level - UpperArea - 78
Living Room 
Dimensions - 16.5 x 15.0Level - UpperArea - 247
Master Bedroom 
Dimensions - 15.0 x 11.5Level - UpperArea - 172
Save
Ask
Tour
Hide
Share
Exterior Features
Construction Details 
FrameStucco
Exterior 
Balcony
Patio And Porch 
Patio
Roof 
Flat
Windows/Doors 
Skylight(s)Double Pane WindowsInsulated Windows
Community Features
Association Fee 
$440.54
Association Fee Frequency 
Monthly
MLS Area 
51 - Foothills South
Financing Terms Available 
CashConventionalVA Loan
Listing courtesy of LPT Realty


Listing information is provided by Participants of the Southwest MLS, Inc. IDX information is provided exclusively for personal, non-commercial use, and may not be used for any purpose other than to identify prospective properties consumers may be interested in purchasing. Information is deemed reliable but not guaranteed. Copyright 2026, Southwest MLS, Inc..
Data last updated at: 2026-10-28 05:00 PM UTC

Neighborhood & Commute
Source: Walkscore
Disclosure: Community information and market data powered by Constellation Data Labs. Information is deemed reliable but not guaranteed.
Save
Ask
Tour
Hide
Share
Save
Ask
Tour
Hide
Share
$199,990
5 Days On Site

13250 Candelaria Road NE
Albuquerque, NM 87112

For Sale|Condominium|Active
3
Beds
2
Total Baths
1
Full Bath
1
Partial Bath
1,362
SqFt
$147
/SqFt
1973
Built
Subdivision:
The Pointe Condominiums
County:
Bernalillo
Call Now: 505 401-7500
Is this the listing for you? We can help make it yours.
505 401-7500
Upcoming Open Houses
Fri, Oct 30, 2:00 PM - 4:00 PM
13250 Candelaria Road NE13250 Candelaria Road NE13250 Candelaria Road NE13250 Candelaria Road NE
Save
Ask
Tour
Hide
Share

Mortgage Calculator

Monthly Payment (Est.)

Enter an interest rate to see your estimated monthly payment.
Calculator powered by Showcase IDX, a Constellation1 Company. Copyright ©2026 Information is deemed reliable but not guaranteed.

STUNNING 3-Bedroom, 2-Bath Condo Nestled In The Highly Coveted Sandia Foothills At The Pointe Condominiums! Private Ground-Level Entrance Leads To An Open & Flowing Floorplan Featuring Soaring Vaulted Ceilings, Skylights & An Abundance Of Natural Light! REFRIGERATED AC + Newer Roof (2024)! FRESH Two-Tone Interior Paint, PLUSH New Carpet + Pad, New Door Hardware & Hinges, And New Upgraded LED Lighting Package! Kitchen Features New Faucet & Garbage Disposal, Newer Appliances Including Refrigerator, All Conveying With Property! Stackable Washer & Dryer Also Included! Spacious Primary Suite Offers A Generous Walk-In Closet & Private Bath! Step Outside To TWO Separate Walk-Out Balconies, One Off The Kitchen/Dining Area & Another Off The Living Room, Offering Beautiful Views + Perfect Setting To Enjoy Sunrises & Sunsets! Enjoy Lush, Mature Landscaping Throughout The Community, HOA Covers Exterior Maintenance, Common Areas, Water, Sewer & Trash! Covered Parking Included, Spot #350! UNBEATABLE Foothills Location Just Moments From Hiking/Biking Trailheads, Dining & Popular Local Breweries! SPOTLESS & MOVE IN Ready! Priced WAY Below Comps!

Save
Ask
Tour
Hide
Share
Listing Snapshot
Price 
$199,990
Days On Site 
5 Days
Bedrooms 
3
Inside Area (SqFt) 
1,362 sqft
Total Baths 
2
Full Baths 
1
Partial Baths 
1
Lot Size 
N/A
Year Built 
1973
MLS Number 
1113031
Status 
Active
Property Tax 
$1,505.26
HOA/Condo/Coop Fees 
$440.54 monthly
Sq Ft Source 
Plans
Friends & Family
Recent Activity
19 hours agoListing updated with changes from the MLS
6 days agoListing first seen on site
General Features
Carport 
1
Direction Faces 
South
Disclosures 
Lead Based Paint Disclosure, Ranm2100 Disclosure
Land Lease 
No
Levels 
Two
Number Of Stories 
2
Property Sub Type 
Condominium
Security 
Smoke Detector(s)
Sewer 
Public Sewer
SqFt Total 
1362
Utilities 
Natural Gas AvailableElectricity ConnectedNatural Gas ConnectedSewer ConnectedWater Connected
Water Source 
Public
Zoning 
PD*
Interior Features
Appliances 
DryerDishwasherFree-Standing Electric RangeDisposalRefrigeratorRange HoodWasher
Cooling 
Ceiling Fan(s)
Flooring 
CarpetTile
Heating 
CentralForced AirNatural Gas
Interior 
Ceiling Fan(s)High CeilingsWalk-In Closet(s)
Laundry Features 
Electric Dryer Hookup
Window Features 
Skylight(s)Double Pane WindowsInsulated Windows
Bedroom 2 
Dimensions - 11.5 x 11.0Level - UpperArea - 126
Bedroom 3 
Dimensions - 10.0 x 9.5Level - UpperArea - 95
Dining Room 
Dimensions - 13.5 x 8.0Level - UpperArea - 108
Kitchen 
Dimensions - 10.5 x 7.5Level - UpperArea - 78
Living Room 
Dimensions - 16.5 x 15.0Level - UpperArea - 247
Master Bedroom 
Dimensions - 15.0 x 11.5Level - UpperArea - 172
Save
Ask
Tour
Hide
Share
Exterior Features
Construction Details 
FrameStucco
Exterior 
Balcony
Patio And Porch 
Patio
Roof 
Flat
Windows/Doors 
Skylight(s)Double Pane WindowsInsulated Windows
Community Features
Association Fee 
$440.54
Association Fee Frequency 
Monthly
MLS Area 
51 - Foothills South
Financing Terms Available 
CashConventionalVA Loan
Listing courtesy of LPT Realty


Listing information is provided by Participants of the Southwest MLS, Inc. IDX information is provided exclusively for personal, non-commercial use, and may not be used for any purpose other than to identify prospective properties consumers may be interested in purchasing. Information is deemed reliable but not guaranteed. Copyright 2026, Southwest MLS, Inc..
Data last updated at: 2026-10-28 05:00 PM UTC

Neighborhood & Commute
Source: Walkscore
Disclosure: Community information and market data powered by Constellation Data Labs. Information is deemed reliable but not guaranteed.
Save
Ask
Tour
Hide
Share