Save
Ask
Tour
Hide
Share
$699,900
4 Days On Site

310 La Plata Road NW
Albuquerque, NM 87107

For Sale|Single Family Residence|Active
4
Beds
3
Total Baths
1
Full Bath
2
Partial Baths
3,109
SqFt
$225
/SqFt
1948
Built
County:
Bernalillo
Call Now: 505 401-7500
Is this the listing for you? We can help make it yours.
505 401-7500
310 La Plata Road NW310 La Plata Road NW310 La Plata Road NW310 La Plata Road NW
Save
Ask
Tour
Hide
Share

Mortgage Calculator

Monthly Payment (Est.)

Enter an interest rate to see your estimated monthly payment.
Calculator powered by Showcase IDX, a Constellation1 Company. Copyright ©2026 Information is deemed reliable but not guaranteed.

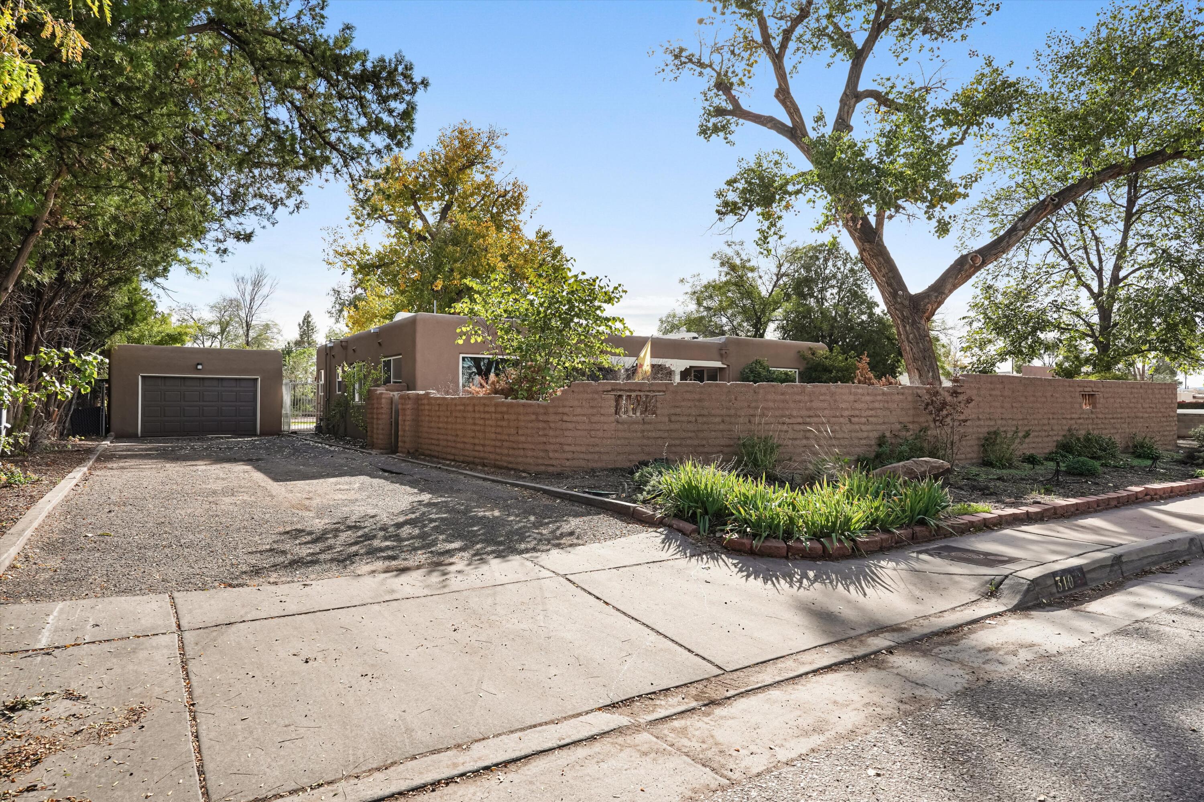
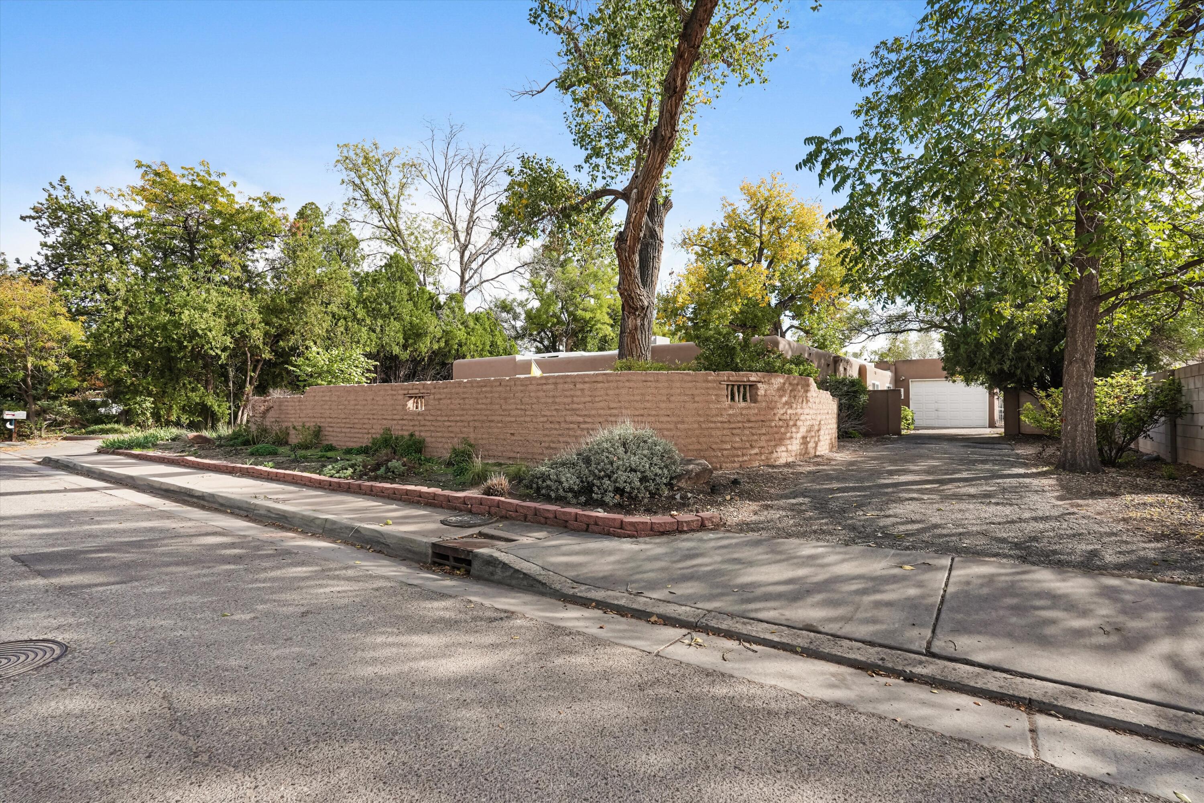
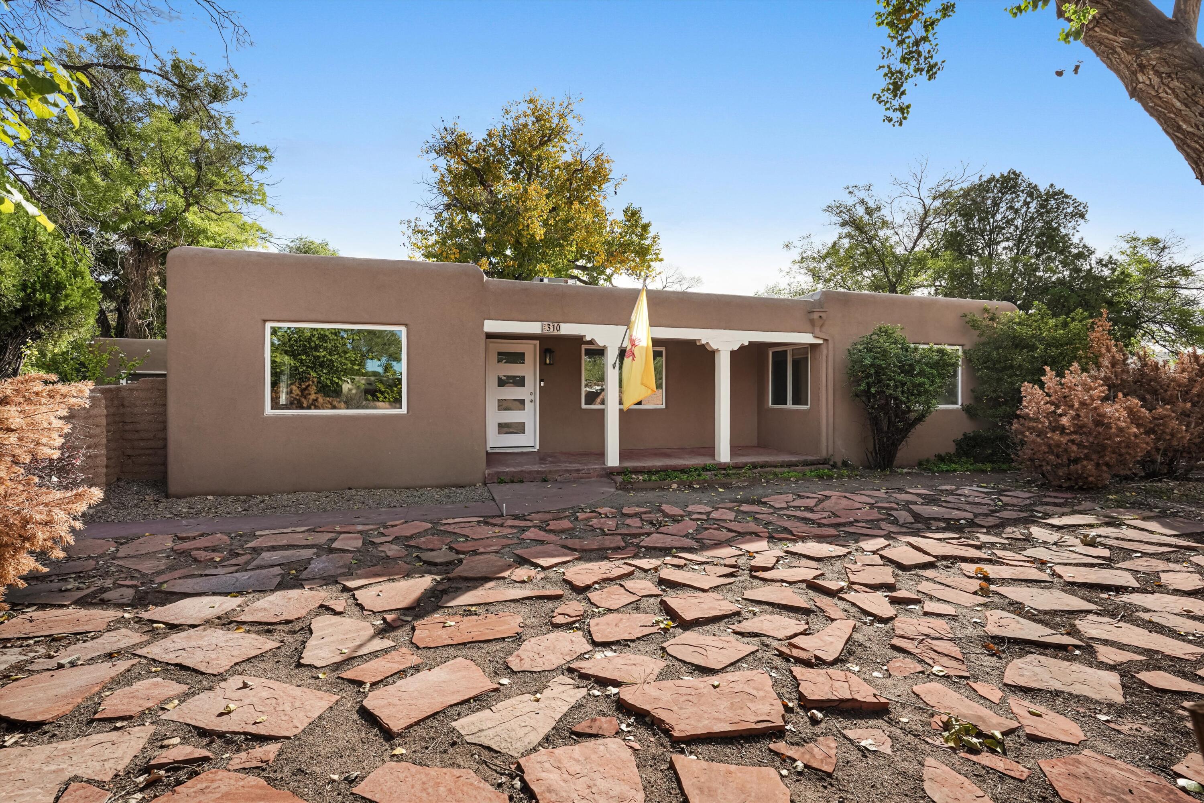
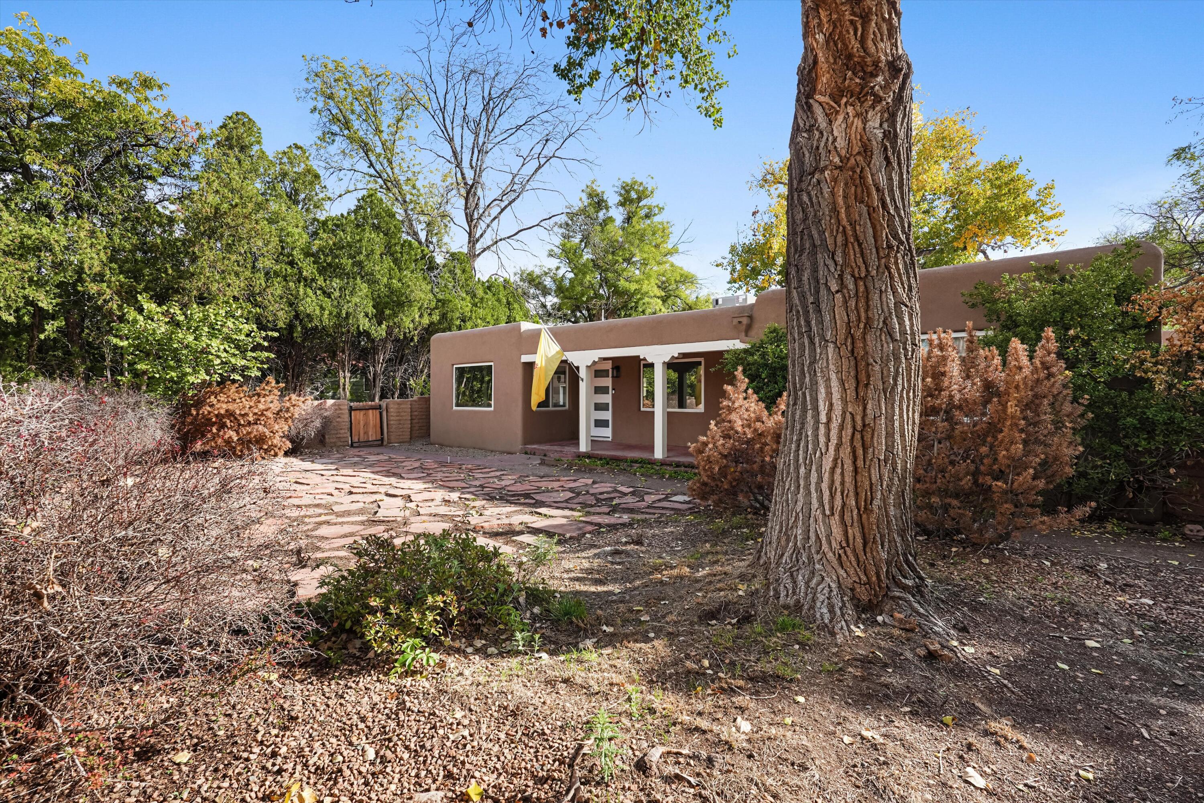
Welcome to this beautifully renovated North Valley home in a well established neigborhood. Extensive renovations including newly painted interior & modern LVP flooring. Gorgeous kitchen redo with custom cabinetry, granite counters, stainless appliances & a pot filler. Spacious primary suite features a sitting area, and a complete bath redo including a walk-in shower, dual sink vanity and more. There is another bedroom that could be an addtional primary bedroom with it's own en-suite bathroom. All bathrooms are renovated with tiled showers and modern finishes throughout. Huge RV garage which can easily hold 4 cars, plus an additional garage which will hold another vehicle as well if needed. Beautiful half acre with the ability to irrigate from the ditch if desired. New TPO roof over the detached garage, new HVAC, and so much more. Come see this move-in ready home today and make it your new home.

Save
Ask
Tour
Hide
Share
Listing Snapshot
Price 
$699,900
Days On Site 
4 Days
Bedrooms 
4
Inside Area (SqFt) 
3,109 sqft
Total Baths 
3
Full Baths 
1
Partial Baths 
2
Lot Size 
0.53 Acres
Year Built 
1948
MLS Number 
1113003
Status 
Active
Property Tax 
$4,011
HOA/Condo/Coop Fees 
N/A
Sq Ft Source 
Plans
Friends & Family
Recent Activity
4 days agoListing updated with changes from the MLS
5 days agoListing first seen on site
General Features
Acres 
0.53
Attached Garage 
Yes
Direction Faces 
North
Disclosures 
Lead Based Paint Disclosure, Ranm2100 Disclosure
Garage 
Yes
Garage Spaces 
5
Land Lease 
No
Levels 
One
Parking 
AttachedDetachedGarageRV Garage
Property Sub Type 
Single Family Residence
Sewer 
Public Sewer
SqFt Total 
3109
Utilities 
None
Water Source 
Public
Zoning 
R-1C*
Interior Features
Appliances 
Built-In Electric RangeCooktopDishwasherFree-Standing Gas RangeDisposalMicrowaveRefrigeratorRange Hood
Cooling 
Fireplace 
Yes
Fireplace Features 
Wood BurningWood Burning Stove
Fireplaces 
2
Flooring 
Vinyl
Heating 
Wood StoveNatural Gas
Interior 
PantryWalk-In Closet(s)Master Downstairs
Laundry Features 
Gas Dryer Hookup
Window Features 
Double Pane WindowsInsulated Windows
Bedroom 2 
Dimensions - 11.0 x 15.0Level - MainArea - 165
Bedroom 3 
Dimensions - 12.0 x 12.0Level - MainArea - 144
Bedroom 4 
Dimensions - 15.0 x 13.0Level - MainArea - 195
Dining Room 
Dimensions - 12.0 x 11.0Level - MainArea - 132
Family Room 
Dimensions - 24.0 x 15.0Level - MainArea - 360
Kitchen 
Dimensions - 12.0 x 14.0Level - MainArea - 168
Living Room 
Dimensions - 16.0 x 21.0Level - MainArea - 336
Master Bedroom 
Dimensions - 13.0 x 16.0Level - MainArea - 208
Save
Ask
Tour
Hide
Share
Exterior Features
Construction Details 
Frame
Exterior 
Private EntrancePrivate Yard
Lot Features 
Many TreesWooded
Roof 
FlatRolled/Hot Mop
Windows/Doors 
Double Pane WindowsInsulated Windows
Community Features
MLS Area 
101 - Near North Valley
Financing Terms Available 
ConventionalVA Loan
Listing courtesy of Simply Real Estate


Listing information is provided by Participants of the Southwest MLS, Inc. IDX information is provided exclusively for personal, non-commercial use, and may not be used for any purpose other than to identify prospective properties consumers may be interested in purchasing. Information is deemed reliable but not guaranteed. Copyright 2026, Southwest MLS, Inc..
Data last updated at: 2026-10-28 04:47 AM UTC

Neighborhood & Commute
Source: Walkscore
Disclosure: Community information and market data powered by Constellation Data Labs. Information is deemed reliable but not guaranteed.
Save
Ask
Tour
Hide
Share
Save
Ask
Tour
Hide
Share
$699,900
4 Days On Site

310 La Plata Road NW
Albuquerque, NM 87107

For Sale|Single Family Residence|Active
4
Beds
3
Total Baths
1
Full Bath
2
Partial Baths
3,109
SqFt
$225
/SqFt
1948
Built
County:
Bernalillo
Call Now: 505 401-7500
Is this the listing for you? We can help make it yours.
505 401-7500
310 La Plata Road NW310 La Plata Road NW310 La Plata Road NW310 La Plata Road NW
Save
Ask
Tour
Hide
Share

Mortgage Calculator

Monthly Payment (Est.)

Enter an interest rate to see your estimated monthly payment.
Calculator powered by Showcase IDX, a Constellation1 Company. Copyright ©2026 Information is deemed reliable but not guaranteed.

Welcome to this beautifully renovated North Valley home in a well established neigborhood. Extensive renovations including newly painted interior & modern LVP flooring. Gorgeous kitchen redo with custom cabinetry, granite counters, stainless appliances & a pot filler. Spacious primary suite features a sitting area, and a complete bath redo including a walk-in shower, dual sink vanity and more. There is another bedroom that could be an addtional primary bedroom with it's own en-suite bathroom. All bathrooms are renovated with tiled showers and modern finishes throughout. Huge RV garage which can easily hold 4 cars, plus an additional garage which will hold another vehicle as well if needed. Beautiful half acre with the ability to irrigate from the ditch if desired. New TPO roof over the detached garage, new HVAC, and so much more. Come see this move-in ready home today and make it your new home.

Save
Ask
Tour
Hide
Share
Listing Snapshot
Price 
$699,900
Days On Site 
4 Days
Bedrooms 
4
Inside Area (SqFt) 
3,109 sqft
Total Baths 
3
Full Baths 
1
Partial Baths 
2
Lot Size 
0.53 Acres
Year Built 
1948
MLS Number 
1113003
Status 
Active
Property Tax 
$4,011
HOA/Condo/Coop Fees 
N/A
Sq Ft Source 
Plans
Friends & Family
Recent Activity
4 days agoListing updated with changes from the MLS
5 days agoListing first seen on site
General Features
Acres 
0.53
Attached Garage 
Yes
Direction Faces 
North
Disclosures 
Lead Based Paint Disclosure, Ranm2100 Disclosure
Garage 
Yes
Garage Spaces 
5
Land Lease 
No
Levels 
One
Parking 
AttachedDetachedGarageRV Garage
Property Sub Type 
Single Family Residence
Sewer 
Public Sewer
SqFt Total 
3109
Utilities 
None
Water Source 
Public
Zoning 
R-1C*
Interior Features
Appliances 
Built-In Electric RangeCooktopDishwasherFree-Standing Gas RangeDisposalMicrowaveRefrigeratorRange Hood
Cooling 
Fireplace 
Yes
Fireplace Features 
Wood BurningWood Burning Stove
Fireplaces 
2
Flooring 
Vinyl
Heating 
Wood StoveNatural Gas
Interior 
PantryWalk-In Closet(s)Master Downstairs
Laundry Features 
Gas Dryer Hookup
Window Features 
Double Pane WindowsInsulated Windows
Bedroom 2 
Dimensions - 11.0 x 15.0Level - MainArea - 165
Bedroom 3 
Dimensions - 12.0 x 12.0Level - MainArea - 144
Bedroom 4 
Dimensions - 15.0 x 13.0Level - MainArea - 195
Dining Room 
Dimensions - 12.0 x 11.0Level - MainArea - 132
Family Room 
Dimensions - 24.0 x 15.0Level - MainArea - 360
Kitchen 
Dimensions - 12.0 x 14.0Level - MainArea - 168
Living Room 
Dimensions - 16.0 x 21.0Level - MainArea - 336
Master Bedroom 
Dimensions - 13.0 x 16.0Level - MainArea - 208
Save
Ask
Tour
Hide
Share
Exterior Features
Construction Details 
Frame
Exterior 
Private EntrancePrivate Yard
Lot Features 
Many TreesWooded
Roof 
FlatRolled/Hot Mop
Windows/Doors 
Double Pane WindowsInsulated Windows
Community Features
MLS Area 
101 - Near North Valley
Financing Terms Available 
ConventionalVA Loan
Listing courtesy of Simply Real Estate


Listing information is provided by Participants of the Southwest MLS, Inc. IDX information is provided exclusively for personal, non-commercial use, and may not be used for any purpose other than to identify prospective properties consumers may be interested in purchasing. Information is deemed reliable but not guaranteed. Copyright 2026, Southwest MLS, Inc..
Data last updated at: 2026-10-28 04:47 AM UTC

Neighborhood & Commute
Source: Walkscore
Disclosure: Community information and market data powered by Constellation Data Labs. Information is deemed reliable but not guaranteed.
Save
Ask
Tour
Hide
Share