Save
Ask
Tour
Hide
Share
$124,900
16 Days On Site

34 Serafin Road
Belen, NM 87002

Single Family Residence|Pending
2
Beds
1
Total Bath
1
Partial Bath
1,179
SqFt
$106
/SqFt
1935
Built
Subdivision:
Land Of Bernardina Baca
County:
Valencia
Call Now: 505 401-7500
Is this the listing for you? We can help make it yours.
505 401-7500
34 Serafin Road34 Serafin Road34 Serafin Road34 Serafin Road
Save
Ask
Tour
Hide
Share

Mortgage Calculator

Monthly Payment (Est.)

Enter an interest rate to see your estimated monthly payment.
Calculator powered by Showcase IDX, a Constellation1 Company. Copyright ©2026 Information is deemed reliable but not guaranteed.

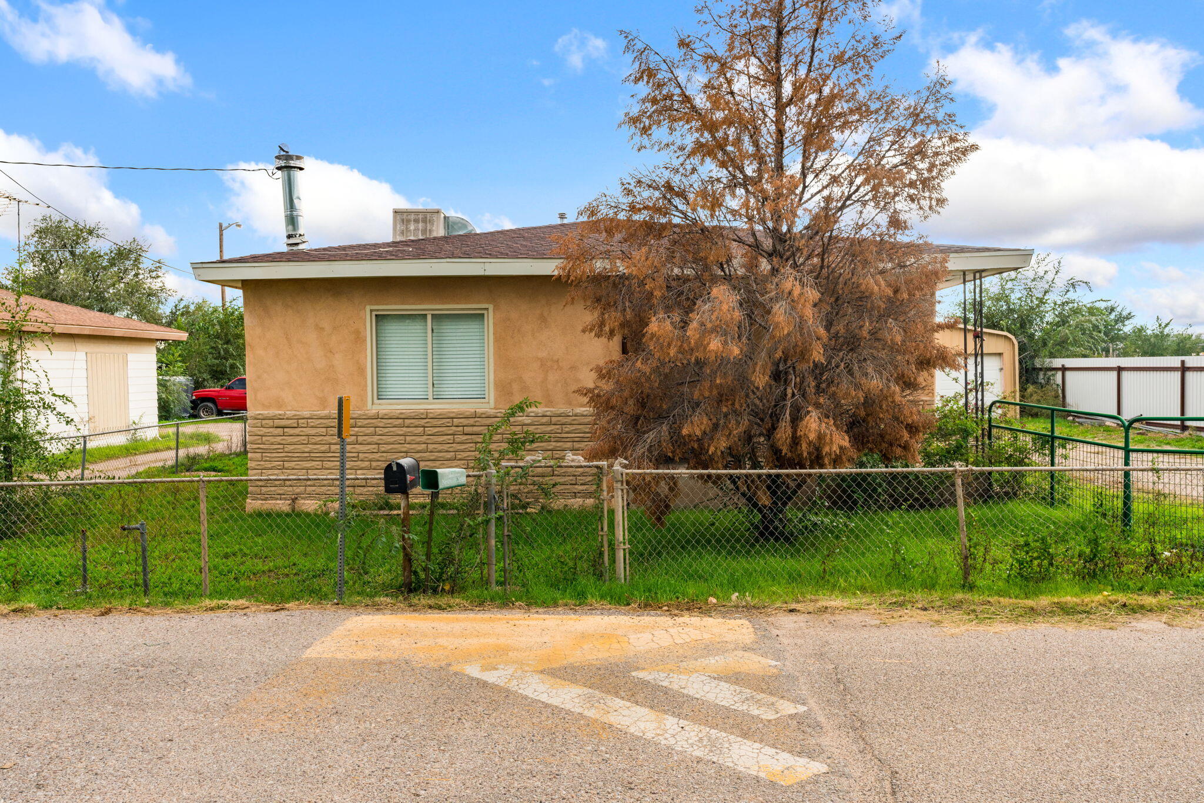
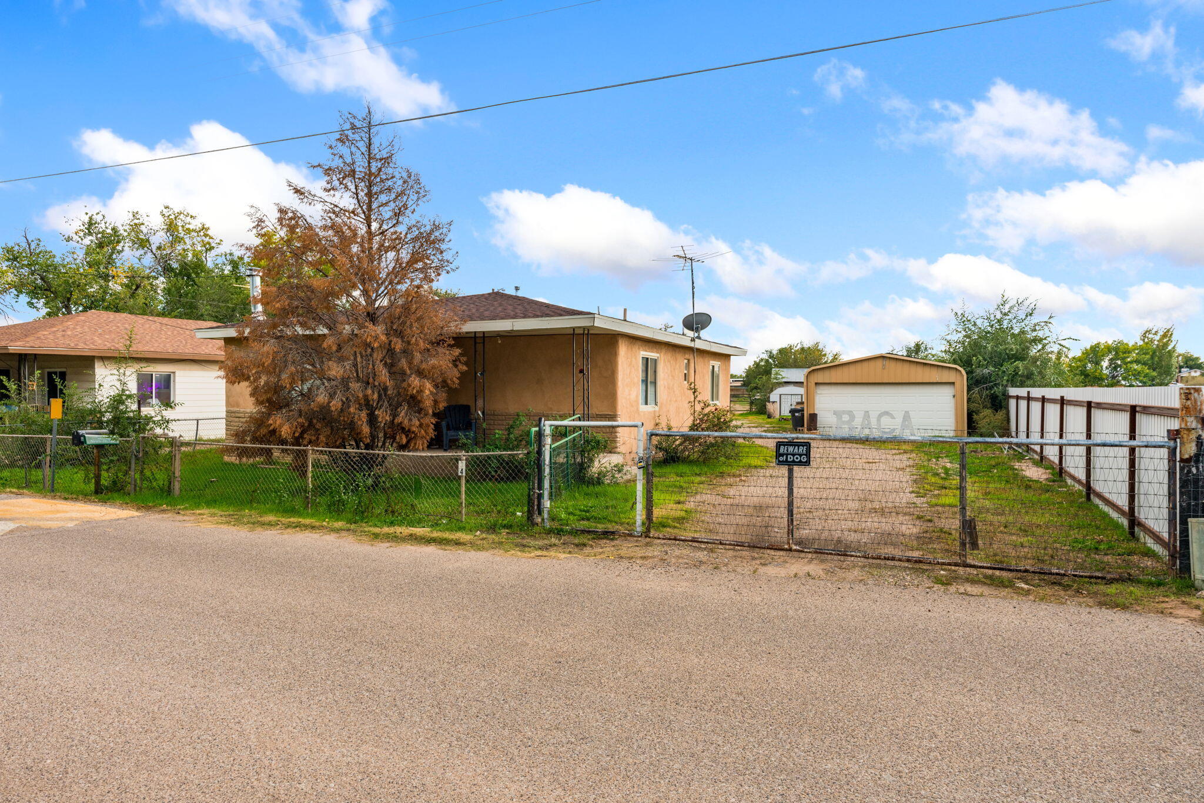
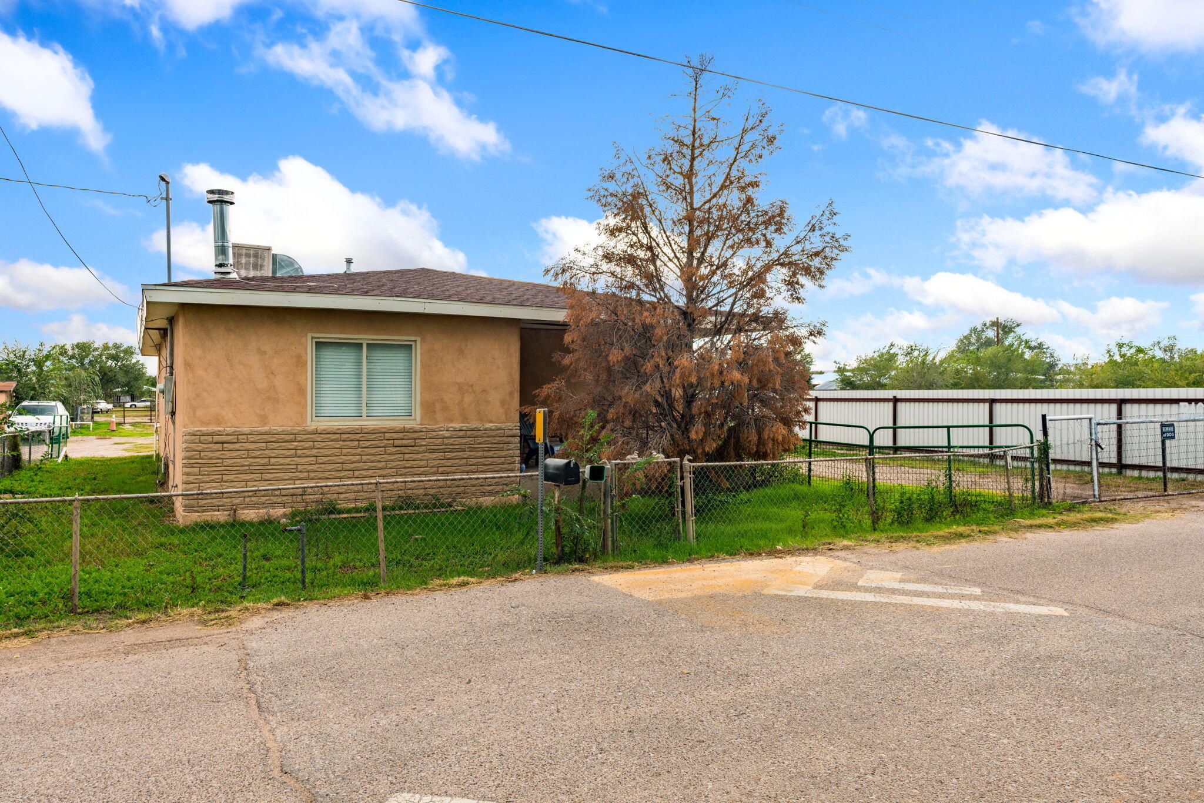
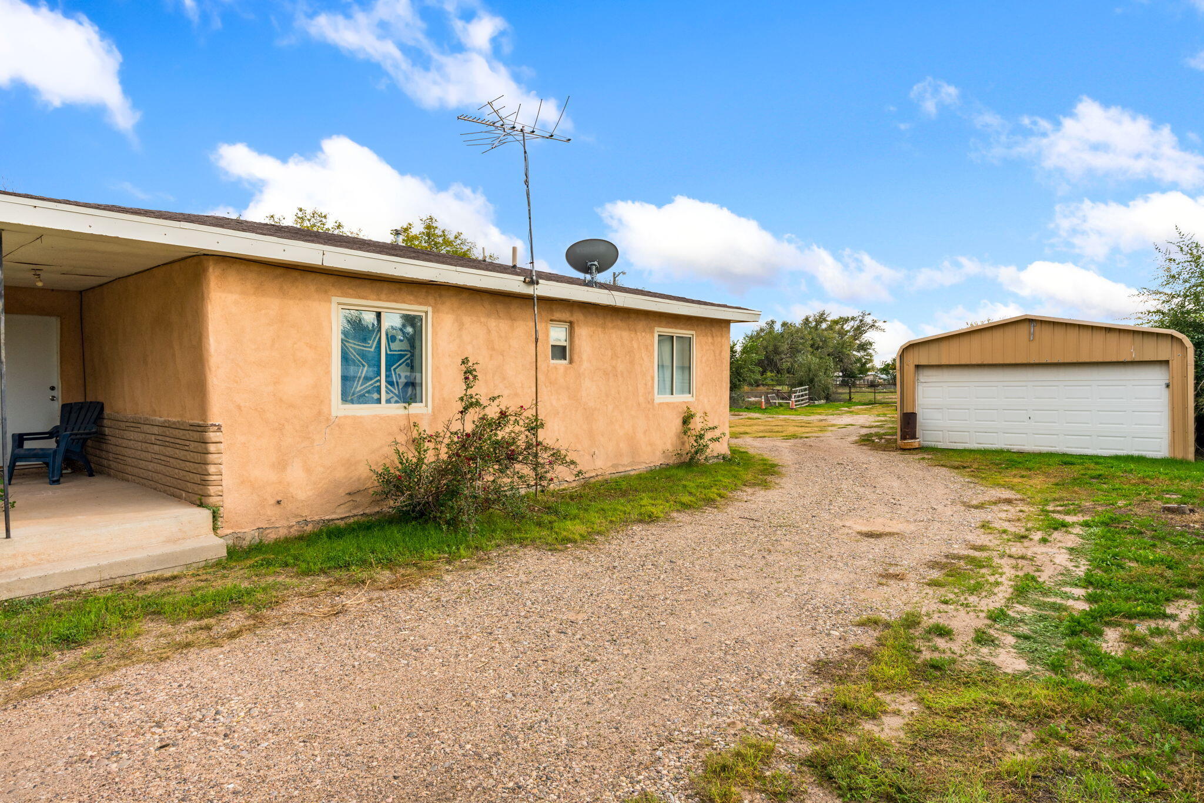
Full of potential and ready for a new vision! This single-story fixer-upper offers an opportunity for buyers looking to bring their ideas to life and make a property their own. A covered front porch adds welcoming curb appeal, while the large backyard provides plenty of room for outdoor living, gardening, entertaining, or future improvements. A detached garage offers additional storage or workspace potential. Whether you're an investor searching for your next project or a buyer ready to create a home tailored to your style, this property offers a chance to unlock its potential. Property to convey in AS-IS condition.

Save
Ask
Tour
Hide
Share
Listing Snapshot
Price 
$124,900
Days On Site 
16 Days
Bedrooms 
2
Inside Area (SqFt) 
1,179 sqft
Total Baths 
1
Full Baths 
N/A
Partial Baths 
1
Lot Size 
0.82 Acres
Year Built 
1935
MLS Number 
1113002
Status 
Pending
Property Tax 
$1,258.36
HOA/Condo/Coop Fees 
N/A
Sq Ft Source 
Plans
Friends & Family
Recent Activity
4 days agoListing updated with changes from the MLS
5 days agoStatus changed to Pending
2 weeks agoListing first seen on site
General Features
Acres 
0.82
Direction Faces 
Northeast
Disclosures 
Lead Based Paint Disclosure, Ranm2100 Disclosure
Foundation 
Slab
Garage 
Yes
Garage Spaces 
2
Land Lease 
No
Levels 
One
Parking 
DetachedGarage
Property Sub Type 
Single Family Residence
Sewer 
Septic Tank
SqFt Total 
1179
Utilities 
Natural Gas AvailableElectricity ConnectedNatural Gas Connected
Water Source 
PrivateWell
Zoning 
R-1
Interior Features
Appliances 
Free-Standing Gas Range
Cooling 
Evaporative Cooling
Fireplace 
Yes
Fireplace Features 
Pellet Stove
Fireplaces 
1
Flooring 
Laminate
Heating 
Natural Gas
Interior 
Master Downstairs
Laundry Features 
Electric Dryer Hookup
Kitchen 
Dimensions - 11.1 x 14.5Level - MainArea - 160
Living Room 
Dimensions - 13.9 x 14.5Level - MainArea - 201
Master Bedroom 
Dimensions - 12.9 x 14.3Level - MainArea - 184
Save
Ask
Tour
Hide
Share
Exterior Features
Construction Details 
BrickFrameStucco
Exterior 
None
Other Structures 
Shed(s)
Roof 
Shingle
Community Features
MLS Area 
741 - Belen
Financing Terms Available 
Cash
Listing courtesy of Keller Williams Realty


Listing information is provided by Participants of the Southwest MLS, Inc. IDX information is provided exclusively for personal, non-commercial use, and may not be used for any purpose other than to identify prospective properties consumers may be interested in purchasing. Information is deemed reliable but not guaranteed. Copyright 2026, Southwest MLS, Inc..
Data last updated at: 2026-11-05 12:05 AM UTC

Neighborhood & Commute
Source: Walkscore
Disclosure: Community information and market data powered by Constellation Data Labs. Information is deemed reliable but not guaranteed.
Save
Ask
Tour
Hide
Share
Save
Ask
Tour
Hide
Share
$124,900
16 Days On Site

34 Serafin Road
Belen, NM 87002

Single Family Residence|Pending
2
Beds
1
Total Bath
1
Partial Bath
1,179
SqFt
$106
/SqFt
1935
Built
Subdivision:
Land Of Bernardina Baca
County:
Valencia
Call Now: 505 401-7500
Is this the listing for you? We can help make it yours.
505 401-7500
34 Serafin Road34 Serafin Road34 Serafin Road34 Serafin Road
Save
Ask
Tour
Hide
Share

Mortgage Calculator

Monthly Payment (Est.)

Enter an interest rate to see your estimated monthly payment.
Calculator powered by Showcase IDX, a Constellation1 Company. Copyright ©2026 Information is deemed reliable but not guaranteed.

Full of potential and ready for a new vision! This single-story fixer-upper offers an opportunity for buyers looking to bring their ideas to life and make a property their own. A covered front porch adds welcoming curb appeal, while the large backyard provides plenty of room for outdoor living, gardening, entertaining, or future improvements. A detached garage offers additional storage or workspace potential. Whether you're an investor searching for your next project or a buyer ready to create a home tailored to your style, this property offers a chance to unlock its potential. Property to convey in AS-IS condition.

Save
Ask
Tour
Hide
Share
Listing Snapshot
Price 
$124,900
Days On Site 
16 Days
Bedrooms 
2
Inside Area (SqFt) 
1,179 sqft
Total Baths 
1
Full Baths 
N/A
Partial Baths 
1
Lot Size 
0.82 Acres
Year Built 
1935
MLS Number 
1113002
Status 
Pending
Property Tax 
$1,258.36
HOA/Condo/Coop Fees 
N/A
Sq Ft Source 
Plans
Friends & Family
Recent Activity
4 days agoListing updated with changes from the MLS
5 days agoStatus changed to Pending
2 weeks agoListing first seen on site
General Features
Acres 
0.82
Direction Faces 
Northeast
Disclosures 
Lead Based Paint Disclosure, Ranm2100 Disclosure
Foundation 
Slab
Garage 
Yes
Garage Spaces 
2
Land Lease 
No
Levels 
One
Parking 
DetachedGarage
Property Sub Type 
Single Family Residence
Sewer 
Septic Tank
SqFt Total 
1179
Utilities 
Natural Gas AvailableElectricity ConnectedNatural Gas Connected
Water Source 
PrivateWell
Zoning 
R-1
Interior Features
Appliances 
Free-Standing Gas Range
Cooling 
Evaporative Cooling
Fireplace 
Yes
Fireplace Features 
Pellet Stove
Fireplaces 
1
Flooring 
Laminate
Heating 
Natural Gas
Interior 
Master Downstairs
Laundry Features 
Electric Dryer Hookup
Kitchen 
Dimensions - 11.1 x 14.5Level - MainArea - 160
Living Room 
Dimensions - 13.9 x 14.5Level - MainArea - 201
Master Bedroom 
Dimensions - 12.9 x 14.3Level - MainArea - 184
Save
Ask
Tour
Hide
Share
Exterior Features
Construction Details 
BrickFrameStucco
Exterior 
None
Other Structures 
Shed(s)
Roof 
Shingle
Community Features
MLS Area 
741 - Belen
Financing Terms Available 
Cash
Listing courtesy of Keller Williams Realty


Listing information is provided by Participants of the Southwest MLS, Inc. IDX information is provided exclusively for personal, non-commercial use, and may not be used for any purpose other than to identify prospective properties consumers may be interested in purchasing. Information is deemed reliable but not guaranteed. Copyright 2026, Southwest MLS, Inc..
Data last updated at: 2026-11-05 12:05 AM UTC

Neighborhood & Commute
Source: Walkscore
Disclosure: Community information and market data powered by Constellation Data Labs. Information is deemed reliable but not guaranteed.
Save
Ask
Tour
Hide
Share