Save
Ask
Tour
Hide
Share
$385,000
6 Days On Site

1208 12th Street NW
Albuquerque, NM 87104

For Sale|Single Family Residence|Active
2
Beds
3
Total Baths
2
Full Baths
1
Partial Bath
1,650
SqFt
$233
/SqFt
1930
Built
Subdivision:
Garcia Addn
County:
Bernalillo
Call Now: 505 401-7500
Is this the listing for you? We can help make it yours.
505 401-7500
1208 12th Street NW1208 12th Street NW1208 12th Street NW1208 12th Street NW
Save
Ask
Tour
Hide
Share

Mortgage Calculator

Monthly Payment (Est.)

Enter an interest rate to see your estimated monthly payment.
Calculator powered by Showcase IDX, a Constellation1 Company. Copyright ©2026 Information is deemed reliable but not guaranteed.

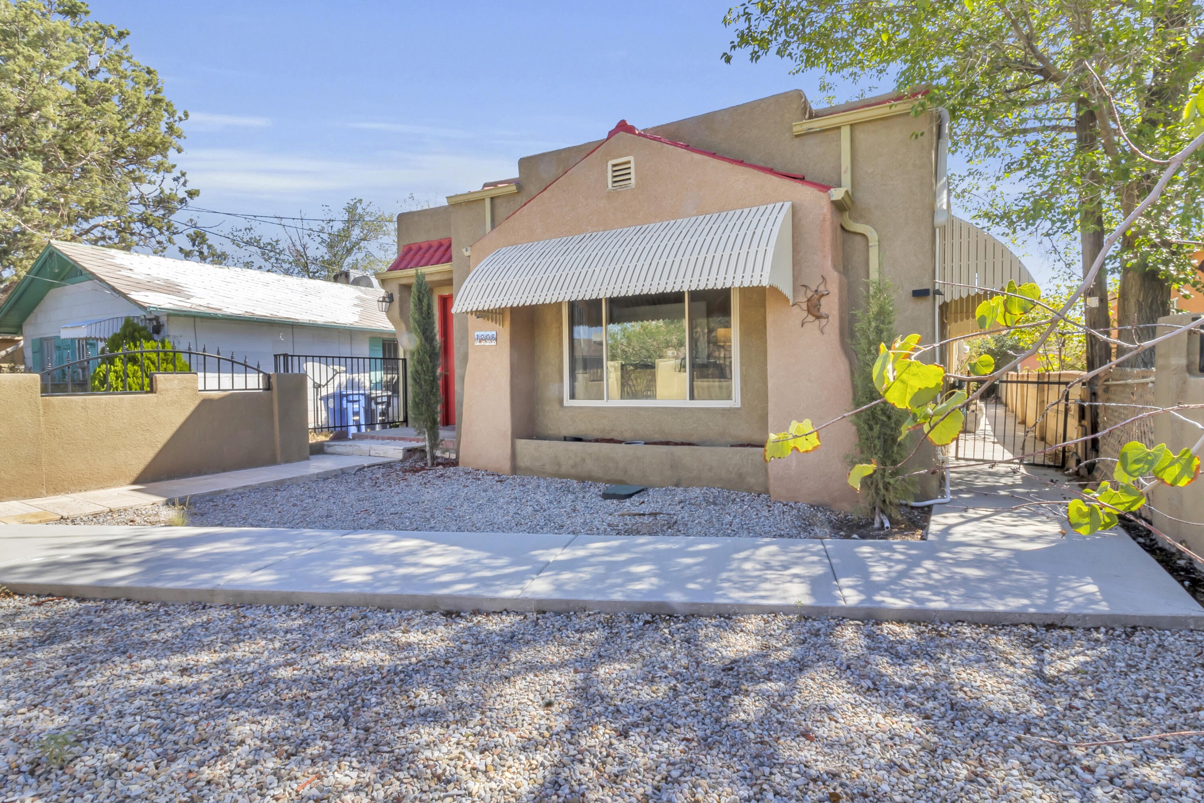
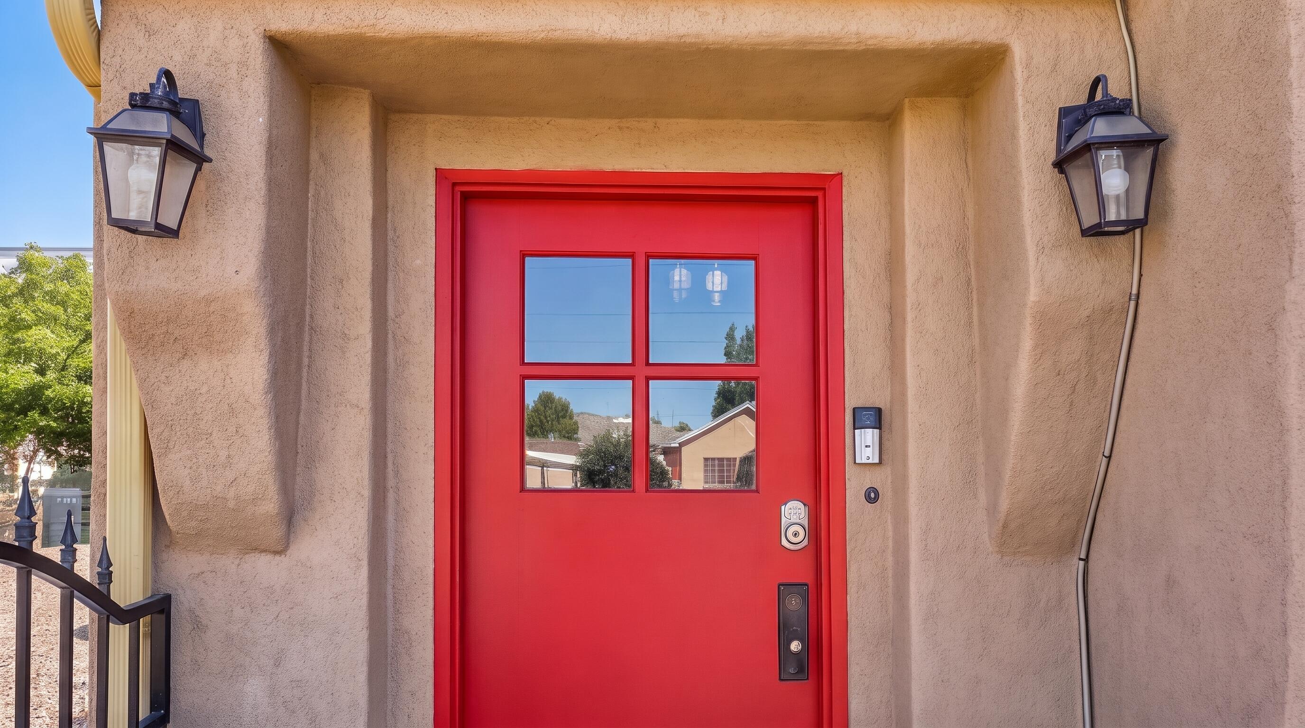
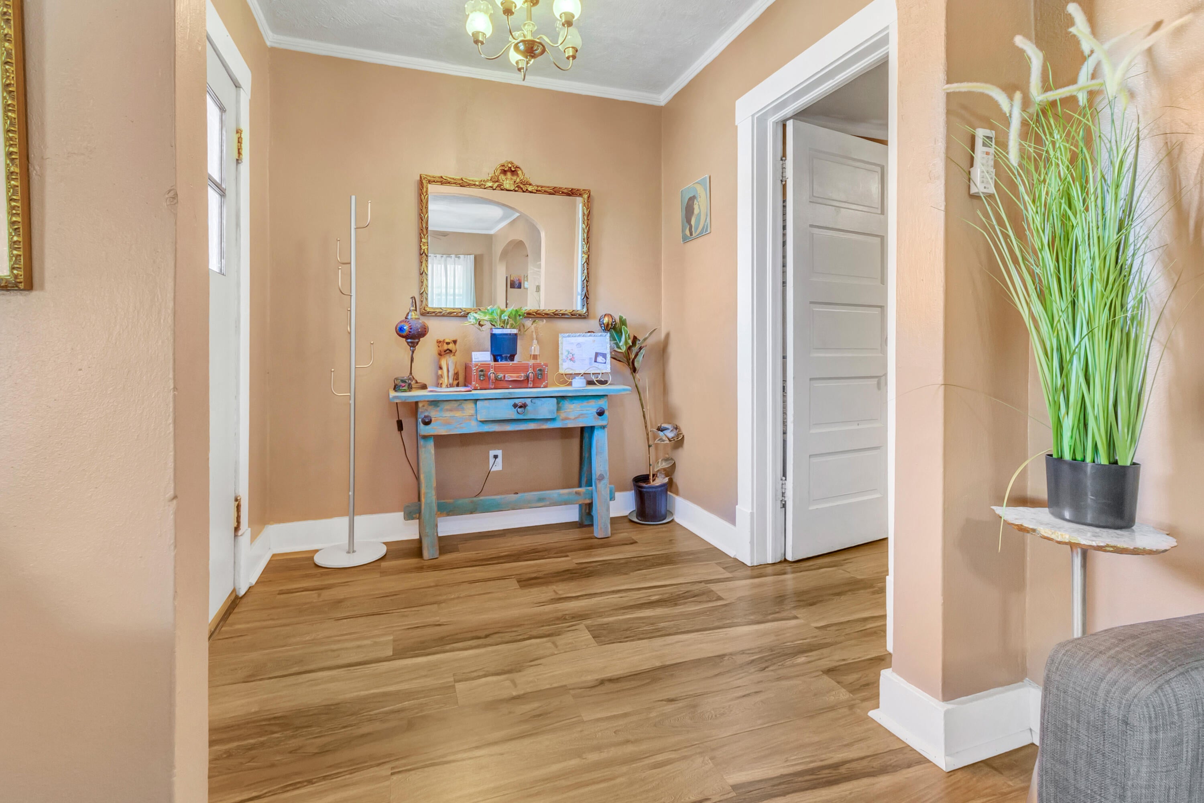
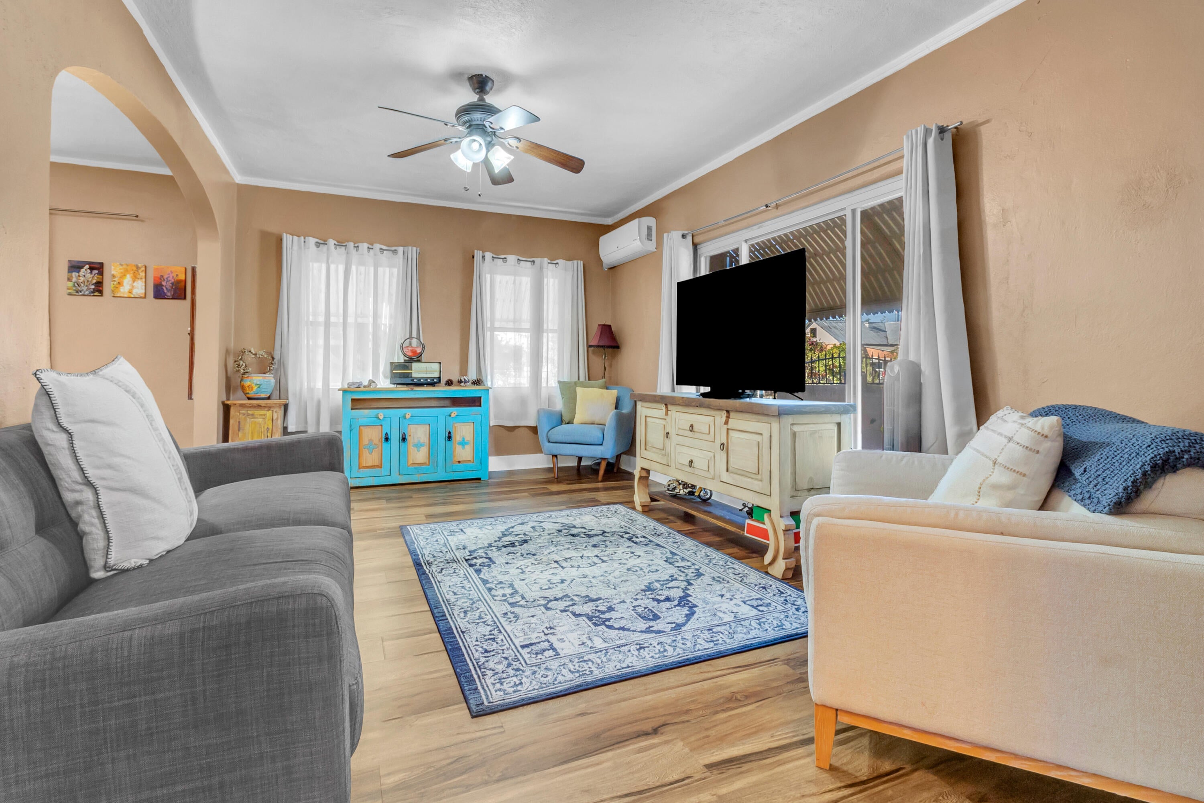
Character-filled Pueblo-style home in the Downtown area, offering 1,499 square feet of single-level living. Three bedrooms, two baths, an entrance foyer opening to generously sized living and dining rooms. Tile and new vinyl floors, ceiling fans and thermal double-pane windows throughout. Free-standing gas range and refrigerator convey. A large service room handles laundry with room to spare, and a 120 sq ft walk-up basement partially finished adds bonus space not counted in the square footage. The back bedroom has its own private entrance useful for guests, short term rental, a home office or a roommate. New Mini-split in every room for both heating and cooling. Walled front and back yards, and a detached garage. The gravel driveway is shared under an easement and maintenance agreement. This property offers a rare combination of authentic New Mexico character and updated, move-in-ready systems. Book your private showing today.

Save
Ask
Tour
Hide
Share
Listing Snapshot
Price 
$385,000
Days On Site 
6 Days
Bedrooms 
2
Inside Area (SqFt) 
1,650 sqft
Total Baths 
3
Full Baths 
2
Partial Baths 
1
Lot Size 
0.12 Acres
Year Built 
1930
MLS Number 
1112981
Status 
Active
Property Tax 
$5,249.44
HOA/Condo/Coop Fees 
N/A
Sq Ft Source 
Plans
Friends & Family
Recent Activity
5 days agoListing updated with changes from the MLS
6 days agoStatus changed to Active
7 days agoListing first seen on site
General Features
Acres 
0.12
Direction Faces 
West
Disclosures 
Lead Based Paint Disclosure, Ranm2100 Disclosure
Garage 
Yes
Garage Spaces 
1
Land Lease 
No
Levels 
One
Parking 
DetachedGarageStorage
Property Sub Type 
Single Family Residence
Security 
Security Gate
Sewer 
Public Sewer
SqFt Total 
1650
Style 
Pueblo
Utilities 
Natural Gas AvailableElectricity ConnectedNatural Gas ConnectedSewer ConnectedWater Connected
Water Source 
Public
Zoning 
S-R
Interior Features
Appliances 
Built-In Gas RangeDryerDishwasherMicrowaveRefrigeratorWasher
Cooling 
Ceiling Fan(s)DuctlessMulti Units
Flooring 
LaminateTileVinyl
Heating 
Wall Furnace
Interior 
Ceiling Fan(s)Walk-In Closet(s)Master Downstairs
Laundry Features 
Electric Dryer Hookup
Window Features 
Double Pane WindowsInsulated Windows
Kitchen 
Dimensions - 12.5 x 14.1Level - MainArea - 176
Living Room 
Dimensions - 17.3 x 11.2Level - MainArea - 193
Master Bedroom 
Dimensions - 11.8 x 13.11Level - MainArea - 154
Save
Ask
Tour
Hide
Share
Exterior Features
Construction Details 
FrameStucco
Exterior 
Courtyard
Fencing 
Gate
Road Frontage 
City Street
Roof 
Rolled/Hot Mop
Windows/Doors 
Double Pane WindowsInsulated Windows
Community Features
MLS Area 
80 - Downtown Area
Financing Terms Available 
CashConventionalFHAVA Loan
Roads 
Asphalt
Schools
School District
Unknown
Elementary School
Reginald Chavez
Middle School
Washington
High School
Albuquerque
Listing courtesy of Keller Williams Realty


Listing information is provided by Participants of the Southwest MLS, Inc. IDX information is provided exclusively for personal, non-commercial use, and may not be used for any purpose other than to identify prospective properties consumers may be interested in purchasing. Information is deemed reliable but not guaranteed. Copyright 2026, Southwest MLS, Inc..
Data last updated at: 2026-10-28 02:23 PM UTC

Neighborhood & Commute
Source: Walkscore
Disclosure: Community information and market data powered by Constellation Data Labs. Information is deemed reliable but not guaranteed.
Save
Ask
Tour
Hide
Share
Save
Ask
Tour
Hide
Share
$385,000
6 Days On Site

1208 12th Street NW
Albuquerque, NM 87104

For Sale|Single Family Residence|Active
2
Beds
3
Total Baths
2
Full Baths
1
Partial Bath
1,650
SqFt
$233
/SqFt
1930
Built
Subdivision:
Garcia Addn
County:
Bernalillo
Call Now: 505 401-7500
Is this the listing for you? We can help make it yours.
505 401-7500
1208 12th Street NW1208 12th Street NW1208 12th Street NW1208 12th Street NW
Save
Ask
Tour
Hide
Share

Mortgage Calculator

Monthly Payment (Est.)

Enter an interest rate to see your estimated monthly payment.
Calculator powered by Showcase IDX, a Constellation1 Company. Copyright ©2026 Information is deemed reliable but not guaranteed.

Character-filled Pueblo-style home in the Downtown area, offering 1,499 square feet of single-level living. Three bedrooms, two baths, an entrance foyer opening to generously sized living and dining rooms. Tile and new vinyl floors, ceiling fans and thermal double-pane windows throughout. Free-standing gas range and refrigerator convey. A large service room handles laundry with room to spare, and a 120 sq ft walk-up basement partially finished adds bonus space not counted in the square footage. The back bedroom has its own private entrance useful for guests, short term rental, a home office or a roommate. New Mini-split in every room for both heating and cooling. Walled front and back yards, and a detached garage. The gravel driveway is shared under an easement and maintenance agreement. This property offers a rare combination of authentic New Mexico character and updated, move-in-ready systems. Book your private showing today.

Save
Ask
Tour
Hide
Share
Listing Snapshot
Price 
$385,000
Days On Site 
6 Days
Bedrooms 
2
Inside Area (SqFt) 
1,650 sqft
Total Baths 
3
Full Baths 
2
Partial Baths 
1
Lot Size 
0.12 Acres
Year Built 
1930
MLS Number 
1112981
Status 
Active
Property Tax 
$5,249.44
HOA/Condo/Coop Fees 
N/A
Sq Ft Source 
Plans
Friends & Family
Recent Activity
5 days agoListing updated with changes from the MLS
6 days agoStatus changed to Active
7 days agoListing first seen on site
General Features
Acres 
0.12
Direction Faces 
West
Disclosures 
Lead Based Paint Disclosure, Ranm2100 Disclosure
Garage 
Yes
Garage Spaces 
1
Land Lease 
No
Levels 
One
Parking 
DetachedGarageStorage
Property Sub Type 
Single Family Residence
Security 
Security Gate
Sewer 
Public Sewer
SqFt Total 
1650
Style 
Pueblo
Utilities 
Natural Gas AvailableElectricity ConnectedNatural Gas ConnectedSewer ConnectedWater Connected
Water Source 
Public
Zoning 
S-R
Interior Features
Appliances 
Built-In Gas RangeDryerDishwasherMicrowaveRefrigeratorWasher
Cooling 
Ceiling Fan(s)DuctlessMulti Units
Flooring 
LaminateTileVinyl
Heating 
Wall Furnace
Interior 
Ceiling Fan(s)Walk-In Closet(s)Master Downstairs
Laundry Features 
Electric Dryer Hookup
Window Features 
Double Pane WindowsInsulated Windows
Kitchen 
Dimensions - 12.5 x 14.1Level - MainArea - 176
Living Room 
Dimensions - 17.3 x 11.2Level - MainArea - 193
Master Bedroom 
Dimensions - 11.8 x 13.11Level - MainArea - 154
Save
Ask
Tour
Hide
Share
Exterior Features
Construction Details 
FrameStucco
Exterior 
Courtyard
Fencing 
Gate
Road Frontage 
City Street
Roof 
Rolled/Hot Mop
Windows/Doors 
Double Pane WindowsInsulated Windows
Community Features
MLS Area 
80 - Downtown Area
Financing Terms Available 
CashConventionalFHAVA Loan
Roads 
Asphalt
Schools
School District
Unknown
Elementary School
Reginald Chavez
Middle School
Washington
High School
Albuquerque
Listing courtesy of Keller Williams Realty


Listing information is provided by Participants of the Southwest MLS, Inc. IDX information is provided exclusively for personal, non-commercial use, and may not be used for any purpose other than to identify prospective properties consumers may be interested in purchasing. Information is deemed reliable but not guaranteed. Copyright 2026, Southwest MLS, Inc..
Data last updated at: 2026-10-28 02:23 PM UTC

Neighborhood & Commute
Source: Walkscore
Disclosure: Community information and market data powered by Constellation Data Labs. Information is deemed reliable but not guaranteed.
Save
Ask
Tour
Hide
Share