Save
Ask
Tour
Hide
Share
$560,000
8 Days On Site

48 Camino Linda
Tijeras, NM 87059

For Sale|Single Family Residence|Active
3
Beds
2
Total Baths
1
Full Bath
1
Partial Bath
2,819
SqFt
$199
/SqFt
1990
Built
Subdivision:
San Miguel Acres
County:
Bernalillo
Call Now: 505 401-7500
Is this the listing for you? We can help make it yours.
505 401-7500
48 Camino Linda48 Camino Linda48 Camino Linda48 Camino Linda
Save
Ask
Tour
Hide
Share

Mortgage Calculator

Monthly Payment (Est.)

Enter an interest rate to see your estimated monthly payment.
Calculator powered by Showcase IDX, a Constellation1 Company. Copyright ©2026 Information is deemed reliable but not guaranteed.

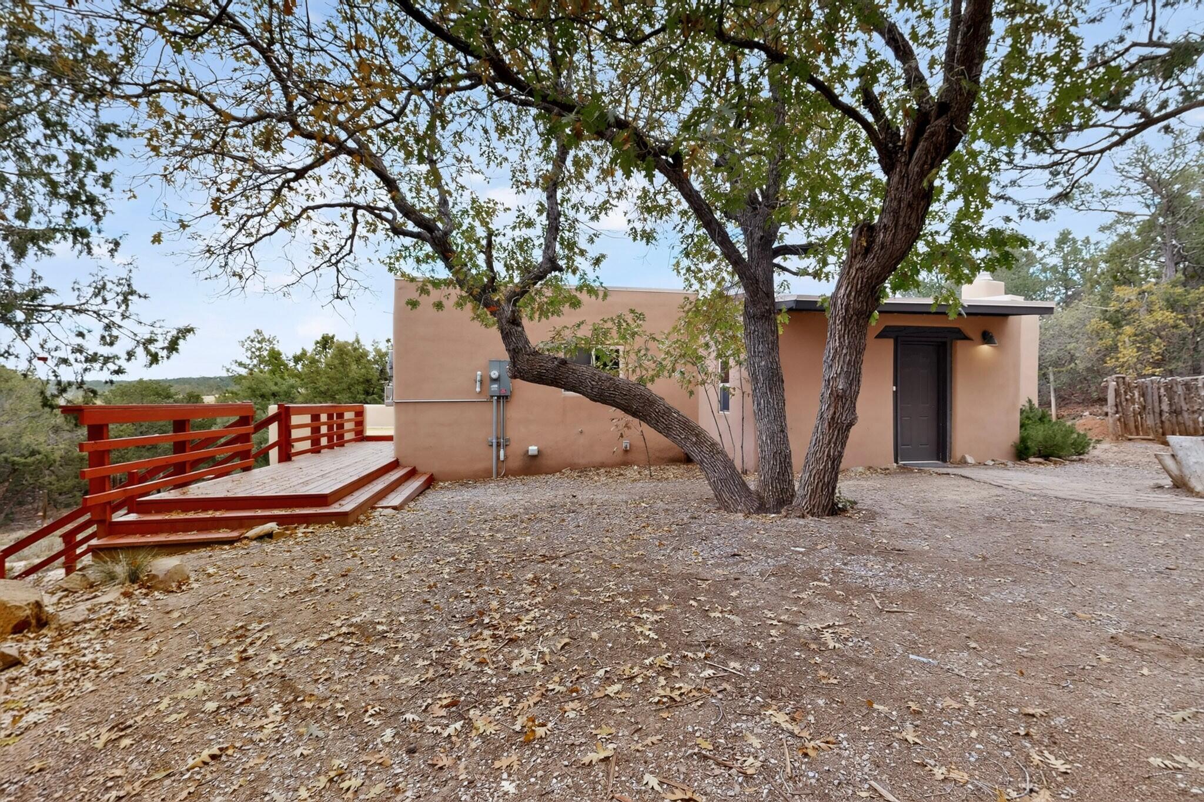
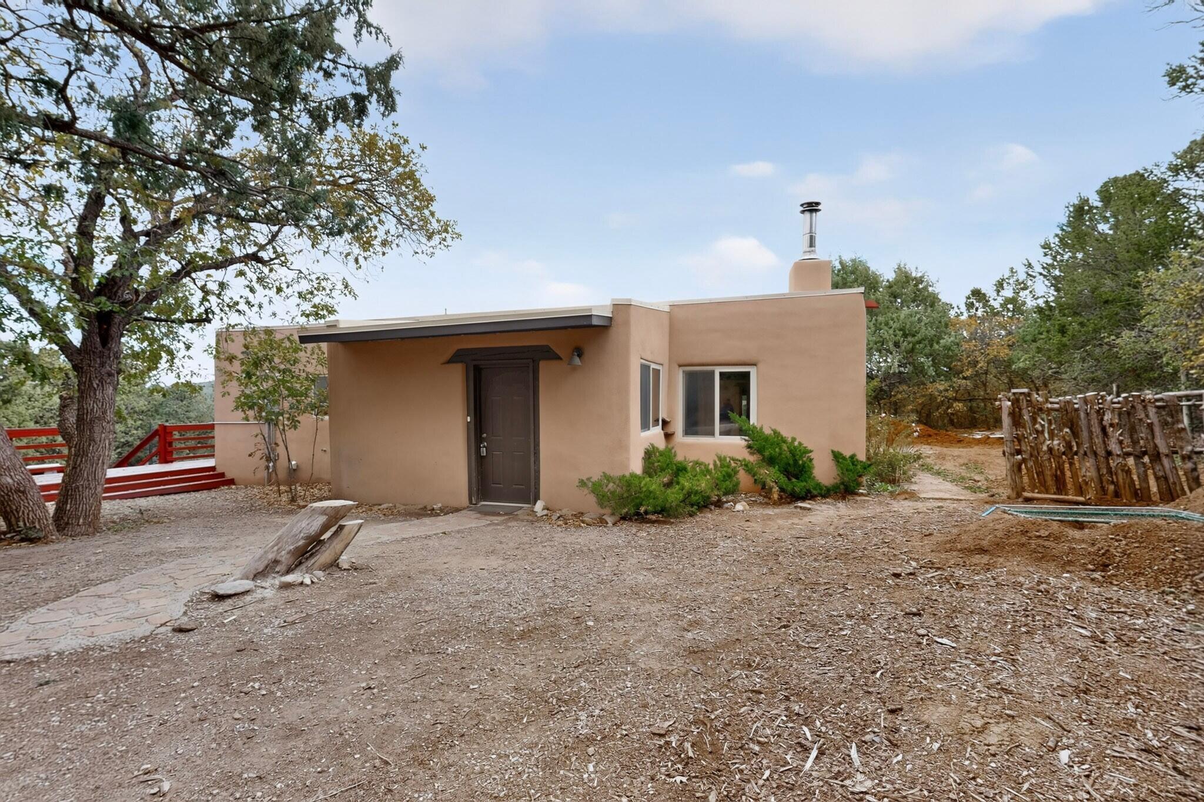
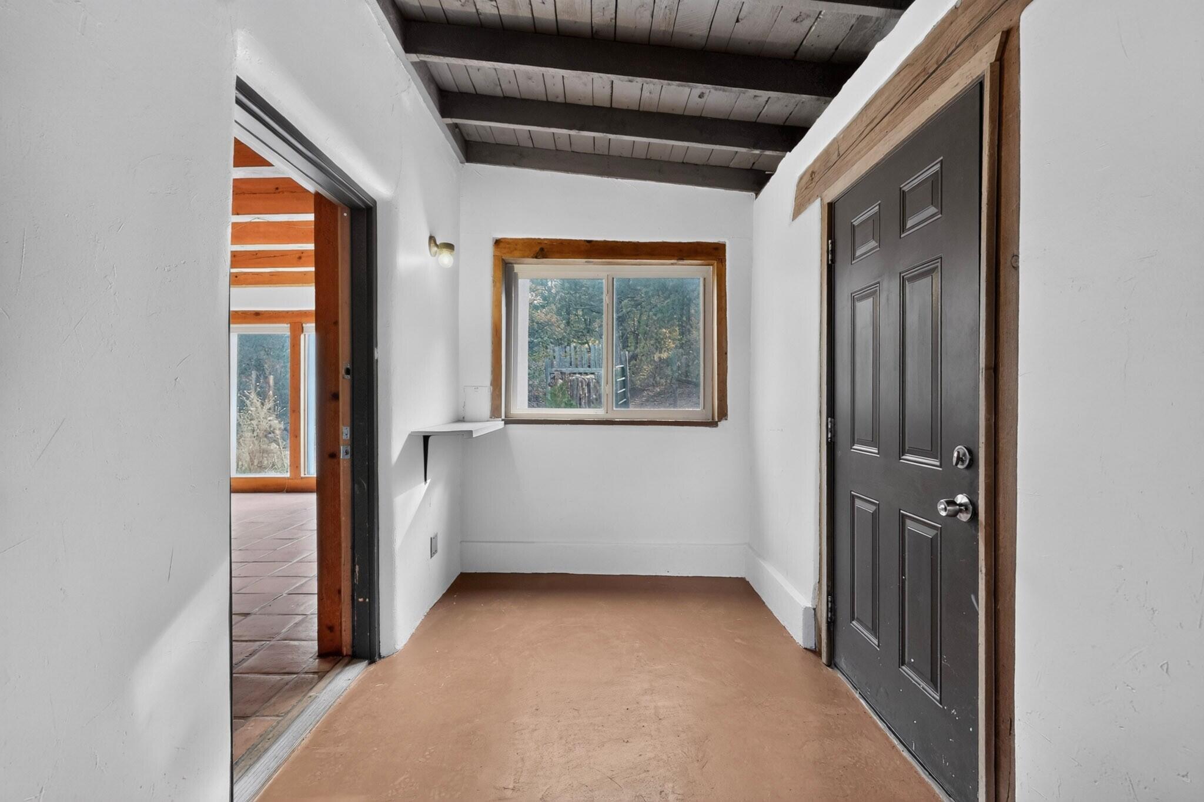
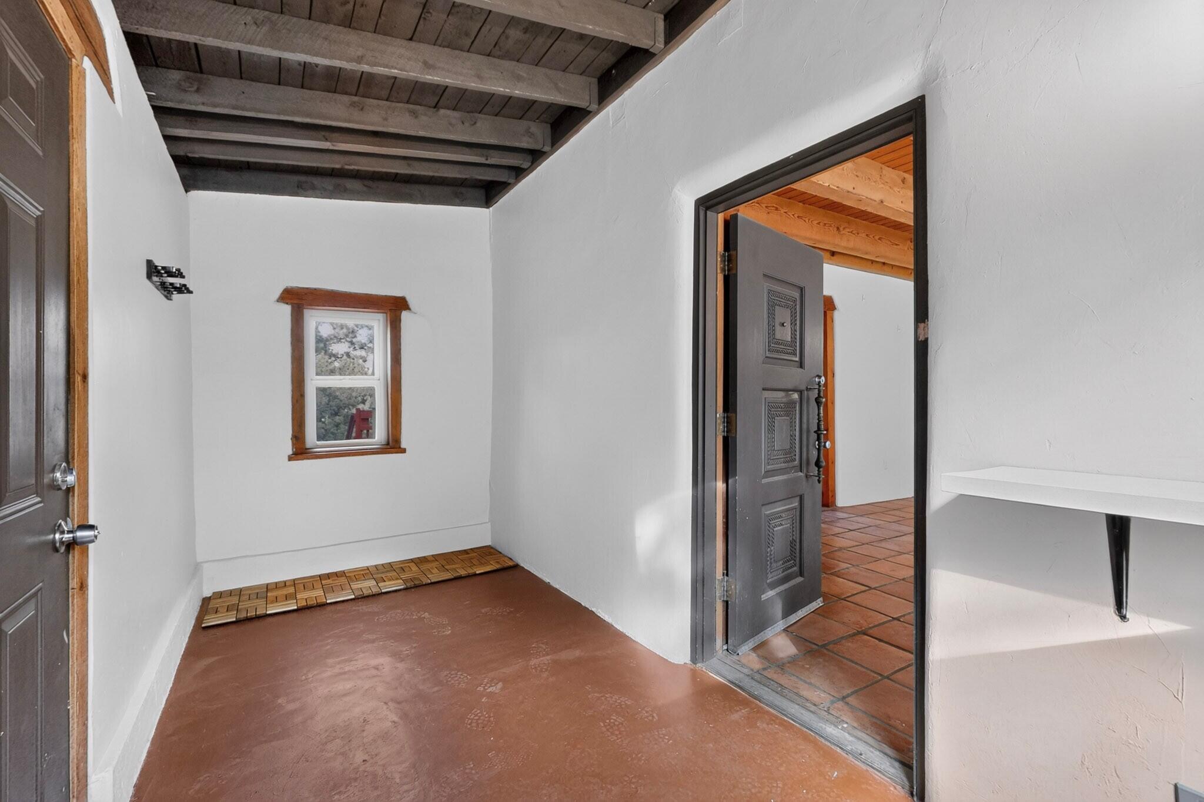
Escape the hectic city life in this Mountain adobe surrounded by forest. Refinished Saltillo tile and cherry wood floors with fresh paint throughout this home makes it move in ready. Huge beamed and wood ceilings throughout, interior walls are adobe too. Large living room with efficient wood stove and walls of southern glass perfect for indoor plants. Bonus room could be family room or forth bedroom with barn doors for privacy. Spacious kitchen with large center island sure to be a gathering place. Private flagstone courtyard in center of house and a large treetop deck to take in the views of Cedro Peak. Walk out lower level with private bedroom and bath and oversized laundry/storage. 29X38 two story insulated shop building could hold cars plus workshop. 1500 gallon water storage tank with new pressure tank and pump. Solar generated electricity. She shed, darling chicken coop, and area of raised bed gardens. A real gem of a property.

Save
Ask
Tour
Hide
Share
Listing Snapshot
Price 
$560,000
Days On Site 
8 Days
Bedrooms 
3
Inside Area (SqFt) 
2,819 sqft
Total Baths 
2
Full Baths 
1
Partial Baths 
1
Lot Size 
1.48 Acres
Year Built 
1990
MLS Number 
1112979
Status 
Active
Property Tax 
$2,224.9
HOA/Condo/Coop Fees 
N/A
Sq Ft Source 
Plans
Friends & Family
Recent Activity
11 hours agoListing updated with changes from the MLS
5 days agoStatus changed to Active
a week agoListing first seen on site
General Features
Acres 
1.48
Direction Faces 
North
Disclosures 
Ranm2100 Disclosure
Energy Features 
Solar
Garage 
Yes
Garage Spaces 
6
Land Lease 
No
Levels 
Two
Parking 
DetachedGarageWorkshop in Garage
Property Sub Type 
Single Family Residence
Security 
Security Gate
Sewer 
Septic Tank
SqFt Total 
2819
Style 
Pueblo
Utilities 
Electricity ConnectedPropane
Water Source 
Private
Zoning 
A-2
Interior Features
Appliances 
OvenFree-Standing Gas RangeRefrigeratorRange HoodSelf Cleaning Oven
Fireplace 
Yes
Fireplace Features 
Wood Burning Stove
Fireplaces 
1
Flooring 
ConcreteTileWood
Heating 
Wood StoveBaseboardHot Water
Interior 
Beamed CeilingsBookcasesEntrance FoyerKitchen IslandMaster Downstairs
Laundry Features 
Electric Dryer HookupGas Dryer Hookup
Window Features 
Skylight(s)Double Pane WindowsInsulated Windows
Bedroom 2 
Dimensions - 12.6 x 13.3Level - MainArea - 167
Bedroom 3 
Dimensions - 11.6 x 14.2Level - LowerArea - 164
Family Room 
Dimensions - 16.7 x 16.7Level - MainArea - 278
Kitchen 
Dimensions - 21.6 x 16.5Level - MainArea - 356
Living Room 
Dimensions - 21.9 x 16.5Level - MainArea - 361
Master Bedroom 
Dimensions - 15.8 x 13.3Level - MainArea - 210
Save
Ask
Tour
Hide
Share
Exterior Features
Construction Details 
AdobeStucco
Exterior 
CourtyardPrivate Yard
Fencing 
FullGate
Lot Features 
Many TreesWooded
Other Structures 
Garage(s)Poultry CoopShed(s)
Patio And Porch 
DeckPatio
Road Frontage 
County RoadEasement
Roof 
Flat
Windows/Doors 
Skylight(s)Double Pane WindowsInsulated Windows
Community Features
MLS Area 
230 - South of I-40
Financing Terms Available 
CashConventionalFHAVA Loan
Roads 
Gravel
Schools
School District
Unknown
Elementary School
A Montoya
Middle School
Roosevelt
High School
Manzano
Listing courtesy of Mazzola Inc Real Estate & Ren


Listing information is provided by Participants of the Southwest MLS, Inc. IDX information is provided exclusively for personal, non-commercial use, and may not be used for any purpose other than to identify prospective properties consumers may be interested in purchasing. Information is deemed reliable but not guaranteed. Copyright 2026, Southwest MLS, Inc..
Data last updated at: 2026-10-28 05:37 AM UTC

Neighborhood & Commute
Source: Walkscore
Disclosure: Community information and market data powered by Constellation Data Labs. Information is deemed reliable but not guaranteed.
Save
Ask
Tour
Hide
Share
Save
Ask
Tour
Hide
Share
$560,000
8 Days On Site

48 Camino Linda
Tijeras, NM 87059

For Sale|Single Family Residence|Active
3
Beds
2
Total Baths
1
Full Bath
1
Partial Bath
2,819
SqFt
$199
/SqFt
1990
Built
Subdivision:
San Miguel Acres
County:
Bernalillo
Call Now: 505 401-7500
Is this the listing for you? We can help make it yours.
505 401-7500
48 Camino Linda48 Camino Linda48 Camino Linda48 Camino Linda
Save
Ask
Tour
Hide
Share

Mortgage Calculator

Monthly Payment (Est.)

Enter an interest rate to see your estimated monthly payment.
Calculator powered by Showcase IDX, a Constellation1 Company. Copyright ©2026 Information is deemed reliable but not guaranteed.

Escape the hectic city life in this Mountain adobe surrounded by forest. Refinished Saltillo tile and cherry wood floors with fresh paint throughout this home makes it move in ready. Huge beamed and wood ceilings throughout, interior walls are adobe too. Large living room with efficient wood stove and walls of southern glass perfect for indoor plants. Bonus room could be family room or forth bedroom with barn doors for privacy. Spacious kitchen with large center island sure to be a gathering place. Private flagstone courtyard in center of house and a large treetop deck to take in the views of Cedro Peak. Walk out lower level with private bedroom and bath and oversized laundry/storage. 29X38 two story insulated shop building could hold cars plus workshop. 1500 gallon water storage tank with new pressure tank and pump. Solar generated electricity. She shed, darling chicken coop, and area of raised bed gardens. A real gem of a property.

Save
Ask
Tour
Hide
Share
Listing Snapshot
Price 
$560,000
Days On Site 
8 Days
Bedrooms 
3
Inside Area (SqFt) 
2,819 sqft
Total Baths 
2
Full Baths 
1
Partial Baths 
1
Lot Size 
1.48 Acres
Year Built 
1990
MLS Number 
1112979
Status 
Active
Property Tax 
$2,224.9
HOA/Condo/Coop Fees 
N/A
Sq Ft Source 
Plans
Friends & Family
Recent Activity
11 hours agoListing updated with changes from the MLS
5 days agoStatus changed to Active
a week agoListing first seen on site
General Features
Acres 
1.48
Direction Faces 
North
Disclosures 
Ranm2100 Disclosure
Energy Features 
Solar
Garage 
Yes
Garage Spaces 
6
Land Lease 
No
Levels 
Two
Parking 
DetachedGarageWorkshop in Garage
Property Sub Type 
Single Family Residence
Security 
Security Gate
Sewer 
Septic Tank
SqFt Total 
2819
Style 
Pueblo
Utilities 
Electricity ConnectedPropane
Water Source 
Private
Zoning 
A-2
Interior Features
Appliances 
OvenFree-Standing Gas RangeRefrigeratorRange HoodSelf Cleaning Oven
Fireplace 
Yes
Fireplace Features 
Wood Burning Stove
Fireplaces 
1
Flooring 
ConcreteTileWood
Heating 
Wood StoveBaseboardHot Water
Interior 
Beamed CeilingsBookcasesEntrance FoyerKitchen IslandMaster Downstairs
Laundry Features 
Electric Dryer HookupGas Dryer Hookup
Window Features 
Skylight(s)Double Pane WindowsInsulated Windows
Bedroom 2 
Dimensions - 12.6 x 13.3Level - MainArea - 167
Bedroom 3 
Dimensions - 11.6 x 14.2Level - LowerArea - 164
Family Room 
Dimensions - 16.7 x 16.7Level - MainArea - 278
Kitchen 
Dimensions - 21.6 x 16.5Level - MainArea - 356
Living Room 
Dimensions - 21.9 x 16.5Level - MainArea - 361
Master Bedroom 
Dimensions - 15.8 x 13.3Level - MainArea - 210
Save
Ask
Tour
Hide
Share
Exterior Features
Construction Details 
AdobeStucco
Exterior 
CourtyardPrivate Yard
Fencing 
FullGate
Lot Features 
Many TreesWooded
Other Structures 
Garage(s)Poultry CoopShed(s)
Patio And Porch 
DeckPatio
Road Frontage 
County RoadEasement
Roof 
Flat
Windows/Doors 
Skylight(s)Double Pane WindowsInsulated Windows
Community Features
MLS Area 
230 - South of I-40
Financing Terms Available 
CashConventionalFHAVA Loan
Roads 
Gravel
Schools
School District
Unknown
Elementary School
A Montoya
Middle School
Roosevelt
High School
Manzano
Listing courtesy of Mazzola Inc Real Estate & Ren


Listing information is provided by Participants of the Southwest MLS, Inc. IDX information is provided exclusively for personal, non-commercial use, and may not be used for any purpose other than to identify prospective properties consumers may be interested in purchasing. Information is deemed reliable but not guaranteed. Copyright 2026, Southwest MLS, Inc..
Data last updated at: 2026-10-28 05:37 AM UTC

Neighborhood & Commute
Source: Walkscore
Disclosure: Community information and market data powered by Constellation Data Labs. Information is deemed reliable but not guaranteed.
Save
Ask
Tour
Hide
Share