
3600 Garcia Street NEAlbuquerque, NM 87111
Mortgage Calculator
Monthly Payment (Est.)
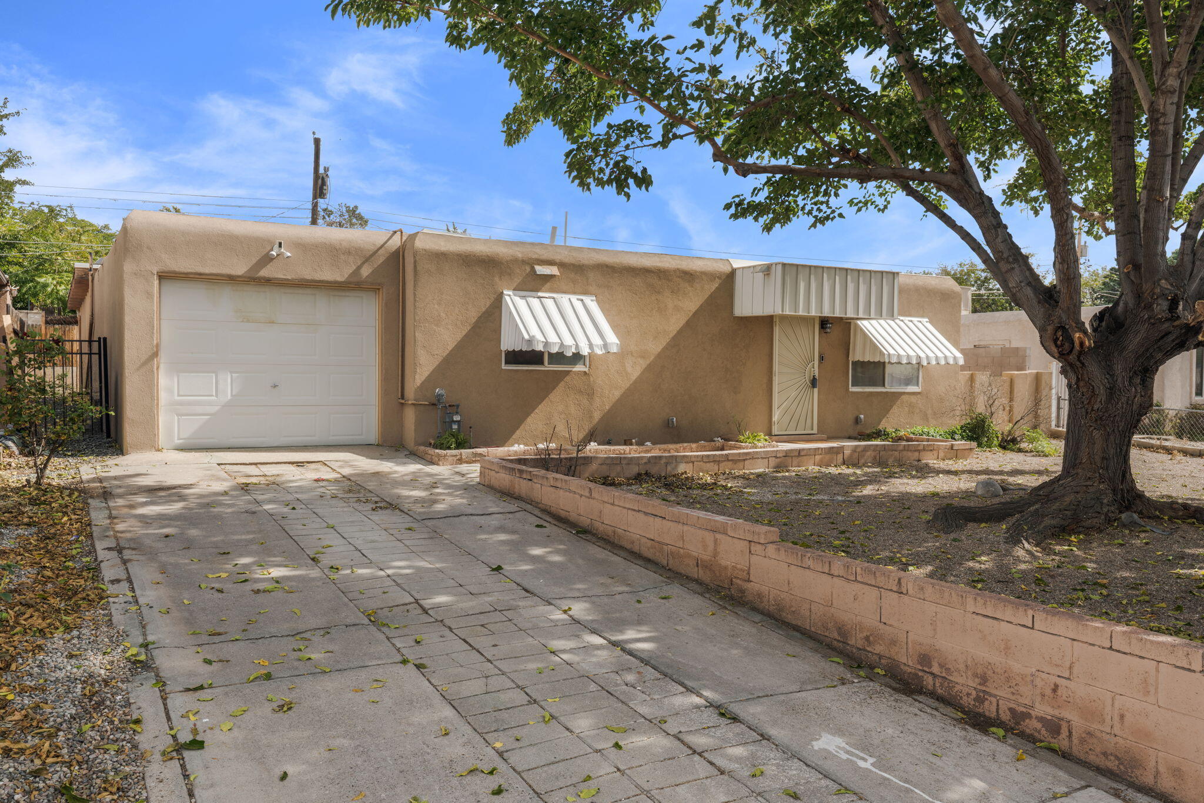
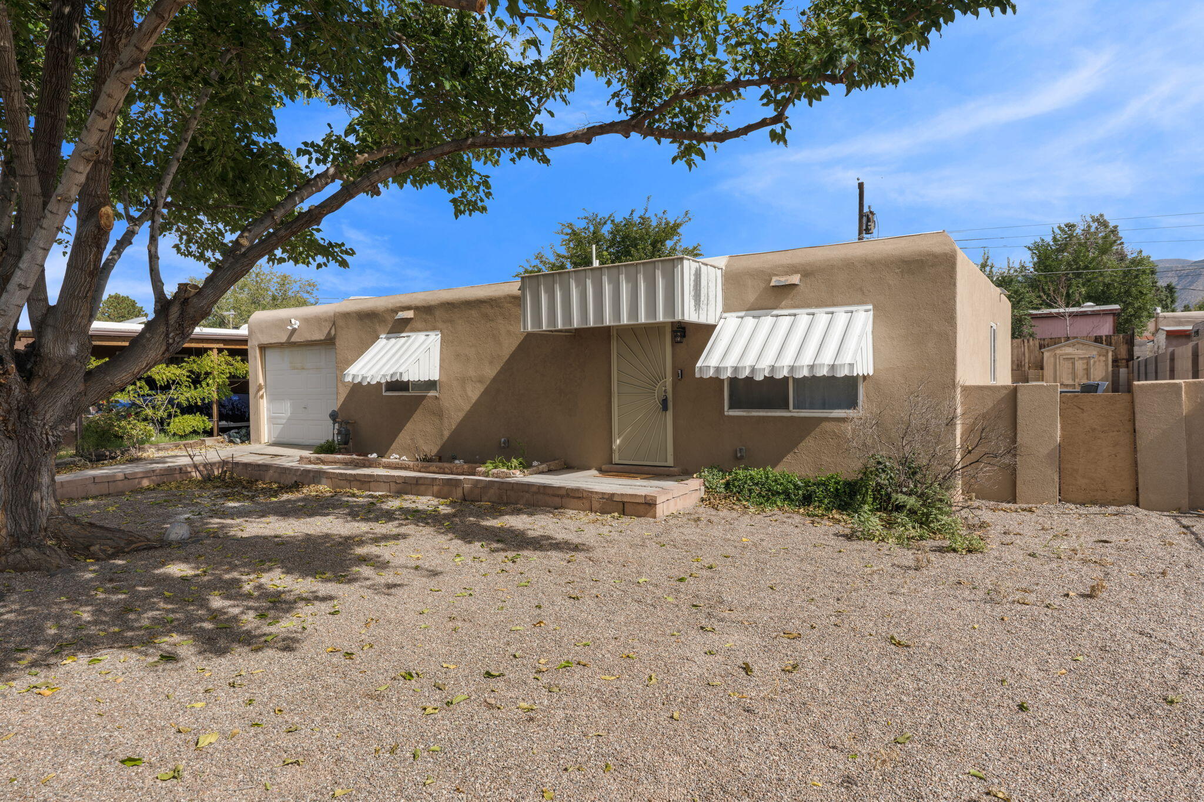
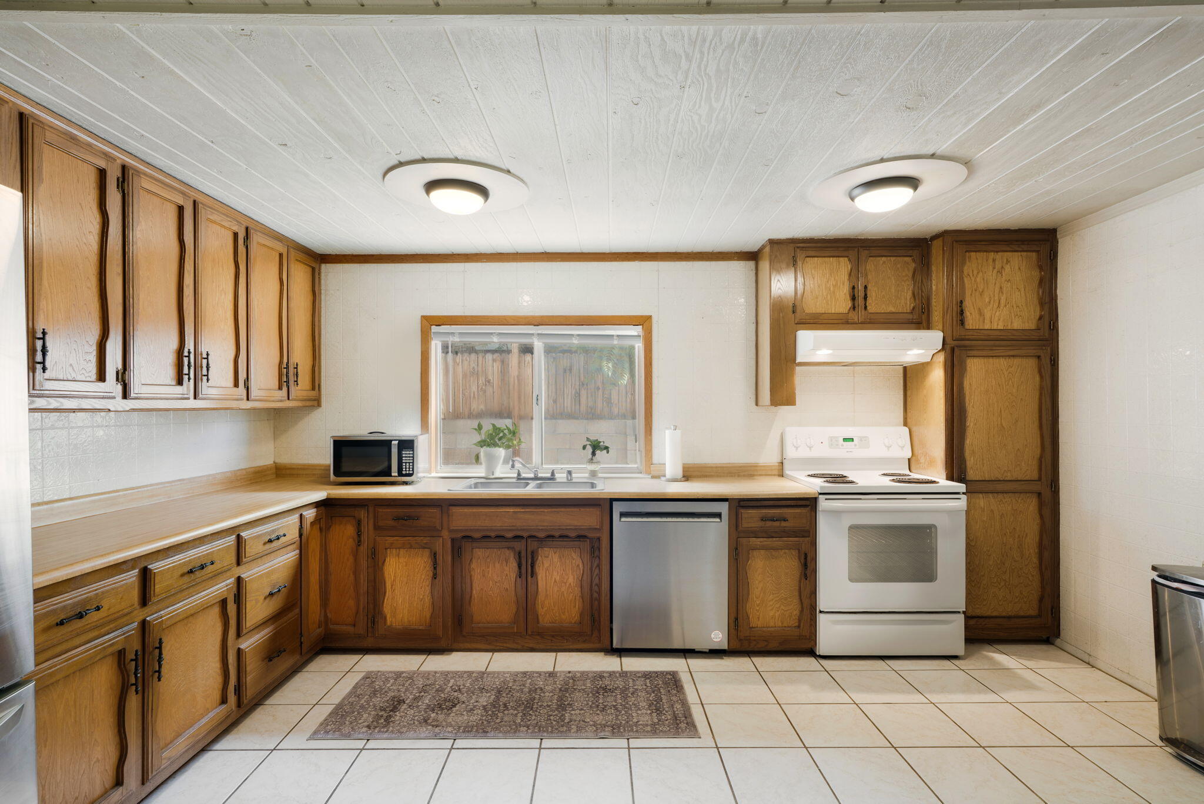
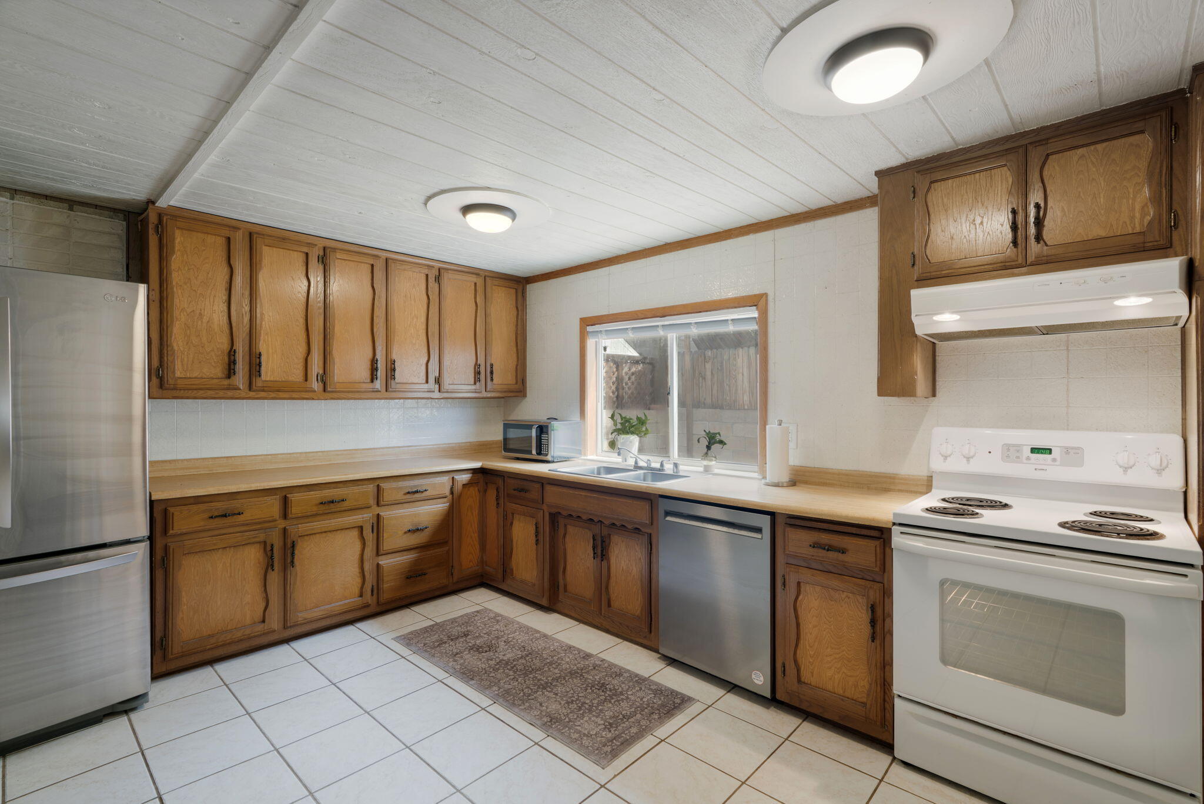
Enter an interest rate to see your estimated monthly payment.Welcome home to this inviting property offering a functional floor plan, comfortable living spaces, and timeless character. The spacious living room serves as the heart of the home, featuring beautiful hardwood flooring, abundant natural light, and a classic brick fireplace that creates a warm and welcoming focal point. The open layout flows naturally into the dining area and kitchen, providing a practical setup for everyday living and entertaining.The kitchen offers ample cabinetry and a convenient layout, complemented by a dedicated pantry and adjacent dining area. The home features three bedrooms, including a generously sized primary bedroom, along with additional bedrooms that offer flexibility for family, guests, or a home office. A separate sitting area provides valuable extra space for relaxing, reading, or creating a cozy retreat.Additional highlights include multiple bathrooms, a dedicated laundry area, and an attached garage offering convenient parking and storage. With its versatile layout, inviting interior, and distinctive character, this home offers a wonderful opportunity to make a space your own.
| 4 days ago | Listing updated with changes from the MLS | |
| 4 days ago | Price changed to $299,900 | |
| 5 days ago | Status changed to Active | |
| 4 weeks ago | Listing first seen on site |

Listing information is provided by Participants of the Southwest MLS, Inc. IDX information is provided exclusively for personal, non-commercial use, and may not be used for any purpose other than to identify prospective properties consumers may be interested in purchasing. Information is deemed reliable but not guaranteed. Copyright 2026, Southwest MLS, Inc..
Data last updated at: 2026-10-28 09:55 AM UTC

3600 Garcia Street NEAlbuquerque, NM 87111
Mortgage Calculator
Monthly Payment (Est.)
Enter an interest rate to see your estimated monthly payment.Welcome home to this inviting property offering a functional floor plan, comfortable living spaces, and timeless character. The spacious living room serves as the heart of the home, featuring beautiful hardwood flooring, abundant natural light, and a classic brick fireplace that creates a warm and welcoming focal point. The open layout flows naturally into the dining area and kitchen, providing a practical setup for everyday living and entertaining.The kitchen offers ample cabinetry and a convenient layout, complemented by a dedicated pantry and adjacent dining area. The home features three bedrooms, including a generously sized primary bedroom, along with additional bedrooms that offer flexibility for family, guests, or a home office. A separate sitting area provides valuable extra space for relaxing, reading, or creating a cozy retreat.Additional highlights include multiple bathrooms, a dedicated laundry area, and an attached garage offering convenient parking and storage. With its versatile layout, inviting interior, and distinctive character, this home offers a wonderful opportunity to make a space your own.
| 4 days ago | Listing updated with changes from the MLS | |
| 4 days ago | Price changed to $299,900 | |
| 5 days ago | Status changed to Active | |
| 4 weeks ago | Listing first seen on site |
Listing information is provided by Participants of the Southwest MLS, Inc. IDX information is provided exclusively for personal, non-commercial use, and may not be used for any purpose other than to identify prospective properties consumers may be interested in purchasing. Information is deemed reliable but not guaranteed. Copyright 2026, Southwest MLS, Inc..
Data last updated at: 2026-10-28 09:55 AM UTC

Did you know? You can invite friends and family to your search. They can join your search, rate and discuss listings with you.