
7041 Luella Anne Drive NEAlbuquerque, NM 87109
Mortgage Calculator
Monthly Payment (Est.)
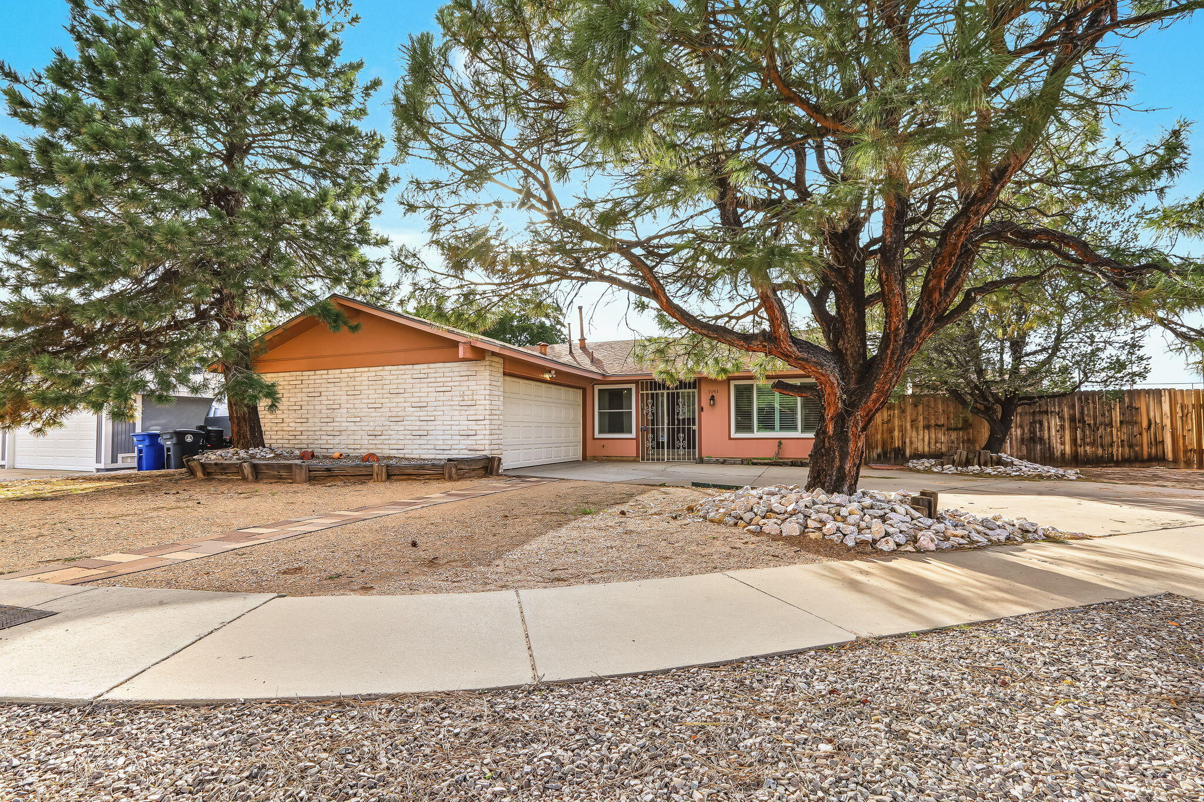
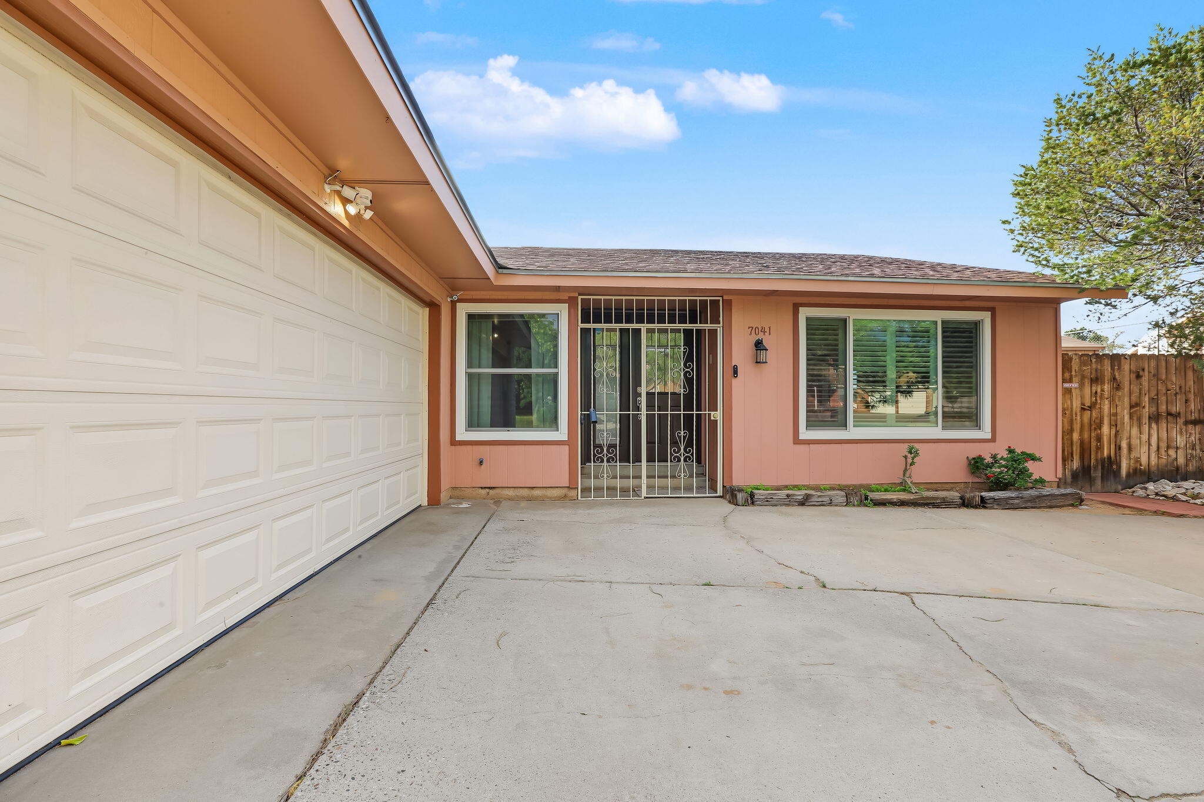
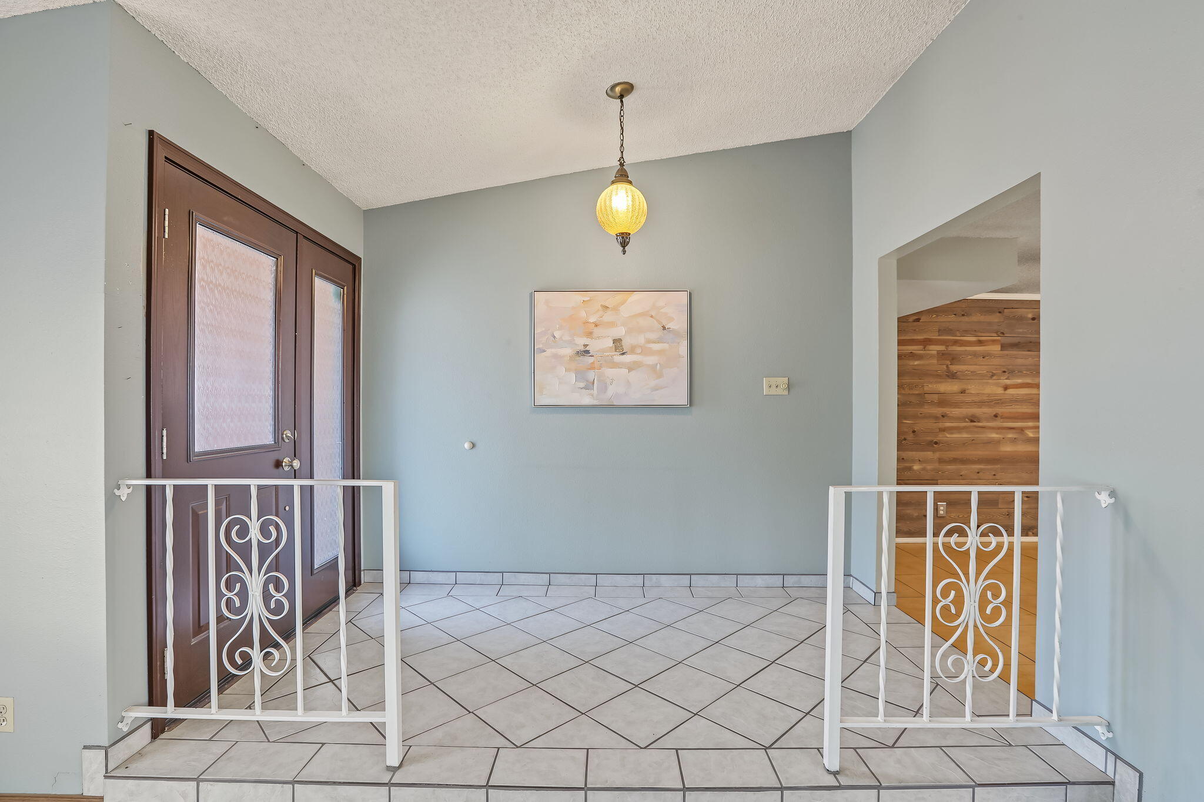
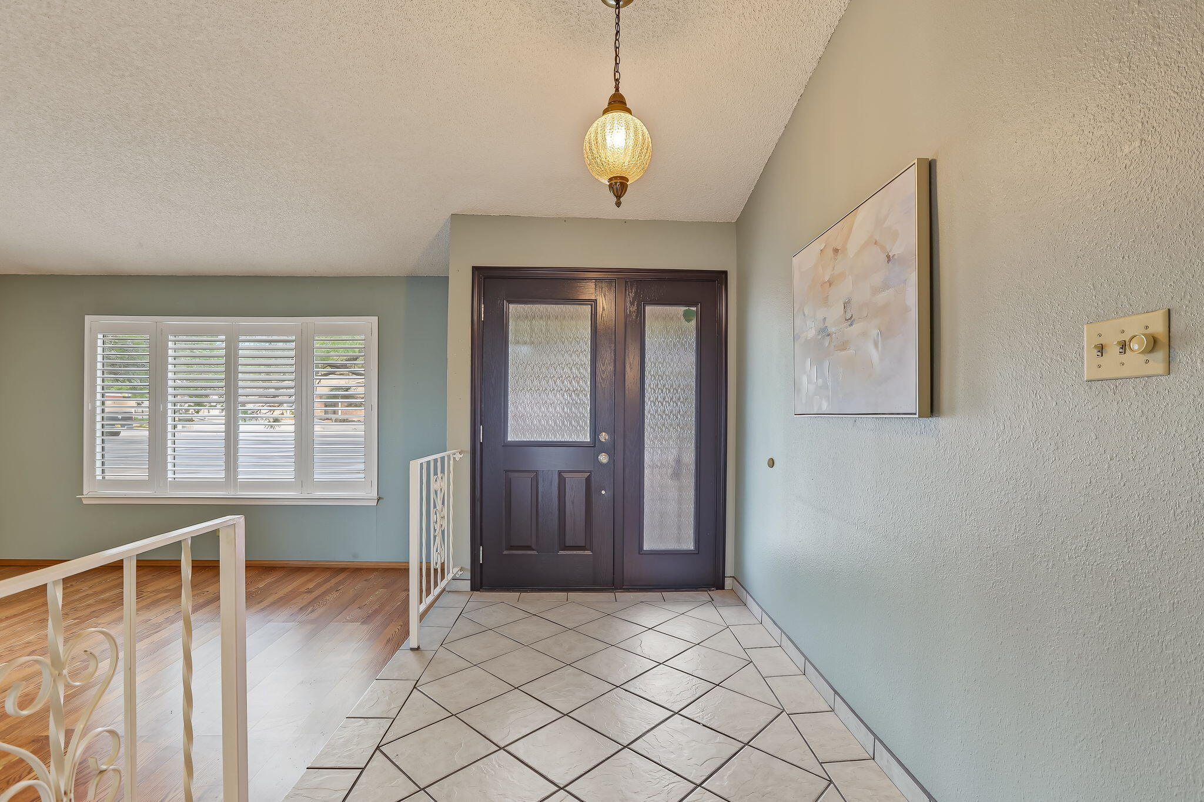
Enter an interest rate to see your estimated monthly payment.Academy Acres Charming One Level Ranch on easy maintenance landscaped cul the sac lot with trees , shrubs entertainers open and covered patios an d. Mans dream 127 sf work shop,storage shed, and mountain views. There is a private entry portico with a security gate. The inviting custom front door opens to a ceramic tiled foyer with decorator paint and raised ceiling and guest closet nearby 4 BR with ample closet space and easy bath access with &1.75 Baths. Private ceramic tile foyer entry offers an open floorplan . The Formal Living room with a vaulted ceiling and picture mountain view window features laminate flooring and decorator paint and opens to the formal dining room . The formal dining room is open to the living room and has access to the kitchen. The formal dining room has a custom fan/ chandelier and laminate flooring.The Great Room /family has a custom rock finish fireplace and french atrium doors to large covered entertainers back patio open patio and back yard. The family room is also open to the kitchen . The spacious kitchen has lots of cabinet and counter space ,pantry, and quality SS appliances. The Laundry /Service Room Has a folding counter and access to the oversized 2 car garage. The Large 472 sf 2 car garage has a Bonus 19.2x4.8 storage room. There are 4 bedrooms and 2 baths. The PBR has a private bath and ample closet space . There is a private backyard with large covered entertainers patio, work shop and garden shed . Updates inc: decorator paint, updated laminate and tile floors,some updated carpet updated windows.This private cul de sac lot has easy maintenance landscape front and back including trees, xeriscape and a private back yard . The backyard is ready for your personal touch with 2 yards separating the workshop area from family area . The large covered entertainers patio located off the living areas offers family fun and entertaining . Popular Academy Acres offers a quality neighborhood, friendly neighbors, park nearby , easy access to schools and shopping center. Easy access to the freeway .Sllers improved the home over their ownership added Central AC $7000, replaced kitchen appliances $5000 added shutters $2000 Replaced doors and windows $22000 Some recarpet $2500 Security wrought iron $2400 Lanscape patios $7000 Added flagstone and sprinkler in back yard additional $17000 ( Roof and stucco work done by previous seller ) Replaced kitchen sink and guest sink and plumbing $2200 Added work shop Tuff shed and slab $8000 Upgraded electric box $2000 Added electric to work shop $2000
| 34 minutes ago | Listing updated with changes from the MLS | |
| 7 days ago | Listing first seen on site |

Listing information is provided by Participants of the Southwest MLS, Inc. IDX information is provided exclusively for personal, non-commercial use, and may not be used for any purpose other than to identify prospective properties consumers may be interested in purchasing. Information is deemed reliable but not guaranteed. Copyright 2026, Southwest MLS, Inc..
Data last updated at: 2026-10-28 06:31 PM UTC

7041 Luella Anne Drive NEAlbuquerque, NM 87109
Mortgage Calculator
Monthly Payment (Est.)
Enter an interest rate to see your estimated monthly payment.Academy Acres Charming One Level Ranch on easy maintenance landscaped cul the sac lot with trees , shrubs entertainers open and covered patios an d. Mans dream 127 sf work shop,storage shed, and mountain views. There is a private entry portico with a security gate. The inviting custom front door opens to a ceramic tiled foyer with decorator paint and raised ceiling and guest closet nearby 4 BR with ample closet space and easy bath access with &1.75 Baths. Private ceramic tile foyer entry offers an open floorplan . The Formal Living room with a vaulted ceiling and picture mountain view window features laminate flooring and decorator paint and opens to the formal dining room . The formal dining room is open to the living room and has access to the kitchen. The formal dining room has a custom fan/ chandelier and laminate flooring.The Great Room /family has a custom rock finish fireplace and french atrium doors to large covered entertainers back patio open patio and back yard. The family room is also open to the kitchen . The spacious kitchen has lots of cabinet and counter space ,pantry, and quality SS appliances. The Laundry /Service Room Has a folding counter and access to the oversized 2 car garage. The Large 472 sf 2 car garage has a Bonus 19.2x4.8 storage room. There are 4 bedrooms and 2 baths. The PBR has a private bath and ample closet space . There is a private backyard with large covered entertainers patio, work shop and garden shed . Updates inc: decorator paint, updated laminate and tile floors,some updated carpet updated windows.This private cul de sac lot has easy maintenance landscape front and back including trees, xeriscape and a private back yard . The backyard is ready for your personal touch with 2 yards separating the workshop area from family area . The large covered entertainers patio located off the living areas offers family fun and entertaining . Popular Academy Acres offers a quality neighborhood, friendly neighbors, park nearby , easy access to schools and shopping center. Easy access to the freeway .Sllers improved the home over their ownership added Central AC $7000, replaced kitchen appliances $5000 added shutters $2000 Replaced doors and windows $22000 Some recarpet $2500 Security wrought iron $2400 Lanscape patios $7000 Added flagstone and sprinkler in back yard additional $17000 ( Roof and stucco work done by previous seller ) Replaced kitchen sink and guest sink and plumbing $2200 Added work shop Tuff shed and slab $8000 Upgraded electric box $2000 Added electric to work shop $2000
| 34 minutes ago | Listing updated with changes from the MLS | |
| 7 days ago | Listing first seen on site |
Listing information is provided by Participants of the Southwest MLS, Inc. IDX information is provided exclusively for personal, non-commercial use, and may not be used for any purpose other than to identify prospective properties consumers may be interested in purchasing. Information is deemed reliable but not guaranteed. Copyright 2026, Southwest MLS, Inc..
Data last updated at: 2026-10-28 06:31 PM UTC

Did you know? You can invite friends and family to your search. They can join your search, rate and discuss listings with you.