Save
Ask
Tour
Hide
Share
$499,900
30 Days On Site

6444 Esther Avenue NE
Albuquerque, NM 87109

For Sale|Single Family Residence|Active
4
Beds
3
Total Baths
2
Full Baths
1
Partial Bath
2,158
SqFt
$232
/SqFt
1972
Built
Subdivision:
Academy Acres
County:
Bernalillo
Call Now: 505 401-7500
Is this the listing for you? We can help make it yours.
505 401-7500
6444 Esther Avenue NE6444 Esther Avenue NE6444 Esther Avenue NE6444 Esther Avenue NE
Save
Ask
Tour
Hide
Share

Mortgage Calculator

Monthly Payment (Est.)

Enter an interest rate to see your estimated monthly payment.
Calculator powered by Showcase IDX, a Constellation1 Company. Copyright ©2026 Information is deemed reliable but not guaranteed.

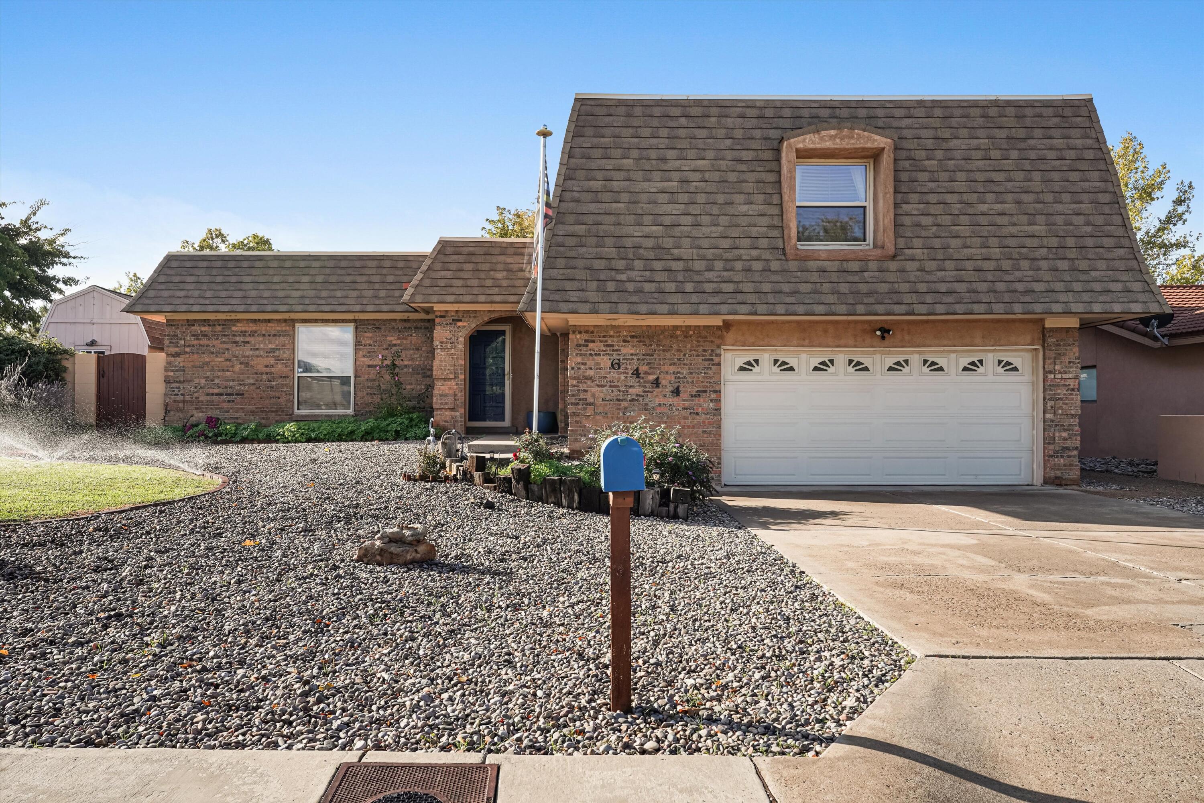
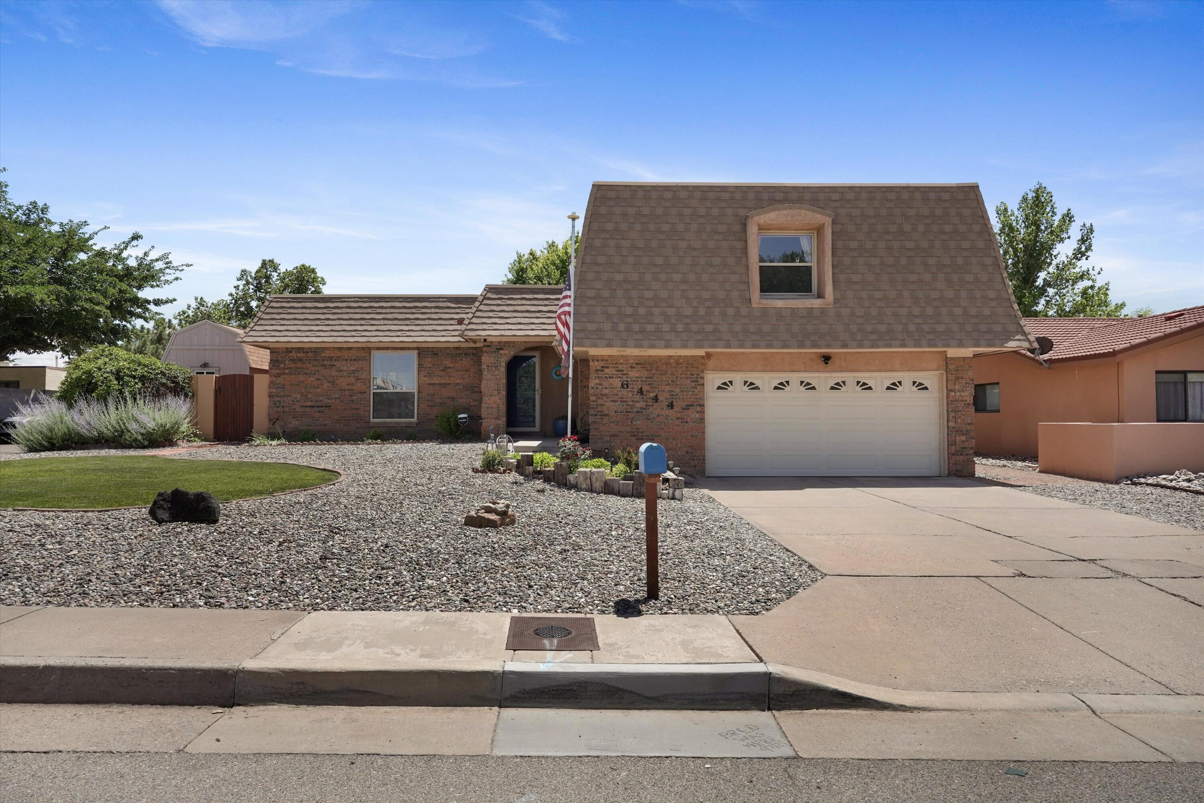
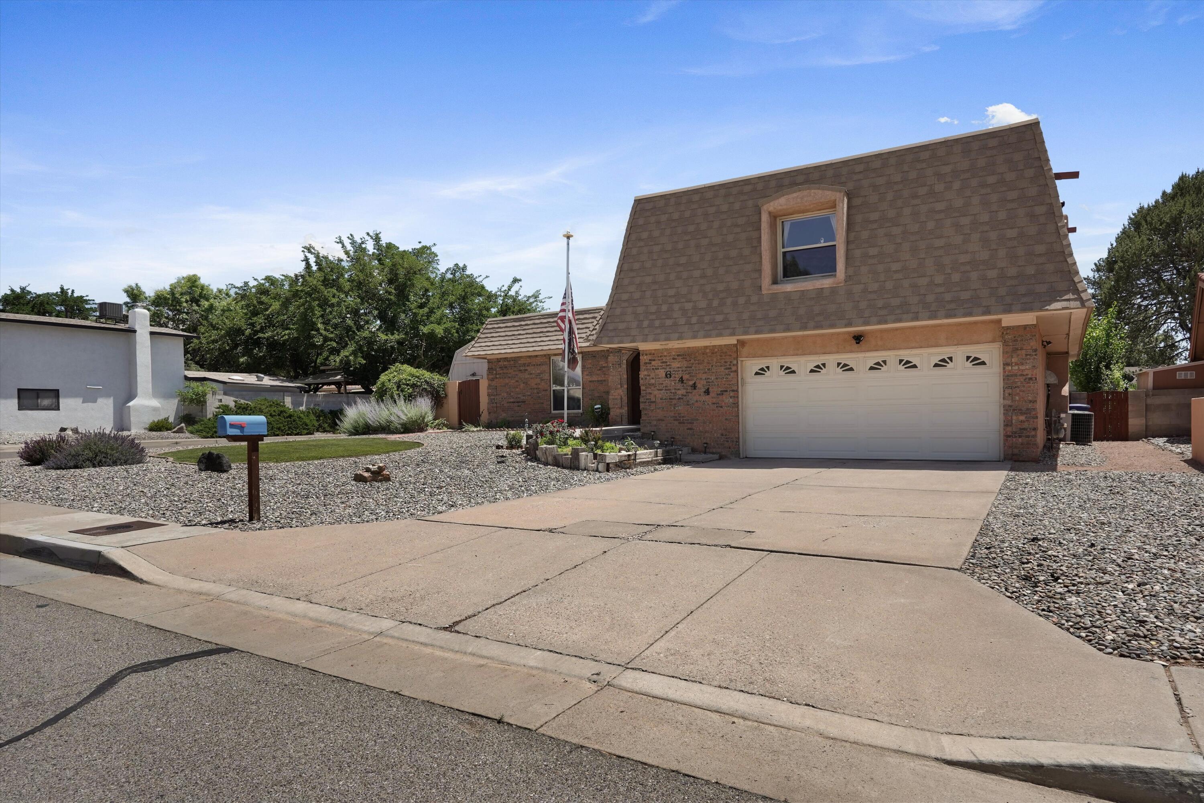
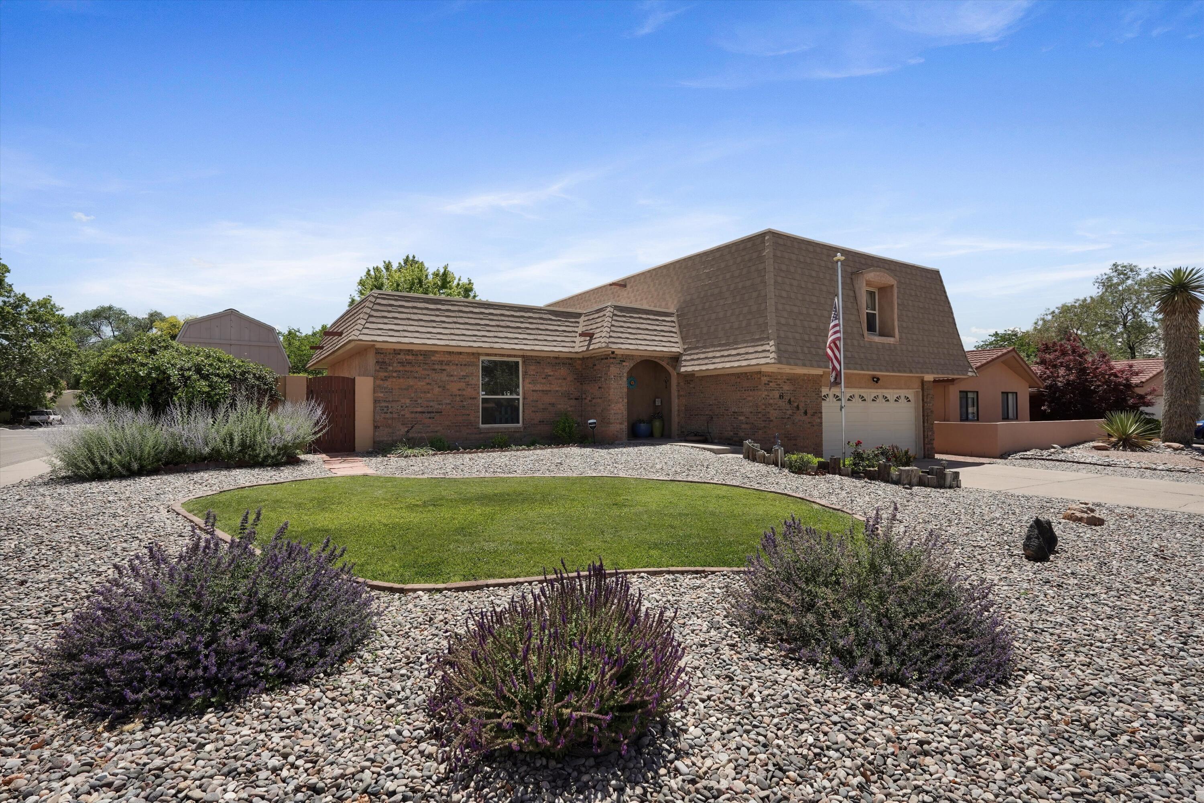
Discover an inviting single-family home perfectly designed for growing families, offering spacious interiors and thoughtful amenities in a desirable Albuquerque location.This charming home features 4 bedrooms and 3 bathrooms across a generous layout. Enjoy the comfort of two distinct living areas, ideal for both lively gatherings and quiet evenings, all kept pleasant by refrigerated air. The kitchen boasts elegant granite countertops, while a gas fireplace adds warmth and ambiance. A convenient wet bar makes entertaining effortless, and an oversized garage provides ample storage and utility.Outside, the mature landscaping creates a serene environment for outdoor enjoyment. The lot includes a Tuff Shed with a loft and electricity, offering flexible space for hobbies or additional storage.This home sits within walking distance of Arroyo Del Oso Elementary School, offering convenience for families navigating school drop-offs and afternoon pickups. The surrounding neighborhood balances tranquility with accessibility, giving you a peaceful home base without feeling far removed from daily essentials and community resources.The TPO roofing was installed in 2019, new water heater installed in 2020, and stucco was just maintenanced in October 2026.Take the next step and schedule a private showing to experience all this exceptional property has to offer.

Save
Ask
Tour
Hide
Share
Listing Snapshot
Price 
$499,900
Days On Site 
30 Days
Bedrooms 
4
Inside Area (SqFt) 
2,158 sqft
Total Baths 
3
Full Baths 
2
Partial Baths 
1
Lot Size 
0.17 Acres
Year Built 
1972
MLS Number 
1112958
Status 
Active
Property Tax 
$2,476.64
HOA/Condo/Coop Fees 
N/A
Sq Ft Source 
Plans
Friends & Family
Recent Activity
2 weeks agoListing updated with changes from the MLS
2 weeks agoPrice changed to $499,900
4 weeks agoStatus changed to Active
a month agoListing first seen on site
General Features
Acres 
0.17
Attached Garage 
Yes
Direction Faces 
North
Disclosures 
Lead Based Paint Disclosure, Ranm2100 Disclosure
Garage 
Yes
Garage Spaces 
2
Land Lease 
No
Levels 
TwoMulti/Split
Parking 
AttachedGarage
Property Sub Type 
Single Family Residence
Sewer 
Public Sewer
SqFt Total 
2158
Style 
SplitLevel
Utilities 
Natural Gas AvailableElectricity ConnectedNatural Gas ConnectedSewer ConnectedWater Connected
Water Source 
Public
Zoning 
R-1C*
Interior Features
Appliances 
DryerDishwasherFree-Standing Electric RangeDisposalMicrowaveRefrigeratorWasher
Cooling 
Fireplace 
Yes
Fireplace Features 
Gas Log
Fireplaces 
1
Flooring 
CarpetTileWood
Heating 
Natural Gas
Interior 
Wet BarWalk-In Closet(s)
Laundry Features 
Electric Dryer Hookup
Window Features 
Skylight(s)Double Pane WindowsInsulated Windows
Bedroom 2 
Dimensions - 11.0 x 10.0Level - UpperArea - 110
Bedroom 3 
Dimensions - 14.0 x 10.0Level - UpperArea - 140
Bedroom 4 
Dimensions - 11.5 x 11.5Level - UpperArea - 132
Family Room 
Dimensions - 24.0 x 15.0Level - LowerArea - 360
Kitchen 
Dimensions - 0.0 x 0.0Level - Lower
Living Room 
Dimensions - 0.0 x 0.0Level - Lower
Master Bedroom 
Dimensions - 0.0 x 0.0Level - Upper
Save
Ask
Tour
Hide
Share
Exterior Features
Construction Details 
FrameStucco
Exterior 
GardenPrivate Yard
Fencing 
Back Yard
Lot Features 
Corner LotGardenSprinklers In RearLandscaped
Other Structures 
Shed(s)
Road Frontage 
City Street
Roof 
Flat
Windows/Doors 
Skylight(s)Double Pane WindowsInsulated Windows
Community Features
MLS Area 
32 - Academy West
Financing Terms Available 
CashConventionalFHAVA Loan
Roads 
Paved
Schools
School District
Unknown
Elementary School
Arroyo Del Oso
Middle School
Cleveland
High School
Del Norte
Listing courtesy of Weichert, Realtors Image


The data relating to real estate for sale on this website comes in part from the Internet Data exchange (IDX) program of the Southwest Multiple Listing Service. IDX information is provided exclusively for consumers' personal, non-commercial use and may not be used for any purpose other than to identify prospective properties consumers may be interested in purchasing. Real estate listings held by brokerage firms other than , are indicated by detailed information about them such as the name of the listing firms. Information deemed reliable but not guaranteed. Copyright © 2026 Southwest Multiple Listing Service. All Rights Reserved.
Data last updated at: 2026-11-21 03:19 PM UTC

Neighborhood & Commute
Source: Walkscore
Disclosure: Community information and market data powered by Constellation Data Labs. Information is deemed reliable but not guaranteed.
Save
Ask
Tour
Hide
Share
Save
Ask
Tour
Hide
Share
$499,900
30 Days On Site

6444 Esther Avenue NE
Albuquerque, NM 87109

For Sale|Single Family Residence|Active
4
Beds
3
Total Baths
2
Full Baths
1
Partial Bath
2,158
SqFt
$232
/SqFt
1972
Built
Subdivision:
Academy Acres
County:
Bernalillo
Call Now: 505 401-7500
Is this the listing for you? We can help make it yours.
505 401-7500
6444 Esther Avenue NE6444 Esther Avenue NE6444 Esther Avenue NE6444 Esther Avenue NE
Save
Ask
Tour
Hide
Share

Mortgage Calculator

Monthly Payment (Est.)

Enter an interest rate to see your estimated monthly payment.
Calculator powered by Showcase IDX, a Constellation1 Company. Copyright ©2026 Information is deemed reliable but not guaranteed.

Discover an inviting single-family home perfectly designed for growing families, offering spacious interiors and thoughtful amenities in a desirable Albuquerque location.This charming home features 4 bedrooms and 3 bathrooms across a generous layout. Enjoy the comfort of two distinct living areas, ideal for both lively gatherings and quiet evenings, all kept pleasant by refrigerated air. The kitchen boasts elegant granite countertops, while a gas fireplace adds warmth and ambiance. A convenient wet bar makes entertaining effortless, and an oversized garage provides ample storage and utility.Outside, the mature landscaping creates a serene environment for outdoor enjoyment. The lot includes a Tuff Shed with a loft and electricity, offering flexible space for hobbies or additional storage.This home sits within walking distance of Arroyo Del Oso Elementary School, offering convenience for families navigating school drop-offs and afternoon pickups. The surrounding neighborhood balances tranquility with accessibility, giving you a peaceful home base without feeling far removed from daily essentials and community resources.The TPO roofing was installed in 2019, new water heater installed in 2020, and stucco was just maintenanced in October 2026.Take the next step and schedule a private showing to experience all this exceptional property has to offer.

Save
Ask
Tour
Hide
Share
Listing Snapshot
Price 
$499,900
Days On Site 
30 Days
Bedrooms 
4
Inside Area (SqFt) 
2,158 sqft
Total Baths 
3
Full Baths 
2
Partial Baths 
1
Lot Size 
0.17 Acres
Year Built 
1972
MLS Number 
1112958
Status 
Active
Property Tax 
$2,476.64
HOA/Condo/Coop Fees 
N/A
Sq Ft Source 
Plans
Friends & Family
Recent Activity
2 weeks agoListing updated with changes from the MLS
2 weeks agoPrice changed to $499,900
4 weeks agoStatus changed to Active
a month agoListing first seen on site
General Features
Acres 
0.17
Attached Garage 
Yes
Direction Faces 
North
Disclosures 
Lead Based Paint Disclosure, Ranm2100 Disclosure
Garage 
Yes
Garage Spaces 
2
Land Lease 
No
Levels 
TwoMulti/Split
Parking 
AttachedGarage
Property Sub Type 
Single Family Residence
Sewer 
Public Sewer
SqFt Total 
2158
Style 
SplitLevel
Utilities 
Natural Gas AvailableElectricity ConnectedNatural Gas ConnectedSewer ConnectedWater Connected
Water Source 
Public
Zoning 
R-1C*
Interior Features
Appliances 
DryerDishwasherFree-Standing Electric RangeDisposalMicrowaveRefrigeratorWasher
Cooling 
Fireplace 
Yes
Fireplace Features 
Gas Log
Fireplaces 
1
Flooring 
CarpetTileWood
Heating 
Natural Gas
Interior 
Wet BarWalk-In Closet(s)
Laundry Features 
Electric Dryer Hookup
Window Features 
Skylight(s)Double Pane WindowsInsulated Windows
Bedroom 2 
Dimensions - 11.0 x 10.0Level - UpperArea - 110
Bedroom 3 
Dimensions - 14.0 x 10.0Level - UpperArea - 140
Bedroom 4 
Dimensions - 11.5 x 11.5Level - UpperArea - 132
Family Room 
Dimensions - 24.0 x 15.0Level - LowerArea - 360
Kitchen 
Dimensions - 0.0 x 0.0Level - Lower
Living Room 
Dimensions - 0.0 x 0.0Level - Lower
Master Bedroom 
Dimensions - 0.0 x 0.0Level - Upper
Save
Ask
Tour
Hide
Share
Exterior Features
Construction Details 
FrameStucco
Exterior 
GardenPrivate Yard
Fencing 
Back Yard
Lot Features 
Corner LotGardenSprinklers In RearLandscaped
Other Structures 
Shed(s)
Road Frontage 
City Street
Roof 
Flat
Windows/Doors 
Skylight(s)Double Pane WindowsInsulated Windows
Community Features
MLS Area 
32 - Academy West
Financing Terms Available 
CashConventionalFHAVA Loan
Roads 
Paved
Schools
School District
Unknown
Elementary School
Arroyo Del Oso
Middle School
Cleveland
High School
Del Norte
Listing courtesy of Weichert, Realtors Image


The data relating to real estate for sale on this website comes in part from the Internet Data exchange (IDX) program of the Southwest Multiple Listing Service. IDX information is provided exclusively for consumers' personal, non-commercial use and may not be used for any purpose other than to identify prospective properties consumers may be interested in purchasing. Real estate listings held by brokerage firms other than , are indicated by detailed information about them such as the name of the listing firms. Information deemed reliable but not guaranteed. Copyright © 2026 Southwest Multiple Listing Service. All Rights Reserved.
Data last updated at: 2026-11-21 03:19 PM UTC

Neighborhood & Commute
Source: Walkscore
Disclosure: Community information and market data powered by Constellation Data Labs. Information is deemed reliable but not guaranteed.
Save
Ask
Tour
Hide
Share