Save
Ask
Tour
Hide
Share
$289,000
7 Days On Site

5110 Cherokee Road NE
Albuquerque, NM 87110

For Sale|Single Family Residence|Active
3
Beds
2
Total Baths
2
Full Baths
1,458
SqFt
$198
/SqFt
1953
Built
Subdivision:
Bel Air
County:
Bernalillo
Call Now: 505 401-7500
Is this the listing for you? We can help make it yours.
505 401-7500
Upcoming Open Houses
Sat, Oct 31, 10:00 AM - 1:00 PM
5110 Cherokee Road NE5110 Cherokee Road NE5110 Cherokee Road NE5110 Cherokee Road NE
Save
Ask
Tour
Hide
Share

Mortgage Calculator

Monthly Payment (Est.)

Enter an interest rate to see your estimated monthly payment.
Calculator powered by Showcase IDX, a Constellation1 Company. Copyright ©2026 Information is deemed reliable but not guaranteed.

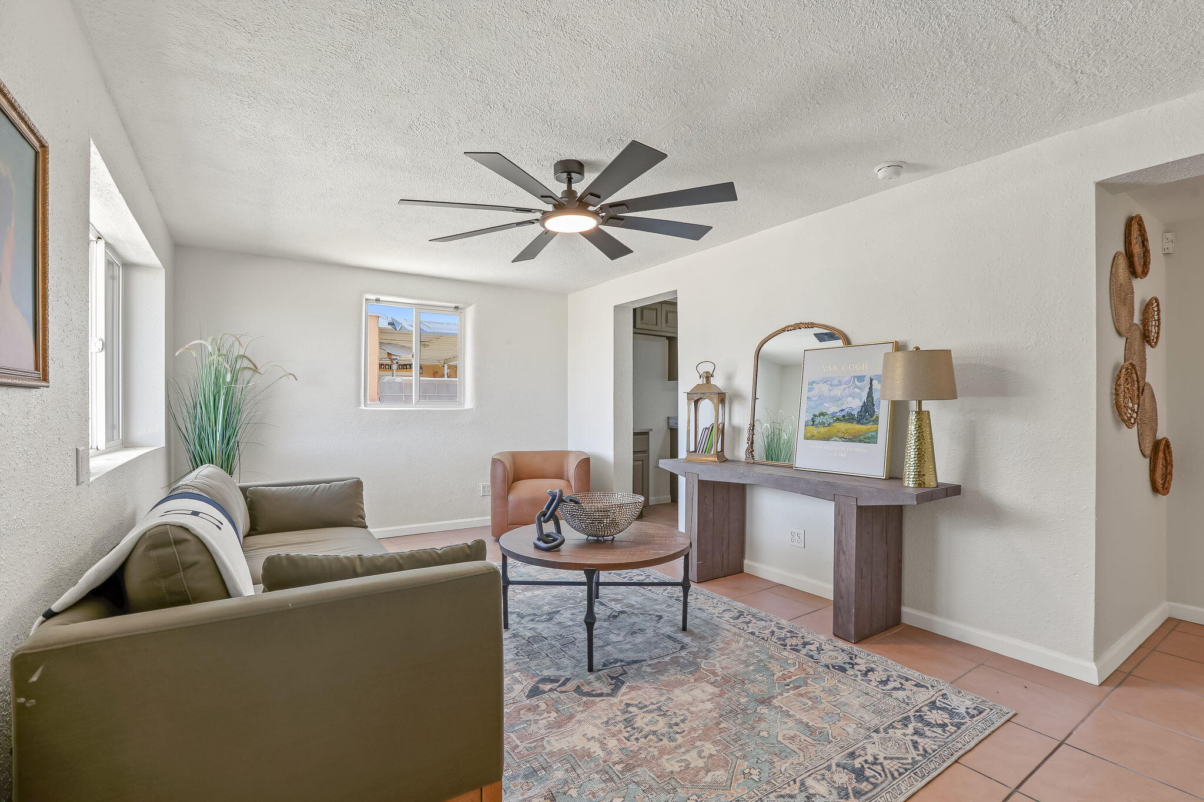
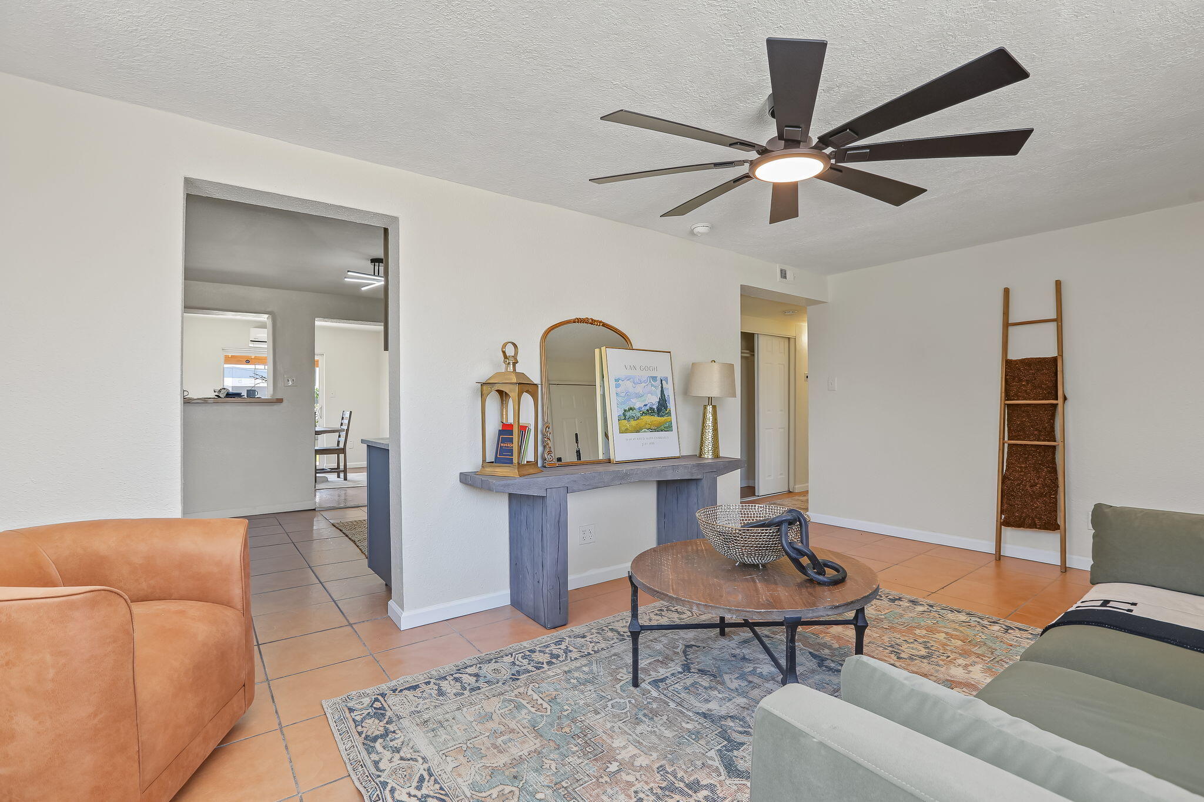
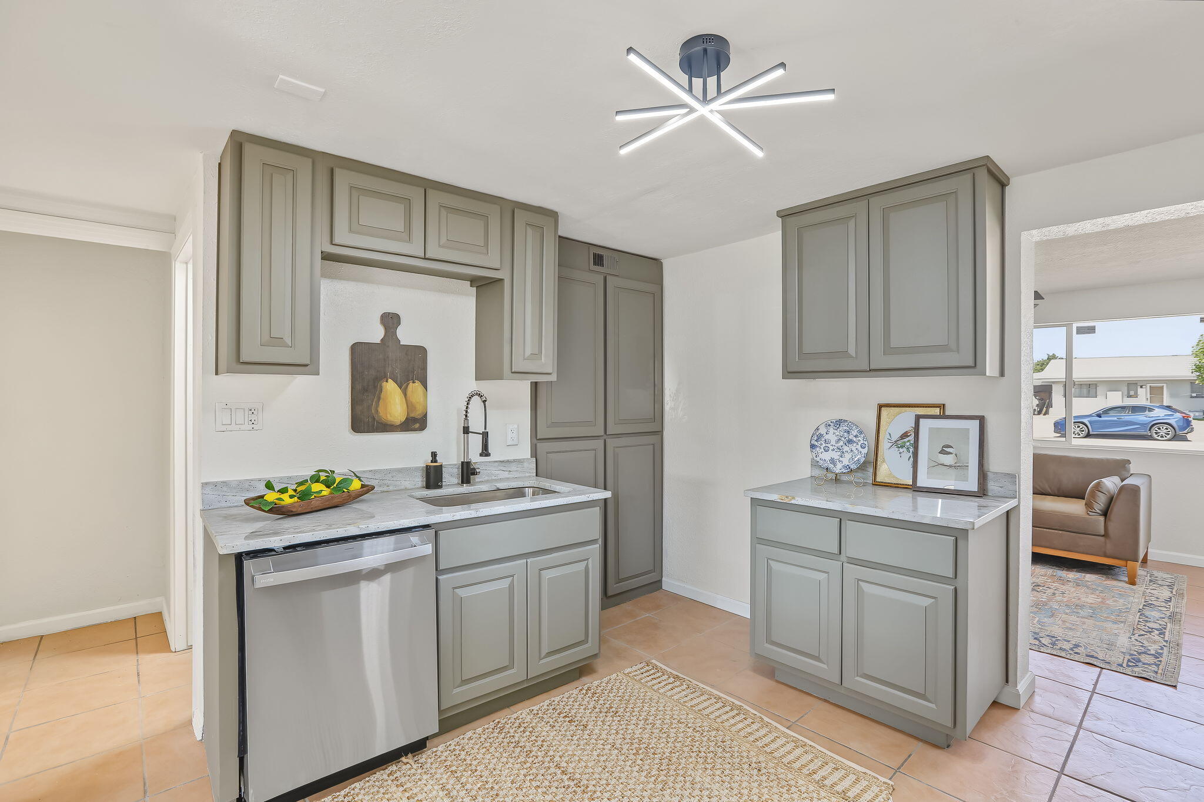
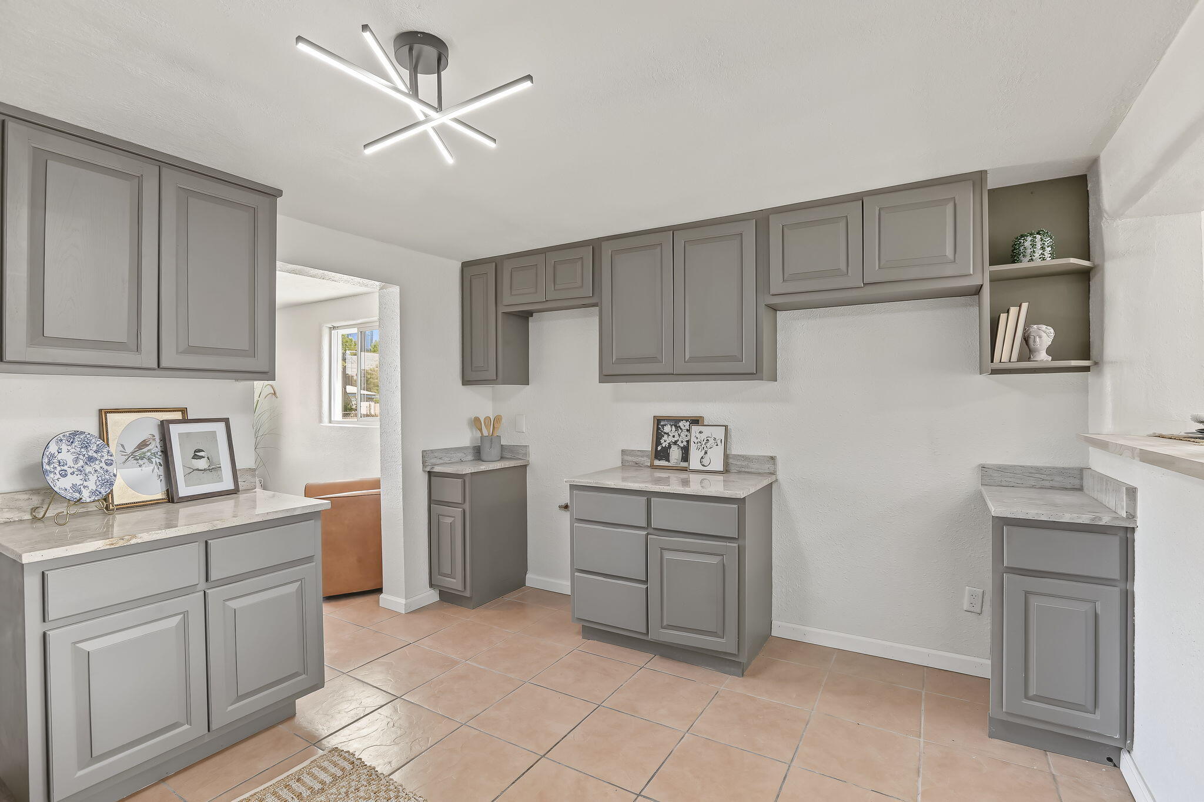
Welcome to this single-story home in northeast Albuquerque. This home blends traditional Southwestern style with a fresh, modern feel.While this home has three bedrooms and two bathrooms, your primary suite feels like a presidential suite, with room for your California king-sized bed and still more than enough space for an intimate sitting area--a quiet retreat to relax and unwind. With all that space in the primary suite, the oversized walk-in closet and bathroom feel like the cherry on top.This home features an updated kitchen with granite countertops, a more formal dining room, and a mini bar, creating a space that's not only for cooking but also invites everyone in the household to gather and converse.This home offers backyard access and is located within walking distance of the neighborhood park, which has tennis courts and other amenities, as well as the community center and local middle school. There are also plenty of entertainment options and things to do in the area.Schedule a tour to see this beautiful Albuquerque home!

Save
Ask
Tour
Hide
Share
Listing Snapshot
Price 
$289,000
Days On Site 
7 Days
Bedrooms 
3
Inside Area (SqFt) 
1,458 sqft
Total Baths 
2
Full Baths 
2
Partial Baths 
N/A
Lot Size 
0.15 Acres
Year Built 
1953
MLS Number 
1112956
Status 
Active
Property Tax 
$2,388.48
HOA/Condo/Coop Fees 
N/A
Sq Ft Source 
Plans
Friends & Family
Recent Activity
8 hours agoListing updated with changes from the MLS
a week agoListing first seen on site
General Features
Acres 
0.15
Carport 
1
Direction Faces 
North
Disclosures 
Lead Based Paint Disclosure, Principal Is Real Estate Licensed, Ranm2100 Disclosure
Foundation 
Concrete Perimeter
Land Lease 
No
Levels 
One
Parking 
RV Access/Parking
Property Sub Type 
Single Family Residence
Sewer 
Public Sewer
SqFt Total 
1458
Utilities 
Natural Gas AvailableCable AvailableElectricity ConnectedNatural Gas ConnectedSewer ConnectedWater Connected
Water Source 
Public
Zoning 
R-1B*
Interior Features
Appliances 
DishwasherDisposalMicrowave
Cooling 
DuctlessEvaporative Cooling
Flooring 
TileVinyl
Heating 
CentralENERGY STAR Qualified Equipment
Interior 
Walk-In Closet(s)Master Downstairs
Laundry Features 
Washer HookupElectric Dryer HookupGas Dryer Hookup
Window Features 
Double Pane WindowsInsulated Windows
Kitchen 
Dimensions - 13.7 x 13.0Level - MainArea - 178
Living Room 
Dimensions - 18.4 x 11.4Level - MainArea - 209
Master Bedroom 
Dimensions - 24.0 x 10.0Level - MainArea - 240
Save
Ask
Tour
Hide
Share
Exterior Features
Construction Details 
BlockFrameConcreteSynthetic Stucco
Exterior 
Private Yard
Other Structures 
Shed(s)
Patio And Porch 
CoveredPatio
Road Frontage 
City Street
Roof 
Flat
Windows/Doors 
Double Pane WindowsInsulated Windows
Community Features
Accessibility Features 
Accessible Entrance
MLS Area 
41 - Uptown
Financing Terms Available 
CashConventionalFHAVA Loan
Roads 
AsphaltPaved
Listing courtesy of Keller Williams Realty


Listing information is provided by Participants of the Southwest MLS, Inc. IDX information is provided exclusively for personal, non-commercial use, and may not be used for any purpose other than to identify prospective properties consumers may be interested in purchasing. Information is deemed reliable but not guaranteed. Copyright 2026, Southwest MLS, Inc..
Data last updated at: 2026-10-29 11:12 PM UTC

Neighborhood & Commute
Source: Walkscore
Disclosure: Community information and market data powered by Constellation Data Labs. Information is deemed reliable but not guaranteed.
Save
Ask
Tour
Hide
Share
Save
Ask
Tour
Hide
Share
$289,000
7 Days On Site

5110 Cherokee Road NE
Albuquerque, NM 87110

For Sale|Single Family Residence|Active
3
Beds
2
Total Baths
2
Full Baths
1,458
SqFt
$198
/SqFt
1953
Built
Subdivision:
Bel Air
County:
Bernalillo
Call Now: 505 401-7500
Is this the listing for you? We can help make it yours.
505 401-7500
Upcoming Open Houses
Sat, Oct 31, 10:00 AM - 1:00 PM
5110 Cherokee Road NE5110 Cherokee Road NE5110 Cherokee Road NE5110 Cherokee Road NE
Save
Ask
Tour
Hide
Share

Mortgage Calculator

Monthly Payment (Est.)

Enter an interest rate to see your estimated monthly payment.
Calculator powered by Showcase IDX, a Constellation1 Company. Copyright ©2026 Information is deemed reliable but not guaranteed.

Welcome to this single-story home in northeast Albuquerque. This home blends traditional Southwestern style with a fresh, modern feel.While this home has three bedrooms and two bathrooms, your primary suite feels like a presidential suite, with room for your California king-sized bed and still more than enough space for an intimate sitting area--a quiet retreat to relax and unwind. With all that space in the primary suite, the oversized walk-in closet and bathroom feel like the cherry on top.This home features an updated kitchen with granite countertops, a more formal dining room, and a mini bar, creating a space that's not only for cooking but also invites everyone in the household to gather and converse.This home offers backyard access and is located within walking distance of the neighborhood park, which has tennis courts and other amenities, as well as the community center and local middle school. There are also plenty of entertainment options and things to do in the area.Schedule a tour to see this beautiful Albuquerque home!

Save
Ask
Tour
Hide
Share
Listing Snapshot
Price 
$289,000
Days On Site 
7 Days
Bedrooms 
3
Inside Area (SqFt) 
1,458 sqft
Total Baths 
2
Full Baths 
2
Partial Baths 
N/A
Lot Size 
0.15 Acres
Year Built 
1953
MLS Number 
1112956
Status 
Active
Property Tax 
$2,388.48
HOA/Condo/Coop Fees 
N/A
Sq Ft Source 
Plans
Friends & Family
Recent Activity
8 hours agoListing updated with changes from the MLS
a week agoListing first seen on site
General Features
Acres 
0.15
Carport 
1
Direction Faces 
North
Disclosures 
Lead Based Paint Disclosure, Principal Is Real Estate Licensed, Ranm2100 Disclosure
Foundation 
Concrete Perimeter
Land Lease 
No
Levels 
One
Parking 
RV Access/Parking
Property Sub Type 
Single Family Residence
Sewer 
Public Sewer
SqFt Total 
1458
Utilities 
Natural Gas AvailableCable AvailableElectricity ConnectedNatural Gas ConnectedSewer ConnectedWater Connected
Water Source 
Public
Zoning 
R-1B*
Interior Features
Appliances 
DishwasherDisposalMicrowave
Cooling 
DuctlessEvaporative Cooling
Flooring 
TileVinyl
Heating 
CentralENERGY STAR Qualified Equipment
Interior 
Walk-In Closet(s)Master Downstairs
Laundry Features 
Washer HookupElectric Dryer HookupGas Dryer Hookup
Window Features 
Double Pane WindowsInsulated Windows
Kitchen 
Dimensions - 13.7 x 13.0Level - MainArea - 178
Living Room 
Dimensions - 18.4 x 11.4Level - MainArea - 209
Master Bedroom 
Dimensions - 24.0 x 10.0Level - MainArea - 240
Save
Ask
Tour
Hide
Share
Exterior Features
Construction Details 
BlockFrameConcreteSynthetic Stucco
Exterior 
Private Yard
Other Structures 
Shed(s)
Patio And Porch 
CoveredPatio
Road Frontage 
City Street
Roof 
Flat
Windows/Doors 
Double Pane WindowsInsulated Windows
Community Features
Accessibility Features 
Accessible Entrance
MLS Area 
41 - Uptown
Financing Terms Available 
CashConventionalFHAVA Loan
Roads 
AsphaltPaved
Listing courtesy of Keller Williams Realty


Listing information is provided by Participants of the Southwest MLS, Inc. IDX information is provided exclusively for personal, non-commercial use, and may not be used for any purpose other than to identify prospective properties consumers may be interested in purchasing. Information is deemed reliable but not guaranteed. Copyright 2026, Southwest MLS, Inc..
Data last updated at: 2026-10-29 11:12 PM UTC

Neighborhood & Commute
Source: Walkscore
Disclosure: Community information and market data powered by Constellation Data Labs. Information is deemed reliable but not guaranteed.
Save
Ask
Tour
Hide
Share