Save
Ask
Tour
Hide
Share
$1,500,000
29 Days On Site

63 Anasazi Trails Loop
Placitas, NM 87043

For Sale|Single Family Residence|Active
4
Beds
4
Total Baths
2
Full Baths
2
Partial Baths
3,918
SqFt
$383
/SqFt
2027
Built
Subdivision:
Anasazi Trails
County:
Sandoval
Call Now: 505 401-7500
Is this the listing for you? We can help make it yours.
505 401-7500
63 Anasazi Trails Loop63 Anasazi Trails Loop63 Anasazi Trails Loop63 Anasazi Trails Loop
Save
Ask
Tour
Hide
Share

Mortgage Calculator

Monthly Payment (Est.)

Enter an interest rate to see your estimated monthly payment.
Calculator powered by Showcase IDX, a Constellation1 Company. Copyright ©2026 Information is deemed reliable but not guaranteed.

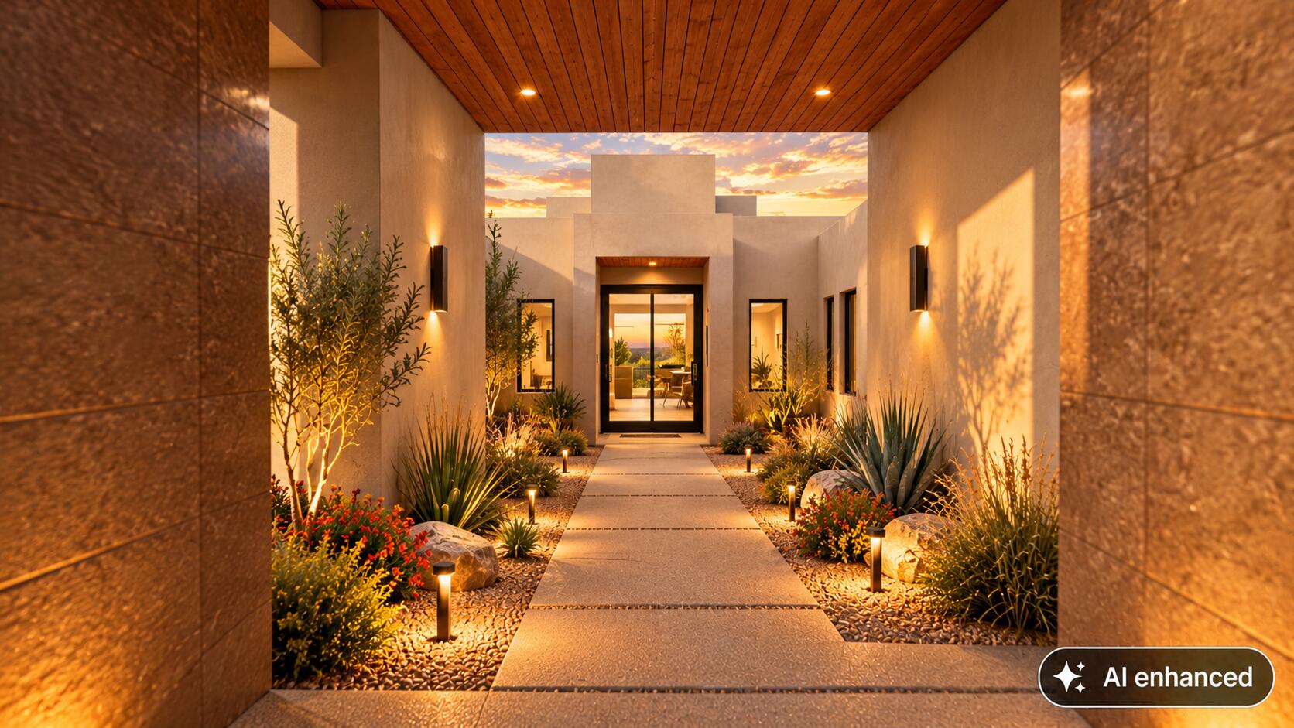
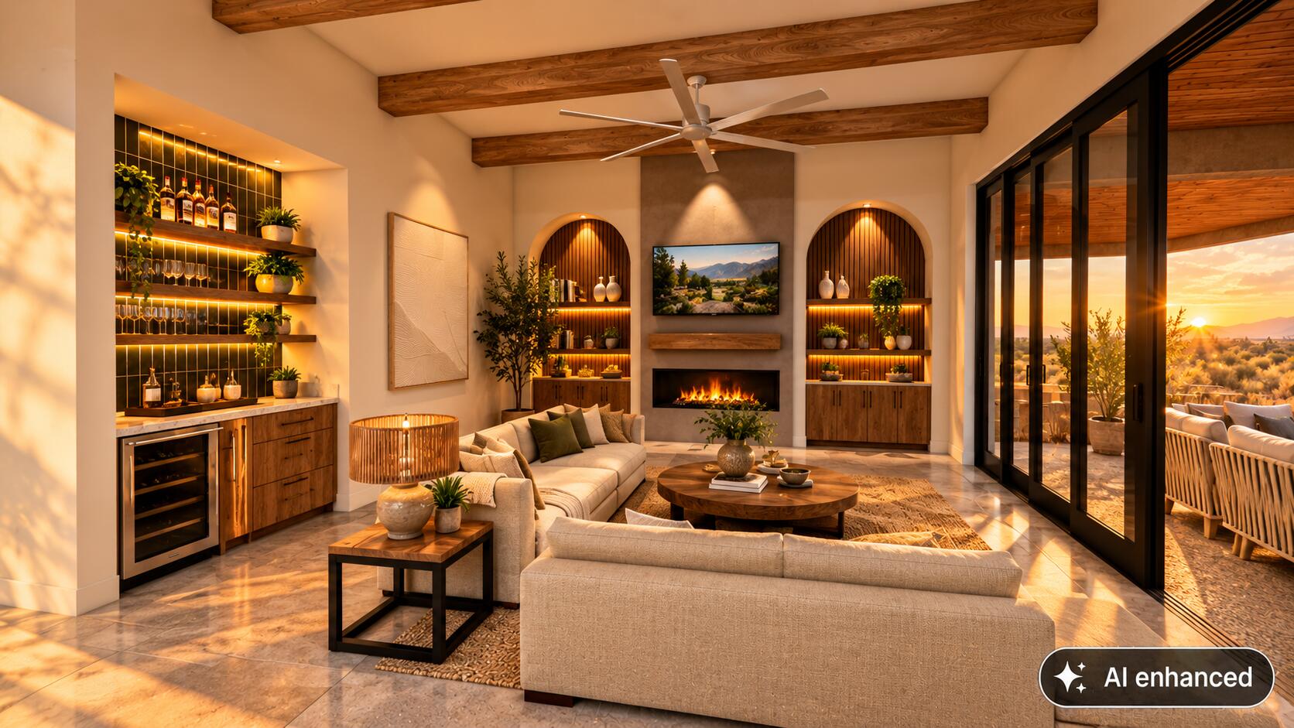
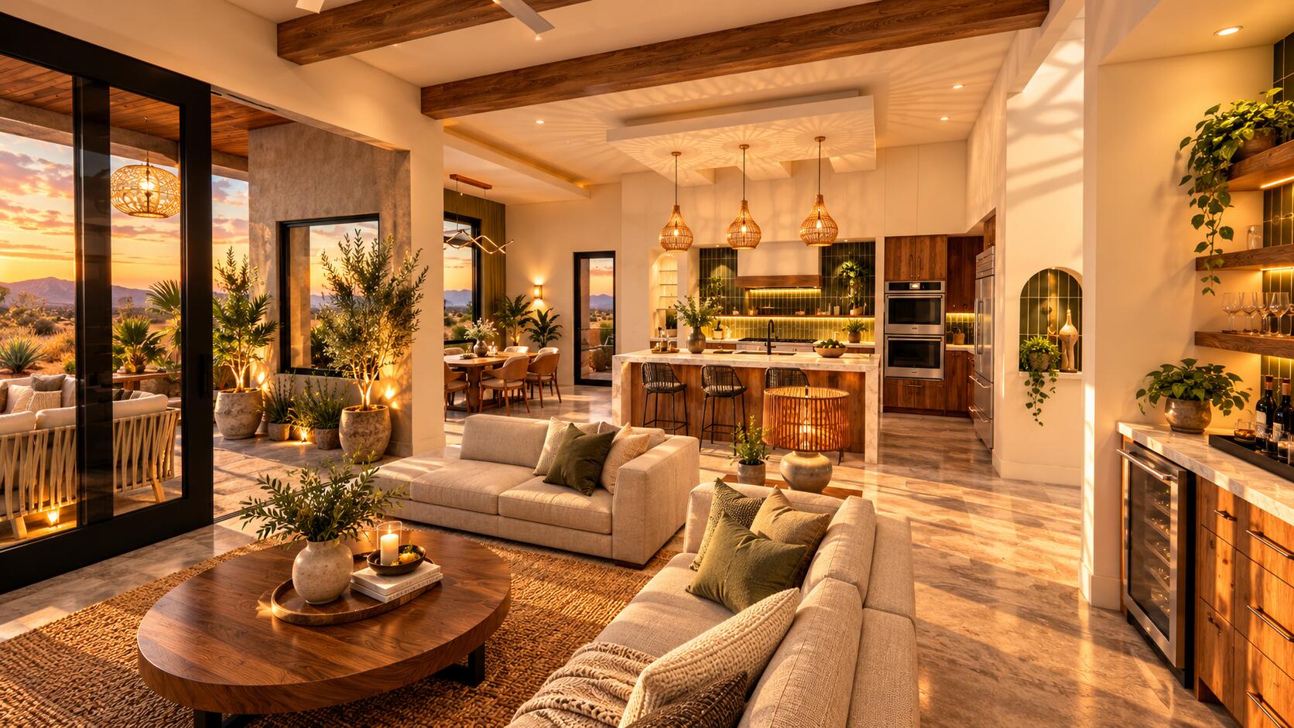
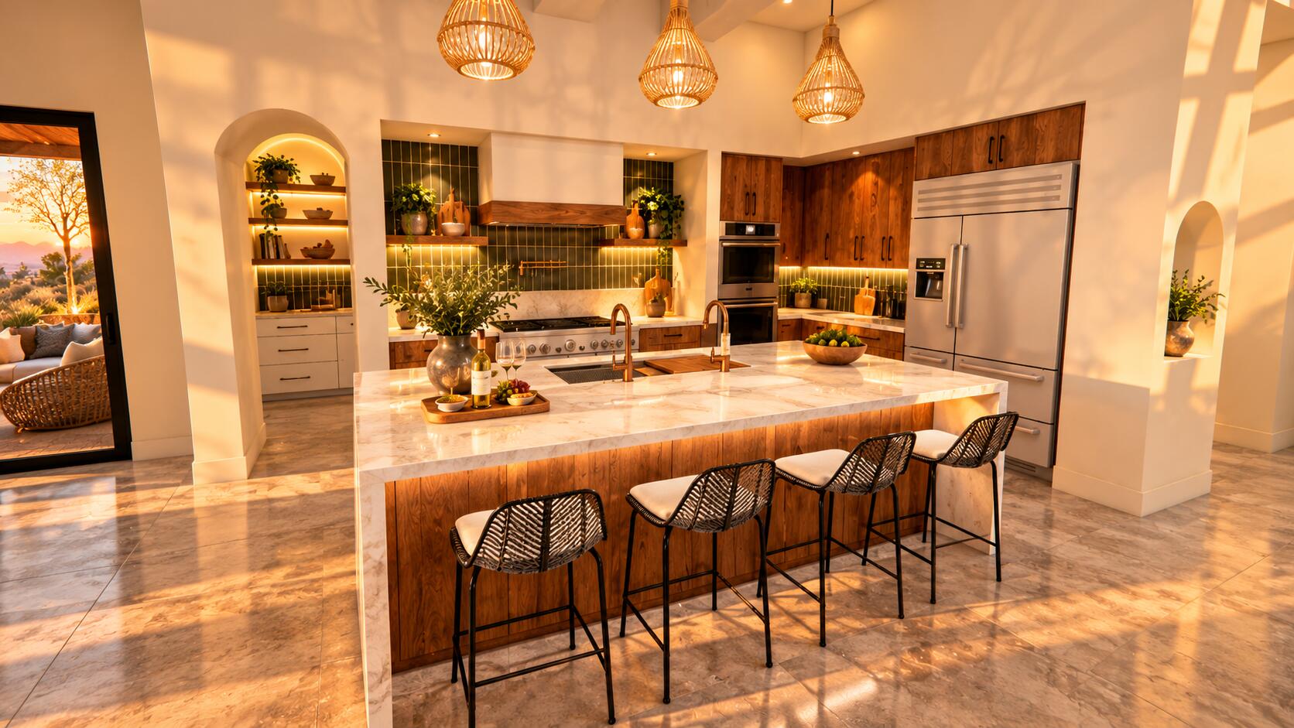
Experience the best of Placitas living at Lot 63 Anasazi Trails Loop! This stunning 4-bedroom home with a dedicated office offers the perfect blend of luxury, comfort, and Southwestern charm. A separate casita with its own living quarters and laundry provides exceptional flexibility for guests, extended family, or multigenerational living. Enjoy breathtaking views of the Sandia Mountains from the backyard, where spectacular New Mexico sunsets create an unforgettable backdrop. A spacious 3-car garage offers plenty of room for vehicles and storage. Best of all, HOA amenities include access to tennis and pickleball courts, making it easy to embrace an active lifestyle. Discover beautiful mountain views, versatile living spaces, and resort-style community amenities in one exceptional property!Please note that property is proposed construction estimated to be completed by Summer/Fall of 2027. Photos are of a 3d model you can see at builder's office and are AI enhanced.

Save
Ask
Tour
Hide
Share
Listing Snapshot
Price 
$1,500,000
Days On Site 
29 Days
Bedrooms 
4
Inside Area (SqFt) 
3,918 sqft
Total Baths 
4
Full Baths 
2
Partial Baths 
2
Lot Size 
1 Acre
Year Built 
2027
MLS Number 
1112939
Status 
Active
Property Tax 
$623.72
HOA/Condo/Coop Fees 
$25 monthly
Sq Ft Source 
Plans
Friends & Family
Recent Activity
14 hours agoListing updated with changes from the MLS
a week agoPrice changed to $1,500,000
4 weeks agoListing first seen on site
General Features
Acres 
1
Attached Garage 
Yes
Direction Faces 
North
Disclosures 
Principal Is Real Estate Licensed, Ranm2100 Disclosure
Foundation 
Slab
Garage 
Yes
Garage Spaces 
3
Land Lease 
No
Levels 
One
Number Of Stories 
1
Parking 
AttachedGarageGarage Door Opener
Property Condition 
New Construction
Property Sub Type 
Single Family Residence
Security 
Security System
Sewer 
Septic Tank
SqFt Total 
3918
Style 
ContemporaryMidCenturyModern
Utilities 
Cable AvailableNatural Gas AvailableCable ConnectedElectricity ConnectedNatural Gas ConnectedPhone AvailableSewer ConnectedWater Connected
Zoning 
R-1
Interior Features
Appliances 
CooktopDouble OvenDishwasherDisposalRefrigeratorRange Hood
Cooling 
Ceiling Fan(s)Multi Units
Fireplace 
Yes
Fireplace Features 
Gas Log
Fireplaces 
1
Flooring 
Tile
Heating 
Forced AirNatural Gas
Interior 
Beamed CeilingsCeiling Fan(s)High CeilingsIn-Law FloorplanKitchen IslandPantrySoaking TubWalk-In Closet(s)Master Downstairs
Laundry Features 
Washer HookupElectric Dryer HookupGas Dryer Hookup
Window Features 
Skylight(s)Double Pane WindowsInsulated Windows
Kitchen 
Dimensions - 12.0 x 20.0Level - MainArea - 240
Living Room 
Dimensions - 25.0 x 20.0Level - MainArea - 500
Master Bedroom 
Dimensions - 15.0 x 14.0Level - MainArea - 210
Save
Ask
Tour
Hide
Share
Exterior Features
Construction Details 
FrameSynthetic Stucco
Exterior 
None
Lot Features 
LandscapedViews
Road Frontage 
State Road
Windows/Doors 
Skylight(s)Double Pane WindowsInsulated Windows
Community Features
Accessibility Features 
Accessible EntranceAccessible Full Bath
Association Fee 
$300.0
Association Fee Frequency 
Annually
MLS Area 
180 - Placitas Area
Financing Terms Available 
CashConventionalVA Loan
Roads 
Paved
Listing courtesy of 360 Ventures Real Estate


The data relating to real estate for sale on this website comes in part from the Internet Data exchange (IDX) program of the Southwest Multiple Listing Service. IDX information is provided exclusively for consumers' personal, non-commercial use and may not be used for any purpose other than to identify prospective properties consumers may be interested in purchasing. Real estate listings held by brokerage firms other than , are indicated by detailed information about them such as the name of the listing firms. Information deemed reliable but not guaranteed. Copyright © 2026 Southwest Multiple Listing Service. All Rights Reserved.
Data last updated at: 2026-11-21 11:20 AM UTC

Neighborhood & Commute
Source: Walkscore
Disclosure: Community information and market data powered by Constellation Data Labs. Information is deemed reliable but not guaranteed.
Save
Ask
Tour
Hide
Share
Save
Ask
Tour
Hide
Share
$1,500,000
29 Days On Site

63 Anasazi Trails Loop
Placitas, NM 87043

For Sale|Single Family Residence|Active
4
Beds
4
Total Baths
2
Full Baths
2
Partial Baths
3,918
SqFt
$383
/SqFt
2027
Built
Subdivision:
Anasazi Trails
County:
Sandoval
Call Now: 505 401-7500
Is this the listing for you? We can help make it yours.
505 401-7500
63 Anasazi Trails Loop63 Anasazi Trails Loop63 Anasazi Trails Loop63 Anasazi Trails Loop
Save
Ask
Tour
Hide
Share

Mortgage Calculator

Monthly Payment (Est.)

Enter an interest rate to see your estimated monthly payment.
Calculator powered by Showcase IDX, a Constellation1 Company. Copyright ©2026 Information is deemed reliable but not guaranteed.

Experience the best of Placitas living at Lot 63 Anasazi Trails Loop! This stunning 4-bedroom home with a dedicated office offers the perfect blend of luxury, comfort, and Southwestern charm. A separate casita with its own living quarters and laundry provides exceptional flexibility for guests, extended family, or multigenerational living. Enjoy breathtaking views of the Sandia Mountains from the backyard, where spectacular New Mexico sunsets create an unforgettable backdrop. A spacious 3-car garage offers plenty of room for vehicles and storage. Best of all, HOA amenities include access to tennis and pickleball courts, making it easy to embrace an active lifestyle. Discover beautiful mountain views, versatile living spaces, and resort-style community amenities in one exceptional property!Please note that property is proposed construction estimated to be completed by Summer/Fall of 2027. Photos are of a 3d model you can see at builder's office and are AI enhanced.

Save
Ask
Tour
Hide
Share
Listing Snapshot
Price 
$1,500,000
Days On Site 
29 Days
Bedrooms 
4
Inside Area (SqFt) 
3,918 sqft
Total Baths 
4
Full Baths 
2
Partial Baths 
2
Lot Size 
1 Acre
Year Built 
2027
MLS Number 
1112939
Status 
Active
Property Tax 
$623.72
HOA/Condo/Coop Fees 
$25 monthly
Sq Ft Source 
Plans
Friends & Family
Recent Activity
14 hours agoListing updated with changes from the MLS
a week agoPrice changed to $1,500,000
4 weeks agoListing first seen on site
General Features
Acres 
1
Attached Garage 
Yes
Direction Faces 
North
Disclosures 
Principal Is Real Estate Licensed, Ranm2100 Disclosure
Foundation 
Slab
Garage 
Yes
Garage Spaces 
3
Land Lease 
No
Levels 
One
Number Of Stories 
1
Parking 
AttachedGarageGarage Door Opener
Property Condition 
New Construction
Property Sub Type 
Single Family Residence
Security 
Security System
Sewer 
Septic Tank
SqFt Total 
3918
Style 
ContemporaryMidCenturyModern
Utilities 
Cable AvailableNatural Gas AvailableCable ConnectedElectricity ConnectedNatural Gas ConnectedPhone AvailableSewer ConnectedWater Connected
Zoning 
R-1
Interior Features
Appliances 
CooktopDouble OvenDishwasherDisposalRefrigeratorRange Hood
Cooling 
Ceiling Fan(s)Multi Units
Fireplace 
Yes
Fireplace Features 
Gas Log
Fireplaces 
1
Flooring 
Tile
Heating 
Forced AirNatural Gas
Interior 
Beamed CeilingsCeiling Fan(s)High CeilingsIn-Law FloorplanKitchen IslandPantrySoaking TubWalk-In Closet(s)Master Downstairs
Laundry Features 
Washer HookupElectric Dryer HookupGas Dryer Hookup
Window Features 
Skylight(s)Double Pane WindowsInsulated Windows
Kitchen 
Dimensions - 12.0 x 20.0Level - MainArea - 240
Living Room 
Dimensions - 25.0 x 20.0Level - MainArea - 500
Master Bedroom 
Dimensions - 15.0 x 14.0Level - MainArea - 210
Save
Ask
Tour
Hide
Share
Exterior Features
Construction Details 
FrameSynthetic Stucco
Exterior 
None
Lot Features 
LandscapedViews
Road Frontage 
State Road
Windows/Doors 
Skylight(s)Double Pane WindowsInsulated Windows
Community Features
Accessibility Features 
Accessible EntranceAccessible Full Bath
Association Fee 
$300.0
Association Fee Frequency 
Annually
MLS Area 
180 - Placitas Area
Financing Terms Available 
CashConventionalVA Loan
Roads 
Paved
Listing courtesy of 360 Ventures Real Estate


The data relating to real estate for sale on this website comes in part from the Internet Data exchange (IDX) program of the Southwest Multiple Listing Service. IDX information is provided exclusively for consumers' personal, non-commercial use and may not be used for any purpose other than to identify prospective properties consumers may be interested in purchasing. Real estate listings held by brokerage firms other than , are indicated by detailed information about them such as the name of the listing firms. Information deemed reliable but not guaranteed. Copyright © 2026 Southwest Multiple Listing Service. All Rights Reserved.
Data last updated at: 2026-11-21 11:20 AM UTC

Neighborhood & Commute
Source: Walkscore
Disclosure: Community information and market data powered by Constellation Data Labs. Information is deemed reliable but not guaranteed.
Save
Ask
Tour
Hide
Share