
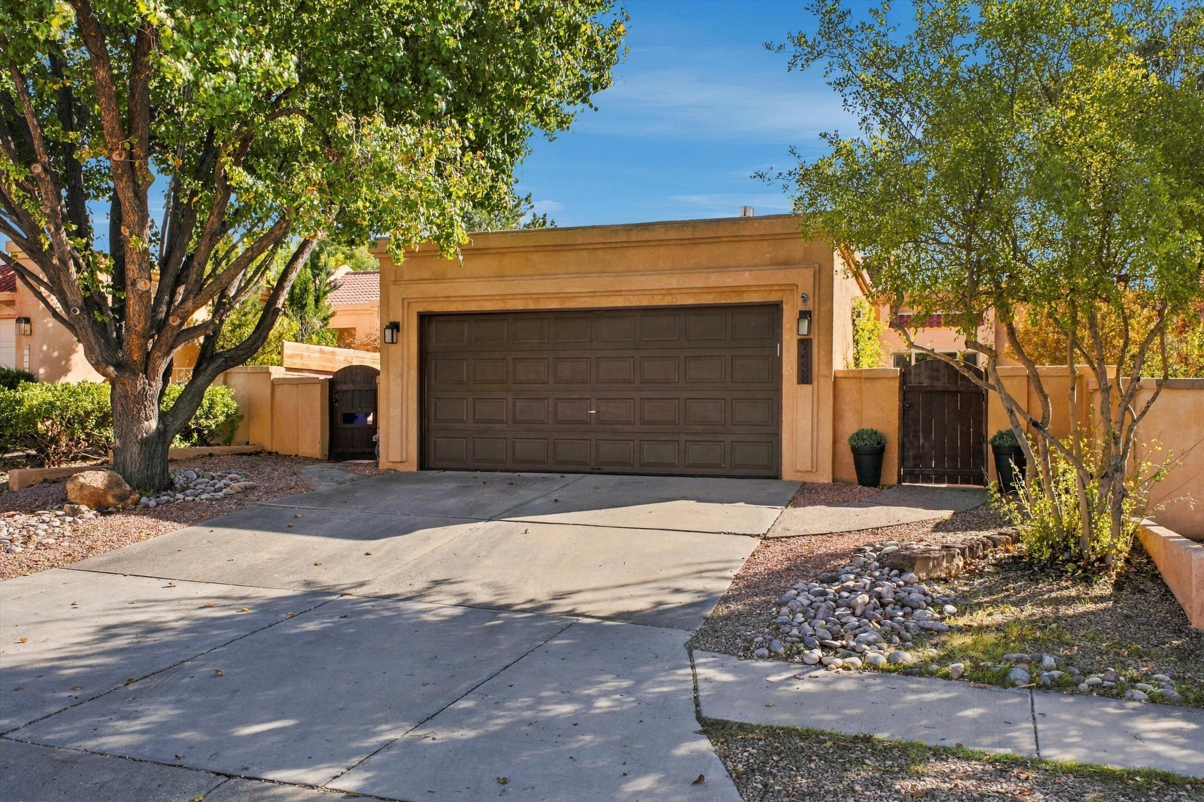
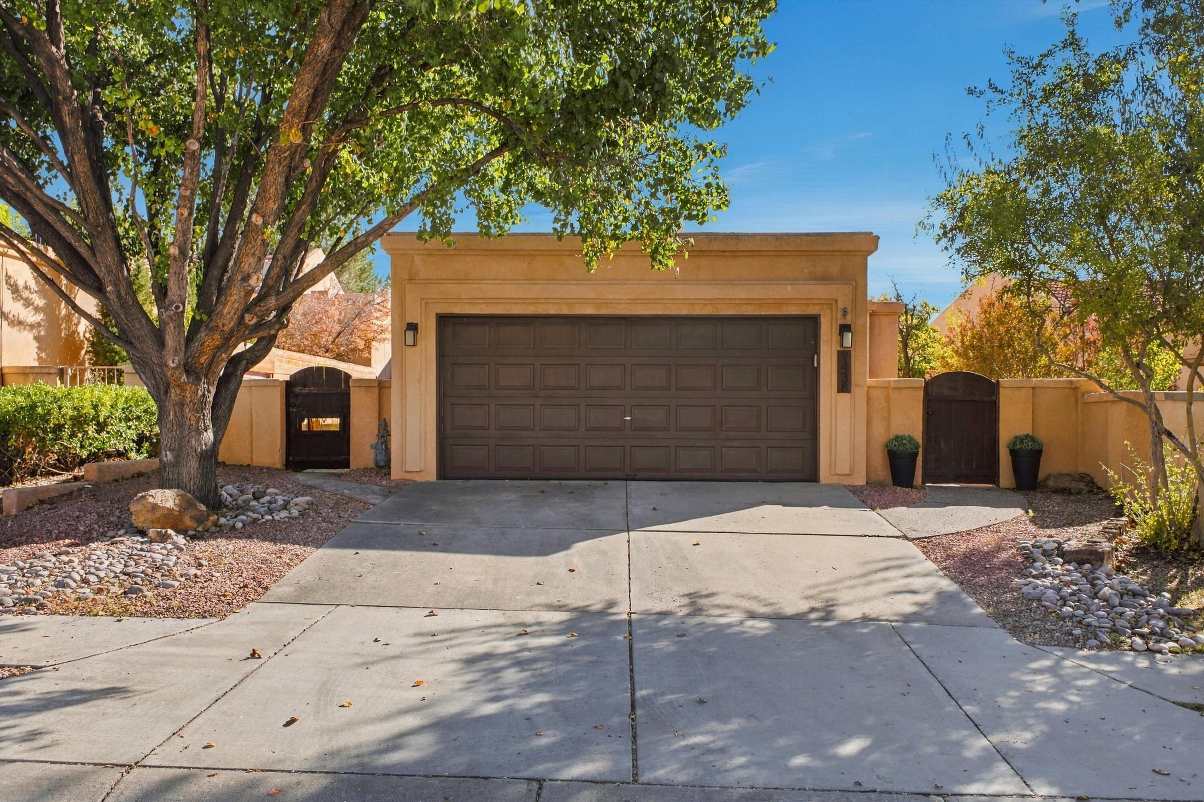
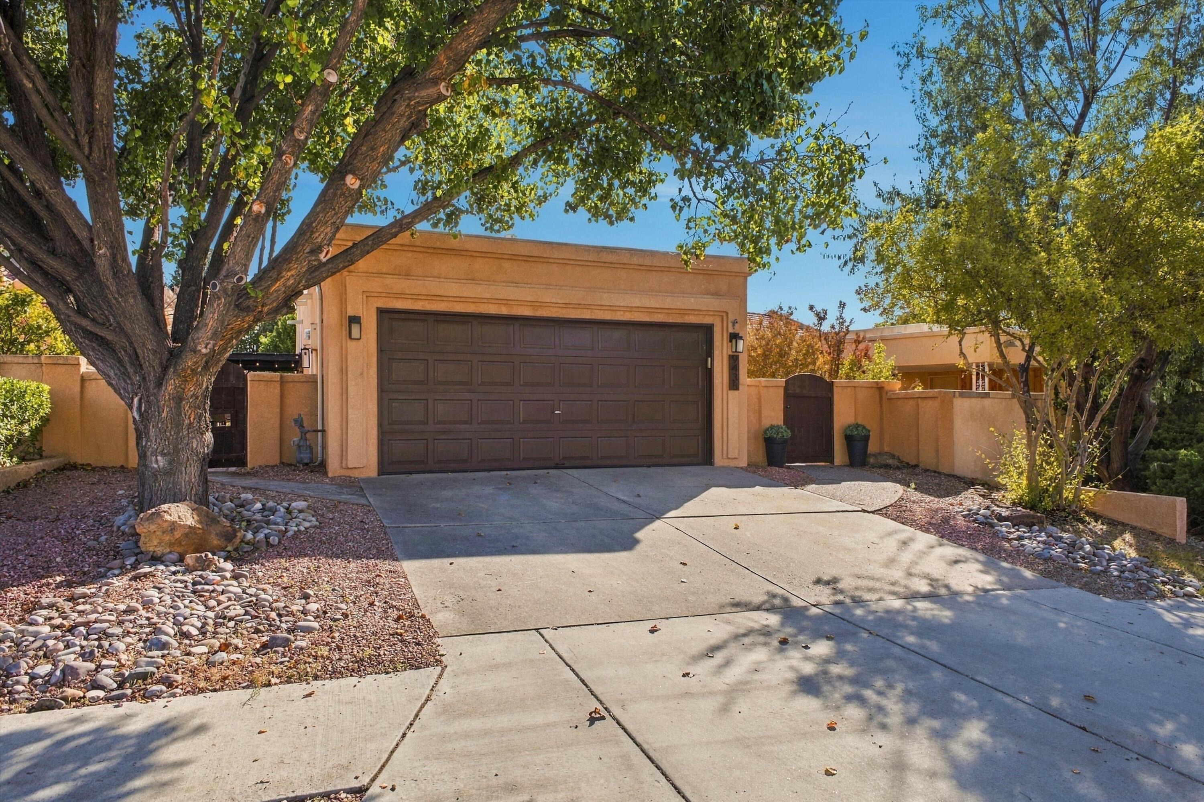
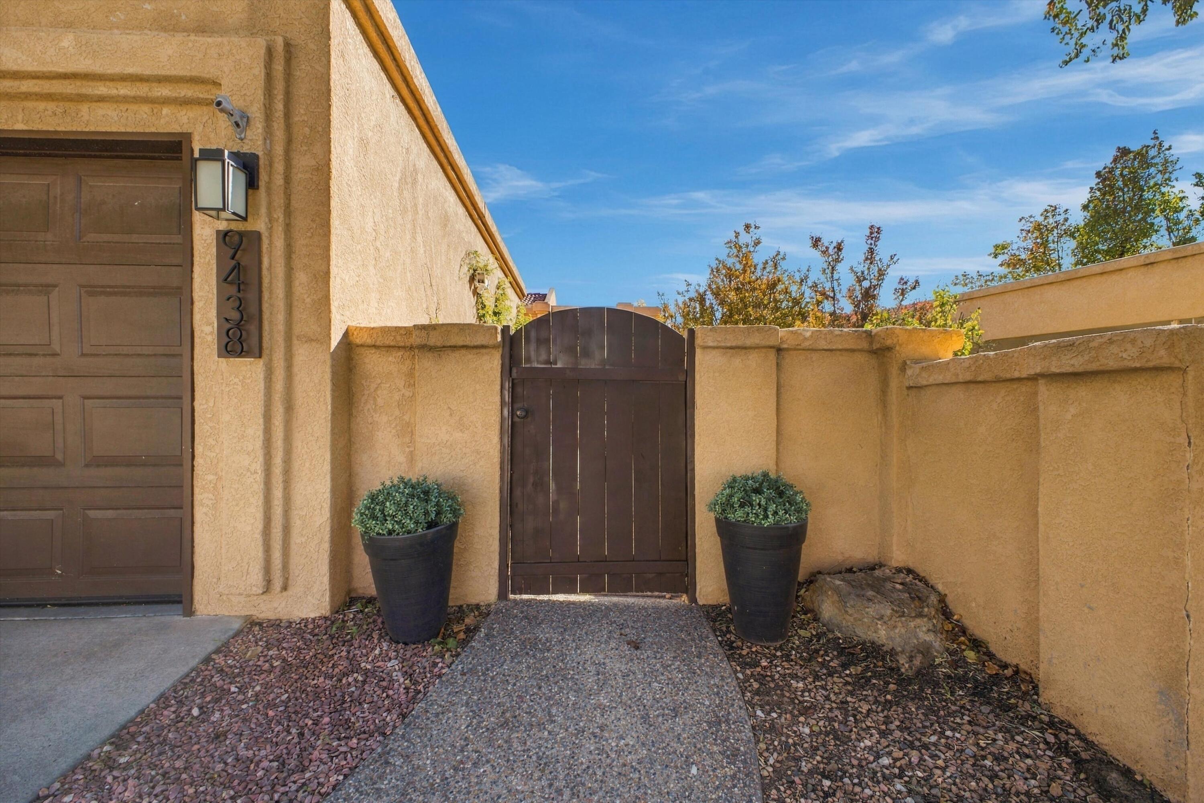
9438 Bent Road NEAlbuquerque, NM 87109
Mortgage Calculator
Monthly Payment (Est.)
Enter an interest rate to see your estimated monthly payment.Welcome to an enchanting sanctuary where modern luxury meets timeless warmth. Nestled in the highly desirable Heritage East community, this meticulously remodeled 3-bedroom, 2-bathroom residence offers 1,646 square feet of pure sophistication. From the moment you step through the front door, prepare to be captivated by an abundance of natural light dancing across an open floorplan. A level of sophistication and amenities not often found at this price point. this residence has been thoughtfully reimagined, highlighted by high-end designer lighting that adds a touch of artistic elegance. Whether you are hosting spectacular gatherings or enjoying quiet, sun-drenched afternoons, this home creates an atmosphere that is both exciting and deeply comforting.The crown jewel of the home is a kitchen pulled straight from the pages of a luxury design magazine. It features premium cabinetry with soft-close precision, gleaming quartz countertops, and top-tier appliances. This culinary masterpiece blends functional excellence with striking aesthetics, making it the perfect backdrop for morning espresso, food with family, or festive dinner parties.Retreat to your private oasis in the luxurious primary suite. This romantic space is designed for ultimate relaxation, boasting two primary closets to accommodate your wardrobe effortlessly. The chic spa-like primary bathroom features a stunning walk-in shower, offering a sensory escape from the outside world. Ahh, take a breath of relaxation and enjoy. Two additional bedrooms provide beautiful spaces for family, guests, or a dedicated home office.Step outside into the fully landscaped backyard, an outdoor haven tailored for every phase of daily life. Wake up and enjoy your morning coffee surrounded by lush greenery, let the kids play freely in the afternoon sun, or host unforgettable evenings of entertaining under the stars.Beyond the aesthetic allure, this property offers peace of mind. Rest easy knowing the home features a premium, 2-year-old TPO roof and crisp refrigerated air to keep you perfectly comfortable through every season. For total confidence, pre-listing inspections have already been completed, ensuring a smooth journey to ownership.Location is everything, and this property places you at the epicenter of the community's finest amenities with just a short walk to the end of the road to Quintessence park. You are just moments away from top-tier schools including Hubert Humphrey, Eisenhower, La Cueva and a short jaunt to Albuquerque Academy. Exceptional offerings nearby like Tanoan Golf Course, gourmet restaurants and cafes, grocery stores and many other conveniences are right at your fingertips, while quick access to Paseo del Norte makes any commute effortless.To make this dream home even more irresistible, the sellers are offering a generous $5,000 buyer incentive. This credit can be utilized to buy down your interest rate--saving you thousands over the life of your loan--or kept as out-of-pocket savings to personalize the space into your ultimate vision.9438 Bent Road is not just a house; it is the space for your next beautiful chapter in life. Fall in love, turn the key, and welcome home.
| 5 days ago | Listing updated with changes from the MLS | |
| 6 days ago | Status changed to Active | |
| a week ago | Listing first seen on site |

Listing information is provided by Participants of the Southwest MLS, Inc. IDX information is provided exclusively for personal, non-commercial use, and may not be used for any purpose other than to identify prospective properties consumers may be interested in purchasing. Information is deemed reliable but not guaranteed. Copyright 2026, Southwest MLS, Inc..
Data last updated at: 2026-10-28 10:41 AM UTC

9438 Bent Road NEAlbuquerque, NM 87109
Mortgage Calculator
Monthly Payment (Est.)
Enter an interest rate to see your estimated monthly payment.Welcome to an enchanting sanctuary where modern luxury meets timeless warmth. Nestled in the highly desirable Heritage East community, this meticulously remodeled 3-bedroom, 2-bathroom residence offers 1,646 square feet of pure sophistication. From the moment you step through the front door, prepare to be captivated by an abundance of natural light dancing across an open floorplan. A level of sophistication and amenities not often found at this price point. this residence has been thoughtfully reimagined, highlighted by high-end designer lighting that adds a touch of artistic elegance. Whether you are hosting spectacular gatherings or enjoying quiet, sun-drenched afternoons, this home creates an atmosphere that is both exciting and deeply comforting.The crown jewel of the home is a kitchen pulled straight from the pages of a luxury design magazine. It features premium cabinetry with soft-close precision, gleaming quartz countertops, and top-tier appliances. This culinary masterpiece blends functional excellence with striking aesthetics, making it the perfect backdrop for morning espresso, food with family, or festive dinner parties.Retreat to your private oasis in the luxurious primary suite. This romantic space is designed for ultimate relaxation, boasting two primary closets to accommodate your wardrobe effortlessly. The chic spa-like primary bathroom features a stunning walk-in shower, offering a sensory escape from the outside world. Ahh, take a breath of relaxation and enjoy. Two additional bedrooms provide beautiful spaces for family, guests, or a dedicated home office.Step outside into the fully landscaped backyard, an outdoor haven tailored for every phase of daily life. Wake up and enjoy your morning coffee surrounded by lush greenery, let the kids play freely in the afternoon sun, or host unforgettable evenings of entertaining under the stars.Beyond the aesthetic allure, this property offers peace of mind. Rest easy knowing the home features a premium, 2-year-old TPO roof and crisp refrigerated air to keep you perfectly comfortable through every season. For total confidence, pre-listing inspections have already been completed, ensuring a smooth journey to ownership.Location is everything, and this property places you at the epicenter of the community's finest amenities with just a short walk to the end of the road to Quintessence park. You are just moments away from top-tier schools including Hubert Humphrey, Eisenhower, La Cueva and a short jaunt to Albuquerque Academy. Exceptional offerings nearby like Tanoan Golf Course, gourmet restaurants and cafes, grocery stores and many other conveniences are right at your fingertips, while quick access to Paseo del Norte makes any commute effortless.To make this dream home even more irresistible, the sellers are offering a generous $5,000 buyer incentive. This credit can be utilized to buy down your interest rate--saving you thousands over the life of your loan--or kept as out-of-pocket savings to personalize the space into your ultimate vision.9438 Bent Road is not just a house; it is the space for your next beautiful chapter in life. Fall in love, turn the key, and welcome home.
| 5 days ago | Listing updated with changes from the MLS | |
| 6 days ago | Status changed to Active | |
| a week ago | Listing first seen on site |
Listing information is provided by Participants of the Southwest MLS, Inc. IDX information is provided exclusively for personal, non-commercial use, and may not be used for any purpose other than to identify prospective properties consumers may be interested in purchasing. Information is deemed reliable but not guaranteed. Copyright 2026, Southwest MLS, Inc..
Data last updated at: 2026-10-28 10:41 AM UTC

Did you know? You can invite friends and family to your search. They can join your search, rate and discuss listings with you.