
12705 Sandia Ridge Place NEAlbuquerque, NM 87111
Mortgage Calculator
Monthly Payment (Est.)
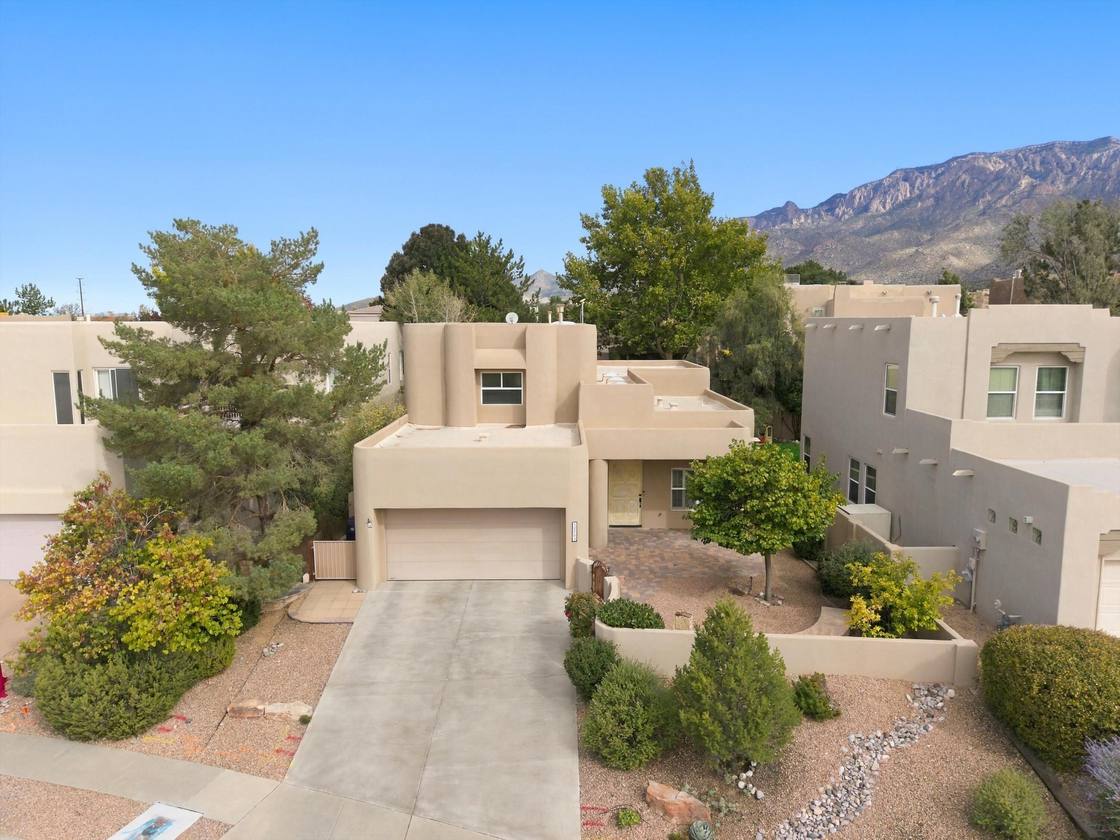
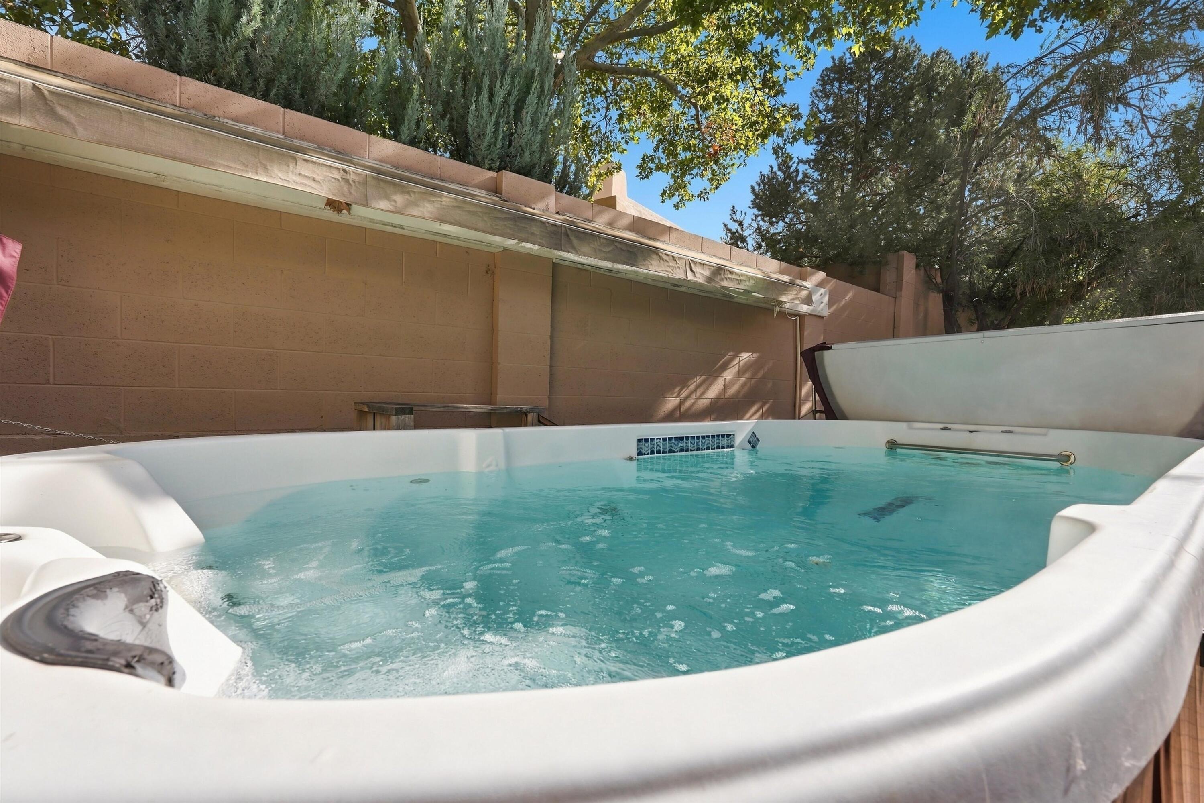
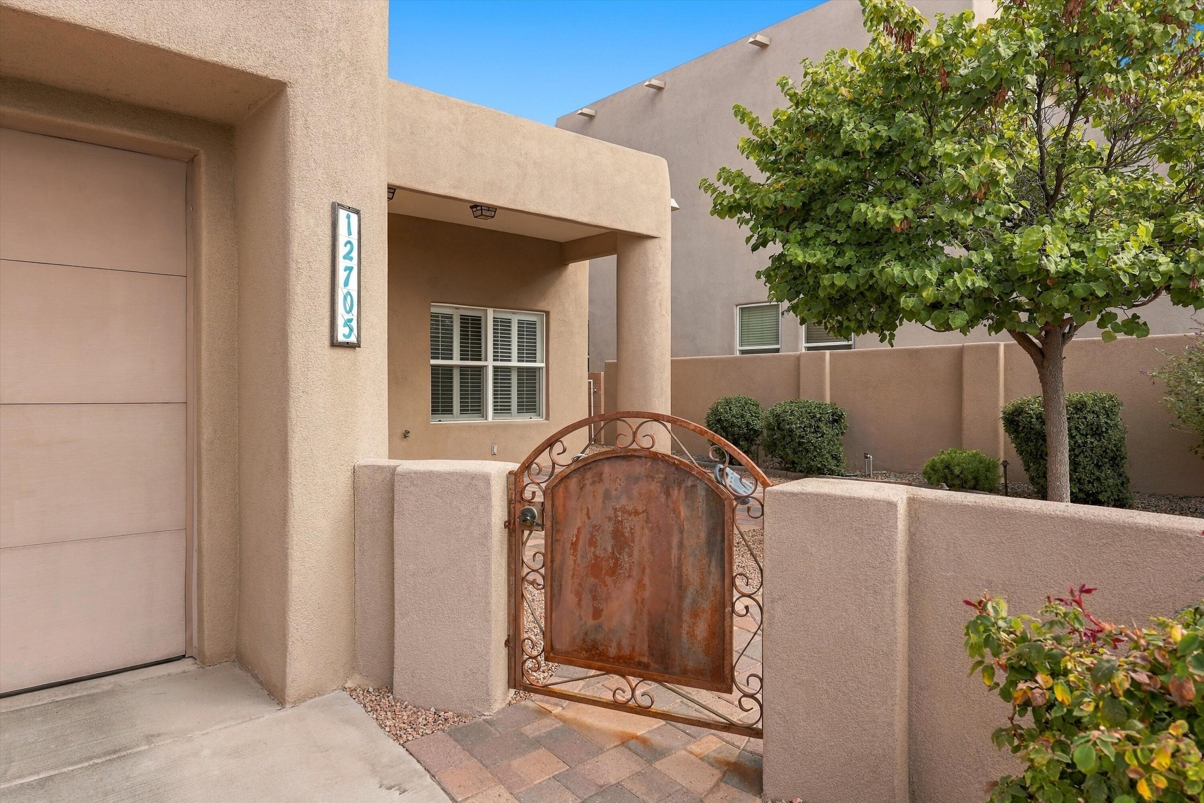
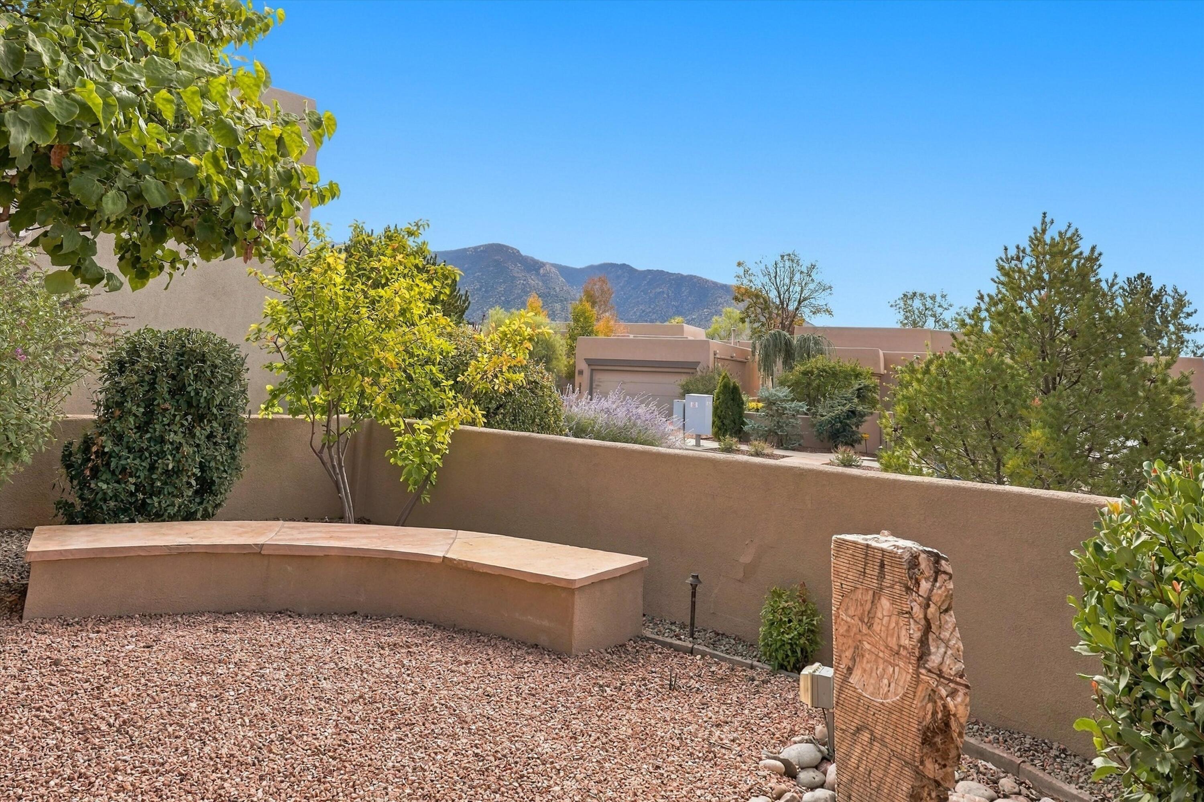
Enter an interest rate to see your estimated monthly payment.Foothills gem with Soaring Ceilings and a Backyard Built for Entertaining with swim-spa! Step into this beautifully maintained Southwest-style home, where classic stucco curves and a custom entry door set the tone. Mature desert landscaping with river-rock accents, flowering redbuds, and a two-car garage give it standout curb appeal. A skylit entry hall leads to a stunning great room with vaulted ceilings, plantation shutters on all of the windows throughout that fill the space with natural light, rich hardwood floors and an eye catching kiva-style corner fireplace anchoring the room. The kitchen has warm wood cabinetry, quartz countertops, stainless steel appliances, a gas range, and a deep double sink beneath a greenhouse-style garden window. A butcher-block island adds prep space, and an arched pass-through to the great room keeps the cook connected to guests when entertaining. The spacious primary suite offers hardwood floors, a ceiling fan, and a sliding door to a bonus sunroom or flex space, ideal for a home office, reading nook, or hobby room. The spa-inspired en suite bath features a soaking tub, a frameless glass walk-in shower with a handheld sprayer, a vessel-sink vanity with quartz counters, an arched walk-in closet, and a private water closet. Knotty pine doors add warmth and character throughout the home.Outside, the private backyard is ready for entertainment. A timber pergola with cafA(c) lighting and privacy curtains shelters a lounge area, while a paver patio, a swim spa, and low-maintenance gravel landscaping complete the retreat. Block-wall fencing and mature trees offer privacy.Blending cozy charm with modern updates, this home is move-in ready. Schedule your showing today!
| yesterday | Listing updated with changes from the MLS | |
| yesterday | Price changed to $675,000 | |
| 4 weeks ago | Status changed to Active | |
| a month ago | Listing first seen on site |

The data relating to real estate for sale on this website comes in part from the Internet Data exchange (IDX) program of the Southwest Multiple Listing Service. IDX information is provided exclusively for consumers' personal, non-commercial use and may not be used for any purpose other than to identify prospective properties consumers may be interested in purchasing. Real estate listings held by brokerage firms other than , are indicated by detailed information about them such as the name of the listing firms. Information deemed reliable but not guaranteed. Copyright © 2026 Southwest Multiple Listing Service. All Rights Reserved.
Data last updated at: 2026-11-20 01:58 AM UTC

12705 Sandia Ridge Place NEAlbuquerque, NM 87111
Mortgage Calculator
Monthly Payment (Est.)
Enter an interest rate to see your estimated monthly payment.Foothills gem with Soaring Ceilings and a Backyard Built for Entertaining with swim-spa! Step into this beautifully maintained Southwest-style home, where classic stucco curves and a custom entry door set the tone. Mature desert landscaping with river-rock accents, flowering redbuds, and a two-car garage give it standout curb appeal. A skylit entry hall leads to a stunning great room with vaulted ceilings, plantation shutters on all of the windows throughout that fill the space with natural light, rich hardwood floors and an eye catching kiva-style corner fireplace anchoring the room. The kitchen has warm wood cabinetry, quartz countertops, stainless steel appliances, a gas range, and a deep double sink beneath a greenhouse-style garden window. A butcher-block island adds prep space, and an arched pass-through to the great room keeps the cook connected to guests when entertaining. The spacious primary suite offers hardwood floors, a ceiling fan, and a sliding door to a bonus sunroom or flex space, ideal for a home office, reading nook, or hobby room. The spa-inspired en suite bath features a soaking tub, a frameless glass walk-in shower with a handheld sprayer, a vessel-sink vanity with quartz counters, an arched walk-in closet, and a private water closet. Knotty pine doors add warmth and character throughout the home.Outside, the private backyard is ready for entertainment. A timber pergola with cafA(c) lighting and privacy curtains shelters a lounge area, while a paver patio, a swim spa, and low-maintenance gravel landscaping complete the retreat. Block-wall fencing and mature trees offer privacy.Blending cozy charm with modern updates, this home is move-in ready. Schedule your showing today!
| yesterday | Listing updated with changes from the MLS | |
| yesterday | Price changed to $675,000 | |
| 4 weeks ago | Status changed to Active | |
| a month ago | Listing first seen on site |
The data relating to real estate for sale on this website comes in part from the Internet Data exchange (IDX) program of the Southwest Multiple Listing Service. IDX information is provided exclusively for consumers' personal, non-commercial use and may not be used for any purpose other than to identify prospective properties consumers may be interested in purchasing. Real estate listings held by brokerage firms other than , are indicated by detailed information about them such as the name of the listing firms. Information deemed reliable but not guaranteed. Copyright © 2026 Southwest Multiple Listing Service. All Rights Reserved.
Data last updated at: 2026-11-20 01:58 AM UTC
