
10723 Tourmaline Drive NWAlbuquerque, NM 87114
Mortgage Calculator
Monthly Payment (Est.)
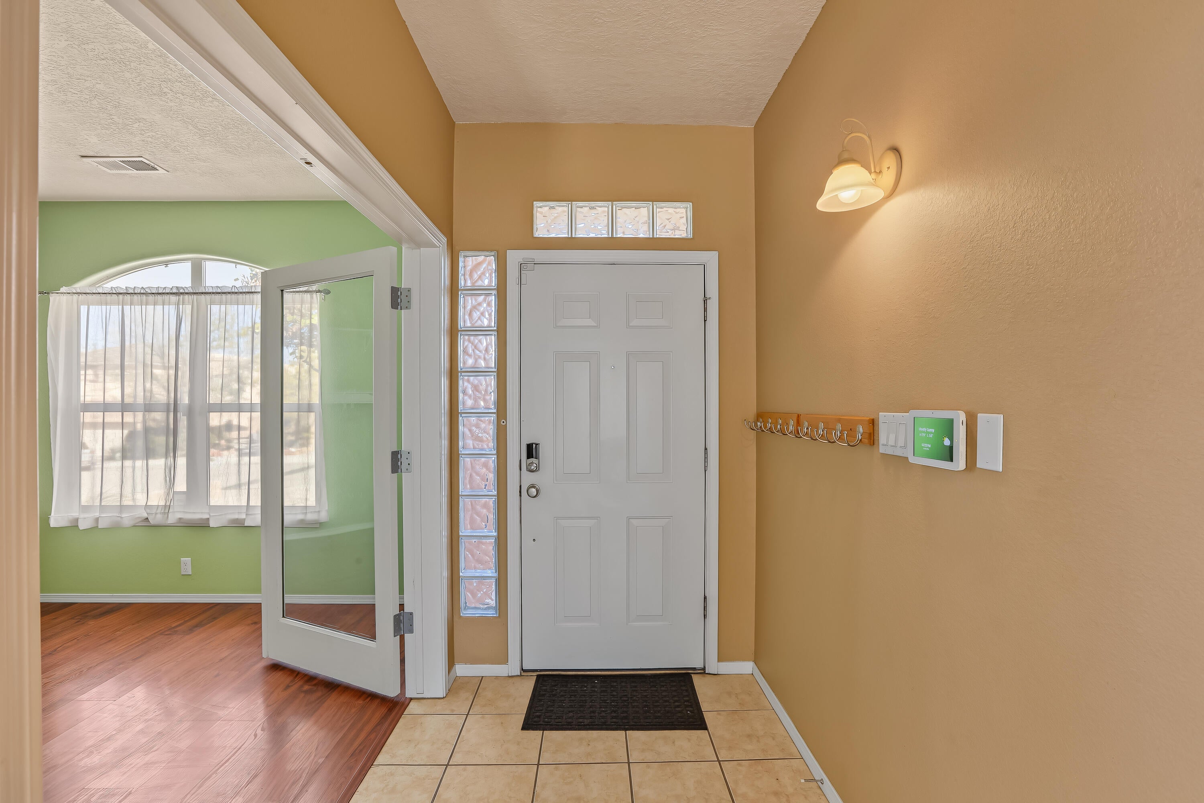
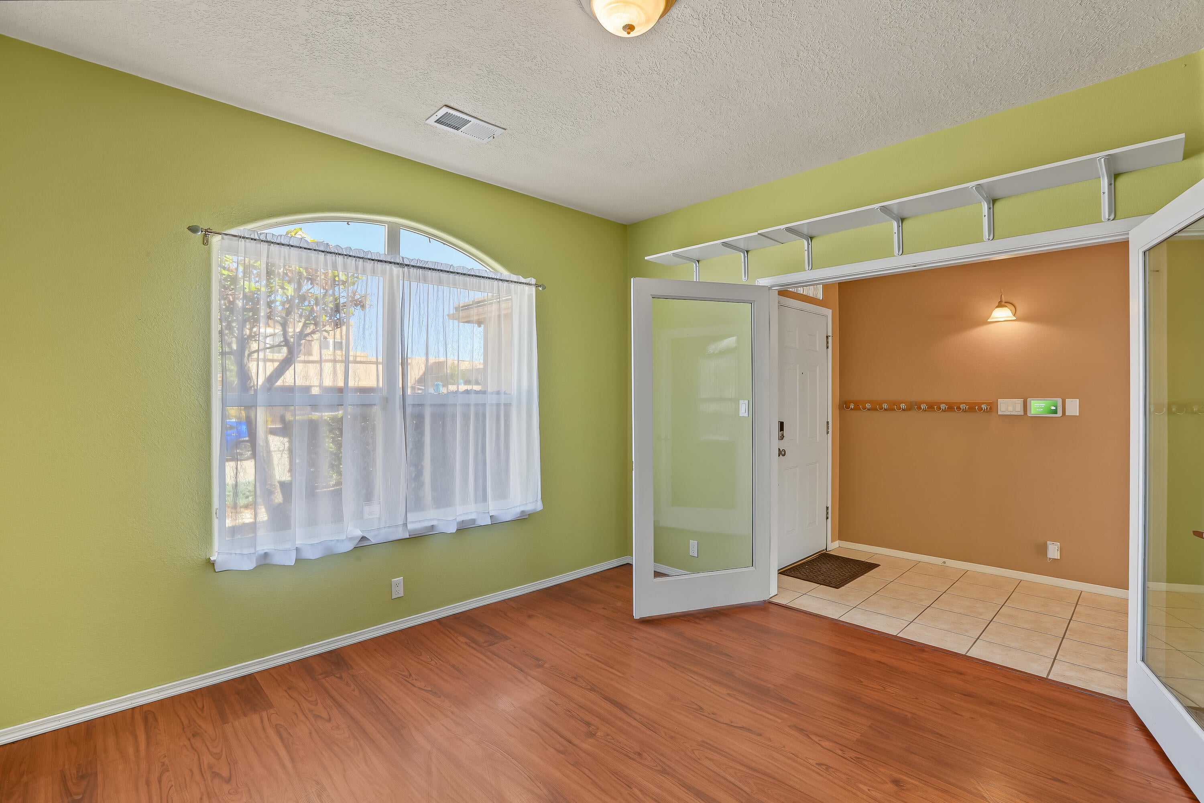
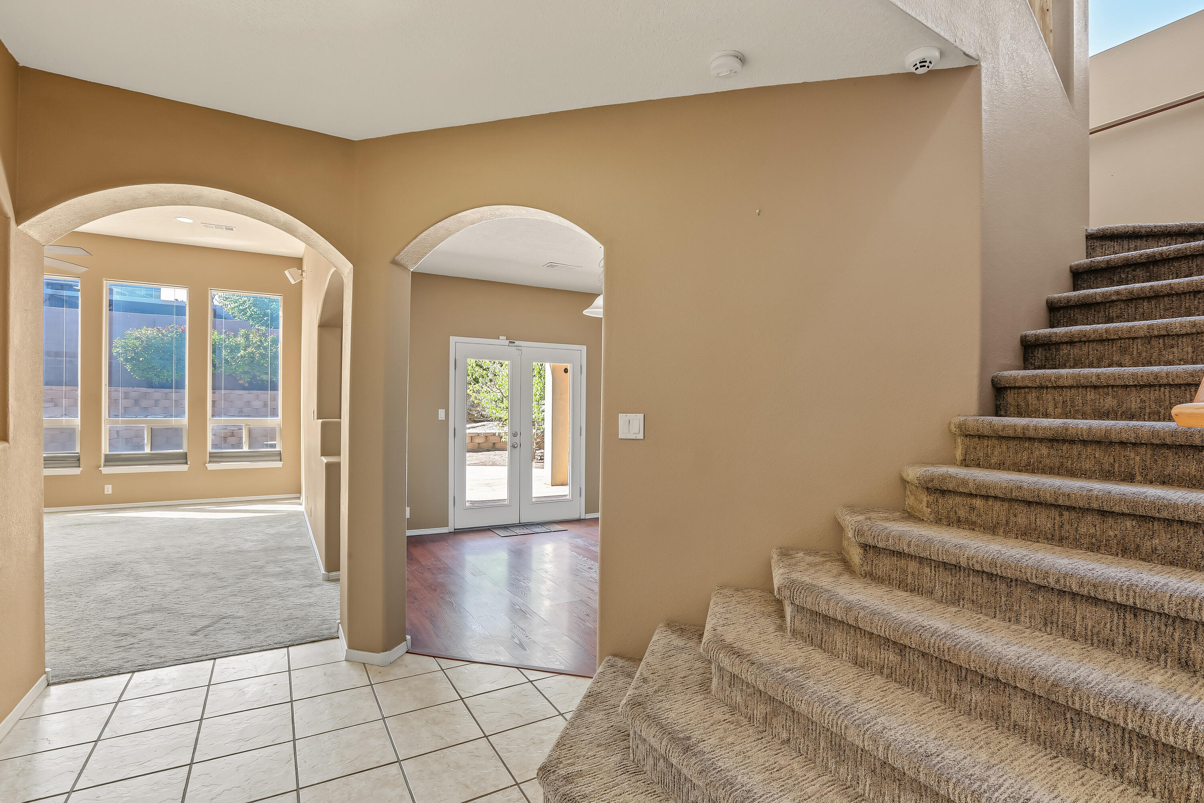
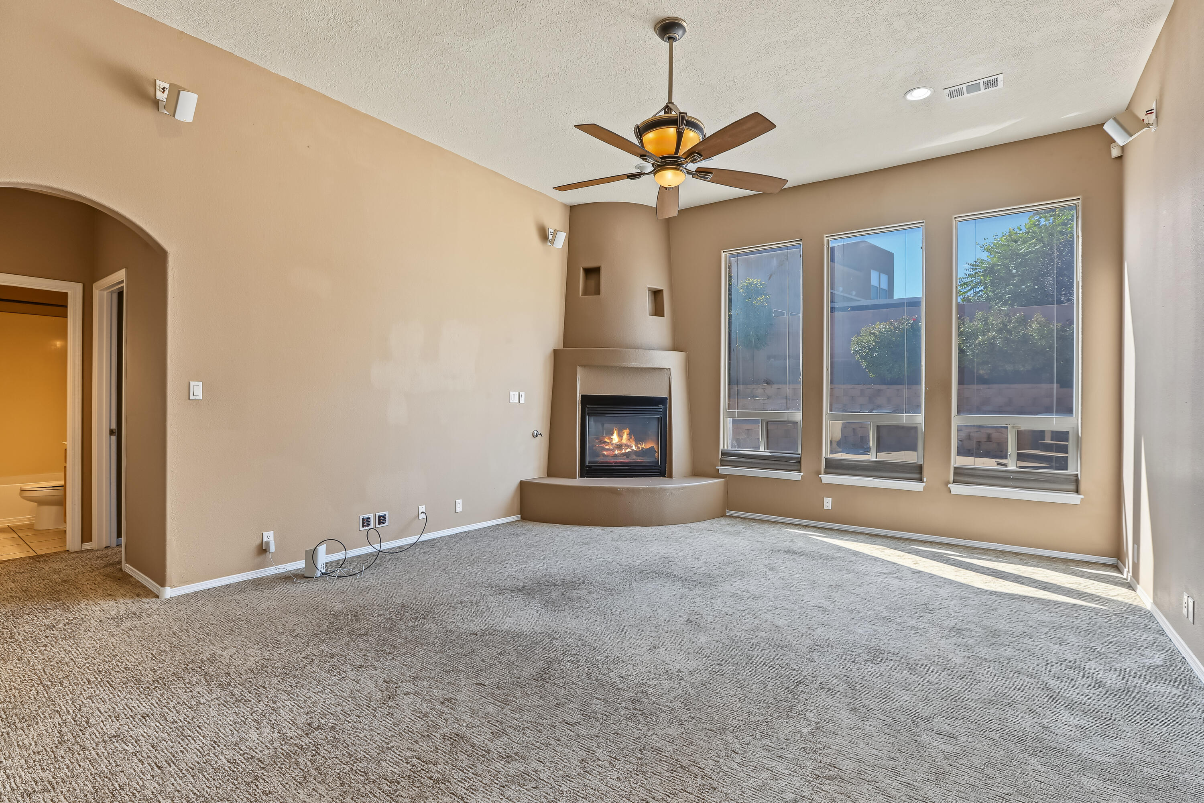
Enter an interest rate to see your estimated monthly payment.Sweet Family Home in Stonebridge! Spacious Kitchen, Open Flexible Floor Plan offers Work from Home / Multi-Gen / 2 Living Areas, Oversized Garage, & Babbling Brook Water Feature in Back! Kitchen with Double Ovens, Butcher Block Island, & Bar Top opens to Great Room with 8' Windows, Fireplace, & Wired for Surround Sound. Home Office / Den plus a Secondary Bedroom with Full Bath Downstairs offer Work, 2nd Living Area, Guest, & Multi-Gen Options. Primary Suite + 2 Beds Up. Primary Suite with Fireplace & Large Closet & Bath with Room to Move Around. Two Zoned HVAC Systems to better manage Upstairs / Downstairs Comfort. Newer Water Heater. Garage has Amply Sized Side Space, Sink, & Refrigerator for Storage & Hobbies. Nice Backyard with Covered / Open Patios, Hot Tub, & Cute Bridge over a Peaceful Stream. Short Walks to Neighborhood Pool, Clubhouse, Playground / Park, plus another City Park / Playground. Close to Schools, Shopping, Dining, Hospitals. Easy Care Landscaping & Move In Ready!
| yesterday | Listing updated with changes from the MLS | |
| a week ago | Status changed to Active | |
| 2 months ago | Listing first seen on site |

The data relating to real estate for sale on this website comes in part from the Internet Data exchange (IDX) program of the Southwest Multiple Listing Service. IDX information is provided exclusively for consumers' personal, non-commercial use and may not be used for any purpose other than to identify prospective properties consumers may be interested in purchasing. Real estate listings held by brokerage firms other than , are indicated by detailed information about them such as the name of the listing firms. Information deemed reliable but not guaranteed. Copyright © 2026 Southwest Multiple Listing Service. All Rights Reserved.
Data last updated at: 2026-11-22 03:29 PM UTC

10723 Tourmaline Drive NWAlbuquerque, NM 87114
Mortgage Calculator
Monthly Payment (Est.)
Enter an interest rate to see your estimated monthly payment.Sweet Family Home in Stonebridge! Spacious Kitchen, Open Flexible Floor Plan offers Work from Home / Multi-Gen / 2 Living Areas, Oversized Garage, & Babbling Brook Water Feature in Back! Kitchen with Double Ovens, Butcher Block Island, & Bar Top opens to Great Room with 8' Windows, Fireplace, & Wired for Surround Sound. Home Office / Den plus a Secondary Bedroom with Full Bath Downstairs offer Work, 2nd Living Area, Guest, & Multi-Gen Options. Primary Suite + 2 Beds Up. Primary Suite with Fireplace & Large Closet & Bath with Room to Move Around. Two Zoned HVAC Systems to better manage Upstairs / Downstairs Comfort. Newer Water Heater. Garage has Amply Sized Side Space, Sink, & Refrigerator for Storage & Hobbies. Nice Backyard with Covered / Open Patios, Hot Tub, & Cute Bridge over a Peaceful Stream. Short Walks to Neighborhood Pool, Clubhouse, Playground / Park, plus another City Park / Playground. Close to Schools, Shopping, Dining, Hospitals. Easy Care Landscaping & Move In Ready!
| yesterday | Listing updated with changes from the MLS | |
| a week ago | Status changed to Active | |
| 2 months ago | Listing first seen on site |
The data relating to real estate for sale on this website comes in part from the Internet Data exchange (IDX) program of the Southwest Multiple Listing Service. IDX information is provided exclusively for consumers' personal, non-commercial use and may not be used for any purpose other than to identify prospective properties consumers may be interested in purchasing. Real estate listings held by brokerage firms other than , are indicated by detailed information about them such as the name of the listing firms. Information deemed reliable but not guaranteed. Copyright © 2026 Southwest Multiple Listing Service. All Rights Reserved.
Data last updated at: 2026-11-22 03:29 PM UTC

Did you know? You can invite friends and family to your search. They can join your search, rate and discuss listings with you.