Save
Ask
Tour
Hide
Share
$385,000
8 Days On Site

23 Shadow View Road
Los Lunas, NM 87031

Single Family Residence|Pending
3
Beds
2
Total Baths
2
Full Baths
1,650
SqFt
$233
/SqFt
1995
Built
Subdivision:
Land Division Plat Tract 15A1b
County:
Valencia
Call Now: 505 401-7500
Is this the listing for you? We can help make it yours.
505 401-7500
23 Shadow View Road23 Shadow View Road23 Shadow View Road23 Shadow View Road
Save
Ask
Tour
Hide
Share

Mortgage Calculator

Monthly Payment (Est.)

Enter an interest rate to see your estimated monthly payment.
Calculator powered by Showcase IDX, a Constellation1 Company. Copyright ©2026 Information is deemed reliable but not guaranteed.

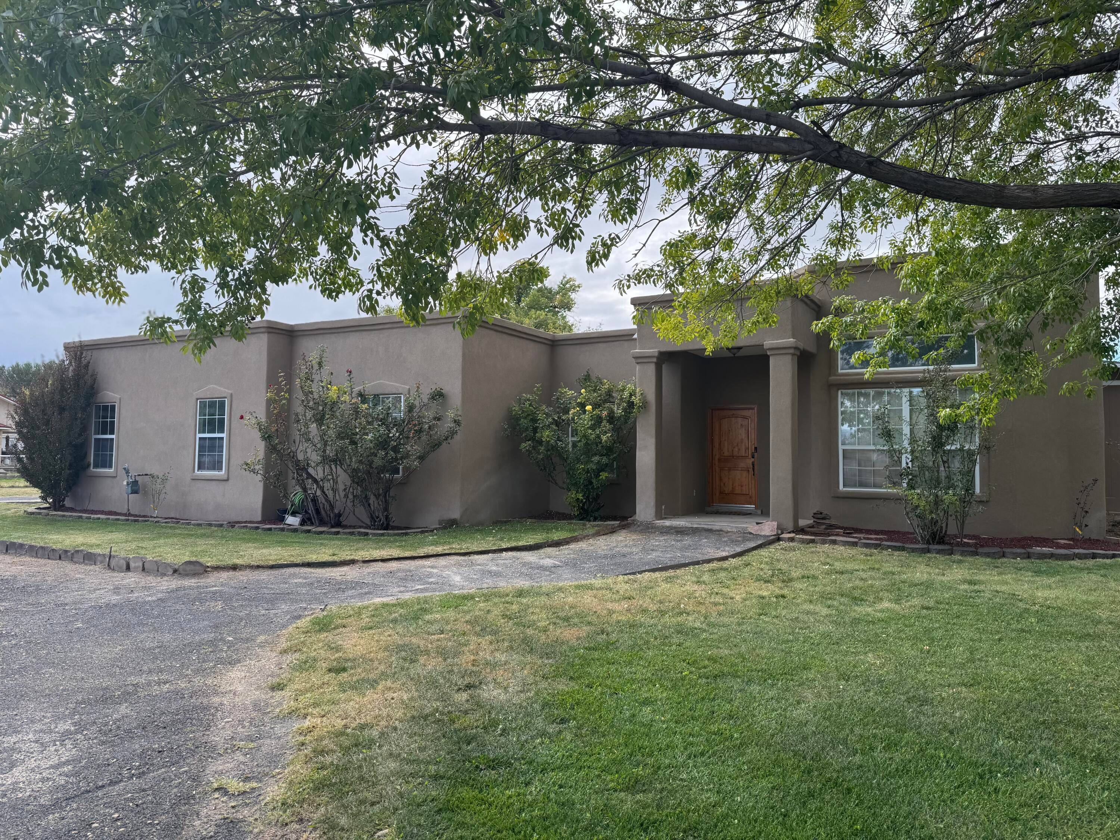
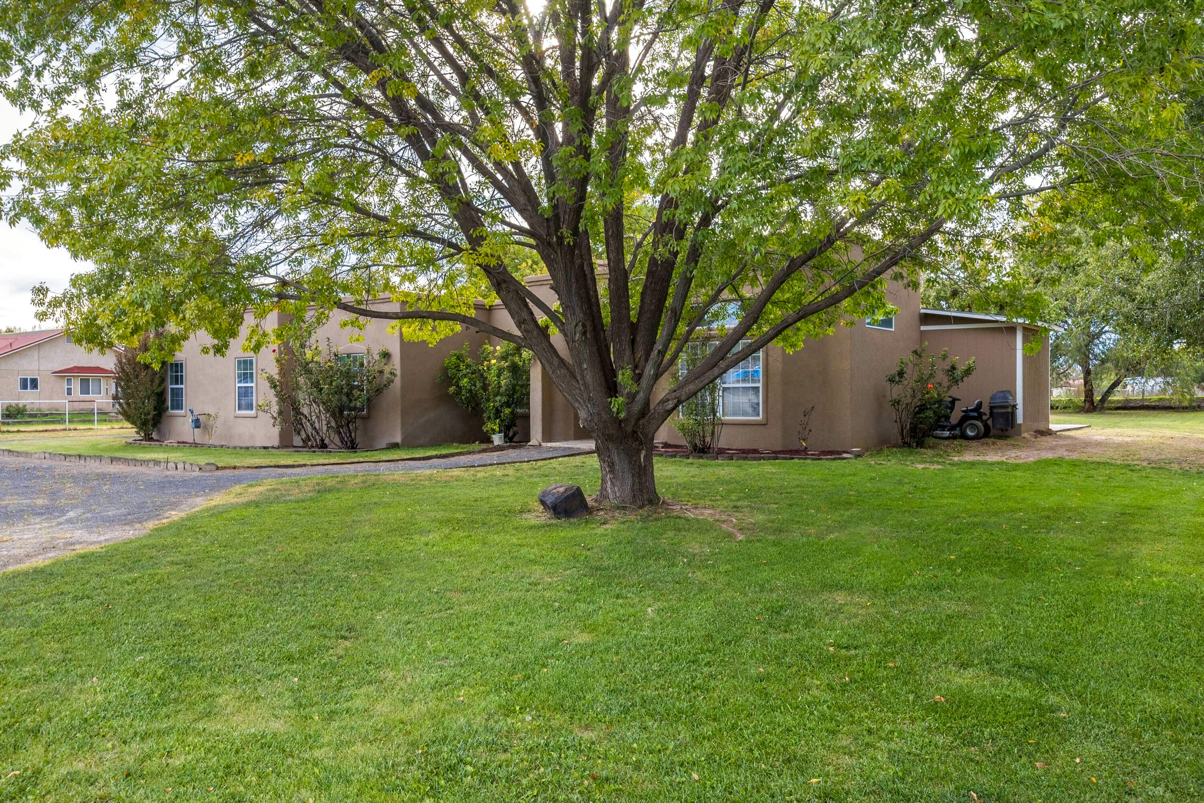
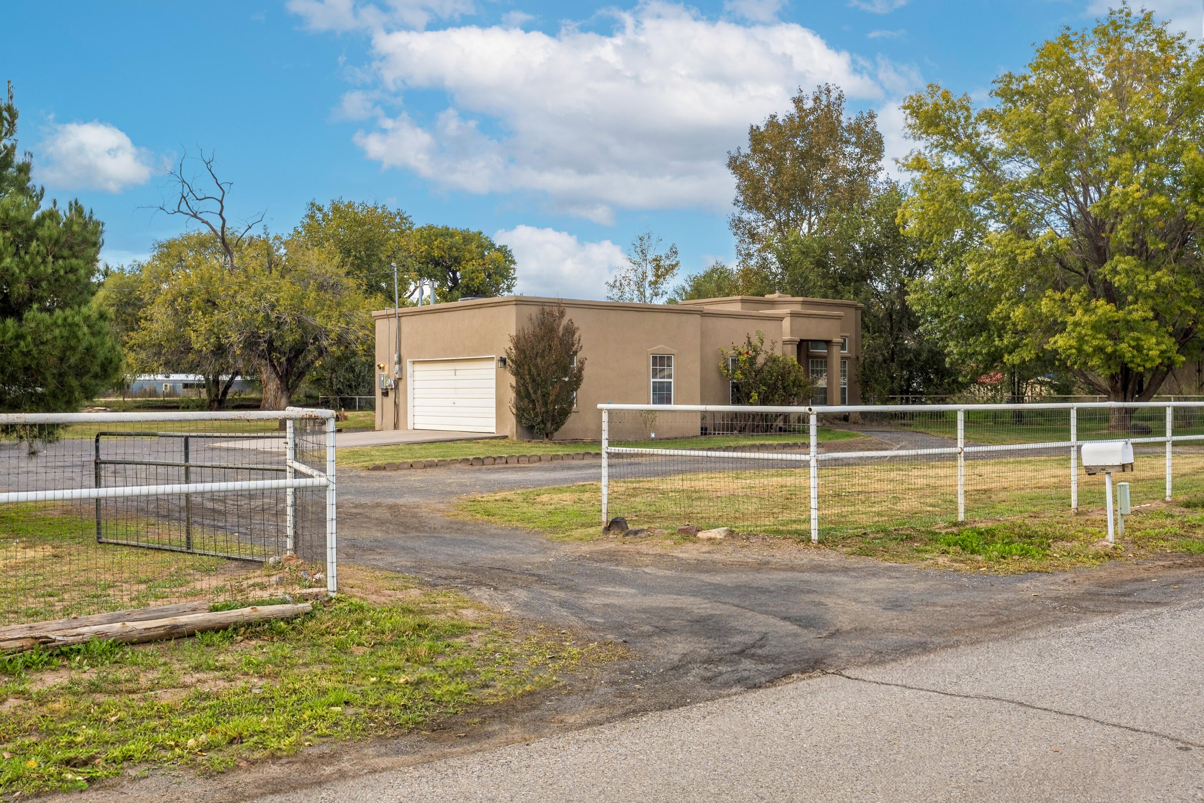
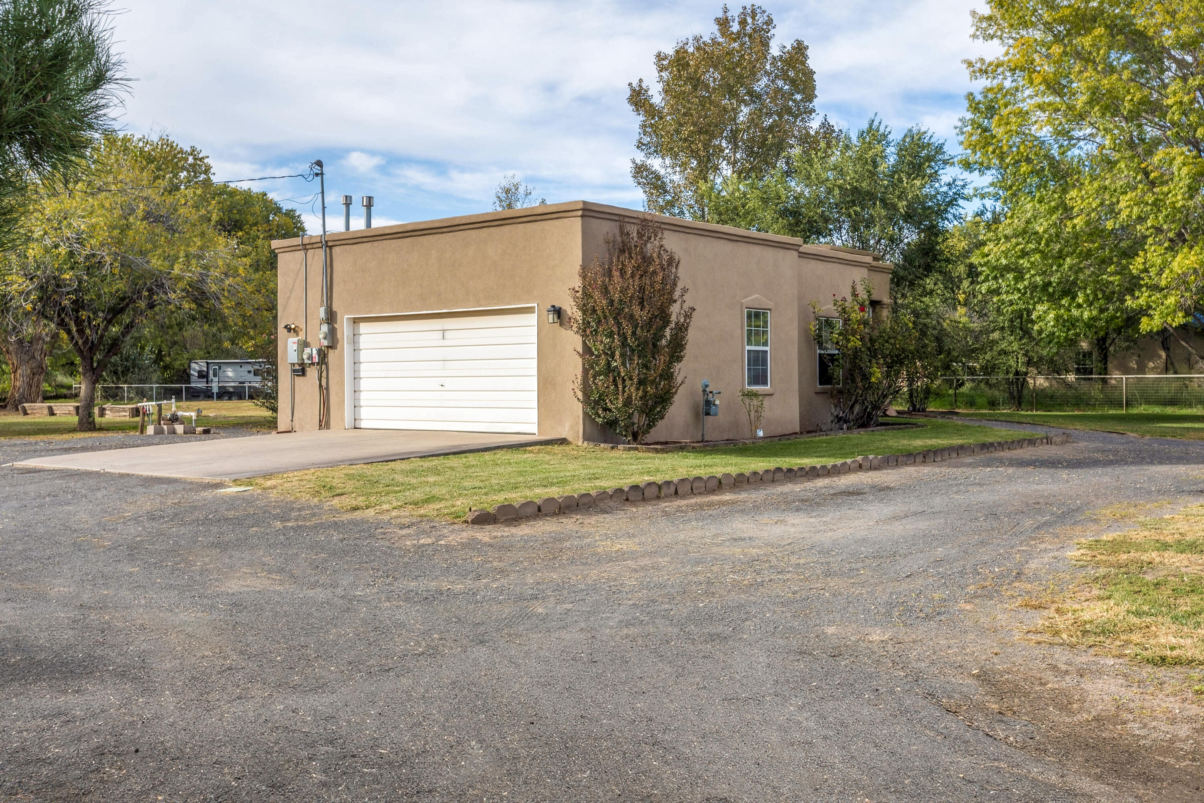
Enjoy the charm of Southwest living in this beautiful Pueblo-style home situated on a fully fenced 1-acre lot. Featuring 3 bedrooms, 2 full bathrooms, and a 2-car garage, this property offers both comfort and functionality with plenty of space for animals, hobbies, and outdoor living. A circular driveway with two gated entrances provides convenient access and enhances the property's curb appeal. Inside, the great room serves as the heart of the home, showcasing a traditional kiva fireplace, laminate flooring, and a ceiling fan for year-round comfort. The updated kitchen is generously sized and features attractive cabinets along with a small pass-through opening that overlooks the great room. The primary suite serves as a relaxing retreat with a walk-in-closet, dual sinks, separate shower, and a jetted soaking tub accented by decorative glass block details. Two additional bedrooms offer large closets that provide abundant storage space. A dedicated laundry room adds convenience and functionality. One of the home's most valuable features is its owned solar system, helping keep electric costs remarkably low throughout the year. In addition, the home is served by a private well, eliminating a monthly water bill and providing significant savings on utility expenses. Outside, the landscaped front yard creates welcoming curb appeal, while the natural backyard preserves the property's open feel and rural character; you get to paint the landscape you're looking for. A large storage shed provides additional space for equipment, tools, or recreational gear. Located in an area experiencing growth with a mix of established homes and newer construction, this home offers the character and space often desired by buyers while benefiting from continued neighborhood investment.

Save
Ask
Tour
Hide
Share
Listing Snapshot
Price 
$385,000
Days On Site 
8 Days
Bedrooms 
3
Inside Area (SqFt) 
1,650 sqft
Total Baths 
2
Full Baths 
2
Partial Baths 
N/A
Lot Size 
1 Acre
Year Built 
1995
MLS Number 
1112880
Status 
Pending
Property Tax 
$2,245.5
HOA/Condo/Coop Fees 
N/A
Sq Ft Source 
Plans
Friends & Family
Recent Activity
yesterdayListing updated with changes from the MLS
yesterdayStatus changed to Pending
a week agoListing first seen on site
General Features
Acres 
1
Additional Property Use 
Horses
Direction Faces 
East
Disclosures 
Ranm2100 Disclosure
Energy Features 
Solar
Garage 
Yes
Garage Spaces 
2
Land Lease 
No
Levels 
One
Property Sub Type 
Single Family Residence
Security 
Security Gate
Sewer 
Private Sewer
SqFt Total 
1650
Style 
Pueblo
Utilities 
Natural Gas AvailableElectricity ConnectedNatural Gas ConnectedSewer ConnectedWater Connected
Water Source 
PrivateWell
Zoning 
R-1
Interior Features
Appliances 
DishwasherFree-Standing Gas RangeDisposalRefrigerator
Cooling 
Ceiling Fan(s)
Fireplace 
Yes
Flooring 
CarpetLaminateTile
Heating 
CentralForced AirPellet Stove
Interior 
Ceiling Fan(s)PantryMaster Downstairs
Laundry Features 
Washer HookupElectric Dryer HookupGas Dryer Hookup
Window Features 
Insulated Windows
Kitchen 
Dimensions - 14.17 x 13.0Level - MainArea - 184
Living Room 
Dimensions - 16.67 x 16.35Level - MainArea - 272
Master Bedroom 
Dimensions - 14.67 x 13.17Level - MainArea - 193
Save
Ask
Tour
Hide
Share
Exterior Features
Construction Details 
FrameStucco
Exterior 
Private Yard
Fencing 
FullGate
Lot Features 
LandscapedFew TreesWooded
Other Structures 
Shed(s)
Road Frontage 
City Street
Roof 
FlatTar/Gravel
Windows/Doors 
Insulated Windows
Community Features
Accessibility Features 
Therapeutic Whirlpool
MLS Area 
711 - East Los Lunas/Tome
Financing Terms Available 
CashConventionalFHAVA Loan
Roads 
Paved
Horse Allowed 
Yes
Listing courtesy of Infinity Real Estate


Listing information is provided by Participants of the Southwest MLS, Inc. IDX information is provided exclusively for personal, non-commercial use, and may not be used for any purpose other than to identify prospective properties consumers may be interested in purchasing. Information is deemed reliable but not guaranteed. Copyright 2026, Southwest MLS, Inc..
Data last updated at: 2026-10-28 02:23 PM UTC

Neighborhood & Commute
Source: Walkscore
Disclosure: Community information and market data powered by Constellation Data Labs. Information is deemed reliable but not guaranteed.
Save
Ask
Tour
Hide
Share
Save
Ask
Tour
Hide
Share
$385,000
8 Days On Site

23 Shadow View Road
Los Lunas, NM 87031

Single Family Residence|Pending
3
Beds
2
Total Baths
2
Full Baths
1,650
SqFt
$233
/SqFt
1995
Built
Subdivision:
Land Division Plat Tract 15A1b
County:
Valencia
Call Now: 505 401-7500
Is this the listing for you? We can help make it yours.
505 401-7500
23 Shadow View Road23 Shadow View Road23 Shadow View Road23 Shadow View Road
Save
Ask
Tour
Hide
Share

Mortgage Calculator

Monthly Payment (Est.)

Enter an interest rate to see your estimated monthly payment.
Calculator powered by Showcase IDX, a Constellation1 Company. Copyright ©2026 Information is deemed reliable but not guaranteed.

Enjoy the charm of Southwest living in this beautiful Pueblo-style home situated on a fully fenced 1-acre lot. Featuring 3 bedrooms, 2 full bathrooms, and a 2-car garage, this property offers both comfort and functionality with plenty of space for animals, hobbies, and outdoor living. A circular driveway with two gated entrances provides convenient access and enhances the property's curb appeal. Inside, the great room serves as the heart of the home, showcasing a traditional kiva fireplace, laminate flooring, and a ceiling fan for year-round comfort. The updated kitchen is generously sized and features attractive cabinets along with a small pass-through opening that overlooks the great room. The primary suite serves as a relaxing retreat with a walk-in-closet, dual sinks, separate shower, and a jetted soaking tub accented by decorative glass block details. Two additional bedrooms offer large closets that provide abundant storage space. A dedicated laundry room adds convenience and functionality. One of the home's most valuable features is its owned solar system, helping keep electric costs remarkably low throughout the year. In addition, the home is served by a private well, eliminating a monthly water bill and providing significant savings on utility expenses. Outside, the landscaped front yard creates welcoming curb appeal, while the natural backyard preserves the property's open feel and rural character; you get to paint the landscape you're looking for. A large storage shed provides additional space for equipment, tools, or recreational gear. Located in an area experiencing growth with a mix of established homes and newer construction, this home offers the character and space often desired by buyers while benefiting from continued neighborhood investment.

Save
Ask
Tour
Hide
Share
Listing Snapshot
Price 
$385,000
Days On Site 
8 Days
Bedrooms 
3
Inside Area (SqFt) 
1,650 sqft
Total Baths 
2
Full Baths 
2
Partial Baths 
N/A
Lot Size 
1 Acre
Year Built 
1995
MLS Number 
1112880
Status 
Pending
Property Tax 
$2,245.5
HOA/Condo/Coop Fees 
N/A
Sq Ft Source 
Plans
Friends & Family
Recent Activity
yesterdayListing updated with changes from the MLS
yesterdayStatus changed to Pending
a week agoListing first seen on site
General Features
Acres 
1
Additional Property Use 
Horses
Direction Faces 
East
Disclosures 
Ranm2100 Disclosure
Energy Features 
Solar
Garage 
Yes
Garage Spaces 
2
Land Lease 
No
Levels 
One
Property Sub Type 
Single Family Residence
Security 
Security Gate
Sewer 
Private Sewer
SqFt Total 
1650
Style 
Pueblo
Utilities 
Natural Gas AvailableElectricity ConnectedNatural Gas ConnectedSewer ConnectedWater Connected
Water Source 
PrivateWell
Zoning 
R-1
Interior Features
Appliances 
DishwasherFree-Standing Gas RangeDisposalRefrigerator
Cooling 
Ceiling Fan(s)
Fireplace 
Yes
Flooring 
CarpetLaminateTile
Heating 
CentralForced AirPellet Stove
Interior 
Ceiling Fan(s)PantryMaster Downstairs
Laundry Features 
Washer HookupElectric Dryer HookupGas Dryer Hookup
Window Features 
Insulated Windows
Kitchen 
Dimensions - 14.17 x 13.0Level - MainArea - 184
Living Room 
Dimensions - 16.67 x 16.35Level - MainArea - 272
Master Bedroom 
Dimensions - 14.67 x 13.17Level - MainArea - 193
Save
Ask
Tour
Hide
Share
Exterior Features
Construction Details 
FrameStucco
Exterior 
Private Yard
Fencing 
FullGate
Lot Features 
LandscapedFew TreesWooded
Other Structures 
Shed(s)
Road Frontage 
City Street
Roof 
FlatTar/Gravel
Windows/Doors 
Insulated Windows
Community Features
Accessibility Features 
Therapeutic Whirlpool
MLS Area 
711 - East Los Lunas/Tome
Financing Terms Available 
CashConventionalFHAVA Loan
Roads 
Paved
Horse Allowed 
Yes
Listing courtesy of Infinity Real Estate


Listing information is provided by Participants of the Southwest MLS, Inc. IDX information is provided exclusively for personal, non-commercial use, and may not be used for any purpose other than to identify prospective properties consumers may be interested in purchasing. Information is deemed reliable but not guaranteed. Copyright 2026, Southwest MLS, Inc..
Data last updated at: 2026-10-28 02:23 PM UTC

Neighborhood & Commute
Source: Walkscore
Disclosure: Community information and market data powered by Constellation Data Labs. Information is deemed reliable but not guaranteed.
Save
Ask
Tour
Hide
Share