Save
Ask
Tour
Hide
Share
$640,000
8 Days On Site

5 Cienega Canyon Road
Placitas, NM 87043

For Sale|Single Family Residence|Active
3
Beds
3
Total Baths
2
Full Baths
1
Partial Bath
2,534
SqFt
$253
/SqFt
2008
Built
Subdivision:
Ranchos De Placitas 5
County:
Sandoval
Call Now: 505 401-7500
Is this the listing for you? We can help make it yours.
505 401-7500
5 Cienega Canyon Road5 Cienega Canyon Road5 Cienega Canyon Road5 Cienega Canyon Road
Save
Ask
Tour
Hide
Share

Mortgage Calculator

Monthly Payment (Est.)

Enter an interest rate to see your estimated monthly payment.
Calculator powered by Showcase IDX, a Constellation1 Company. Copyright ©2026 Information is deemed reliable but not guaranteed.

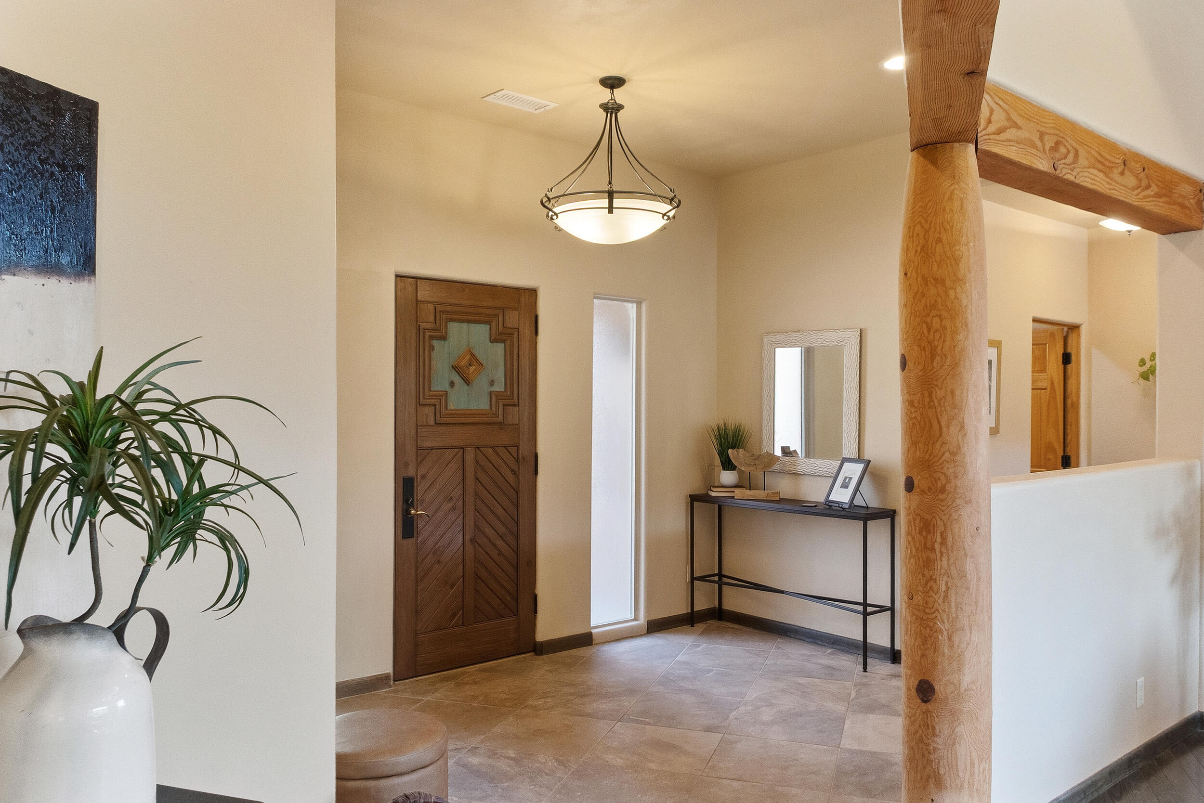
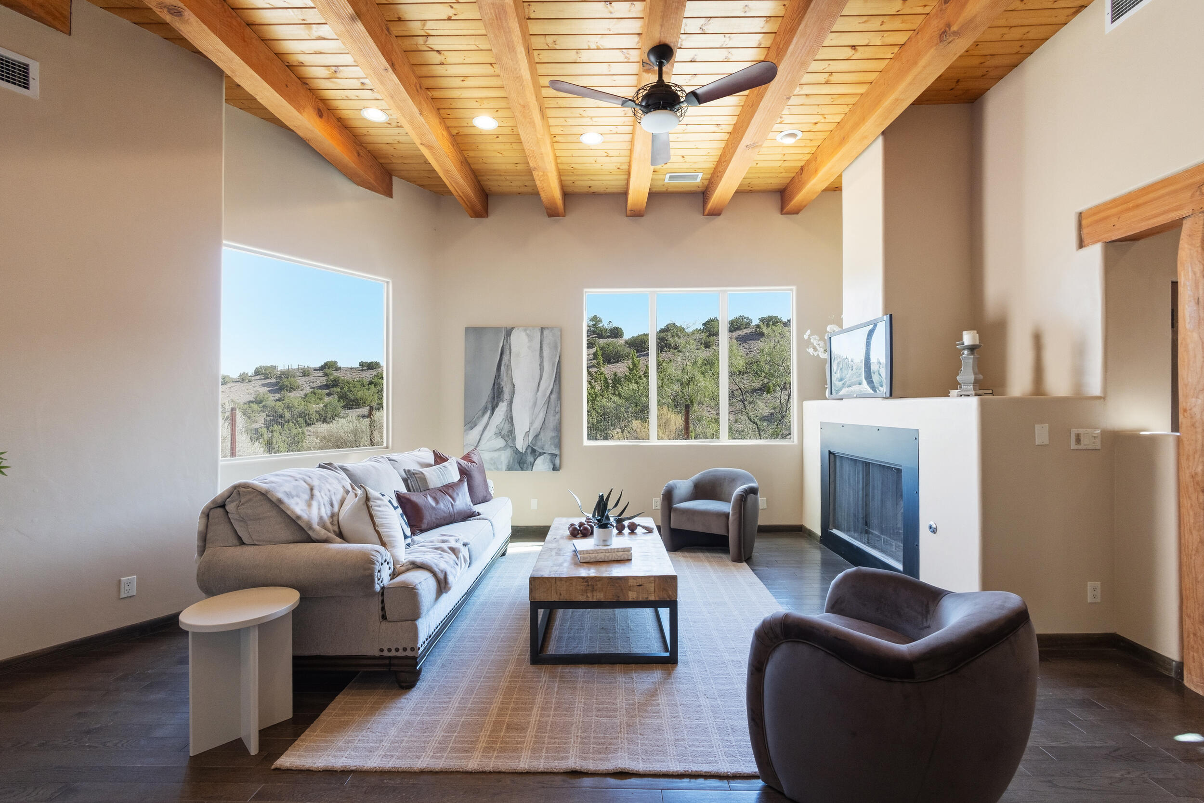
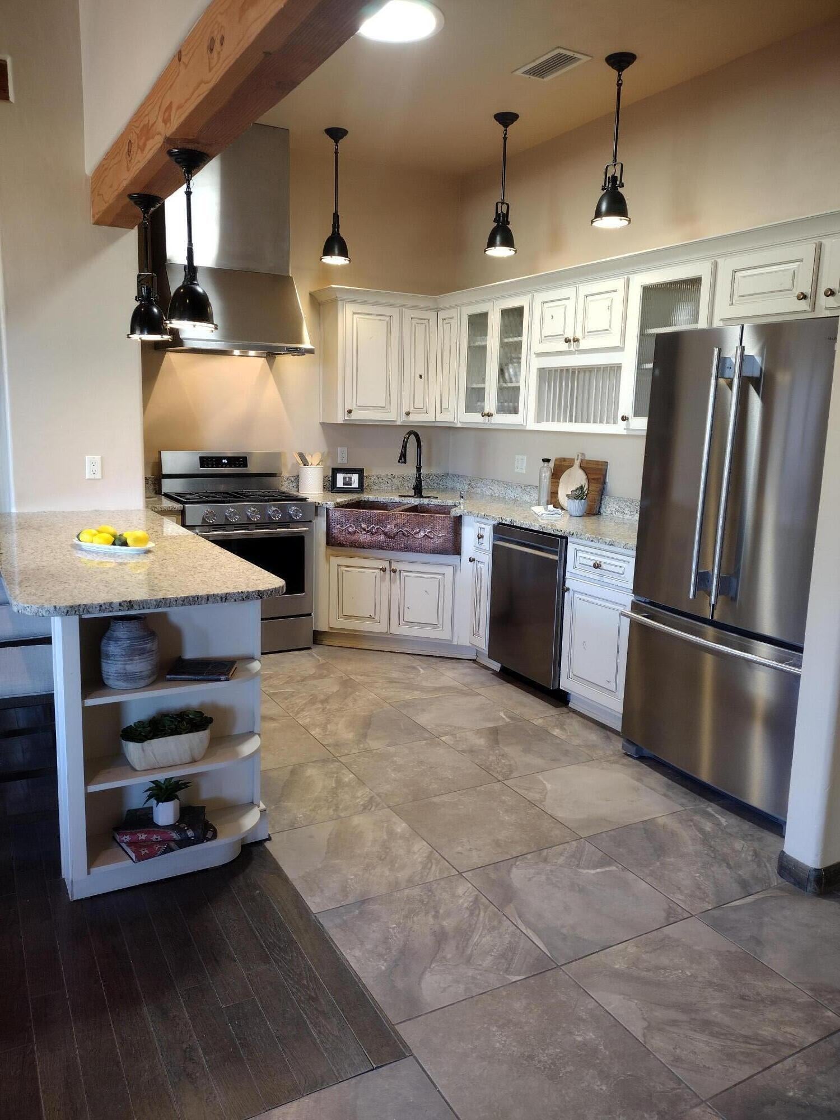
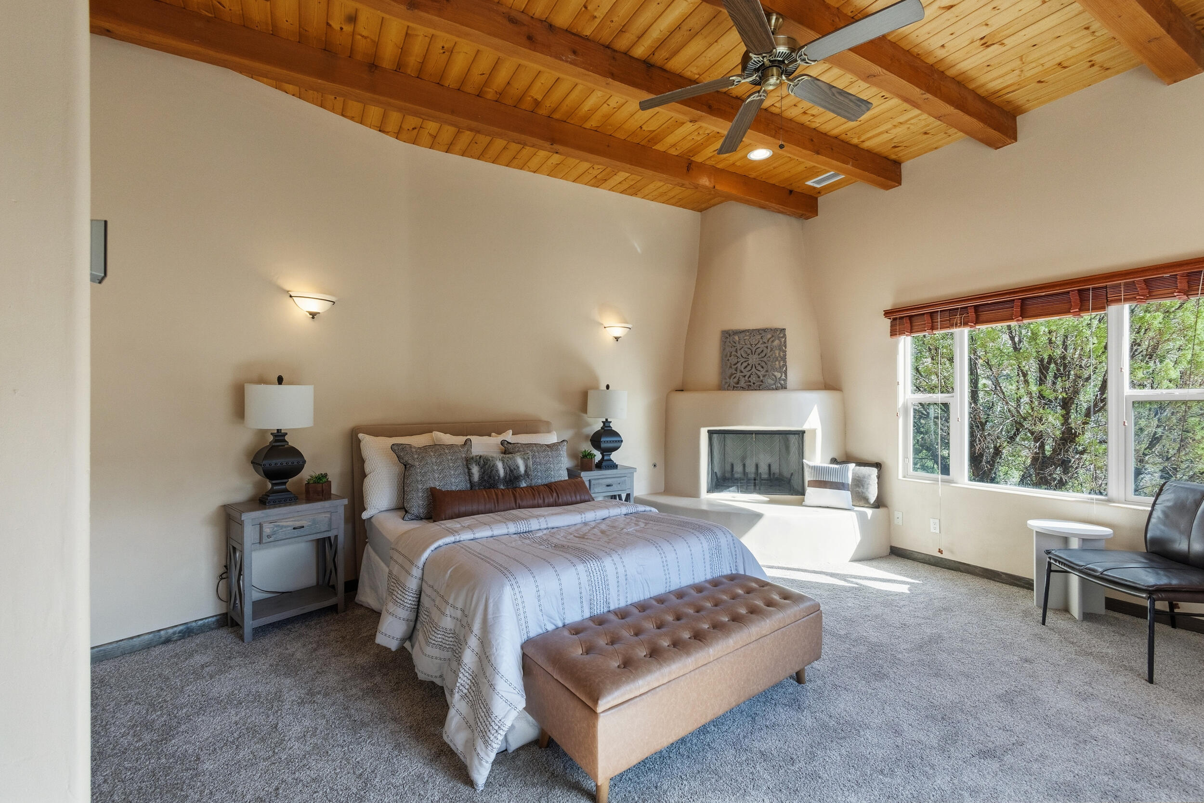
CHARMING PUEBLO-STYLE RETREAT | $640,000Recently renovated 3 bdrm (with potential for a 4th) and an office or flex space with a separate entrance, with NEW Interior Paint, NEW Carpet, NEW KitchenAid Appliances, NEW Kitchen Granite Countertops, NEW Exterior Lighting, and recent stucco repairs..... New plumbing lines, re-piped from the water meter throughout the entire home and a water heater approximately one year old. Centrally ducted Refrigerated A/C.....Open & Charming floor plan with exposed posts and beams. A split-bedroom layout provides privacy for family and guests. The spacious primary suite features a custom Kiva fireplace, beamed ceiling, and a generous ensuite bath with a jetted tub, separate shower, and well-appointed walk-in closet..... The office/flex space with separate entry is ideal for remote work, artist studio, hobby room, or flexibility to suit your needs.....Other practical features include TPO roofing, an oversized two-car garage, owned propane tank, and a passed septic inspection. Seller is OFFERING $5,000 toward a rate buy-down or buyer closing costs.

Save
Ask
Tour
Hide
Share
Listing Snapshot
Price 
$640,000
Days On Site 
8 Days
Bedrooms 
3
Inside Area (SqFt) 
2,534 sqft
Total Baths 
3
Full Baths 
2
Partial Baths 
1
Lot Size 
0.7 Acres
Year Built 
2008
MLS Number 
1112860
Status 
Active
Property Tax 
$3,039.68
HOA/Condo/Coop Fees 
N/A
Sq Ft Source 
Plans
Friends & Family
Recent Activity
7 hours agoListing updated with changes from the MLS
a week agoStatus changed to Active
a week agoListing first seen on site
General Features
Acres 
0.7
Attached Garage 
Yes
Direction Faces 
Southwest
Disclosures 
Ranm2100 Disclosure, Restricted
Foundation 
Slab
Garage 
Yes
Garage Spaces 
2
Land Lease 
No
Levels 
One
Parking 
AttachedGarageOversized
Property Sub Type 
Single Family Residence
Security 
Security Gate
Sewer 
Septic Tank
SqFt Total 
2534
Style 
CustomPueblo
Utilities 
Cable AvailableElectricity ConnectedPropanePhone AvailableUnderground UtilitiesWater Connected
Zoning 
CD-LP
Interior Features
Appliances 
DishwasherFree-Standing Gas RangeRefrigeratorRange Hood
Cooling 
Ceiling Fan(s)
Fireplace 
Yes
Fireplaces 
2
Flooring 
CarpetTileWood
Heating 
CentralPropane
Interior 
Beamed CeilingsBreakfast BarCeiling Fan(s)Entrance FoyerHigh CeilingsPantryWalk-In Closet(s)Master Downstairs
Laundry Features 
Electric Dryer HookupGas Dryer Hookup
Window Features 
Skylight(s)Double Pane WindowsInsulated Windows
Bedroom 2 
Dimensions - 12.25 x 11.5Level - MainArea - 140
Bedroom 3 
Dimensions - 12.25 x 11.33Level - MainArea - 138
Dining Room 
Dimensions - 14.33 x 12.08Level - MainArea - 173
Kitchen 
Dimensions - 16.92 x 10.0Level - MainArea - 169
Living Room 
Dimensions - 21.5 x 20.25Level - MainArea - 435
Master Bedroom 
Dimensions - Down 3 StepsLevel - LowerArea - 257Description - Down 3 Steps
Office 
Dimensions - 18.25 x 18.08Level - MainArea - 329
Save
Ask
Tour
Hide
Share
Exterior Features
Construction Details 
FrameStucco
Exterior 
CourtyardPrivate Entrance
Fencing 
Back YardGatePrivacy
Lot Features 
Landscaped
Road Frontage 
City Street
Windows/Doors 
Skylight(s)Double Pane WindowsInsulated Windows
Community Features
Accessibility Features 
Therapeutic Whirlpool
MLS Area 
180 - Placitas Area
Financing Terms Available 
CashConventionalFHAVA Loan
Roads 
AsphaltPaved
Schools
School District
Unknown
Elementary School
Placitas
Middle School
Bernalillo
High School
Bernalillo
Listing courtesy of Placitas Realty Inc.


Listing information is provided by Participants of the Southwest MLS, Inc. IDX information is provided exclusively for personal, non-commercial use, and may not be used for any purpose other than to identify prospective properties consumers may be interested in purchasing. Information is deemed reliable but not guaranteed. Copyright 2026, Southwest MLS, Inc..
Data last updated at: 2026-10-28 05:42 AM UTC

Neighborhood & Commute
Source: Walkscore
Disclosure: Community information and market data powered by Constellation Data Labs. Information is deemed reliable but not guaranteed.
Save
Ask
Tour
Hide
Share
Save
Ask
Tour
Hide
Share
$640,000
8 Days On Site

5 Cienega Canyon Road
Placitas, NM 87043

For Sale|Single Family Residence|Active
3
Beds
3
Total Baths
2
Full Baths
1
Partial Bath
2,534
SqFt
$253
/SqFt
2008
Built
Subdivision:
Ranchos De Placitas 5
County:
Sandoval
Call Now: 505 401-7500
Is this the listing for you? We can help make it yours.
505 401-7500
5 Cienega Canyon Road5 Cienega Canyon Road5 Cienega Canyon Road5 Cienega Canyon Road
Save
Ask
Tour
Hide
Share

Mortgage Calculator

Monthly Payment (Est.)

Enter an interest rate to see your estimated monthly payment.
Calculator powered by Showcase IDX, a Constellation1 Company. Copyright ©2026 Information is deemed reliable but not guaranteed.

CHARMING PUEBLO-STYLE RETREAT | $640,000Recently renovated 3 bdrm (with potential for a 4th) and an office or flex space with a separate entrance, with NEW Interior Paint, NEW Carpet, NEW KitchenAid Appliances, NEW Kitchen Granite Countertops, NEW Exterior Lighting, and recent stucco repairs..... New plumbing lines, re-piped from the water meter throughout the entire home and a water heater approximately one year old. Centrally ducted Refrigerated A/C.....Open & Charming floor plan with exposed posts and beams. A split-bedroom layout provides privacy for family and guests. The spacious primary suite features a custom Kiva fireplace, beamed ceiling, and a generous ensuite bath with a jetted tub, separate shower, and well-appointed walk-in closet..... The office/flex space with separate entry is ideal for remote work, artist studio, hobby room, or flexibility to suit your needs.....Other practical features include TPO roofing, an oversized two-car garage, owned propane tank, and a passed septic inspection. Seller is OFFERING $5,000 toward a rate buy-down or buyer closing costs.

Save
Ask
Tour
Hide
Share
Listing Snapshot
Price 
$640,000
Days On Site 
8 Days
Bedrooms 
3
Inside Area (SqFt) 
2,534 sqft
Total Baths 
3
Full Baths 
2
Partial Baths 
1
Lot Size 
0.7 Acres
Year Built 
2008
MLS Number 
1112860
Status 
Active
Property Tax 
$3,039.68
HOA/Condo/Coop Fees 
N/A
Sq Ft Source 
Plans
Friends & Family
Recent Activity
7 hours agoListing updated with changes from the MLS
a week agoStatus changed to Active
a week agoListing first seen on site
General Features
Acres 
0.7
Attached Garage 
Yes
Direction Faces 
Southwest
Disclosures 
Ranm2100 Disclosure, Restricted
Foundation 
Slab
Garage 
Yes
Garage Spaces 
2
Land Lease 
No
Levels 
One
Parking 
AttachedGarageOversized
Property Sub Type 
Single Family Residence
Security 
Security Gate
Sewer 
Septic Tank
SqFt Total 
2534
Style 
CustomPueblo
Utilities 
Cable AvailableElectricity ConnectedPropanePhone AvailableUnderground UtilitiesWater Connected
Zoning 
CD-LP
Interior Features
Appliances 
DishwasherFree-Standing Gas RangeRefrigeratorRange Hood
Cooling 
Ceiling Fan(s)
Fireplace 
Yes
Fireplaces 
2
Flooring 
CarpetTileWood
Heating 
CentralPropane
Interior 
Beamed CeilingsBreakfast BarCeiling Fan(s)Entrance FoyerHigh CeilingsPantryWalk-In Closet(s)Master Downstairs
Laundry Features 
Electric Dryer HookupGas Dryer Hookup
Window Features 
Skylight(s)Double Pane WindowsInsulated Windows
Bedroom 2 
Dimensions - 12.25 x 11.5Level - MainArea - 140
Bedroom 3 
Dimensions - 12.25 x 11.33Level - MainArea - 138
Dining Room 
Dimensions - 14.33 x 12.08Level - MainArea - 173
Kitchen 
Dimensions - 16.92 x 10.0Level - MainArea - 169
Living Room 
Dimensions - 21.5 x 20.25Level - MainArea - 435
Master Bedroom 
Dimensions - Down 3 StepsLevel - LowerArea - 257Description - Down 3 Steps
Office 
Dimensions - 18.25 x 18.08Level - MainArea - 329
Save
Ask
Tour
Hide
Share
Exterior Features
Construction Details 
FrameStucco
Exterior 
CourtyardPrivate Entrance
Fencing 
Back YardGatePrivacy
Lot Features 
Landscaped
Road Frontage 
City Street
Windows/Doors 
Skylight(s)Double Pane WindowsInsulated Windows
Community Features
Accessibility Features 
Therapeutic Whirlpool
MLS Area 
180 - Placitas Area
Financing Terms Available 
CashConventionalFHAVA Loan
Roads 
AsphaltPaved
Schools
School District
Unknown
Elementary School
Placitas
Middle School
Bernalillo
High School
Bernalillo
Listing courtesy of Placitas Realty Inc.


Listing information is provided by Participants of the Southwest MLS, Inc. IDX information is provided exclusively for personal, non-commercial use, and may not be used for any purpose other than to identify prospective properties consumers may be interested in purchasing. Information is deemed reliable but not guaranteed. Copyright 2026, Southwest MLS, Inc..
Data last updated at: 2026-10-28 05:42 AM UTC

Neighborhood & Commute
Source: Walkscore
Disclosure: Community information and market data powered by Constellation Data Labs. Information is deemed reliable but not guaranteed.
Save
Ask
Tour
Hide
Share