Save
Ask
Tour
Hide
Share
$710,000
13 Days On Site

9209 Camino Cometa NE
Albuquerque, NM 87111

For Sale|Single Family Residence|Active
4
Beds
3
Total Baths
2
Full Baths
1
Partial Bath
2,979
SqFt
$238
/SqFt
1979
Built
Subdivision:
Academy Estates
County:
Bernalillo
Call Now: 505 401-7500
Is this the listing for you? We can help make it yours.
505 401-7500
9209 Camino Cometa NE9209 Camino Cometa NE9209 Camino Cometa NE9209 Camino Cometa NE
Save
Ask
Tour
Hide
Share

Mortgage Calculator

Monthly Payment (Est.)

Enter an interest rate to see your estimated monthly payment.
Calculator powered by Showcase IDX, a Constellation1 Company. Copyright ©2026 Information is deemed reliable but not guaranteed.

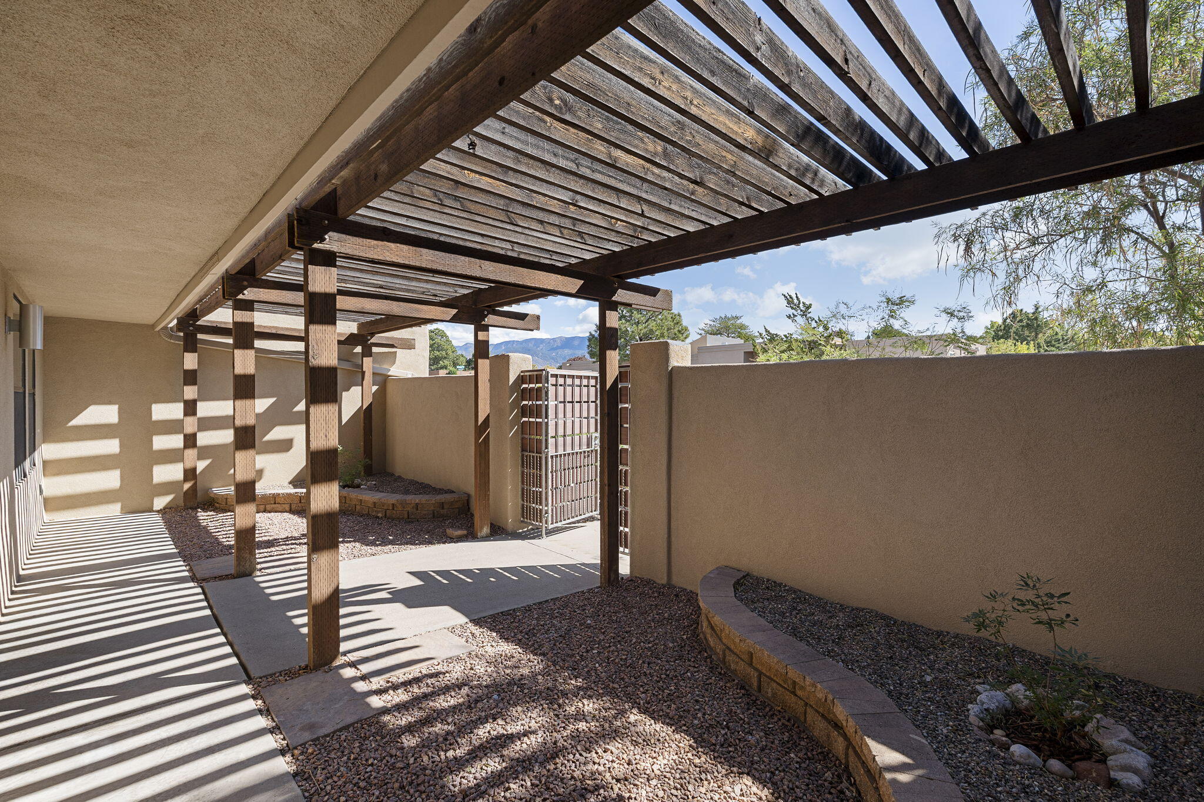
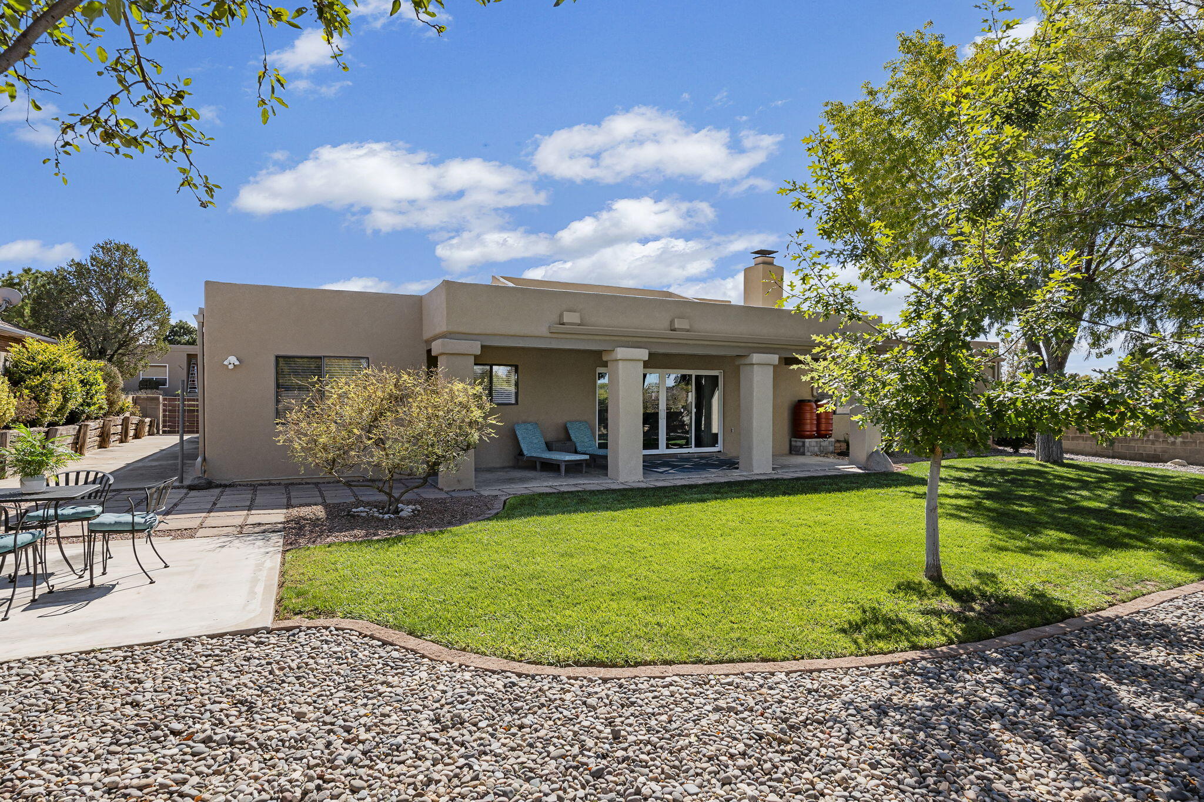
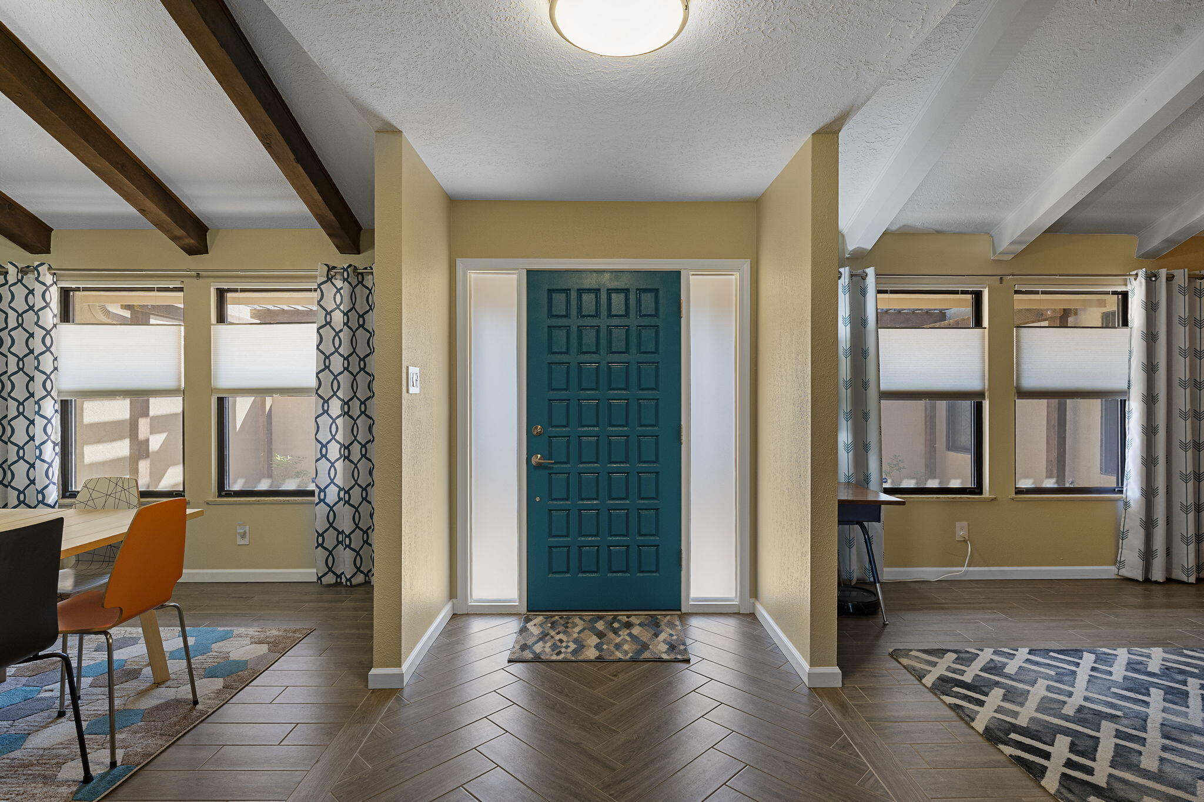
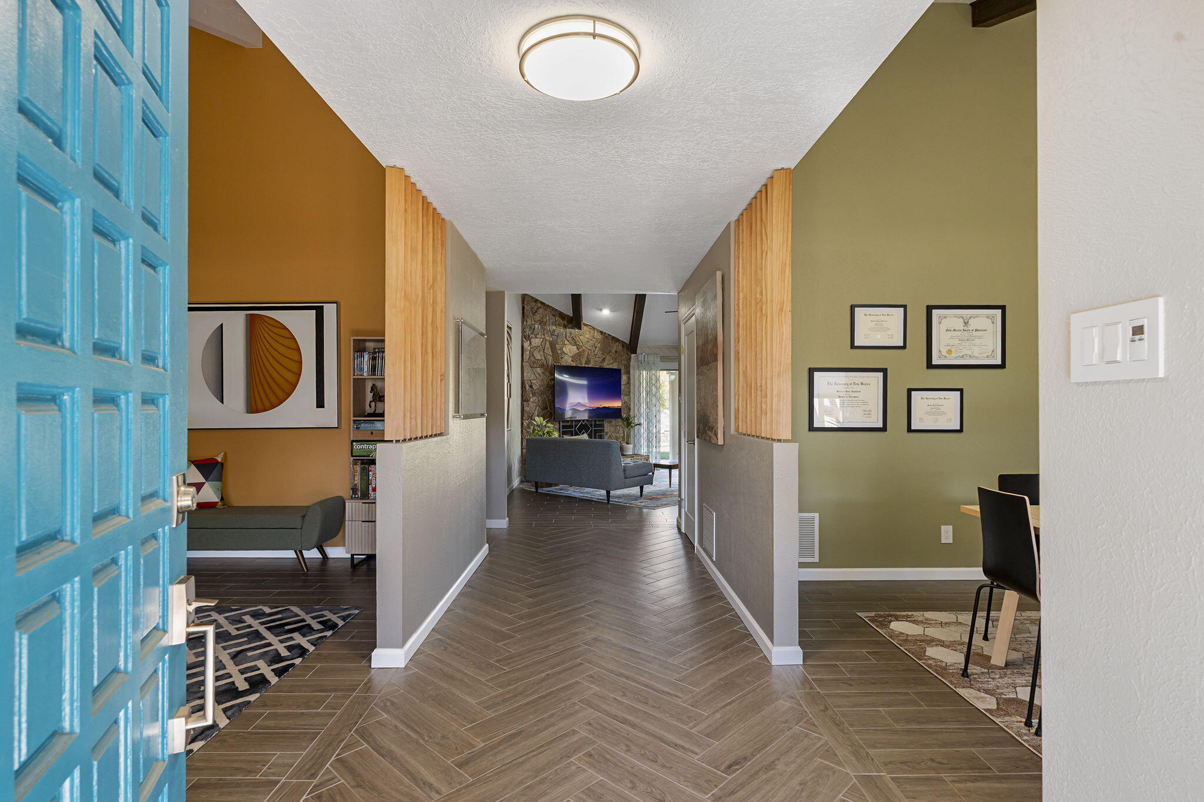
Ranch-Style Charm Meets Mid-Century Modern Flair! This beautifully updated, single-level home offers an exceptional blend of character, style & functionality! Vaulted ceilings, 2 spacious living areas + a versatile bonus room create an inviting floorplan with room for everyone! The living room makes a statement with its dramatic rock fireplace, dedicated bar area & expansive wall of glass doors seamlessly connecting indoor & outdoor living spaces. The beautifully upgraded white kitchen features shaker-style cabinetry, gorgeous granite countertops, stainless appliances, abundant counter & cabinet space, a walk-in pantry + an oversized skylight filling the space with natural light! Thoughtful improvements throughout include newer stucco, newer TPO roof, OWNED SOLAR, newer flooring, replaced interior doors, refrigerated air, wired for Ezee Fiber internet, upgraded landscaping & more! The generously sized primary suite offers a relaxing retreat- the primary bathroom features double sinks, separate soaking tub & shower + walk-in closet. Situated on an elevated lot, the backyard offers an abundance of lawn space, oversized covered patio & convenient side yard access with room for RV parking, a boat or additional recreational toys! Perfectly positioned with convenient access to parks, schools, grocery shopping, restaurants & everyday amenities, this home delivers the perfect combination of distinctive style, modern comfort & practical living. Schedule your private showing today!

Save
Ask
Tour
Hide
Share
Listing Snapshot
Price 
$710,000
Days On Site 
13 Days
Bedrooms 
4
Inside Area (SqFt) 
2,979 sqft
Total Baths 
3
Full Baths 
2
Partial Baths 
1
Lot Size 
0.27 Acres
Year Built 
1979
MLS Number 
1112859
Status 
Active
Property Tax 
$6,084.78
HOA/Condo/Coop Fees 
N/A
Sq Ft Source 
Plans
Friends & Family
Recent Activity
4 days agoListing updated with changes from the MLS
4 days agoStatus changed to Active
2 weeks agoListing first seen on site
General Features
Acres 
0.27
Attached Garage 
Yes
Direction Faces 
South
Disclosures 
Ranm2100 Disclosure
Energy Features 
Solar
Foundation 
Permanent
Garage 
Yes
Garage Spaces 
2
Land Lease 
No
Levels 
One
Parking 
AttachedGarageGarage Door OpenerStorageRV Access/Parking
Property Sub Type 
Single Family Residence
Security 
Smoke Detector(s)
Sewer 
Public Sewer
SqFt Total 
2979
Utilities 
Cable AvailableNatural Gas AvailableElectricity ConnectedNatural Gas ConnectedPhone AvailableSewer ConnectedWater Connected
Water Source 
Public
Zoning 
R-1D*
Interior Features
Appliances 
Convection OvenCooktopDishwasherDisposalMicrowaveRefrigeratorRange HoodWine Cooler
Cooling 
Ceiling Fan(s)Multi Units
Fireplace 
Yes
Fireplace Features 
Wood Burning
Fireplaces 
1
Flooring 
CarpetTile
Heating 
CentralForced AirNatural Gas
Interior 
Beamed CeilingsWet BarBreakfast BarCeiling Fan(s)Cathedral Ceiling(s)PantrySoaking TubWalk-In Closet(s)Master Downstairs
Laundry Features 
Electric Dryer Hookup
Window Features 
Skylight(s)Insulated Windows
Bedroom 2 
Dimensions - 10.6 x 12.6Level - MainArea - 133
Bedroom 3 
Dimensions - 12.6 x 13.4Level - MainArea - 168
Bedroom 4 
Dimensions - 10.6 x 13.4Level - MainArea - 142
Dining Room 
Dimensions - 11.6 x 15.5Level - MainArea - 179
Family Room 
Dimensions - 11.7 x 17.9Level - MainArea - 209
Kitchen 
Dimensions - 11.3 x 18.8Level - MainArea - 212
Living Room 
Dimensions - 18.8 x 20.0Level - MainArea - 376
Master Bedroom 
Dimensions - 14.3 x 17.3Level - MainArea - 247
Office 
Dimensions - 10.5 x 22.8Level - MainArea - 239
Save
Ask
Tour
Hide
Share
Exterior Features
Construction Details 
Frame
Exterior 
CourtyardPrivate Yard
Lot Features 
LandscapedViews
Patio And Porch 
CoveredPatio
Road Frontage 
City Street
Roof 
Flat
Windows/Doors 
Skylight(s)Insulated Windows
Community Features
MLS Area 
30 - Far NE Heights
Financing Terms Available 
CashConventionalVA Loan
Roads 
Paved
Schools
School District
Unknown
Elementary School
Osuna
Middle School
Madison
High School
Sandia
Listing courtesy of Coldwell Banker Legacy


Listing information is provided by Participants of the Southwest MLS, Inc. IDX information is provided exclusively for personal, non-commercial use, and may not be used for any purpose other than to identify prospective properties consumers may be interested in purchasing. Information is deemed reliable but not guaranteed. Copyright 2026, Southwest MLS, Inc..
Data last updated at: 2026-10-26 08:33 AM UTC

Neighborhood & Commute
Source: Walkscore
Disclosure: Community information and market data powered by Constellation Data Labs. Information is deemed reliable but not guaranteed.
Save
Ask
Tour
Hide
Share
Save
Ask
Tour
Hide
Share
$710,000
13 Days On Site

9209 Camino Cometa NE
Albuquerque, NM 87111

For Sale|Single Family Residence|Active
4
Beds
3
Total Baths
2
Full Baths
1
Partial Bath
2,979
SqFt
$238
/SqFt
1979
Built
Subdivision:
Academy Estates
County:
Bernalillo
Call Now: 505 401-7500
Is this the listing for you? We can help make it yours.
505 401-7500
9209 Camino Cometa NE9209 Camino Cometa NE9209 Camino Cometa NE9209 Camino Cometa NE
Save
Ask
Tour
Hide
Share

Mortgage Calculator

Monthly Payment (Est.)

Enter an interest rate to see your estimated monthly payment.
Calculator powered by Showcase IDX, a Constellation1 Company. Copyright ©2026 Information is deemed reliable but not guaranteed.

Ranch-Style Charm Meets Mid-Century Modern Flair! This beautifully updated, single-level home offers an exceptional blend of character, style & functionality! Vaulted ceilings, 2 spacious living areas + a versatile bonus room create an inviting floorplan with room for everyone! The living room makes a statement with its dramatic rock fireplace, dedicated bar area & expansive wall of glass doors seamlessly connecting indoor & outdoor living spaces. The beautifully upgraded white kitchen features shaker-style cabinetry, gorgeous granite countertops, stainless appliances, abundant counter & cabinet space, a walk-in pantry + an oversized skylight filling the space with natural light! Thoughtful improvements throughout include newer stucco, newer TPO roof, OWNED SOLAR, newer flooring, replaced interior doors, refrigerated air, wired for Ezee Fiber internet, upgraded landscaping & more! The generously sized primary suite offers a relaxing retreat- the primary bathroom features double sinks, separate soaking tub & shower + walk-in closet. Situated on an elevated lot, the backyard offers an abundance of lawn space, oversized covered patio & convenient side yard access with room for RV parking, a boat or additional recreational toys! Perfectly positioned with convenient access to parks, schools, grocery shopping, restaurants & everyday amenities, this home delivers the perfect combination of distinctive style, modern comfort & practical living. Schedule your private showing today!

Save
Ask
Tour
Hide
Share
Listing Snapshot
Price 
$710,000
Days On Site 
13 Days
Bedrooms 
4
Inside Area (SqFt) 
2,979 sqft
Total Baths 
3
Full Baths 
2
Partial Baths 
1
Lot Size 
0.27 Acres
Year Built 
1979
MLS Number 
1112859
Status 
Active
Property Tax 
$6,084.78
HOA/Condo/Coop Fees 
N/A
Sq Ft Source 
Plans
Friends & Family
Recent Activity
4 days agoListing updated with changes from the MLS
4 days agoStatus changed to Active
2 weeks agoListing first seen on site
General Features
Acres 
0.27
Attached Garage 
Yes
Direction Faces 
South
Disclosures 
Ranm2100 Disclosure
Energy Features 
Solar
Foundation 
Permanent
Garage 
Yes
Garage Spaces 
2
Land Lease 
No
Levels 
One
Parking 
AttachedGarageGarage Door OpenerStorageRV Access/Parking
Property Sub Type 
Single Family Residence
Security 
Smoke Detector(s)
Sewer 
Public Sewer
SqFt Total 
2979
Utilities 
Cable AvailableNatural Gas AvailableElectricity ConnectedNatural Gas ConnectedPhone AvailableSewer ConnectedWater Connected
Water Source 
Public
Zoning 
R-1D*
Interior Features
Appliances 
Convection OvenCooktopDishwasherDisposalMicrowaveRefrigeratorRange HoodWine Cooler
Cooling 
Ceiling Fan(s)Multi Units
Fireplace 
Yes
Fireplace Features 
Wood Burning
Fireplaces 
1
Flooring 
CarpetTile
Heating 
CentralForced AirNatural Gas
Interior 
Beamed CeilingsWet BarBreakfast BarCeiling Fan(s)Cathedral Ceiling(s)PantrySoaking TubWalk-In Closet(s)Master Downstairs
Laundry Features 
Electric Dryer Hookup
Window Features 
Skylight(s)Insulated Windows
Bedroom 2 
Dimensions - 10.6 x 12.6Level - MainArea - 133
Bedroom 3 
Dimensions - 12.6 x 13.4Level - MainArea - 168
Bedroom 4 
Dimensions - 10.6 x 13.4Level - MainArea - 142
Dining Room 
Dimensions - 11.6 x 15.5Level - MainArea - 179
Family Room 
Dimensions - 11.7 x 17.9Level - MainArea - 209
Kitchen 
Dimensions - 11.3 x 18.8Level - MainArea - 212
Living Room 
Dimensions - 18.8 x 20.0Level - MainArea - 376
Master Bedroom 
Dimensions - 14.3 x 17.3Level - MainArea - 247
Office 
Dimensions - 10.5 x 22.8Level - MainArea - 239
Save
Ask
Tour
Hide
Share
Exterior Features
Construction Details 
Frame
Exterior 
CourtyardPrivate Yard
Lot Features 
LandscapedViews
Patio And Porch 
CoveredPatio
Road Frontage 
City Street
Roof 
Flat
Windows/Doors 
Skylight(s)Insulated Windows
Community Features
MLS Area 
30 - Far NE Heights
Financing Terms Available 
CashConventionalVA Loan
Roads 
Paved
Schools
School District
Unknown
Elementary School
Osuna
Middle School
Madison
High School
Sandia
Listing courtesy of Coldwell Banker Legacy


Listing information is provided by Participants of the Southwest MLS, Inc. IDX information is provided exclusively for personal, non-commercial use, and may not be used for any purpose other than to identify prospective properties consumers may be interested in purchasing. Information is deemed reliable but not guaranteed. Copyright 2026, Southwest MLS, Inc..
Data last updated at: 2026-10-26 08:33 AM UTC

Neighborhood & Commute
Source: Walkscore
Disclosure: Community information and market data powered by Constellation Data Labs. Information is deemed reliable but not guaranteed.
Save
Ask
Tour
Hide
Share