Save
Ask
Tour
Hide
Share
$470,000
233 Days On Site

2511 General Marshall Street NE
Albuquerque, NM 87112

For Sale|Single Family Residence|Active
4
Beds
2
Total Baths
1
Full Bath
1
Partial Bath
2,715
SqFt
$173
/SqFt
1951
Built
Subdivision:
O Hoffmantown Add
County:
Bernalillo
Call Now: 505 401-7500
Is this the listing for you? We can help make it yours.
505 401-7500
2511 General Marshall Street NE2511 General Marshall Street NE2511 General Marshall Street NE2511 General Marshall Street NE
Save
Ask
Tour
Hide
Share

Mortgage Calculator

Monthly Payment (Est.)

Enter an interest rate to see your estimated monthly payment.
Calculator powered by Showcase IDX, a Constellation1 Company. Copyright ©2026 Information is deemed reliable but not guaranteed.

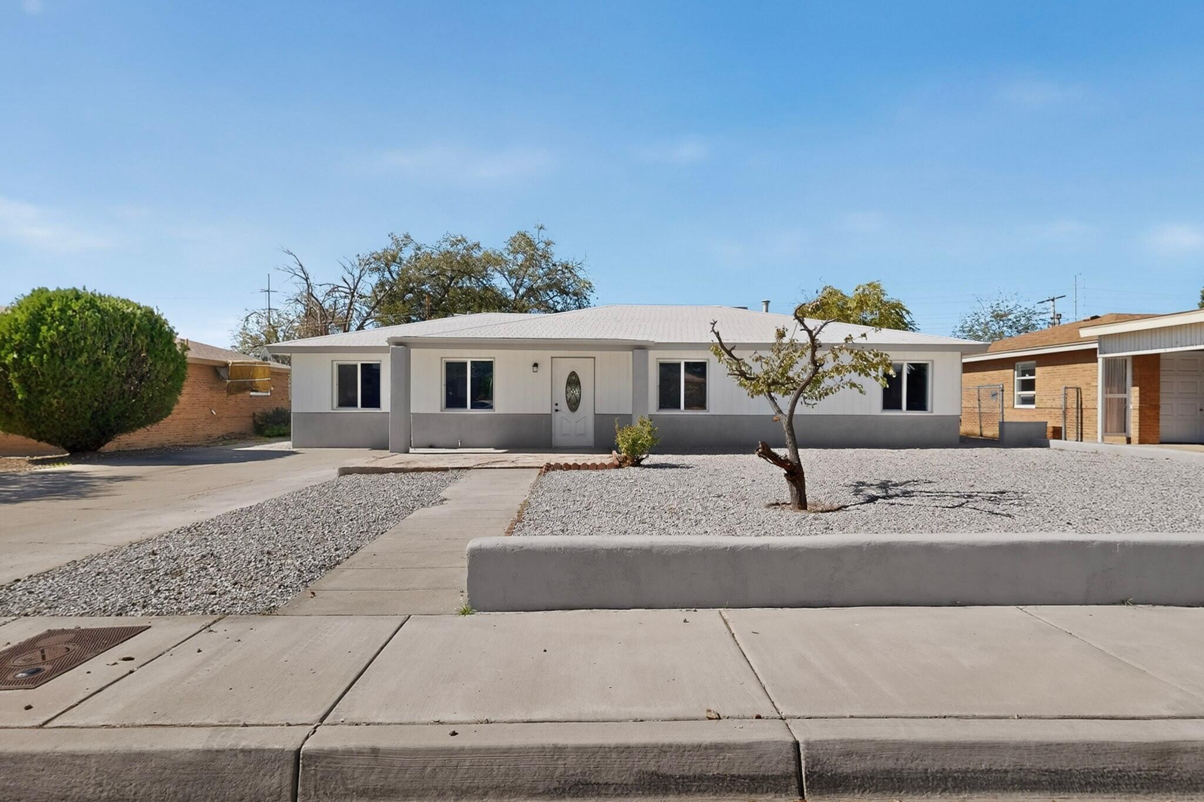
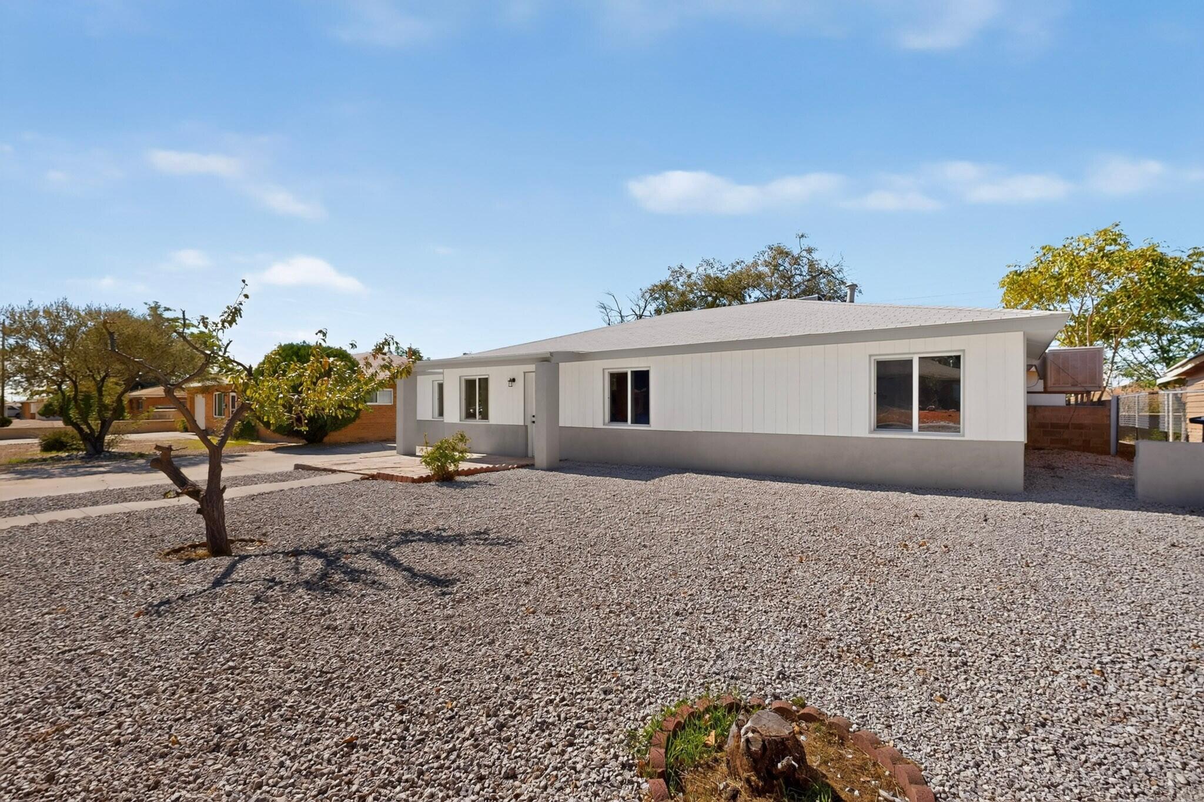
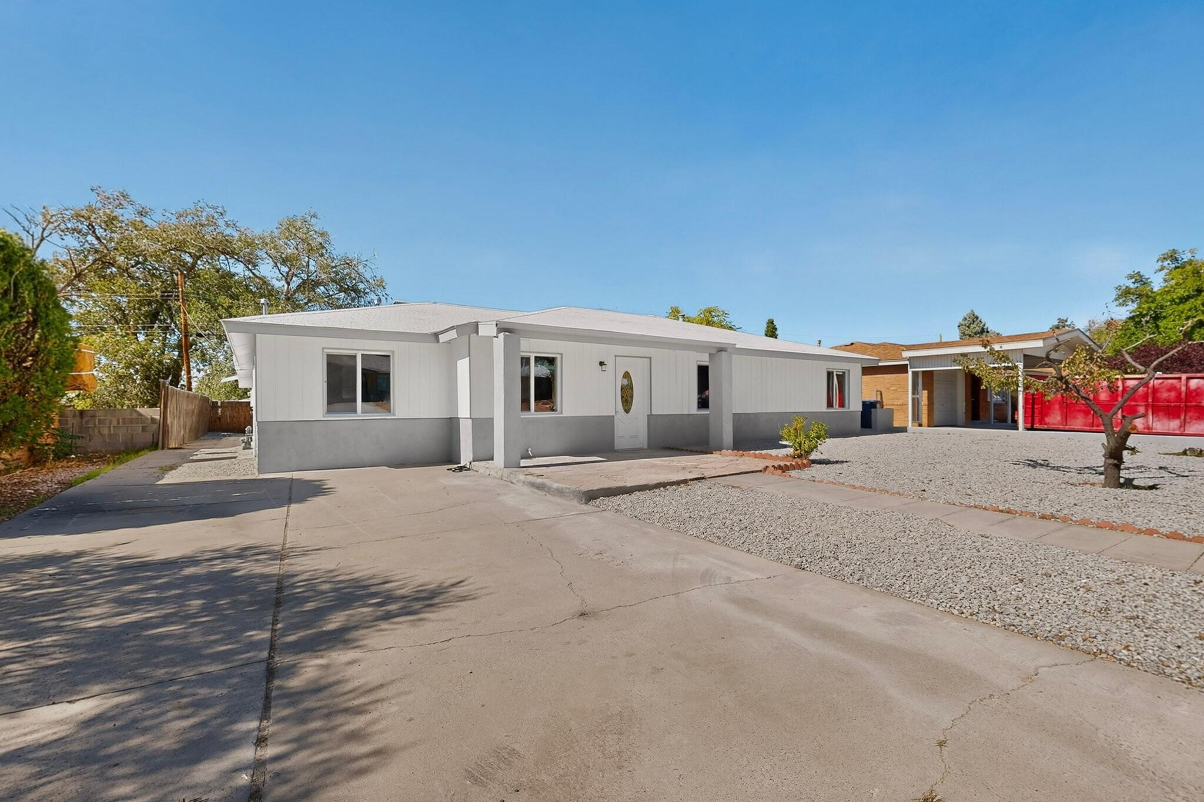
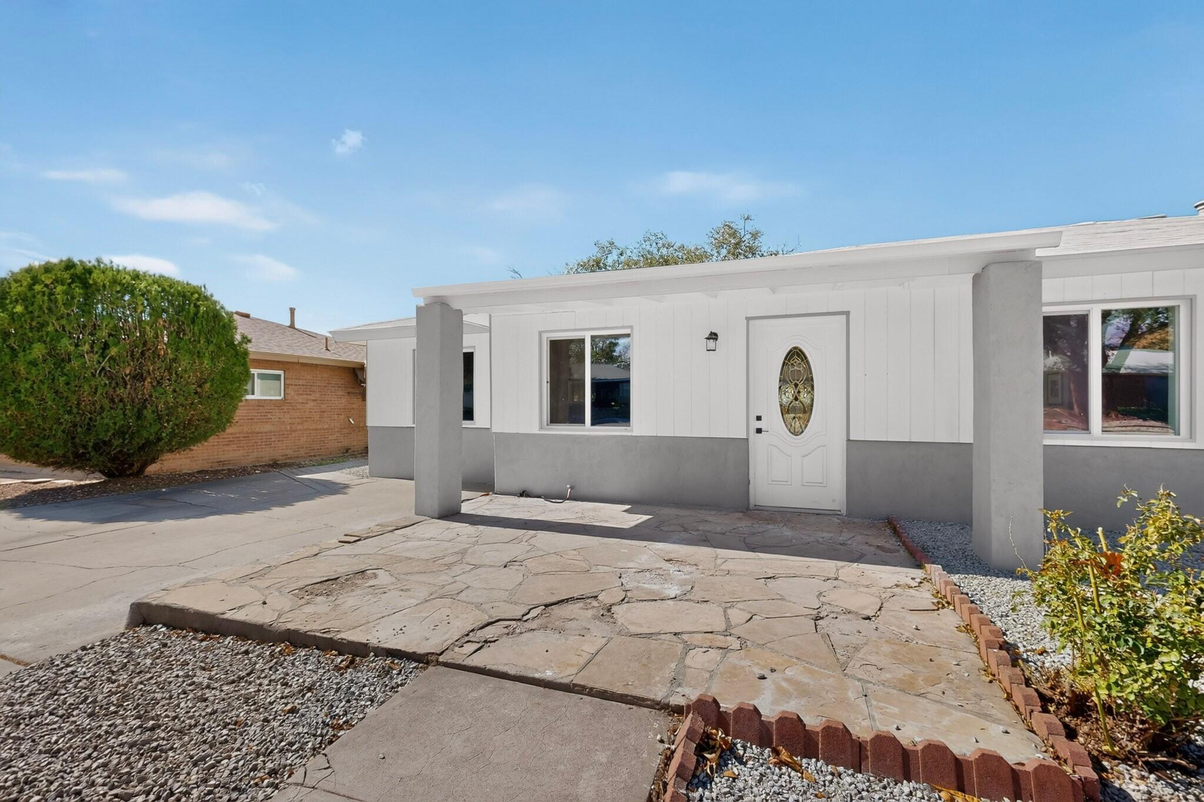
Welcome home to this thoughtfully renovated four-bedroom, two-bath beauty! An inviting open layout connects the living spaces, while a cozy fireplace sets the scene for relaxing evenings. The refreshed kitchen features a new island, quartz countertops, stainless steel appliances, and a stylish backsplash--perfect for everyday meals and gathering with friends. New vinyl flooring throughout means easy upkeep with no carpet. Both bathrooms shine with new tiled showers, vanities, and fixtures. A finished enclosed patio offers extra room to unwind, while the finished mudroom adds everyday convenience. Outside, spacious front and backyards invite gardening, outdoor gatherings, or simply enjoying the fresh air. New windows, a newer roof, new siding and stucco, fresh exterior paint, and a new front door complete the updates. With so much already done, you can settle in and start making memories.

Save
Ask
Tour
Hide
Share
Listing Snapshot
Price 
$470,000
Days On Site 
233 Days
Bedrooms 
4
Inside Area (SqFt) 
2,715 sqft
Total Baths 
2
Full Baths 
1
Partial Baths 
1
Lot Size 
0.17 Acres
Year Built 
1951
MLS Number 
1112858
Status 
Active
Property Tax 
$3,135.2
HOA/Condo/Coop Fees 
N/A
Sq Ft Source 
Plans
Friends & Family
Recent Activity
4 days agoListing updated with changes from the MLS
a week agoStatus changed to Active
8 months agoListing first seen on site
General Features
Acres 
0.17
Direction Faces 
East
Disclosures 
Lead Based Paint Disclosure, Ranm2100 Disclosure
Land Lease 
No
Levels 
One
Property Sub Type 
Single Family Residence
Sewer 
Public Sewer
SqFt Total 
2715
Utilities 
Natural Gas AvailableElectricity ConnectedNatural Gas ConnectedSewer ConnectedWater Connected
Water Source 
Public
Zoning 
R-1C*
Interior Features
Appliances 
Free-Standing Gas RangeMicrowaveRefrigerator
Cooling 
Ceiling Fan(s)Evaporative Cooling
Fireplace 
Yes
Fireplace Features 
Wood Burning
Fireplaces 
2
Flooring 
Vinyl
Heating 
Forced Air
Interior 
Ceiling Fan(s)Kitchen IslandMaster Downstairs
Laundry Features 
Electric Dryer Hookup
Bedroom 2 
Dimensions - 12.9 x 9.5Level - MainArea - 122
Bedroom 3 
Dimensions - 9.1 x 11.4Level - MainArea - 103
Bedroom 4 
Dimensions - 11.6 x 14.2Level - MainArea - 164
Family Room 
Dimensions - 11.0 x 18.9Level - MainArea - 207
Kitchen 
Dimensions - 14.9 x 12.9Level - MainArea - 192
Living Room 
Dimensions - 25.3 x 19.8Level - MainArea - 500
Master Bedroom 
Dimensions - 11.1 x 14.2Level - MainArea - 157
Save
Ask
Tour
Hide
Share
Exterior Features
Construction Details 
StoneStuccoVinyl Siding
Patio And Porch 
Patio
Roof 
Shingle
Community Features
MLS Area 
50 - Northeast Heights
Financing Terms Available 
CashConventionalFHAVA Loan
Schools
School District
Unknown
Elementary School
Sombra Del Monte
Middle School
Madison
High School
Sandia
Listing courtesy of Arete Real Estate LLC


Listing information is provided by Participants of the Southwest MLS, Inc. IDX information is provided exclusively for personal, non-commercial use, and may not be used for any purpose other than to identify prospective properties consumers may be interested in purchasing. Information is deemed reliable but not guaranteed. Copyright 2026, Southwest MLS, Inc..
Data last updated at: 2026-10-28 02:40 AM UTC

Neighborhood & Commute
Source: Walkscore
Disclosure: Community information and market data powered by Constellation Data Labs. Information is deemed reliable but not guaranteed.
Save
Ask
Tour
Hide
Share
Save
Ask
Tour
Hide
Share
$470,000
233 Days On Site

2511 General Marshall Street NE
Albuquerque, NM 87112

For Sale|Single Family Residence|Active
4
Beds
2
Total Baths
1
Full Bath
1
Partial Bath
2,715
SqFt
$173
/SqFt
1951
Built
Subdivision:
O Hoffmantown Add
County:
Bernalillo
Call Now: 505 401-7500
Is this the listing for you? We can help make it yours.
505 401-7500
2511 General Marshall Street NE2511 General Marshall Street NE2511 General Marshall Street NE2511 General Marshall Street NE
Save
Ask
Tour
Hide
Share

Mortgage Calculator

Monthly Payment (Est.)

Enter an interest rate to see your estimated monthly payment.
Calculator powered by Showcase IDX, a Constellation1 Company. Copyright ©2026 Information is deemed reliable but not guaranteed.

Welcome home to this thoughtfully renovated four-bedroom, two-bath beauty! An inviting open layout connects the living spaces, while a cozy fireplace sets the scene for relaxing evenings. The refreshed kitchen features a new island, quartz countertops, stainless steel appliances, and a stylish backsplash--perfect for everyday meals and gathering with friends. New vinyl flooring throughout means easy upkeep with no carpet. Both bathrooms shine with new tiled showers, vanities, and fixtures. A finished enclosed patio offers extra room to unwind, while the finished mudroom adds everyday convenience. Outside, spacious front and backyards invite gardening, outdoor gatherings, or simply enjoying the fresh air. New windows, a newer roof, new siding and stucco, fresh exterior paint, and a new front door complete the updates. With so much already done, you can settle in and start making memories.

Save
Ask
Tour
Hide
Share
Listing Snapshot
Price 
$470,000
Days On Site 
233 Days
Bedrooms 
4
Inside Area (SqFt) 
2,715 sqft
Total Baths 
2
Full Baths 
1
Partial Baths 
1
Lot Size 
0.17 Acres
Year Built 
1951
MLS Number 
1112858
Status 
Active
Property Tax 
$3,135.2
HOA/Condo/Coop Fees 
N/A
Sq Ft Source 
Plans
Friends & Family
Recent Activity
4 days agoListing updated with changes from the MLS
a week agoStatus changed to Active
8 months agoListing first seen on site
General Features
Acres 
0.17
Direction Faces 
East
Disclosures 
Lead Based Paint Disclosure, Ranm2100 Disclosure
Land Lease 
No
Levels 
One
Property Sub Type 
Single Family Residence
Sewer 
Public Sewer
SqFt Total 
2715
Utilities 
Natural Gas AvailableElectricity ConnectedNatural Gas ConnectedSewer ConnectedWater Connected
Water Source 
Public
Zoning 
R-1C*
Interior Features
Appliances 
Free-Standing Gas RangeMicrowaveRefrigerator
Cooling 
Ceiling Fan(s)Evaporative Cooling
Fireplace 
Yes
Fireplace Features 
Wood Burning
Fireplaces 
2
Flooring 
Vinyl
Heating 
Forced Air
Interior 
Ceiling Fan(s)Kitchen IslandMaster Downstairs
Laundry Features 
Electric Dryer Hookup
Bedroom 2 
Dimensions - 12.9 x 9.5Level - MainArea - 122
Bedroom 3 
Dimensions - 9.1 x 11.4Level - MainArea - 103
Bedroom 4 
Dimensions - 11.6 x 14.2Level - MainArea - 164
Family Room 
Dimensions - 11.0 x 18.9Level - MainArea - 207
Kitchen 
Dimensions - 14.9 x 12.9Level - MainArea - 192
Living Room 
Dimensions - 25.3 x 19.8Level - MainArea - 500
Master Bedroom 
Dimensions - 11.1 x 14.2Level - MainArea - 157
Save
Ask
Tour
Hide
Share
Exterior Features
Construction Details 
StoneStuccoVinyl Siding
Patio And Porch 
Patio
Roof 
Shingle
Community Features
MLS Area 
50 - Northeast Heights
Financing Terms Available 
CashConventionalFHAVA Loan
Schools
School District
Unknown
Elementary School
Sombra Del Monte
Middle School
Madison
High School
Sandia
Listing courtesy of Arete Real Estate LLC


Listing information is provided by Participants of the Southwest MLS, Inc. IDX information is provided exclusively for personal, non-commercial use, and may not be used for any purpose other than to identify prospective properties consumers may be interested in purchasing. Information is deemed reliable but not guaranteed. Copyright 2026, Southwest MLS, Inc..
Data last updated at: 2026-10-28 02:40 AM UTC

Neighborhood & Commute
Source: Walkscore
Disclosure: Community information and market data powered by Constellation Data Labs. Information is deemed reliable but not guaranteed.
Save
Ask
Tour
Hide
Share