Save
Ask
Tour
Hide
Share
$588,000
47 Days On Site

8816 Desert Finch Lane NE
Albuquerque, NM 87122

For Sale|Single Family Residence|Active
3
Beds
2
Total Baths
1
Full Bath
1
Partial Bath
1,906
SqFt
$308
/SqFt
2003
Built
Subdivision:
Desert Ridge Place
County:
Bernalillo
Call Now: 505 401-7500
Is this the listing for you? We can help make it yours.
505 401-7500
Upcoming Open Houses
Sun, Nov 22, 1:00 PM - 3:00 PM
8816 Desert Finch Lane NE8816 Desert Finch Lane NE8816 Desert Finch Lane NE8816 Desert Finch Lane NE
Save
Ask
Tour
Hide
Share

Mortgage Calculator

Monthly Payment (Est.)

Enter an interest rate to see your estimated monthly payment.
Calculator powered by Showcase IDX, a Constellation1 Company. Copyright ©2026 Information is deemed reliable but not guaranteed.

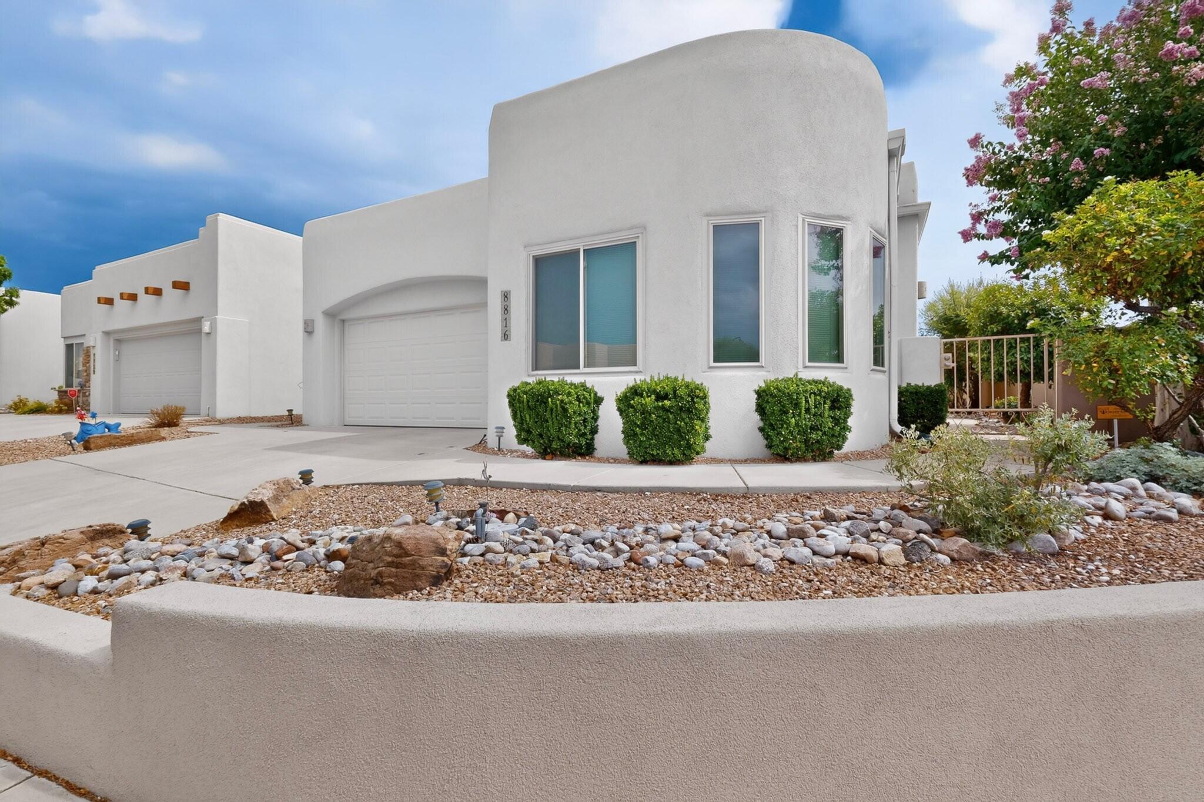
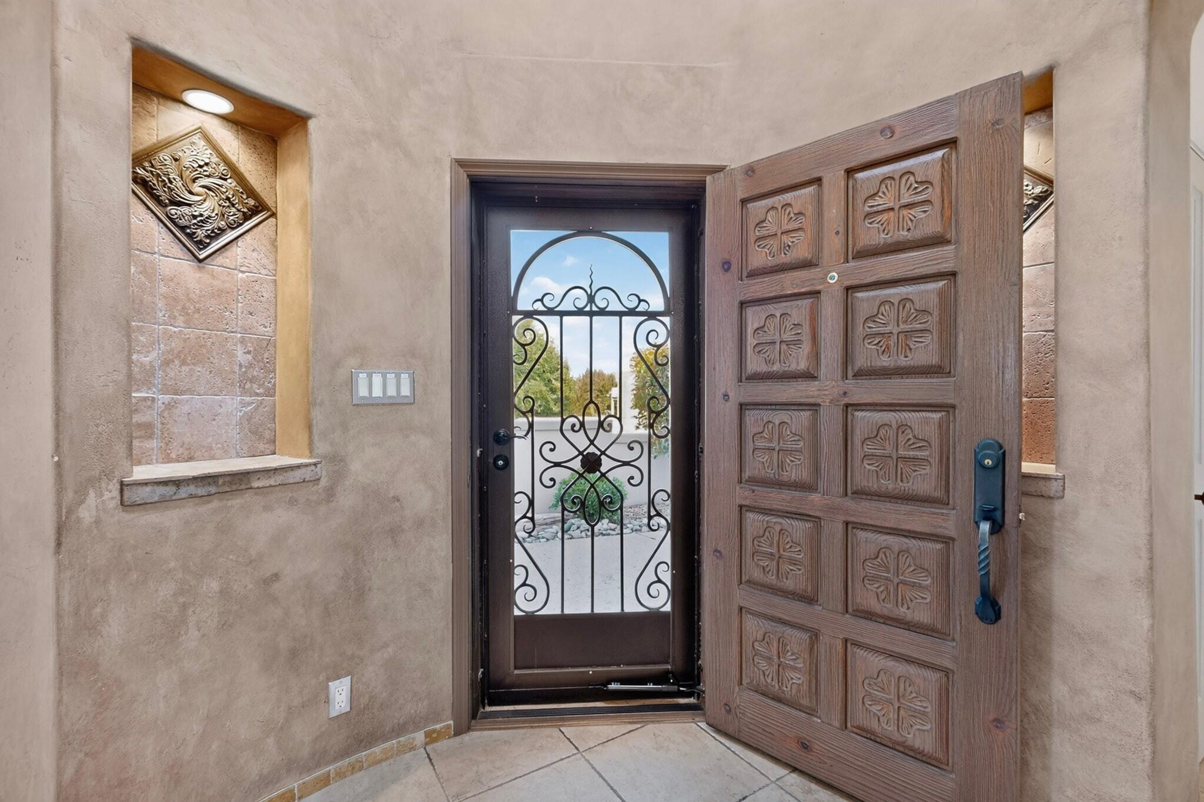
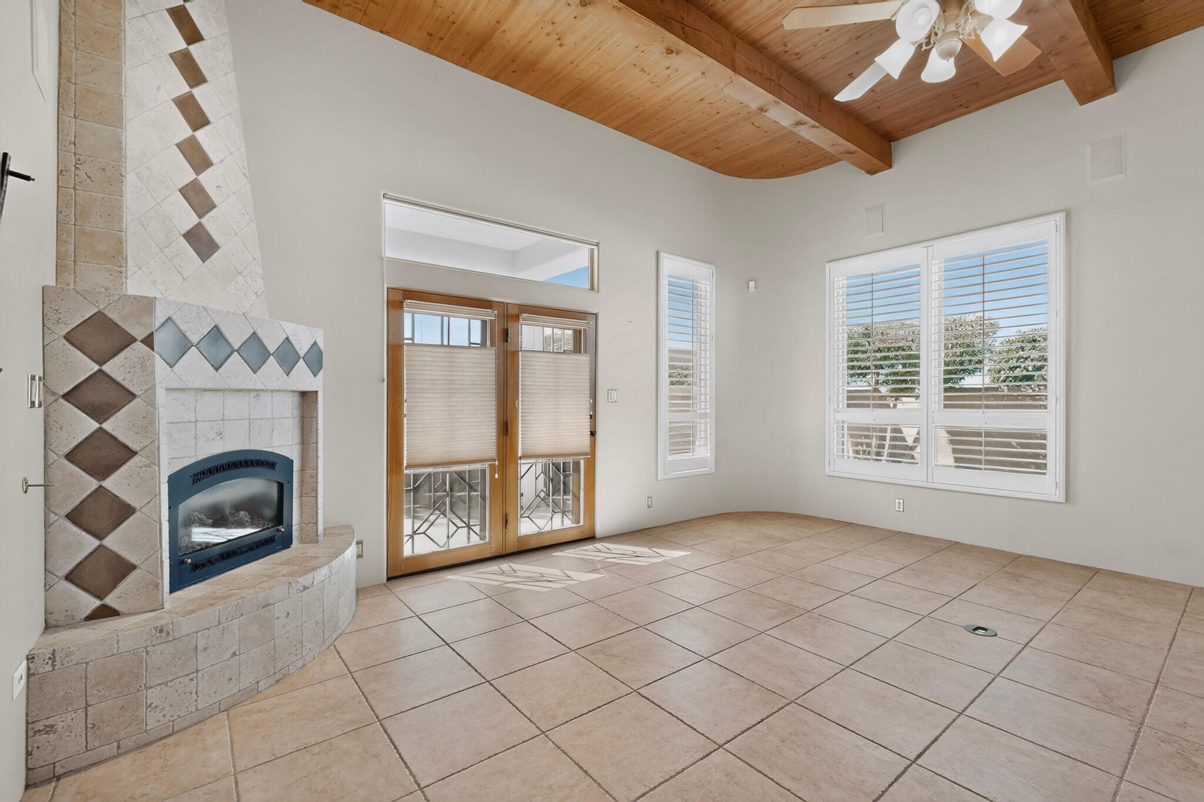
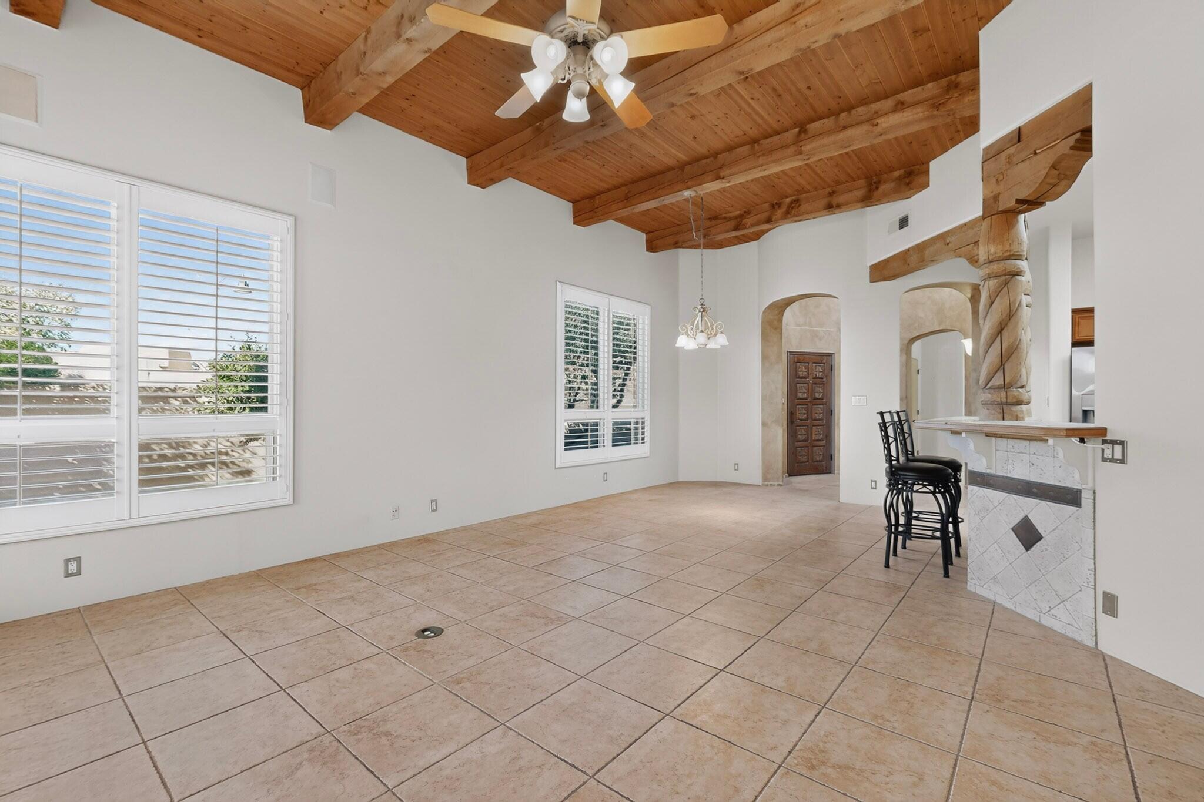
Absolutely spectacular former model home in the highly desirable Desert Ridge Place community! Nestled within a private gated neighborhood, this beautifully maintained 3-bedroom, 2-bath home with a 2-car garage offers an exceptional blend of Southwestern charm, quality craftsmanship, and modern comfort!A past Parade of Homes Kitchen Honorable Mention Winner, this home is filled with distinctive architectural details, including a stunning entry rotunda, soaring ceilings, beautiful vigas and beams, skylights, and a custom fireplace. The sun-drenched, open floor plan creates a wonderful space for everyday living and entertaining, while refrigerated air provides year-round comfort.Pride of ownership shines throughout with substantial improvements, including a newer roof (2020), stucco and rain gutters (2024), upgraded energy-efficient windows (2021-2025), insulated garage door and opener (2018), water heater (2019), and beautiful custom decorative security doors. Additional updates include a refrigerator (2020), dishwasher (2023), washer and dryer (2021), and water softener (2015).Outside you will find beautifully designed, professionally landscaped grounds and a peaceful, private backyard retreat, perfect for relaxing or entertaining.Enjoy the convenience of the desirable Desert Ridge location, with nearby shopping, dining, parks, and schools. With its award-winning kitchen, extensive builder upgrades, impressive architectural details, and major improvements already completed, this home offers a rare combination of character, comfort, and value. A truly special property that deserves to be seen in person! Schedule your private showing today!

Save
Ask
Tour
Hide
Share
Listing Snapshot
Price 
$588,000
Days On Site 
47 Days
Bedrooms 
3
Inside Area (SqFt) 
1,906 sqft
Total Baths 
2
Full Baths 
1
Partial Baths 
1
Lot Size 
0.13 Acres
Year Built 
2003
MLS Number 
1112851
Status 
Active
Property Tax 
N/A
HOA/Condo/Coop Fees 
$300 Semi-Annually
Sq Ft Source 
Appraiser
Friends & Family
Recent Activity
yesterdayListing updated with changes from the MLS
4 weeks agoStatus changed to Active
2 months agoListing first seen on site
General Features
Acres 
0.13
Attached Garage 
Yes
Direction Faces 
North
Disclosures 
Ranm2100 Disclosure
Foundation 
Slab
Garage 
Yes
Garage Spaces 
2
Land Lease 
No
Levels 
One
Parking 
AttachedGarageGarage Door OpenerStorage
Property Sub Type 
Single Family Residence
Security 
Security GateSmoke Detector(s)Window Bars
Sewer 
Public Sewer
SqFt Total 
1906
Style 
CustomPueblo
Utilities 
Natural Gas AvailableElectricity ConnectedNatural Gas ConnectedSewer ConnectedWater Connected
Water Source 
Public
Zoning 
R-T*
Interior Features
Appliances 
DryerDishwasherFree-Standing Gas RangeDisposalMicrowaveRefrigeratorWasher
Cooling 
Ceiling Fan(s)
Fireplace 
Yes
Fireplace Features 
Gas Log
Fireplaces 
1
Flooring 
CarpetTile
Heating 
Central
Interior 
Beamed CeilingsBreakfast BarCeiling Fan(s)Entrance FoyerSoaking TubWalk-In Closet(s)Master Downstairs
Laundry Features 
Other
Window Features 
Skylight(s)Double Pane WindowsInsulated Windows
Bedroom 2 
Dimensions - 11.0 x 11.0Level - MainArea - 121
Bedroom 3 
Dimensions - 15.0 x 13.0Level - MainArea - 195
Kitchen 
Dimensions - 13.0 x 9.0Level - MainArea - 117
Living Room 
Dimensions - 16.0 x 22.0Level - MainArea - 352
Master Bedroom 
Dimensions - 18.0 x 15.0Level - MainArea - 270
Save
Ask
Tour
Hide
Share
Exterior Features
Construction Details 
FrameStucco
Fencing 
Gate
Lot Features 
Corner Lot
Road Frontage 
City Street
Windows/Doors 
Skylight(s)Double Pane WindowsInsulated Windows
Community Features
Association Fee 
$300.0
Association Fee Frequency 
Semi-Annually
Community Features 
Gated
MLS Area 
21 - ABQ Acres West
Financing Terms Available 
CashConventionalFHAVA Loan
Roads 
Paved
Schools
School District
Unknown
Elementary School
Dennis Chavez
Middle School
Desert Ridge
High School
La Cueva
Listing courtesy of Realty One of New Mexico


The data relating to real estate for sale on this website comes in part from the Internet Data exchange (IDX) program of the Southwest Multiple Listing Service. IDX information is provided exclusively for consumers' personal, non-commercial use and may not be used for any purpose other than to identify prospective properties consumers may be interested in purchasing. Real estate listings held by brokerage firms other than , are indicated by detailed information about them such as the name of the listing firms. Information deemed reliable but not guaranteed. Copyright © 2026 Southwest Multiple Listing Service. All Rights Reserved.
Data last updated at: 2026-11-22 02:27 PM UTC

Neighborhood & Commute
Source: Walkscore
Disclosure: Community information and market data powered by Constellation Data Labs. Information is deemed reliable but not guaranteed.
Save
Ask
Tour
Hide
Share
Save
Ask
Tour
Hide
Share
$588,000
47 Days On Site

8816 Desert Finch Lane NE
Albuquerque, NM 87122

For Sale|Single Family Residence|Active
3
Beds
2
Total Baths
1
Full Bath
1
Partial Bath
1,906
SqFt
$308
/SqFt
2003
Built
Subdivision:
Desert Ridge Place
County:
Bernalillo
Call Now: 505 401-7500
Is this the listing for you? We can help make it yours.
505 401-7500
Upcoming Open Houses
Sun, Nov 22, 1:00 PM - 3:00 PM
8816 Desert Finch Lane NE8816 Desert Finch Lane NE8816 Desert Finch Lane NE8816 Desert Finch Lane NE
Save
Ask
Tour
Hide
Share

Mortgage Calculator

Monthly Payment (Est.)

Enter an interest rate to see your estimated monthly payment.
Calculator powered by Showcase IDX, a Constellation1 Company. Copyright ©2026 Information is deemed reliable but not guaranteed.

Absolutely spectacular former model home in the highly desirable Desert Ridge Place community! Nestled within a private gated neighborhood, this beautifully maintained 3-bedroom, 2-bath home with a 2-car garage offers an exceptional blend of Southwestern charm, quality craftsmanship, and modern comfort!A past Parade of Homes Kitchen Honorable Mention Winner, this home is filled with distinctive architectural details, including a stunning entry rotunda, soaring ceilings, beautiful vigas and beams, skylights, and a custom fireplace. The sun-drenched, open floor plan creates a wonderful space for everyday living and entertaining, while refrigerated air provides year-round comfort.Pride of ownership shines throughout with substantial improvements, including a newer roof (2020), stucco and rain gutters (2024), upgraded energy-efficient windows (2021-2025), insulated garage door and opener (2018), water heater (2019), and beautiful custom decorative security doors. Additional updates include a refrigerator (2020), dishwasher (2023), washer and dryer (2021), and water softener (2015).Outside you will find beautifully designed, professionally landscaped grounds and a peaceful, private backyard retreat, perfect for relaxing or entertaining.Enjoy the convenience of the desirable Desert Ridge location, with nearby shopping, dining, parks, and schools. With its award-winning kitchen, extensive builder upgrades, impressive architectural details, and major improvements already completed, this home offers a rare combination of character, comfort, and value. A truly special property that deserves to be seen in person! Schedule your private showing today!

Save
Ask
Tour
Hide
Share
Listing Snapshot
Price 
$588,000
Days On Site 
47 Days
Bedrooms 
3
Inside Area (SqFt) 
1,906 sqft
Total Baths 
2
Full Baths 
1
Partial Baths 
1
Lot Size 
0.13 Acres
Year Built 
2003
MLS Number 
1112851
Status 
Active
Property Tax 
N/A
HOA/Condo/Coop Fees 
$300 Semi-Annually
Sq Ft Source 
Appraiser
Friends & Family
Recent Activity
yesterdayListing updated with changes from the MLS
4 weeks agoStatus changed to Active
2 months agoListing first seen on site
General Features
Acres 
0.13
Attached Garage 
Yes
Direction Faces 
North
Disclosures 
Ranm2100 Disclosure
Foundation 
Slab
Garage 
Yes
Garage Spaces 
2
Land Lease 
No
Levels 
One
Parking 
AttachedGarageGarage Door OpenerStorage
Property Sub Type 
Single Family Residence
Security 
Security GateSmoke Detector(s)Window Bars
Sewer 
Public Sewer
SqFt Total 
1906
Style 
CustomPueblo
Utilities 
Natural Gas AvailableElectricity ConnectedNatural Gas ConnectedSewer ConnectedWater Connected
Water Source 
Public
Zoning 
R-T*
Interior Features
Appliances 
DryerDishwasherFree-Standing Gas RangeDisposalMicrowaveRefrigeratorWasher
Cooling 
Ceiling Fan(s)
Fireplace 
Yes
Fireplace Features 
Gas Log
Fireplaces 
1
Flooring 
CarpetTile
Heating 
Central
Interior 
Beamed CeilingsBreakfast BarCeiling Fan(s)Entrance FoyerSoaking TubWalk-In Closet(s)Master Downstairs
Laundry Features 
Other
Window Features 
Skylight(s)Double Pane WindowsInsulated Windows
Bedroom 2 
Dimensions - 11.0 x 11.0Level - MainArea - 121
Bedroom 3 
Dimensions - 15.0 x 13.0Level - MainArea - 195
Kitchen 
Dimensions - 13.0 x 9.0Level - MainArea - 117
Living Room 
Dimensions - 16.0 x 22.0Level - MainArea - 352
Master Bedroom 
Dimensions - 18.0 x 15.0Level - MainArea - 270
Save
Ask
Tour
Hide
Share
Exterior Features
Construction Details 
FrameStucco
Fencing 
Gate
Lot Features 
Corner Lot
Road Frontage 
City Street
Windows/Doors 
Skylight(s)Double Pane WindowsInsulated Windows
Community Features
Association Fee 
$300.0
Association Fee Frequency 
Semi-Annually
Community Features 
Gated
MLS Area 
21 - ABQ Acres West
Financing Terms Available 
CashConventionalFHAVA Loan
Roads 
Paved
Schools
School District
Unknown
Elementary School
Dennis Chavez
Middle School
Desert Ridge
High School
La Cueva
Listing courtesy of Realty One of New Mexico


The data relating to real estate for sale on this website comes in part from the Internet Data exchange (IDX) program of the Southwest Multiple Listing Service. IDX information is provided exclusively for consumers' personal, non-commercial use and may not be used for any purpose other than to identify prospective properties consumers may be interested in purchasing. Real estate listings held by brokerage firms other than , are indicated by detailed information about them such as the name of the listing firms. Information deemed reliable but not guaranteed. Copyright © 2026 Southwest Multiple Listing Service. All Rights Reserved.
Data last updated at: 2026-11-22 02:27 PM UTC

Neighborhood & Commute
Source: Walkscore
Disclosure: Community information and market data powered by Constellation Data Labs. Information is deemed reliable but not guaranteed.
Save
Ask
Tour
Hide
Share