Save
Ask
Tour
Hide
Share
$2,950,000
21 Days On Site

4722 Paso Del Puma Place NE
Albuquerque, NM 87111

For Sale|Single Family Residence|Active
4
Beds
4
Total Baths
3
Full Baths
1
Partial Bath
4,903
SqFt
$602
/SqFt
1965
Built
Subdivision:
Glenwood Hills Add
County:
Bernalillo
Call Now: 505 401-7500
Is this the listing for you? We can help make it yours.
505 401-7500
4722 Paso Del Puma Place NE4722 Paso Del Puma Place NE4722 Paso Del Puma Place NE4722 Paso Del Puma Place NE
Save
Ask
Tour
Hide
Share

Mortgage Calculator

Monthly Payment (Est.)

Enter an interest rate to see your estimated monthly payment.
Calculator powered by Showcase IDX, a Constellation1 Company. Copyright ©2026 Information is deemed reliable but not guaranteed.

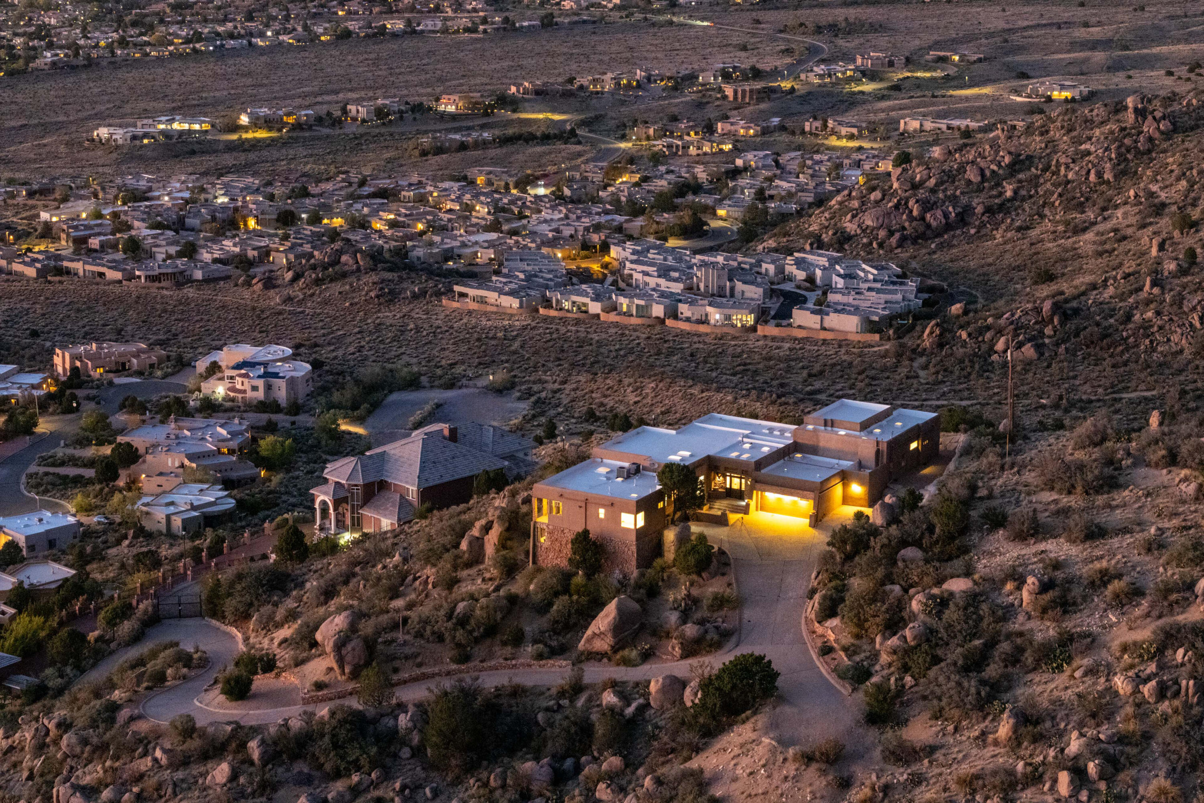
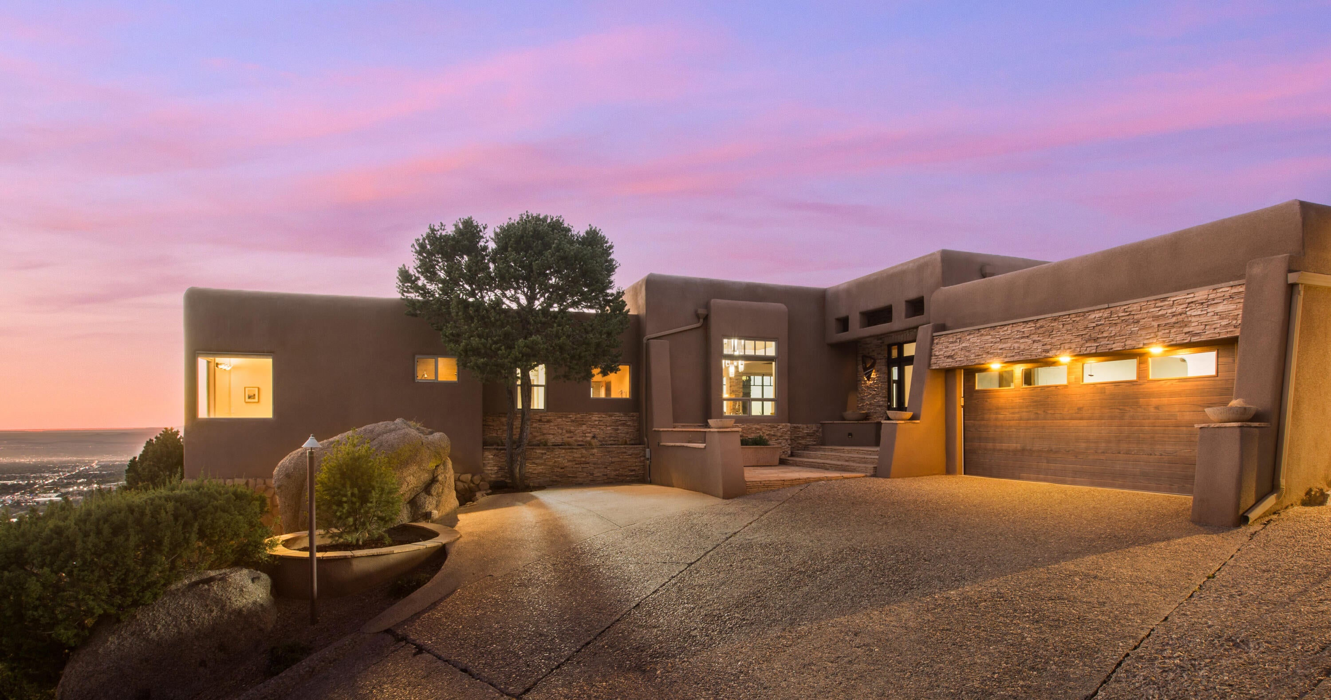
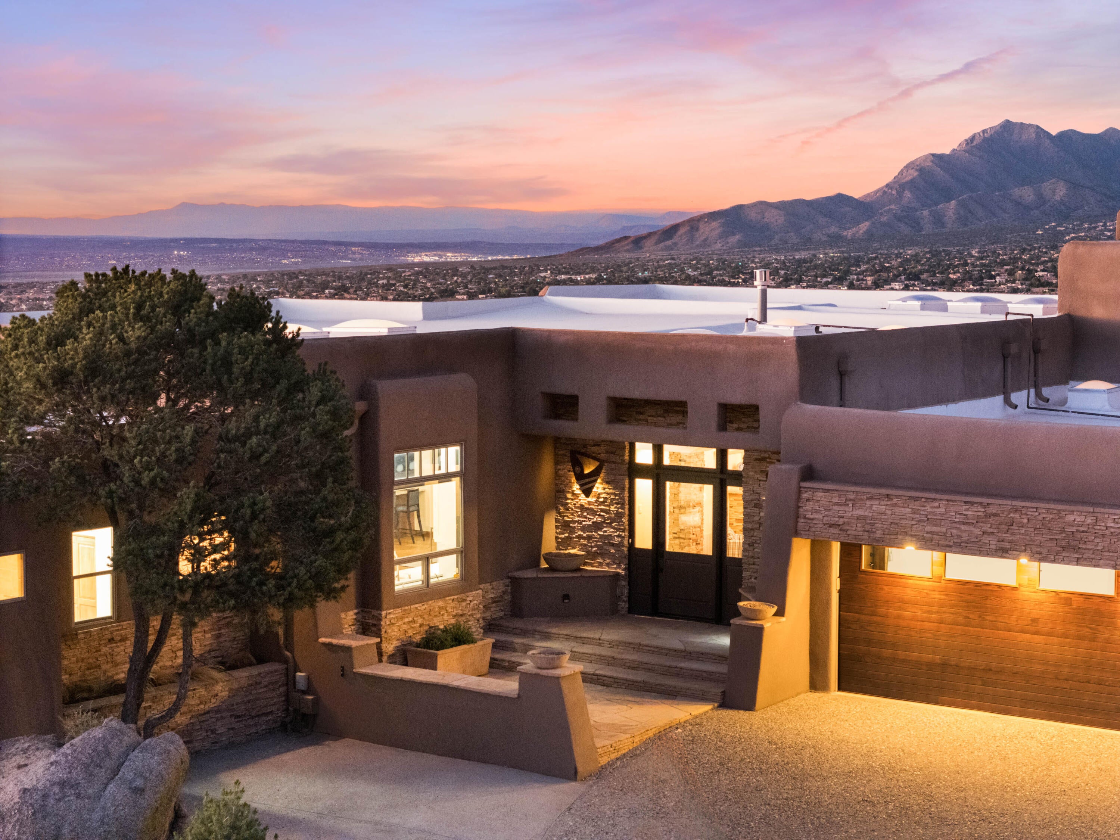
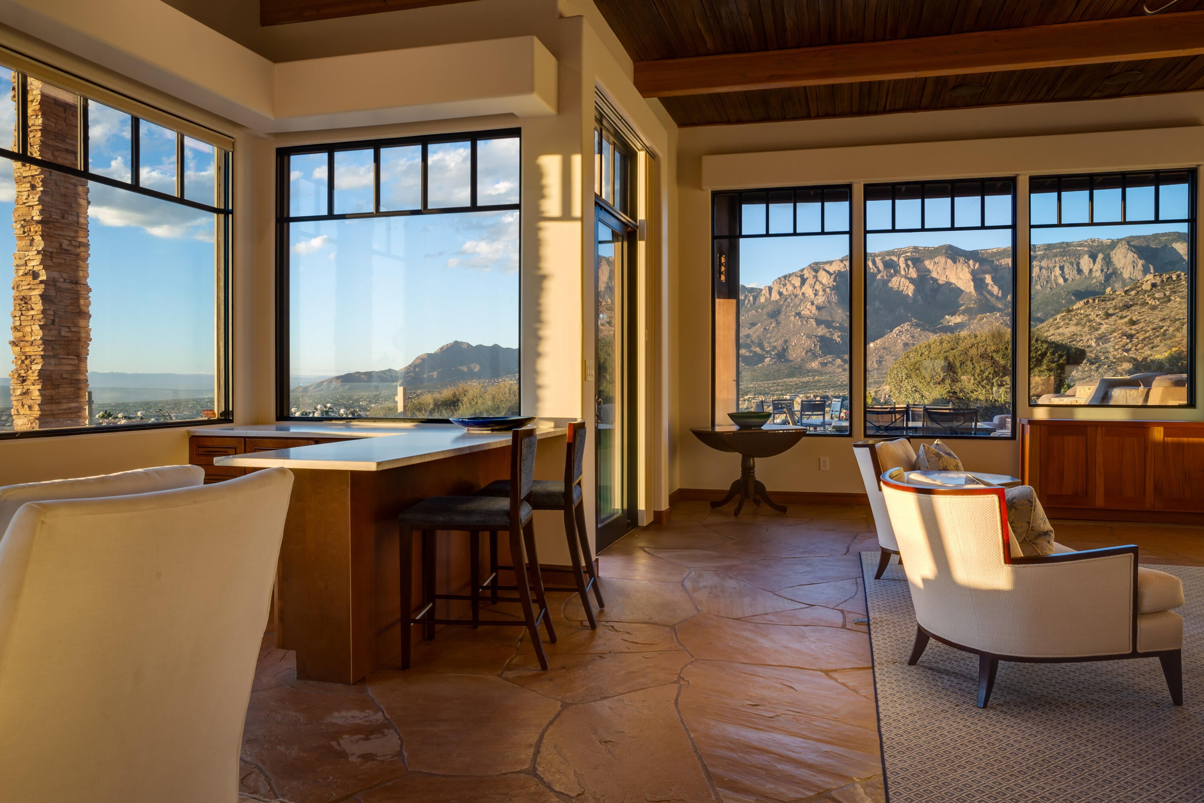
Perched high above Albuquerque, this extraordinary custom foothills home captures a breathtaking panorama that stretches from the sparkling city lights below to the majestic Sandia Mountains, distant Mt. Taylor, and the dramatic silhouettes of the ancient volcanoes on the western horizon. From sunrise over the mountains to the glowing lights of the city after dark, the ever-changing vistas are nothing short of spectacular. Set on nearly 3 private, gated acres bordering the Cibola National Forest, this remarkable retreat offers exceptional seclusion, privacy, and security in a stunning natural setting. Classic finishes include varied wood ceiling treatments, solid wood doors, wood windows, custom cabinetry, quartzite and granite countertops, Bosch appliances, wood and flagstone floors, onyx lighting, Chaco stacked stone, and three gas fireplaces. Two primary suites offer distinct perspectives of the sweeping landscape, including the Rio Grande Valley and distant volcanic peaks. Multiple patios with cascading waterfalls create serene settings for outdoor entertaining against an extraordinary backdrop. Truly one of a kind, this home must be experienced in person.

Save
Ask
Tour
Hide
Share
Listing Snapshot
Price 
$2,950,000
Days On Site 
21 Days
Bedrooms 
4
Inside Area (SqFt) 
4,903 sqft
Total Baths 
4
Full Baths 
3
Partial Baths 
1
Lot Size 
2.73 Acres
Year Built 
1965
MLS Number 
1112839
Status 
Active
Property Tax 
$11,645.46
HOA/Condo/Coop Fees 
N/A
Sq Ft Source 
Plans
Friends & Family
Recent Activity
6 days agoListing updated with changes from the MLS
a week agoStatus changed to Active
3 weeks agoListing first seen on site
General Features
Acres 
2.73
Attached Garage 
Yes
Direction Faces 
West
Disclosures 
Lead Based Paint Disclosure, Ranm2100 Disclosure
Garage 
Yes
Garage Spaces 
2
Land Lease 
No
Levels 
Two
Parking 
AttachedGarageOversizedStorage
Property Sub Type 
Single Family Residence
Security 
Security System
Sewer 
Public Sewer
SqFt Total 
4903
Style 
CustomPueblo
Utilities 
Natural Gas AvailableCable AvailableElectricity ConnectedNatural Gas ConnectedSewer ConnectedWater Connected
Water Source 
Public
Zoning 
R-1D*
Interior Features
Appliances 
Double OvenDryerDishwasherFree-Standing Gas RangeDisposalMicrowaveRefrigeratorRange HoodWater Softener OwnedWasher
Cooling 
Multi Units
Fireplace 
Yes
Fireplace Features 
Gas Log
Fireplaces 
3
Flooring 
StoneTileWood
Heating 
CentralForced Air
Interior 
Beamed CeilingsBreakfast BarEntrance FoyerHigh CeilingsIn-Law FloorplanKitchen IslandPantryWalk-In Closet(s)Master Downstairs
Laundry Features 
Washer HookupElectric Dryer HookupGas Dryer Hookup
Window Features 
Double Pane WindowsInsulated WindowsWood Frames
Bedroom 2 
Dimensions - 16.1 x 17.8Level - MainArea - 286
Bedroom 3 
Dimensions - 11.1 x 11.2Level - LowerArea - 124
Bedroom 4 
Dimensions - 11.1 x 16.11Level - LowerArea - 178
Dining Room 
Dimensions - 14.6 x 11.3Level - MainArea - 164
Kitchen 
Dimensions - 20.8 x 16.11Level - MainArea - 335
Living Room 
Dimensions - 28.3 x 32.1Level - MainArea - 908
Master Bedroom 
Dimensions - 16.8 x 25.0Level - MainArea - 420
Office 
Dimensions - 11.1 x 17.5Level - MainArea - 194
Save
Ask
Tour
Hide
Share
Exterior Features
Construction Details 
FrameStucco
Lot Features 
Cul-De-SacViews
Patio And Porch 
DeckCoveredPatio
Windows/Doors 
Double Pane WindowsInsulated WindowsWood Frames
Community Features
MLS Area 
31 - Foothills North
Financing Terms Available 
CashConventionalVA Loan
Schools
School District
Unknown
Elementary School
S Y Jackson
Middle School
Eisenhower
High School
Eldorado
Listing courtesy of Keller Williams Realty


Listing information is provided by Participants of the Southwest MLS, Inc. IDX information is provided exclusively for personal, non-commercial use, and may not be used for any purpose other than to identify prospective properties consumers may be interested in purchasing. Information is deemed reliable but not guaranteed. Copyright 2026, Southwest MLS, Inc..
Data last updated at: 2026-10-28 03:31 AM UTC

Neighborhood & Commute
Source: Walkscore
Disclosure: Community information and market data powered by Constellation Data Labs. Information is deemed reliable but not guaranteed.
Save
Ask
Tour
Hide
Share
Save
Ask
Tour
Hide
Share
$2,950,000
21 Days On Site

4722 Paso Del Puma Place NE
Albuquerque, NM 87111

For Sale|Single Family Residence|Active
4
Beds
4
Total Baths
3
Full Baths
1
Partial Bath
4,903
SqFt
$602
/SqFt
1965
Built
Subdivision:
Glenwood Hills Add
County:
Bernalillo
Call Now: 505 401-7500
Is this the listing for you? We can help make it yours.
505 401-7500
4722 Paso Del Puma Place NE4722 Paso Del Puma Place NE4722 Paso Del Puma Place NE4722 Paso Del Puma Place NE
Save
Ask
Tour
Hide
Share

Mortgage Calculator

Monthly Payment (Est.)

Enter an interest rate to see your estimated monthly payment.
Calculator powered by Showcase IDX, a Constellation1 Company. Copyright ©2026 Information is deemed reliable but not guaranteed.

Perched high above Albuquerque, this extraordinary custom foothills home captures a breathtaking panorama that stretches from the sparkling city lights below to the majestic Sandia Mountains, distant Mt. Taylor, and the dramatic silhouettes of the ancient volcanoes on the western horizon. From sunrise over the mountains to the glowing lights of the city after dark, the ever-changing vistas are nothing short of spectacular. Set on nearly 3 private, gated acres bordering the Cibola National Forest, this remarkable retreat offers exceptional seclusion, privacy, and security in a stunning natural setting. Classic finishes include varied wood ceiling treatments, solid wood doors, wood windows, custom cabinetry, quartzite and granite countertops, Bosch appliances, wood and flagstone floors, onyx lighting, Chaco stacked stone, and three gas fireplaces. Two primary suites offer distinct perspectives of the sweeping landscape, including the Rio Grande Valley and distant volcanic peaks. Multiple patios with cascading waterfalls create serene settings for outdoor entertaining against an extraordinary backdrop. Truly one of a kind, this home must be experienced in person.

Save
Ask
Tour
Hide
Share
Listing Snapshot
Price 
$2,950,000
Days On Site 
21 Days
Bedrooms 
4
Inside Area (SqFt) 
4,903 sqft
Total Baths 
4
Full Baths 
3
Partial Baths 
1
Lot Size 
2.73 Acres
Year Built 
1965
MLS Number 
1112839
Status 
Active
Property Tax 
$11,645.46
HOA/Condo/Coop Fees 
N/A
Sq Ft Source 
Plans
Friends & Family
Recent Activity
6 days agoListing updated with changes from the MLS
a week agoStatus changed to Active
3 weeks agoListing first seen on site
General Features
Acres 
2.73
Attached Garage 
Yes
Direction Faces 
West
Disclosures 
Lead Based Paint Disclosure, Ranm2100 Disclosure
Garage 
Yes
Garage Spaces 
2
Land Lease 
No
Levels 
Two
Parking 
AttachedGarageOversizedStorage
Property Sub Type 
Single Family Residence
Security 
Security System
Sewer 
Public Sewer
SqFt Total 
4903
Style 
CustomPueblo
Utilities 
Natural Gas AvailableCable AvailableElectricity ConnectedNatural Gas ConnectedSewer ConnectedWater Connected
Water Source 
Public
Zoning 
R-1D*
Interior Features
Appliances 
Double OvenDryerDishwasherFree-Standing Gas RangeDisposalMicrowaveRefrigeratorRange HoodWater Softener OwnedWasher
Cooling 
Multi Units
Fireplace 
Yes
Fireplace Features 
Gas Log
Fireplaces 
3
Flooring 
StoneTileWood
Heating 
CentralForced Air
Interior 
Beamed CeilingsBreakfast BarEntrance FoyerHigh CeilingsIn-Law FloorplanKitchen IslandPantryWalk-In Closet(s)Master Downstairs
Laundry Features 
Washer HookupElectric Dryer HookupGas Dryer Hookup
Window Features 
Double Pane WindowsInsulated WindowsWood Frames
Bedroom 2 
Dimensions - 16.1 x 17.8Level - MainArea - 286
Bedroom 3 
Dimensions - 11.1 x 11.2Level - LowerArea - 124
Bedroom 4 
Dimensions - 11.1 x 16.11Level - LowerArea - 178
Dining Room 
Dimensions - 14.6 x 11.3Level - MainArea - 164
Kitchen 
Dimensions - 20.8 x 16.11Level - MainArea - 335
Living Room 
Dimensions - 28.3 x 32.1Level - MainArea - 908
Master Bedroom 
Dimensions - 16.8 x 25.0Level - MainArea - 420
Office 
Dimensions - 11.1 x 17.5Level - MainArea - 194
Save
Ask
Tour
Hide
Share
Exterior Features
Construction Details 
FrameStucco
Lot Features 
Cul-De-SacViews
Patio And Porch 
DeckCoveredPatio
Windows/Doors 
Double Pane WindowsInsulated WindowsWood Frames
Community Features
MLS Area 
31 - Foothills North
Financing Terms Available 
CashConventionalVA Loan
Schools
School District
Unknown
Elementary School
S Y Jackson
Middle School
Eisenhower
High School
Eldorado
Listing courtesy of Keller Williams Realty


Listing information is provided by Participants of the Southwest MLS, Inc. IDX information is provided exclusively for personal, non-commercial use, and may not be used for any purpose other than to identify prospective properties consumers may be interested in purchasing. Information is deemed reliable but not guaranteed. Copyright 2026, Southwest MLS, Inc..
Data last updated at: 2026-10-28 03:31 AM UTC

Neighborhood & Commute
Source: Walkscore
Disclosure: Community information and market data powered by Constellation Data Labs. Information is deemed reliable but not guaranteed.
Save
Ask
Tour
Hide
Share