
148 Whitetail Road NEAlbuquerque, NM 87122
Mortgage Calculator
Monthly Payment (Est.)
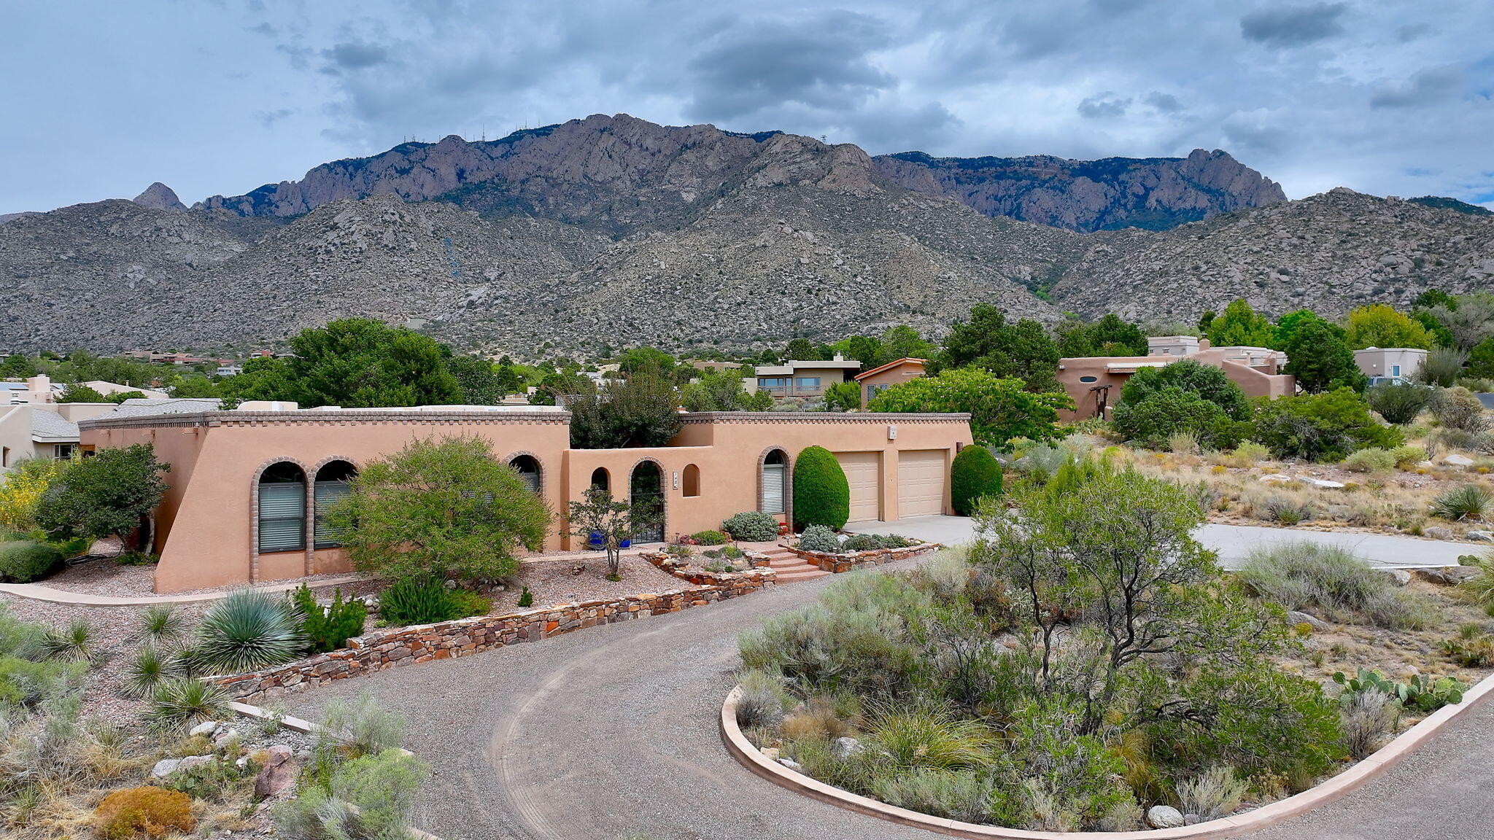
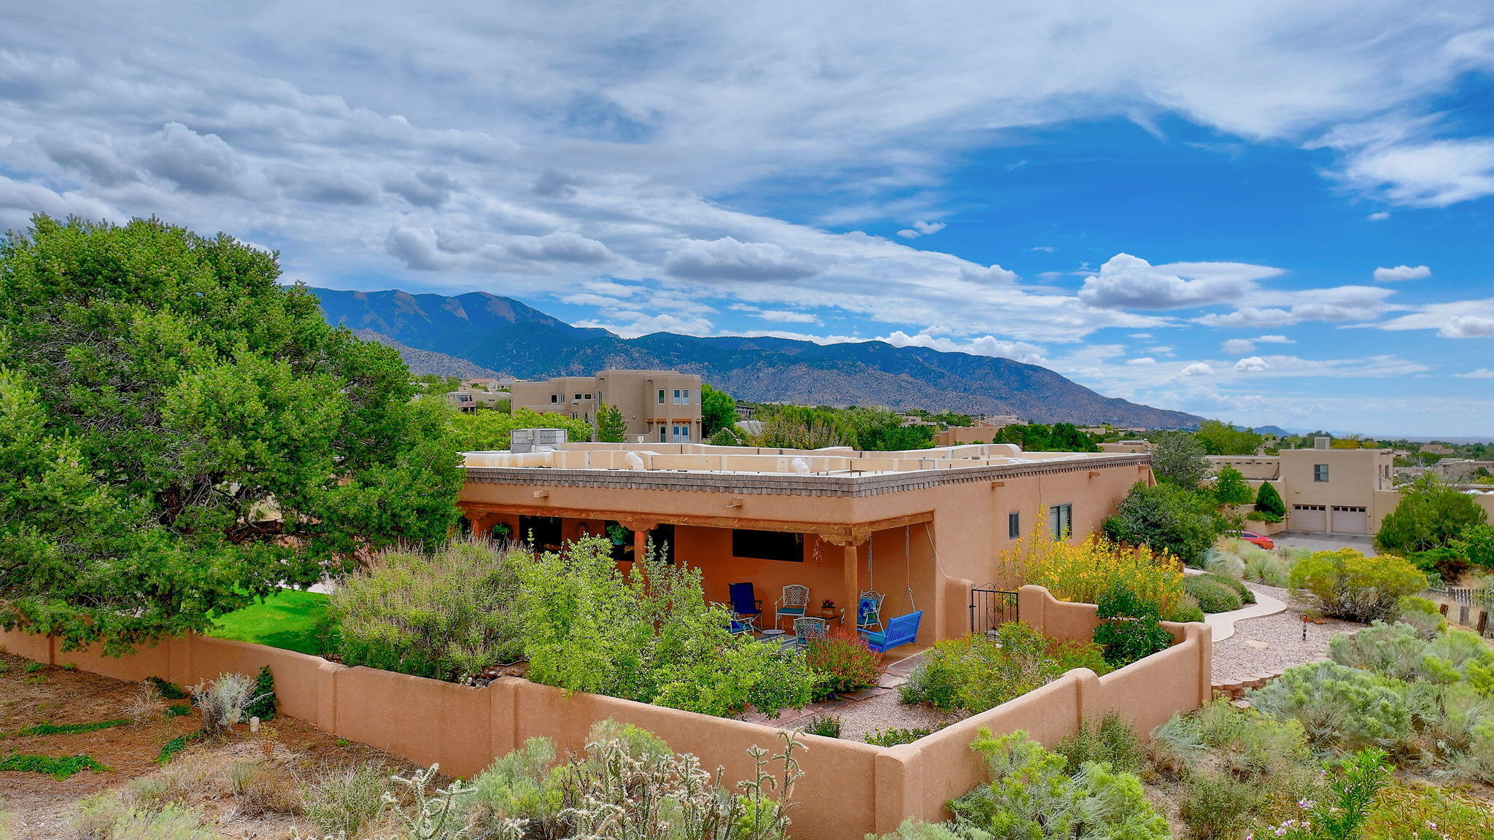
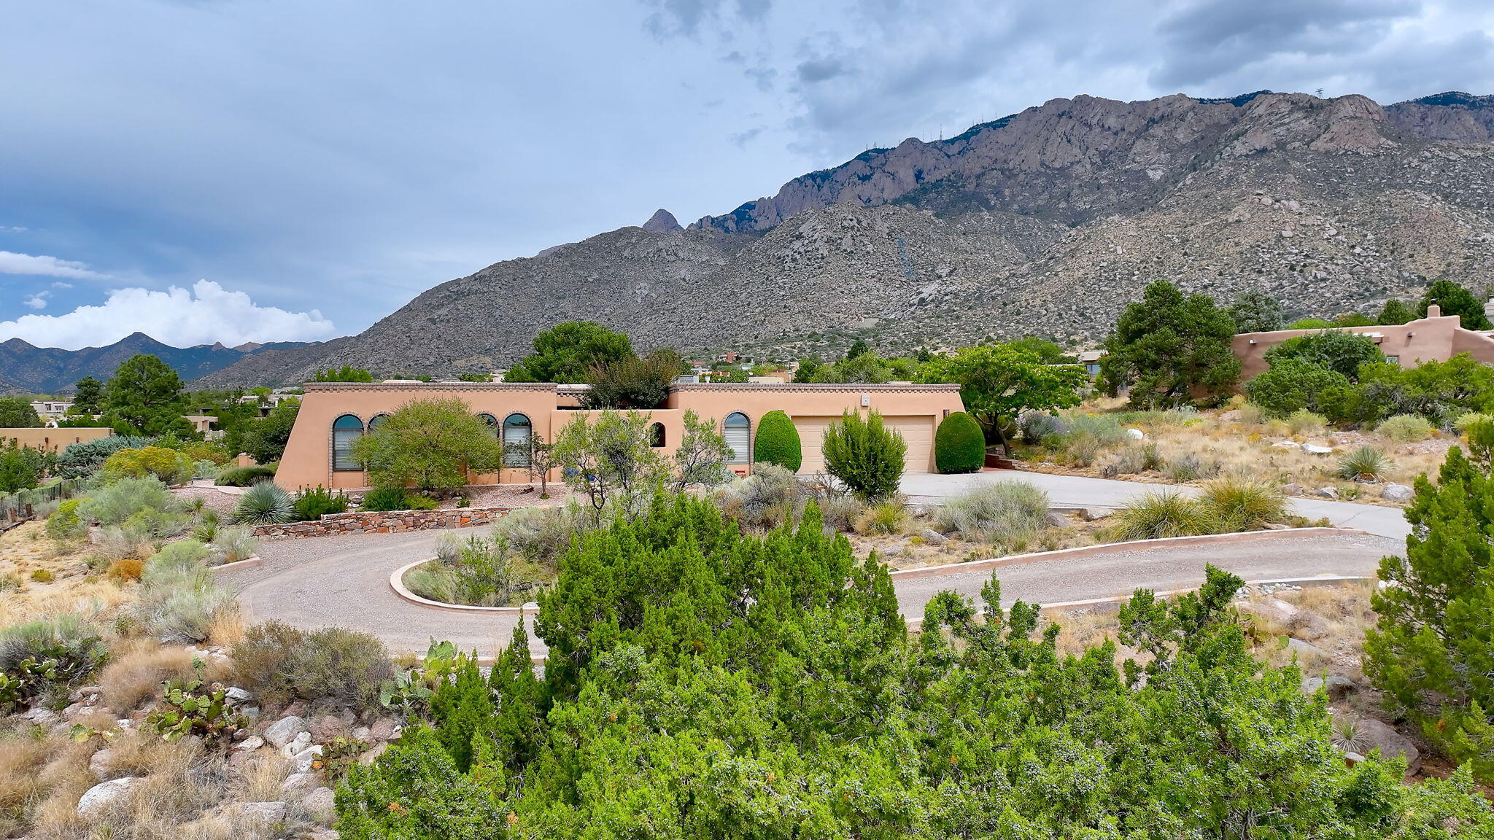
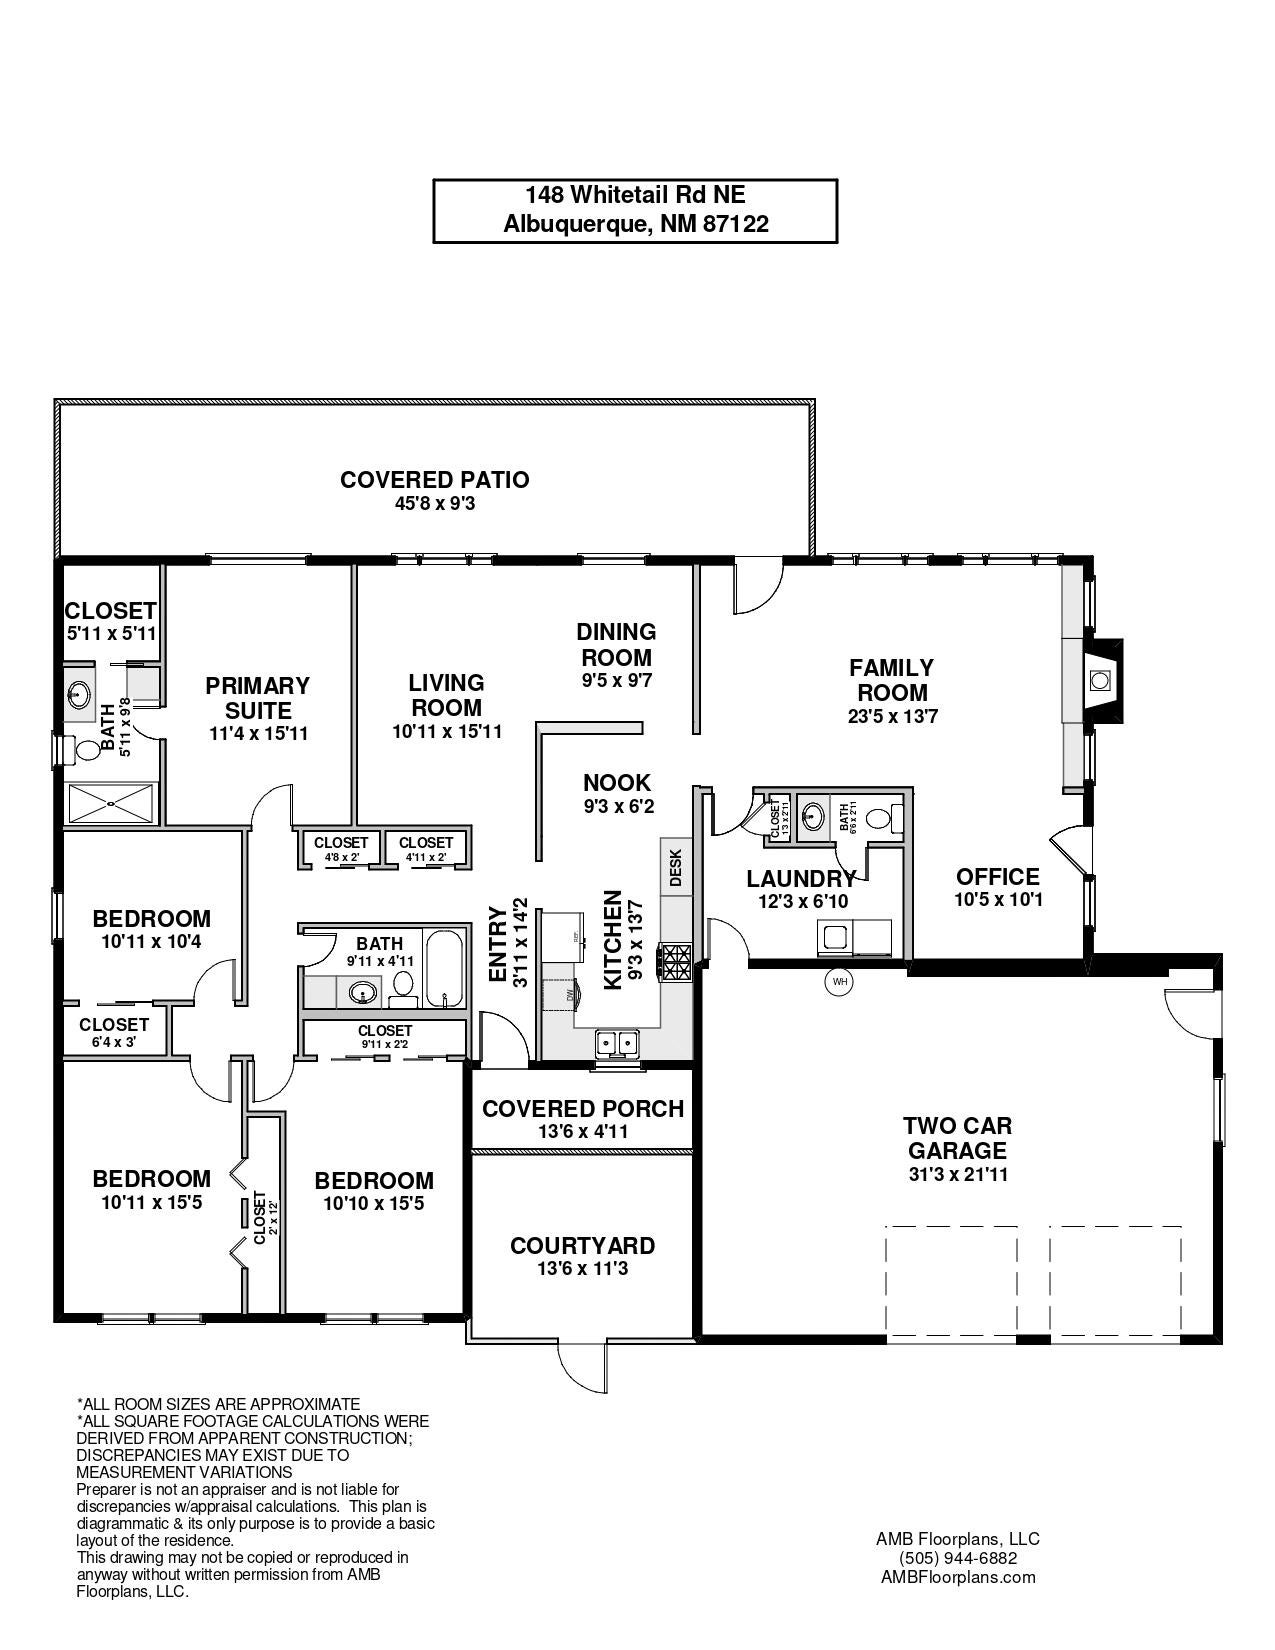
Enter an interest rate to see your estimated monthly payment.Welcome to this immaculate Sandia Heights quality custom home perched high on a premier view lot capturing spectacular panoramic Sandia Mountain views, city lights, and beautiful sunsets from inside and out. This single-level home features 4 bedrooms, 2.5 baths, a light and bright Albuquerque floor plan, quality appointments, and an extended covered entertainer's patio. A deep, curved driveway provides ample parking and easy access. The inviting gated courtyard features lush flowering plants, mature trees, shrubs, and a covered portico leading to the custom front door and private foyer with a nearby guest closet. The foyer opens to an inviting living room with expansive mountain-view windows and an elegant formal dining room. The spacious family room features a beautiful rock fireplace with hearth, built-in cabinetry, and large windows overlooking the panoramic Sandia Mountains. The charming country kitchen offers updated granite countertops, quality cabinetry, stainless steel appliances, abundant counter and cabinet space, a dining area, and a pantry, plus a second pantry near the service area. The convenient layout provides easy access to the living, dining, and family rooms. The laundry and service room includes space for an extra refrigerator and freezer, a large pantry, and a custom built-in ironing board with additional storage. Four spacious bedrooms feature ample closet space, view windows, and convenient bathroom access. The private primary bedroom suite offers a walk-in closet, beautiful views, and a remodeled bathroom with an updated travertine shower. The approximately 746-square-foot finished garage features epoxy-coated flooring and a dedicated third-bay workshop with custom built-in cabinetry and ample storage--a workshop enthusiast's dream! Step outside to a lush, walled backyard with mature trees, flowering plants, shrubs, and sweeping mountain, city, and sunset views. The expansive covered patio is easily accessible from the living areas and is perfect for outdoor dining, relaxation, and entertaining. The owners have proudly maintained and updated this property, with improvements including a roof replacement in 2017 by Five Brothers Roofing; septic tank replacement in June 2011; primary bathroom remodel in 2016 by Poulin Construction; kitchen remodel, including cabinets, countertops, and sinks, in 2009 by Jade Construction; covered patio remodel in 2007 by Jade Construction; backyard landscaping in 2017 by Dan Caudillo; front and west-side landscaping in 2017 by Hilltop; stucco replacement in 2019 by Stucco Aide LLC; water heater and water softener replacements in 2019; garage remodel in 2020; oven/microwave replacement in 2019; refrigerator replacement in 2021; dishwasher replacement in 2021; and solar system installation in 2026. Additional features include refrigerated cooling, an updated furnace and cooling system, and a paid-in-full solar system. Immaculate, thoughtfully updated, and move-in ready, this exceptional Sandia Heights home offers quality, privacy, spectacular views, and wonderful indoor-outdoor living. An entertainer's delight!
| yesterday | Listing updated with changes from the MLS | |
| 2 days ago | Status changed to Pending | |
| 2 weeks ago | Listing first seen on site |

Listing information is provided by Participants of the Southwest MLS, Inc. IDX information is provided exclusively for personal, non-commercial use, and may not be used for any purpose other than to identify prospective properties consumers may be interested in purchasing. Information is deemed reliable but not guaranteed. Copyright 2026, Southwest MLS, Inc..
Data last updated at: 2026-10-26 09:34 AM UTC

148 Whitetail Road NEAlbuquerque, NM 87122
Mortgage Calculator
Monthly Payment (Est.)
Enter an interest rate to see your estimated monthly payment.Welcome to this immaculate Sandia Heights quality custom home perched high on a premier view lot capturing spectacular panoramic Sandia Mountain views, city lights, and beautiful sunsets from inside and out. This single-level home features 4 bedrooms, 2.5 baths, a light and bright Albuquerque floor plan, quality appointments, and an extended covered entertainer's patio. A deep, curved driveway provides ample parking and easy access. The inviting gated courtyard features lush flowering plants, mature trees, shrubs, and a covered portico leading to the custom front door and private foyer with a nearby guest closet. The foyer opens to an inviting living room with expansive mountain-view windows and an elegant formal dining room. The spacious family room features a beautiful rock fireplace with hearth, built-in cabinetry, and large windows overlooking the panoramic Sandia Mountains. The charming country kitchen offers updated granite countertops, quality cabinetry, stainless steel appliances, abundant counter and cabinet space, a dining area, and a pantry, plus a second pantry near the service area. The convenient layout provides easy access to the living, dining, and family rooms. The laundry and service room includes space for an extra refrigerator and freezer, a large pantry, and a custom built-in ironing board with additional storage. Four spacious bedrooms feature ample closet space, view windows, and convenient bathroom access. The private primary bedroom suite offers a walk-in closet, beautiful views, and a remodeled bathroom with an updated travertine shower. The approximately 746-square-foot finished garage features epoxy-coated flooring and a dedicated third-bay workshop with custom built-in cabinetry and ample storage--a workshop enthusiast's dream! Step outside to a lush, walled backyard with mature trees, flowering plants, shrubs, and sweeping mountain, city, and sunset views. The expansive covered patio is easily accessible from the living areas and is perfect for outdoor dining, relaxation, and entertaining. The owners have proudly maintained and updated this property, with improvements including a roof replacement in 2017 by Five Brothers Roofing; septic tank replacement in June 2011; primary bathroom remodel in 2016 by Poulin Construction; kitchen remodel, including cabinets, countertops, and sinks, in 2009 by Jade Construction; covered patio remodel in 2007 by Jade Construction; backyard landscaping in 2017 by Dan Caudillo; front and west-side landscaping in 2017 by Hilltop; stucco replacement in 2019 by Stucco Aide LLC; water heater and water softener replacements in 2019; garage remodel in 2020; oven/microwave replacement in 2019; refrigerator replacement in 2021; dishwasher replacement in 2021; and solar system installation in 2026. Additional features include refrigerated cooling, an updated furnace and cooling system, and a paid-in-full solar system. Immaculate, thoughtfully updated, and move-in ready, this exceptional Sandia Heights home offers quality, privacy, spectacular views, and wonderful indoor-outdoor living. An entertainer's delight!
| yesterday | Listing updated with changes from the MLS | |
| 2 days ago | Status changed to Pending | |
| 2 weeks ago | Listing first seen on site |
Listing information is provided by Participants of the Southwest MLS, Inc. IDX information is provided exclusively for personal, non-commercial use, and may not be used for any purpose other than to identify prospective properties consumers may be interested in purchasing. Information is deemed reliable but not guaranteed. Copyright 2026, Southwest MLS, Inc..
Data last updated at: 2026-10-26 09:34 AM UTC

Did you know? You can invite friends and family to your search. They can join your search, rate and discuss listings with you.