Save
Ask
Tour
Hide
Share
$915,000
24 Days On Site

4001 Silvery Minnow Place NW
Albuquerque, NM 87120

For Sale|Single Family Residence|Active
3
Beds
3
Total Baths
2
Full Baths
1
Partial Bath
2,839
SqFt
$322
/SqFt
2002
Built
Subdivision:
Plat Of Oxbow Bluff Subdivision
County:
Bernalillo
Call Now: 505 401-7500
Is this the listing for you? We can help make it yours.
505 401-7500
4001 Silvery Minnow Place NW4001 Silvery Minnow Place NW4001 Silvery Minnow Place NW4001 Silvery Minnow Place NW
Save
Ask
Tour
Hide
Share

Mortgage Calculator

Monthly Payment (Est.)

Enter an interest rate to see your estimated monthly payment.
Calculator powered by Showcase IDX, a Constellation1 Company. Copyright ©2026 Information is deemed reliable but not guaranteed.

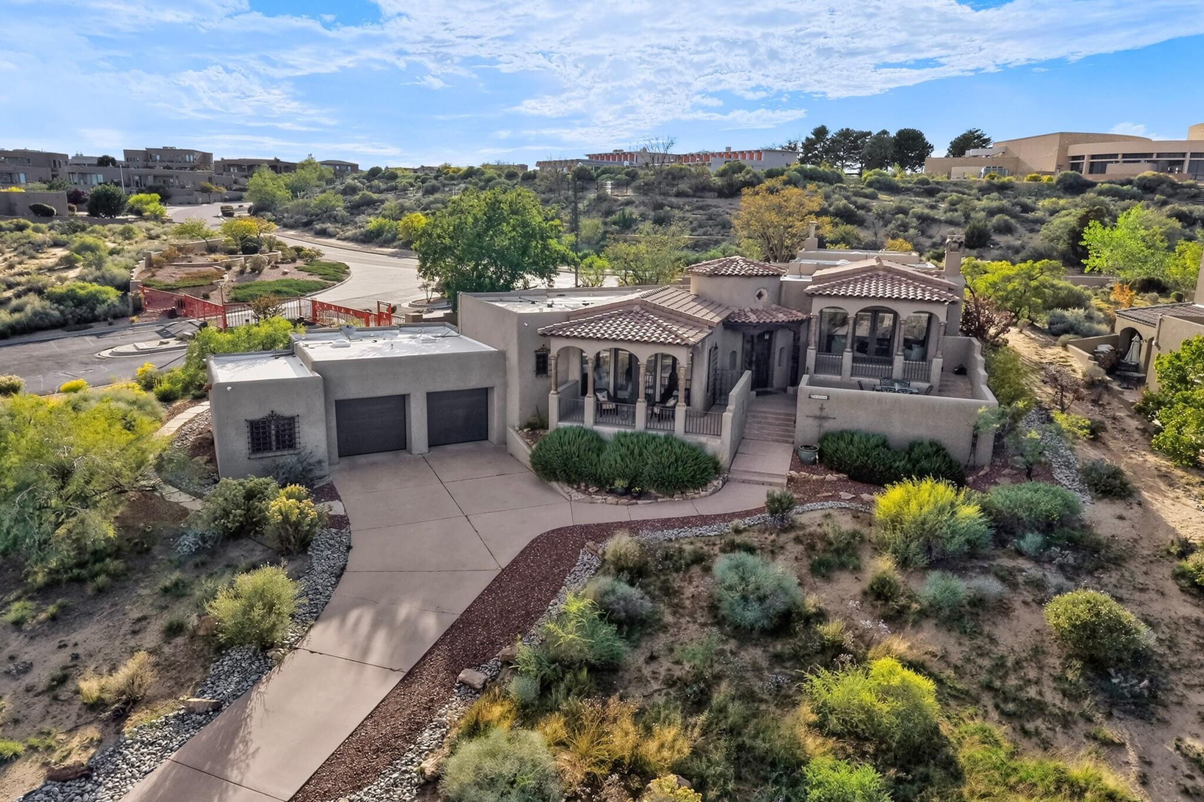
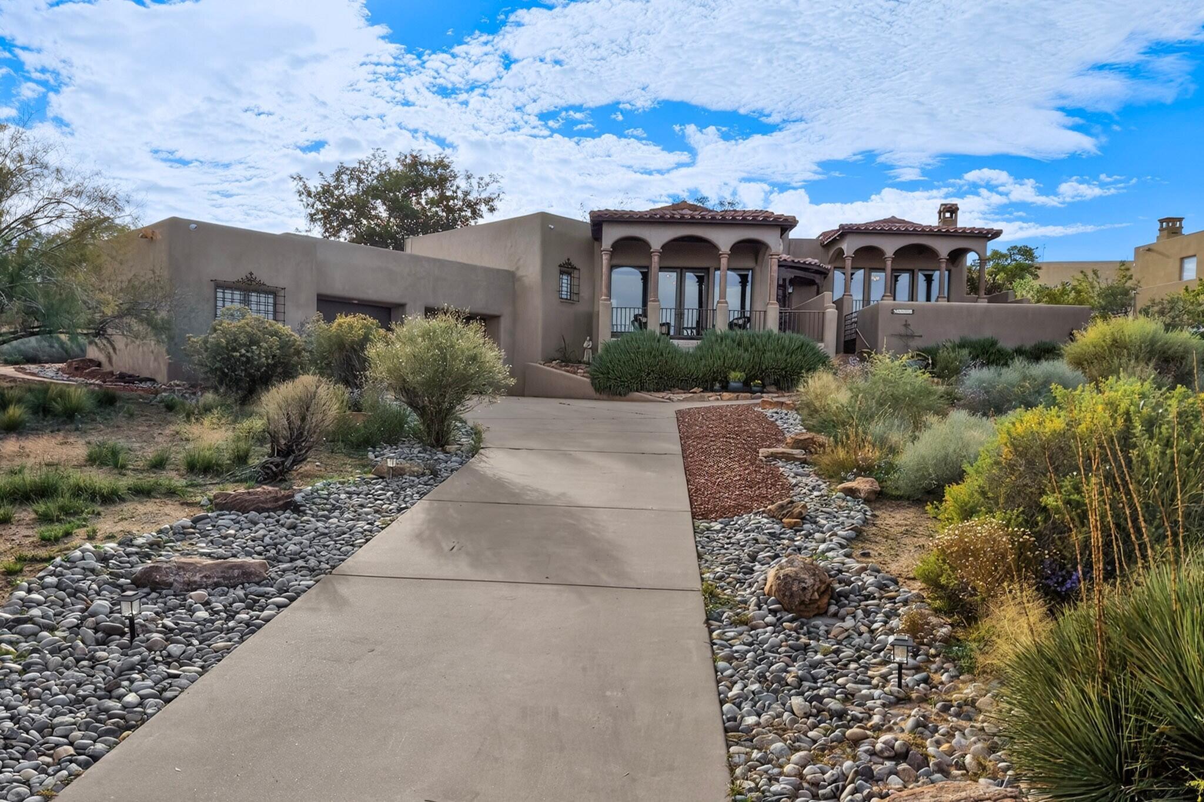
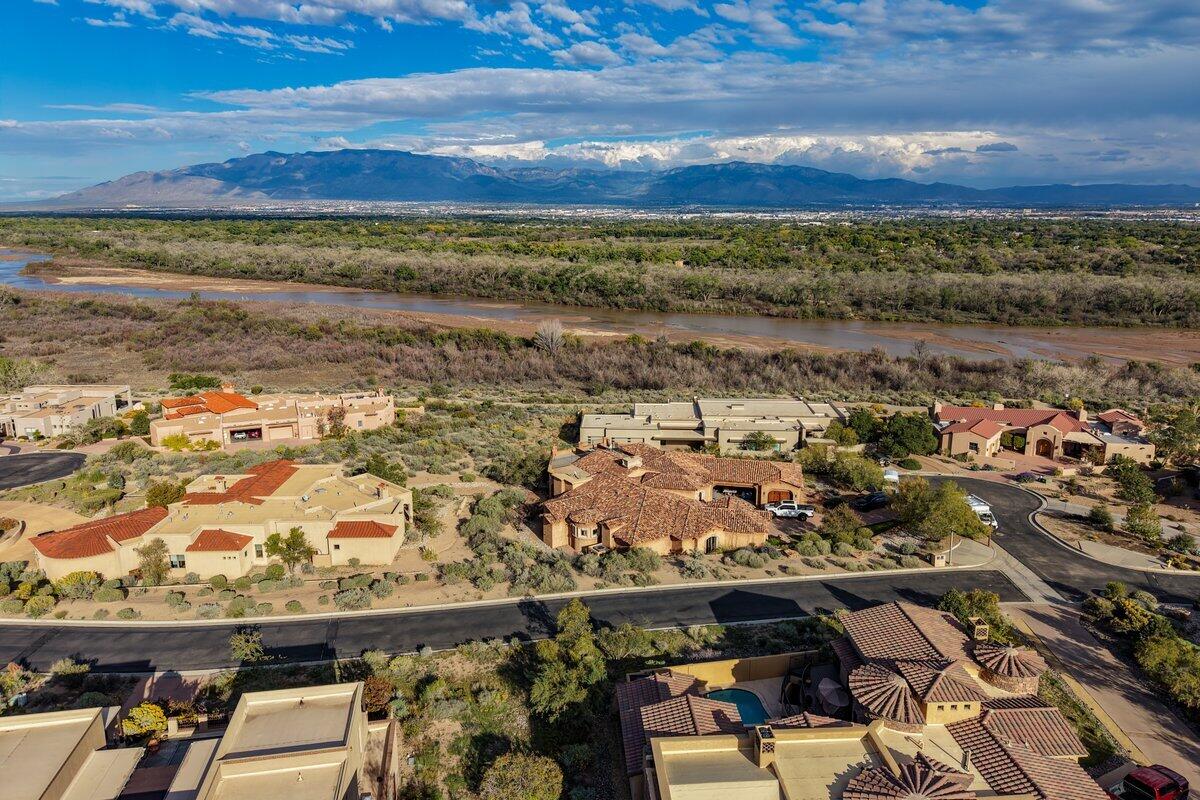
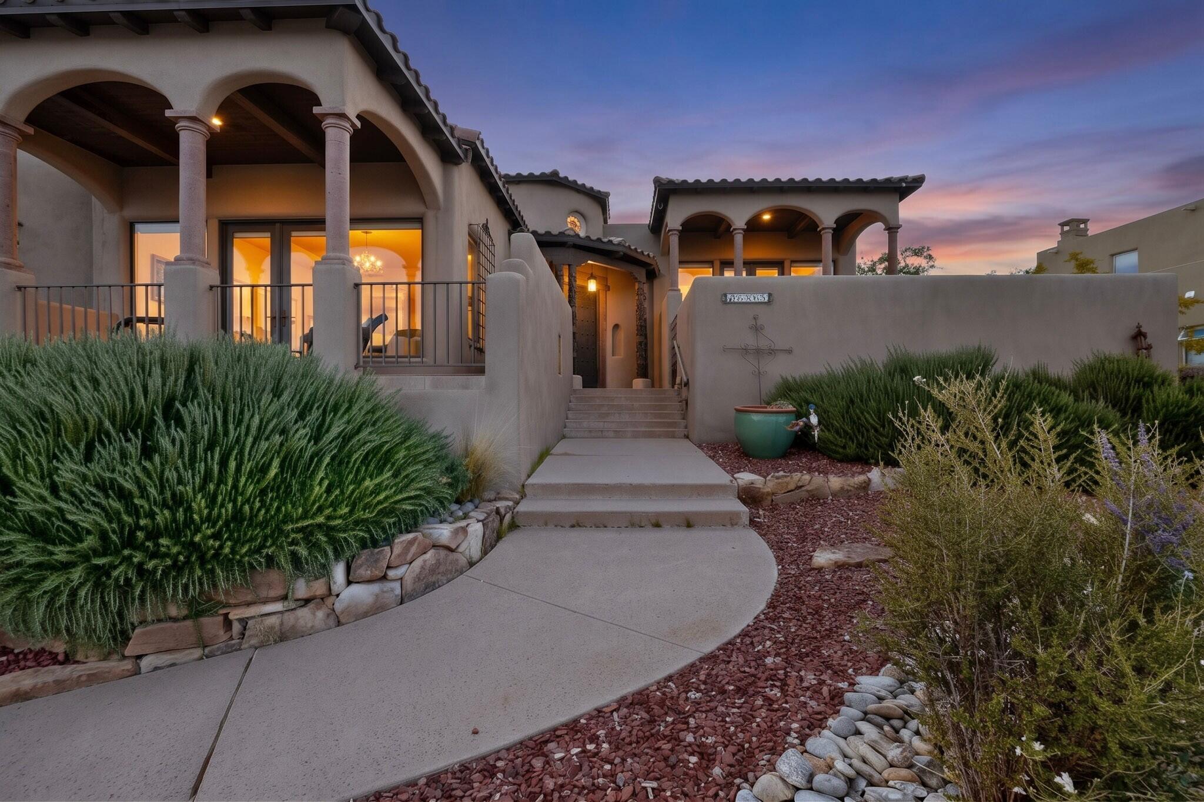
Perched in the gated community of Oxbow Bluff, this stunning home by local builder Ed Paschich, offers unparalleled views of the city, Sandia Mountains, and the changing colors of the Bosque. This stunning custom estate offers front-row, panoramic views of the city lights, the Sandia Mountains, the Rio Grande River, and the vibrant Bosque. 3 bedrooms + office. Designed with high-end features and comfort, this architectural masterpiece features exquisite hand-crafted details--including reclaimed wood doors, brick barrel vaulted ceilings, Venetian plaster, and stone accents-- modern essentials like a TPO roof, refrigerated air, and both forced air and radiant heat. Heated/cooled garage workshop/office space! Outdoors, multiple viewpoint patios dot the half-acre lot, creating the ultimate backdrop for sunset entertaining.

Save
Ask
Tour
Hide
Share
Listing Snapshot
Price 
$915,000
Days On Site 
24 Days
Bedrooms 
3
Inside Area (SqFt) 
2,839 sqft
Total Baths 
3
Full Baths 
2
Partial Baths 
1
Lot Size 
0.53 Acres
Year Built 
2002
MLS Number 
1112824
Status 
Active
Property Tax 
$10,851.76
HOA/Condo/Coop Fees 
$141.67 monthly
Sq Ft Source 
Plans
Friends & Family
Recent Activity
4 days agoListing updated with changes from the MLS
a week agoStatus changed to Active
3 weeks agoListing first seen on site
General Features
Acres 
0.53
Direction Faces 
East
Disclosures 
Ranm2100 Disclosure
Foundation 
Permanent
Garage 
Yes
Garage Spaces 
2
Land Lease 
No
Levels 
TwoMulti/Split
Parking 
Heated GarageOversizedWorkshop in Garage
Property Sub Type 
Single Family Residence
Security 
Security SystemSmoke Detector(s)Window Bars
Sewer 
Public Sewer
SqFt Total 
2839
Style 
SplitLevelSpanishMediterranean
Utilities 
Natural Gas AvailableElectricity ConnectedNatural Gas ConnectedSewer ConnectedWater Connected
Water Source 
Public
Zoning 
R-1D*
Interior Features
Appliances 
Convection OvenDouble OvenDryerDishwasherFree-Standing Gas RangeDisposalMicrowaveRefrigeratorWine CoolerWasher
Cooling 
Ductless
Fireplace 
Yes
Fireplace Features 
Wood Burning
Fireplaces 
2
Flooring 
Tile
Heating 
Forced AirNatural GasRadiant
Interior 
Kitchen IslandSoaking TubMaster Downstairs
Laundry Features 
Electric Dryer Hookup
Window Features 
Skylight(s)Double Pane WindowsInsulated WindowsWood Frames
Kitchen 
Dimensions - 13.0 x 13.0Level - MainArea - 169
Living Room 
Dimensions - 21.0 x 16.0Level - MainArea - 336
Master Bedroom 
Dimensions - 17.0 x 15.0Level - MainArea - 255
Save
Ask
Tour
Hide
Share
Exterior Features
Construction Details 
Stucco
Exterior 
BalconyPrivate YardPrivate Entrance
Lot Features 
Corner LotViews
Other Structures 
See Remarks
Patio And Porch 
DeckPatioCovered
Road Frontage 
City Street
Roof 
FlatTile
Windows/Doors 
Skylight(s)Double Pane WindowsInsulated WindowsWood Frames
Community Features
Accessibility Features 
Therapeutic Whirlpool
Association Fee 
$425.0
Association Fee Frequency 
Quarterly
Community Features 
Gated
MLS Area 
110 - Northwest Heights
Financing Terms Available 
CashConventionalFHAVA Loan
Roads 
Asphalt
Listing courtesy of #SoldBySkip


Listing information is provided by Participants of the Southwest MLS, Inc. IDX information is provided exclusively for personal, non-commercial use, and may not be used for any purpose other than to identify prospective properties consumers may be interested in purchasing. Information is deemed reliable but not guaranteed. Copyright 2026, Southwest MLS, Inc..
Data last updated at: 2026-10-29 03:59 AM UTC

Neighborhood & Commute
Source: Walkscore
Disclosure: Community information and market data powered by Constellation Data Labs. Information is deemed reliable but not guaranteed.
Save
Ask
Tour
Hide
Share
Save
Ask
Tour
Hide
Share
$915,000
24 Days On Site

4001 Silvery Minnow Place NW
Albuquerque, NM 87120

For Sale|Single Family Residence|Active
3
Beds
3
Total Baths
2
Full Baths
1
Partial Bath
2,839
SqFt
$322
/SqFt
2002
Built
Subdivision:
Plat Of Oxbow Bluff Subdivision
County:
Bernalillo
Call Now: 505 401-7500
Is this the listing for you? We can help make it yours.
505 401-7500
4001 Silvery Minnow Place NW4001 Silvery Minnow Place NW4001 Silvery Minnow Place NW4001 Silvery Minnow Place NW
Save
Ask
Tour
Hide
Share

Mortgage Calculator

Monthly Payment (Est.)

Enter an interest rate to see your estimated monthly payment.
Calculator powered by Showcase IDX, a Constellation1 Company. Copyright ©2026 Information is deemed reliable but not guaranteed.

Perched in the gated community of Oxbow Bluff, this stunning home by local builder Ed Paschich, offers unparalleled views of the city, Sandia Mountains, and the changing colors of the Bosque. This stunning custom estate offers front-row, panoramic views of the city lights, the Sandia Mountains, the Rio Grande River, and the vibrant Bosque. 3 bedrooms + office. Designed with high-end features and comfort, this architectural masterpiece features exquisite hand-crafted details--including reclaimed wood doors, brick barrel vaulted ceilings, Venetian plaster, and stone accents-- modern essentials like a TPO roof, refrigerated air, and both forced air and radiant heat. Heated/cooled garage workshop/office space! Outdoors, multiple viewpoint patios dot the half-acre lot, creating the ultimate backdrop for sunset entertaining.

Save
Ask
Tour
Hide
Share
Listing Snapshot
Price 
$915,000
Days On Site 
24 Days
Bedrooms 
3
Inside Area (SqFt) 
2,839 sqft
Total Baths 
3
Full Baths 
2
Partial Baths 
1
Lot Size 
0.53 Acres
Year Built 
2002
MLS Number 
1112824
Status 
Active
Property Tax 
$10,851.76
HOA/Condo/Coop Fees 
$141.67 monthly
Sq Ft Source 
Plans
Friends & Family
Recent Activity
4 days agoListing updated with changes from the MLS
a week agoStatus changed to Active
3 weeks agoListing first seen on site
General Features
Acres 
0.53
Direction Faces 
East
Disclosures 
Ranm2100 Disclosure
Foundation 
Permanent
Garage 
Yes
Garage Spaces 
2
Land Lease 
No
Levels 
TwoMulti/Split
Parking 
Heated GarageOversizedWorkshop in Garage
Property Sub Type 
Single Family Residence
Security 
Security SystemSmoke Detector(s)Window Bars
Sewer 
Public Sewer
SqFt Total 
2839
Style 
SplitLevelSpanishMediterranean
Utilities 
Natural Gas AvailableElectricity ConnectedNatural Gas ConnectedSewer ConnectedWater Connected
Water Source 
Public
Zoning 
R-1D*
Interior Features
Appliances 
Convection OvenDouble OvenDryerDishwasherFree-Standing Gas RangeDisposalMicrowaveRefrigeratorWine CoolerWasher
Cooling 
Ductless
Fireplace 
Yes
Fireplace Features 
Wood Burning
Fireplaces 
2
Flooring 
Tile
Heating 
Forced AirNatural GasRadiant
Interior 
Kitchen IslandSoaking TubMaster Downstairs
Laundry Features 
Electric Dryer Hookup
Window Features 
Skylight(s)Double Pane WindowsInsulated WindowsWood Frames
Kitchen 
Dimensions - 13.0 x 13.0Level - MainArea - 169
Living Room 
Dimensions - 21.0 x 16.0Level - MainArea - 336
Master Bedroom 
Dimensions - 17.0 x 15.0Level - MainArea - 255
Save
Ask
Tour
Hide
Share
Exterior Features
Construction Details 
Stucco
Exterior 
BalconyPrivate YardPrivate Entrance
Lot Features 
Corner LotViews
Other Structures 
See Remarks
Patio And Porch 
DeckPatioCovered
Road Frontage 
City Street
Roof 
FlatTile
Windows/Doors 
Skylight(s)Double Pane WindowsInsulated WindowsWood Frames
Community Features
Accessibility Features 
Therapeutic Whirlpool
Association Fee 
$425.0
Association Fee Frequency 
Quarterly
Community Features 
Gated
MLS Area 
110 - Northwest Heights
Financing Terms Available 
CashConventionalFHAVA Loan
Roads 
Asphalt
Listing courtesy of #SoldBySkip


Listing information is provided by Participants of the Southwest MLS, Inc. IDX information is provided exclusively for personal, non-commercial use, and may not be used for any purpose other than to identify prospective properties consumers may be interested in purchasing. Information is deemed reliable but not guaranteed. Copyright 2026, Southwest MLS, Inc..
Data last updated at: 2026-10-29 03:59 AM UTC

Neighborhood & Commute
Source: Walkscore
Disclosure: Community information and market data powered by Constellation Data Labs. Information is deemed reliable but not guaranteed.
Save
Ask
Tour
Hide
Share