Save
Ask
Tour
Hide
Share
$800,000
51 Days On Site

8822 Corona Avenue NE
Albuquerque, NM 87122

Single Family Residence|Pending
4
Beds
3
Total Baths
2
Full Baths
1
Partial Bath
3,705
SqFt
$216
/SqFt
1994
Built
Subdivision:
Vineyard Estates
County:
Bernalillo
Call Now: 505 401-7500
Is this the listing for you? We can help make it yours.
505 401-7500
8822 Corona Avenue NE8822 Corona Avenue NE8822 Corona Avenue NE8822 Corona Avenue NE
Save
Ask
Tour
Hide
Share

Mortgage Calculator

Monthly Payment (Est.)

Enter an interest rate to see your estimated monthly payment.
Calculator powered by Showcase IDX, a Constellation1 Company. Copyright ©2026 Information is deemed reliable but not guaranteed.

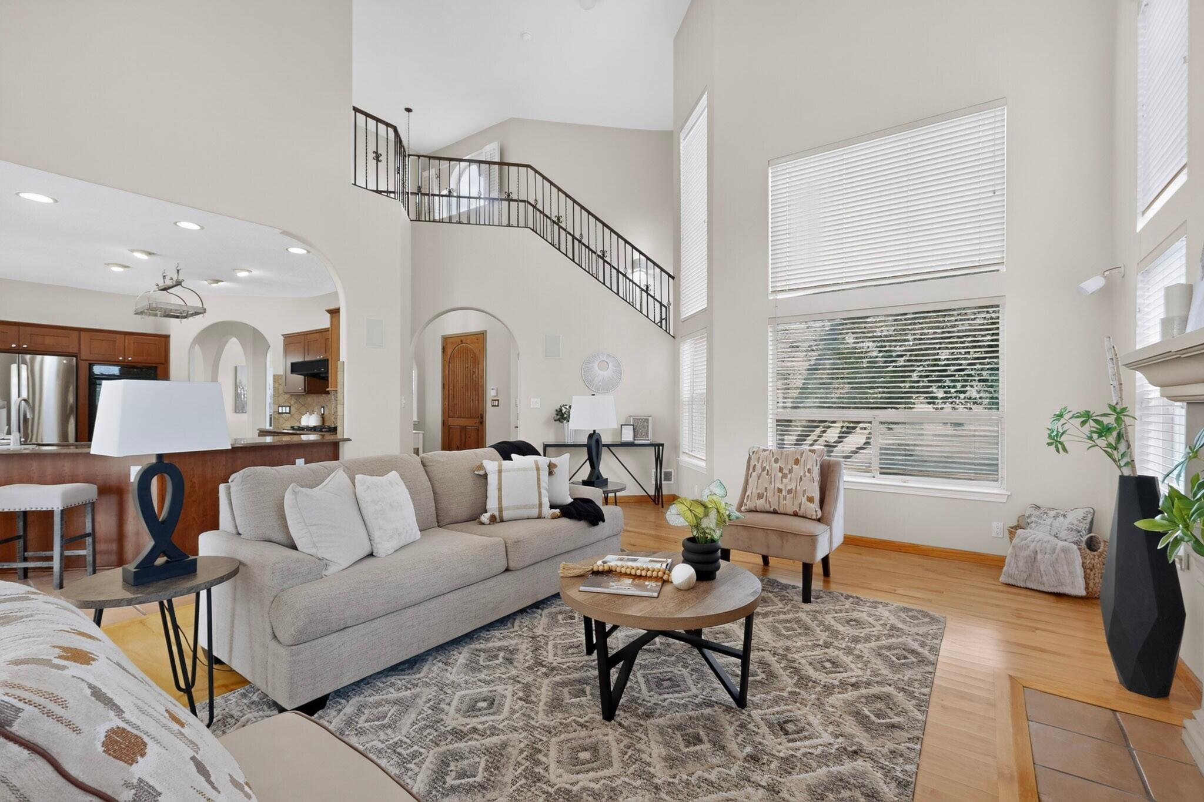
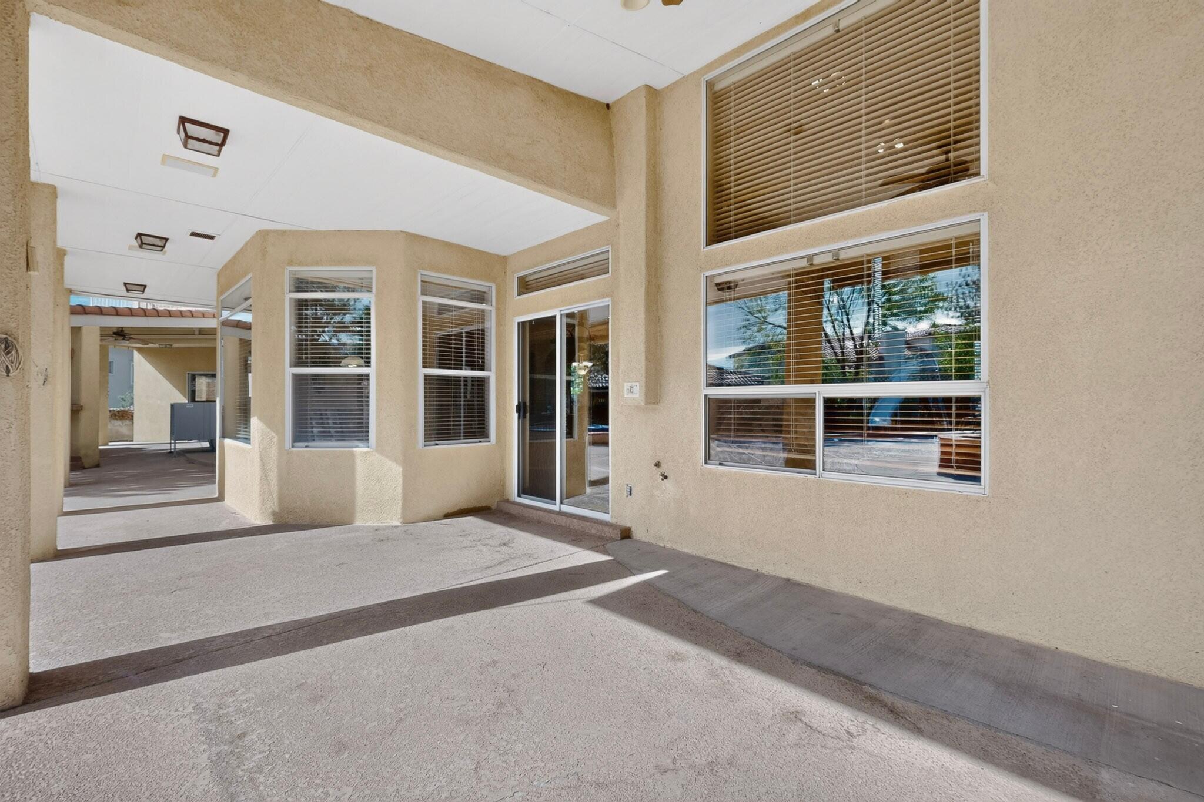
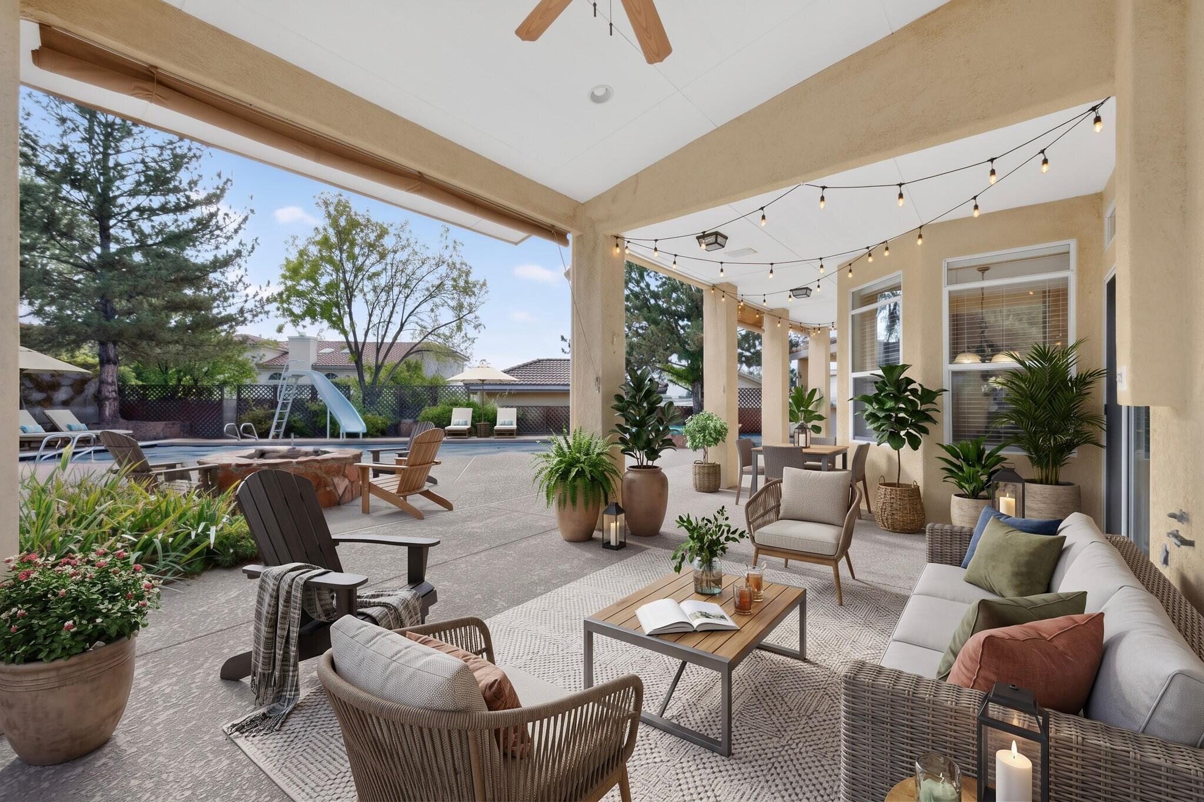
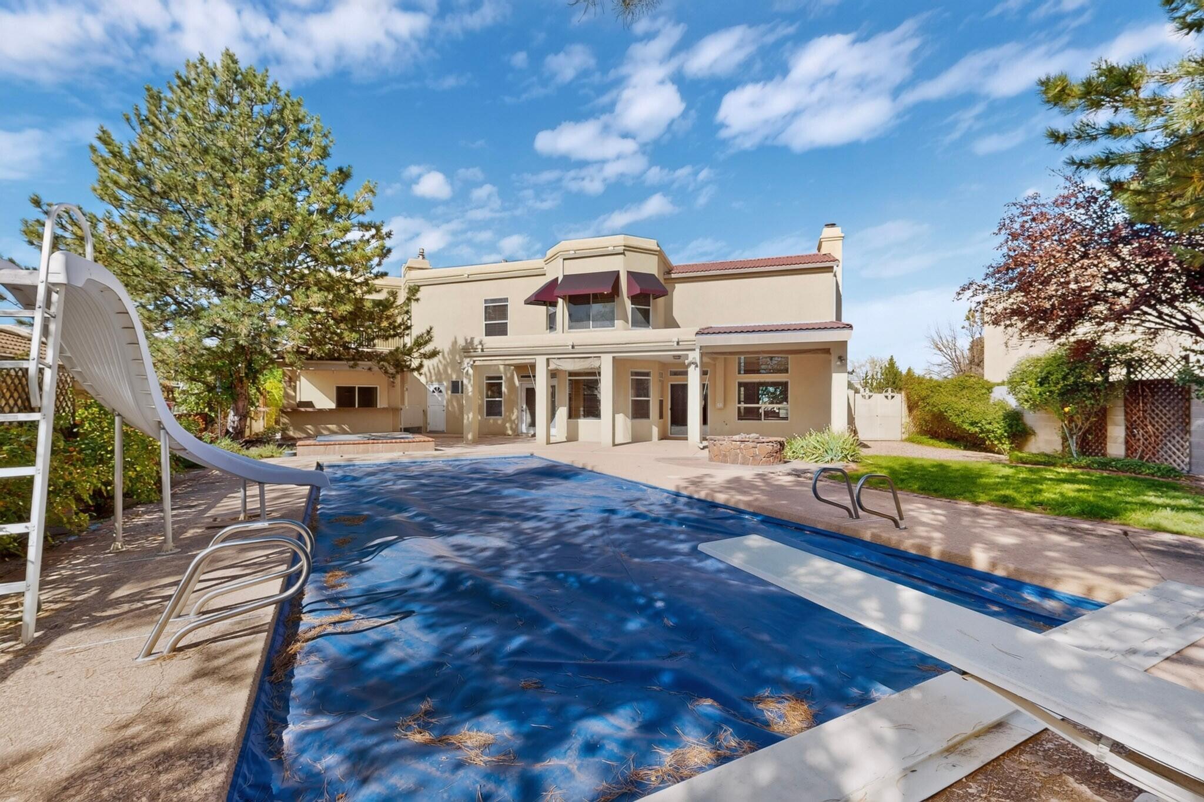
Welcome to 8822 Corona Avenue NE in Albuquerque, New Mexico! Discover a home designed for entertaining, relaxing, and making lasting memories.With generous living spaces, versatile rooms, and a backyard built for fun, this beautiful property offers the perfect combination of comfort, flexibility, and resort-style living.🏡 Property Highlights:4 Bedrooms + Bonus Room - An additional flexible space with access to both the home and backyard, ideal for a home office, guest retreat, or potential fifth bedroom.2 Spacious Living Areas - Plenty of room to gather, entertain, or simply unwind.Dedicated Hobby Room - Create your own space for crafts, projects, or favorite activities.Private Swimming Pool - Complete with a slide and diving board for endless backyard enjoyment.Relaxing Spa - Your own private retreat after a long day.Outdoor Fire pit - Perfect for gathering with friends and family.Covered Patio with Built-In Bar & Grill - An entertainer's dream for hosting celebrations, summer barbecues, or relaxing evenings outdoors.✨ More Than a Home. The spot everyone wants to hang out.Imagine sunny Albuquerque afternoons by the pool, hosting friends for dinner on the covered patio, or enjoying quiet evenings around the fire pit. Need a Realtor? Contact me to schedule a showing.Title open with Centric Title Jennifer Cronin- jcronin@centrictitle.com

Save
Ask
Tour
Hide
Share
Listing Snapshot
Price 
$800,000
Days On Site 
51 Days
Bedrooms 
4
Inside Area (SqFt) 
3,705 sqft
Total Baths 
3
Full Baths 
2
Partial Baths 
1
Lot Size 
0.23 Acres
Year Built 
1994
MLS Number 
1112821
Status 
Pending
Property Tax 
$7,073.66
HOA/Condo/Coop Fees 
N/A
Sq Ft Source 
Plans
Friends & Family
Recent Activity
2 days agoListing updated with changes from the MLS
3 days agoStatus changed to Pending
2 months agoListing first seen on site
General Features
Acres 
0.23
Attached Garage 
Yes
Direction Faces 
North
Disclosures 
Ranm2100 Disclosure
Energy Features 
Solar
Foundation 
Slab
Garage 
Yes
Garage Spaces 
2
Land Lease 
No
Levels 
Two
Parking 
AttachedGarage
Property Sub Type 
Single Family Residence
Security 
Security System
Sewer 
Public Sewer
SqFt Total 
3705
Utilities 
Natural Gas AvailableCable AvailableElectricity ConnectedNatural Gas ConnectedPhone AvailableSewer ConnectedWater Connected
Water Source 
Public
Zoning 
R-1C*
Interior Features
Appliances 
OvenConvection OvenCooktopDouble OvenDryerDishwasherDisposalMicrowaveRefrigeratorRange HoodSelf Cleaning OvenWasher
Cooling 
Ceiling Fan(s)Evaporative CoolingMulti Units
Electric 
Net Meter
Fireplace 
Yes
Fireplace Features 
Gas Log
Fireplaces 
3
Flooring 
CarpetTileWood
Heating 
Forced Air
Interior 
Ceiling Fan(s)Cathedral Ceiling(s)Central VacuumHigh Speed InternetKitchen Island
Laundry Features 
Washer HookupElectric Dryer HookupGas Dryer Hookup
Spa 
Yes
Bedroom 2 
Dimensions - 130.0 x 110.0Level - SecondArea - 14300
Bedroom 3 
Dimensions - 1010.0 x 128.0Level - SecondArea - 129280
Bedroom 4 
Dimensions - 140.0 x 107.0Level - SecondArea - 14980
Dining Room 
Dimensions - FormalLevel - MainArea - 16302Description - Formal
Family Room 
Dimensions - Murphy bed availableLevel - MainArea - 28800Description - Murphy bed available
Kitchen 
Dimensions - Breakfast nook not includedLevel - MainArea - 19152Description - Breakfast nook not included
Living Room 
Dimensions - Main living areaLevel - MainArea - 35898Description - Main living area
Master Bedroom 
Dimensions - 2111.0 x 284.0Level - SecondArea - 599524
Office 
Dimensions - French DoorsLevel - MainArea - 114330Description - French Doors
Save
Ask
Tour
Hide
Share
Exterior Features
Construction Details 
StoneStucco
Exterior 
BalconyFire PitOutdoor GrillPrivate Yard
Fencing 
Privacy
Lot Features 
Cul-De-SacLandscapedFew TreesWooded
Other Structures 
See Remarks
Patio And Porch 
CoveredPatio
Pool Features 
In Ground
Private Pool 
Yes
Road Frontage 
City Street
Roof 
FlatTile
Spa 
Yes
Community Features
MLS Area 
21 - ABQ Acres West
Financing Terms Available 
CashConventionalFHAVA Loan
Schools
School District
Unknown
Elementary School
Dennis Chavez
Middle School
Desert Ridge
High School
La Cueva
Listing courtesy of Real Broker, LLC


Listing information is provided by Participants of the Southwest MLS, Inc. IDX information is provided exclusively for personal, non-commercial use, and may not be used for any purpose other than to identify prospective properties consumers may be interested in purchasing. Information is deemed reliable but not guaranteed. Copyright 2026, Southwest MLS, Inc..
Data last updated at: 2026-10-28 06:28 AM UTC

Neighborhood & Commute
Source: Walkscore
Disclosure: Community information and market data powered by Constellation Data Labs. Information is deemed reliable but not guaranteed.
Save
Ask
Tour
Hide
Share
Save
Ask
Tour
Hide
Share
$800,000
51 Days On Site

8822 Corona Avenue NE
Albuquerque, NM 87122

Single Family Residence|Pending
4
Beds
3
Total Baths
2
Full Baths
1
Partial Bath
3,705
SqFt
$216
/SqFt
1994
Built
Subdivision:
Vineyard Estates
County:
Bernalillo
Call Now: 505 401-7500
Is this the listing for you? We can help make it yours.
505 401-7500
8822 Corona Avenue NE8822 Corona Avenue NE8822 Corona Avenue NE8822 Corona Avenue NE
Save
Ask
Tour
Hide
Share

Mortgage Calculator

Monthly Payment (Est.)

Enter an interest rate to see your estimated monthly payment.
Calculator powered by Showcase IDX, a Constellation1 Company. Copyright ©2026 Information is deemed reliable but not guaranteed.

Welcome to 8822 Corona Avenue NE in Albuquerque, New Mexico! Discover a home designed for entertaining, relaxing, and making lasting memories.With generous living spaces, versatile rooms, and a backyard built for fun, this beautiful property offers the perfect combination of comfort, flexibility, and resort-style living.🏡 Property Highlights:4 Bedrooms + Bonus Room - An additional flexible space with access to both the home and backyard, ideal for a home office, guest retreat, or potential fifth bedroom.2 Spacious Living Areas - Plenty of room to gather, entertain, or simply unwind.Dedicated Hobby Room - Create your own space for crafts, projects, or favorite activities.Private Swimming Pool - Complete with a slide and diving board for endless backyard enjoyment.Relaxing Spa - Your own private retreat after a long day.Outdoor Fire pit - Perfect for gathering with friends and family.Covered Patio with Built-In Bar & Grill - An entertainer's dream for hosting celebrations, summer barbecues, or relaxing evenings outdoors.✨ More Than a Home. The spot everyone wants to hang out.Imagine sunny Albuquerque afternoons by the pool, hosting friends for dinner on the covered patio, or enjoying quiet evenings around the fire pit. Need a Realtor? Contact me to schedule a showing.Title open with Centric Title Jennifer Cronin- jcronin@centrictitle.com

Save
Ask
Tour
Hide
Share
Listing Snapshot
Price 
$800,000
Days On Site 
51 Days
Bedrooms 
4
Inside Area (SqFt) 
3,705 sqft
Total Baths 
3
Full Baths 
2
Partial Baths 
1
Lot Size 
0.23 Acres
Year Built 
1994
MLS Number 
1112821
Status 
Pending
Property Tax 
$7,073.66
HOA/Condo/Coop Fees 
N/A
Sq Ft Source 
Plans
Friends & Family
Recent Activity
2 days agoListing updated with changes from the MLS
3 days agoStatus changed to Pending
2 months agoListing first seen on site
General Features
Acres 
0.23
Attached Garage 
Yes
Direction Faces 
North
Disclosures 
Ranm2100 Disclosure
Energy Features 
Solar
Foundation 
Slab
Garage 
Yes
Garage Spaces 
2
Land Lease 
No
Levels 
Two
Parking 
AttachedGarage
Property Sub Type 
Single Family Residence
Security 
Security System
Sewer 
Public Sewer
SqFt Total 
3705
Utilities 
Natural Gas AvailableCable AvailableElectricity ConnectedNatural Gas ConnectedPhone AvailableSewer ConnectedWater Connected
Water Source 
Public
Zoning 
R-1C*
Interior Features
Appliances 
OvenConvection OvenCooktopDouble OvenDryerDishwasherDisposalMicrowaveRefrigeratorRange HoodSelf Cleaning OvenWasher
Cooling 
Ceiling Fan(s)Evaporative CoolingMulti Units
Electric 
Net Meter
Fireplace 
Yes
Fireplace Features 
Gas Log
Fireplaces 
3
Flooring 
CarpetTileWood
Heating 
Forced Air
Interior 
Ceiling Fan(s)Cathedral Ceiling(s)Central VacuumHigh Speed InternetKitchen Island
Laundry Features 
Washer HookupElectric Dryer HookupGas Dryer Hookup
Spa 
Yes
Bedroom 2 
Dimensions - 130.0 x 110.0Level - SecondArea - 14300
Bedroom 3 
Dimensions - 1010.0 x 128.0Level - SecondArea - 129280
Bedroom 4 
Dimensions - 140.0 x 107.0Level - SecondArea - 14980
Dining Room 
Dimensions - FormalLevel - MainArea - 16302Description - Formal
Family Room 
Dimensions - Murphy bed availableLevel - MainArea - 28800Description - Murphy bed available
Kitchen 
Dimensions - Breakfast nook not includedLevel - MainArea - 19152Description - Breakfast nook not included
Living Room 
Dimensions - Main living areaLevel - MainArea - 35898Description - Main living area
Master Bedroom 
Dimensions - 2111.0 x 284.0Level - SecondArea - 599524
Office 
Dimensions - French DoorsLevel - MainArea - 114330Description - French Doors
Save
Ask
Tour
Hide
Share
Exterior Features
Construction Details 
StoneStucco
Exterior 
BalconyFire PitOutdoor GrillPrivate Yard
Fencing 
Privacy
Lot Features 
Cul-De-SacLandscapedFew TreesWooded
Other Structures 
See Remarks
Patio And Porch 
CoveredPatio
Pool Features 
In Ground
Private Pool 
Yes
Road Frontage 
City Street
Roof 
FlatTile
Spa 
Yes
Community Features
MLS Area 
21 - ABQ Acres West
Financing Terms Available 
CashConventionalFHAVA Loan
Schools
School District
Unknown
Elementary School
Dennis Chavez
Middle School
Desert Ridge
High School
La Cueva
Listing courtesy of Real Broker, LLC


Listing information is provided by Participants of the Southwest MLS, Inc. IDX information is provided exclusively for personal, non-commercial use, and may not be used for any purpose other than to identify prospective properties consumers may be interested in purchasing. Information is deemed reliable but not guaranteed. Copyright 2026, Southwest MLS, Inc..
Data last updated at: 2026-10-28 06:28 AM UTC

Neighborhood & Commute
Source: Walkscore
Disclosure: Community information and market data powered by Constellation Data Labs. Information is deemed reliable but not guaranteed.
Save
Ask
Tour
Hide
Share