Save
Ask
Tour
Hide
Share
$214,000
3 Days On Site

9612 Woodland Avenue NE
Albuquerque, NM 87112

For Sale|Single Family Residence|Active
3
Beds
2
Total Baths
2
Full Baths
1,688
SqFt
$127
/SqFt
1950
Built
Subdivision:
Hoffmantown
County:
Bernalillo
Call Now: 505 401-7500
Is this the listing for you? We can help make it yours.
505 401-7500
9612 Woodland Avenue NE9612 Woodland Avenue NE9612 Woodland Avenue NE9612 Woodland Avenue NE
Save
Ask
Tour
Hide
Share

Mortgage Calculator

Monthly Payment (Est.)

Enter an interest rate to see your estimated monthly payment.
Calculator powered by Showcase IDX, a Constellation1 Company. Copyright ©2026 Information is deemed reliable but not guaranteed.

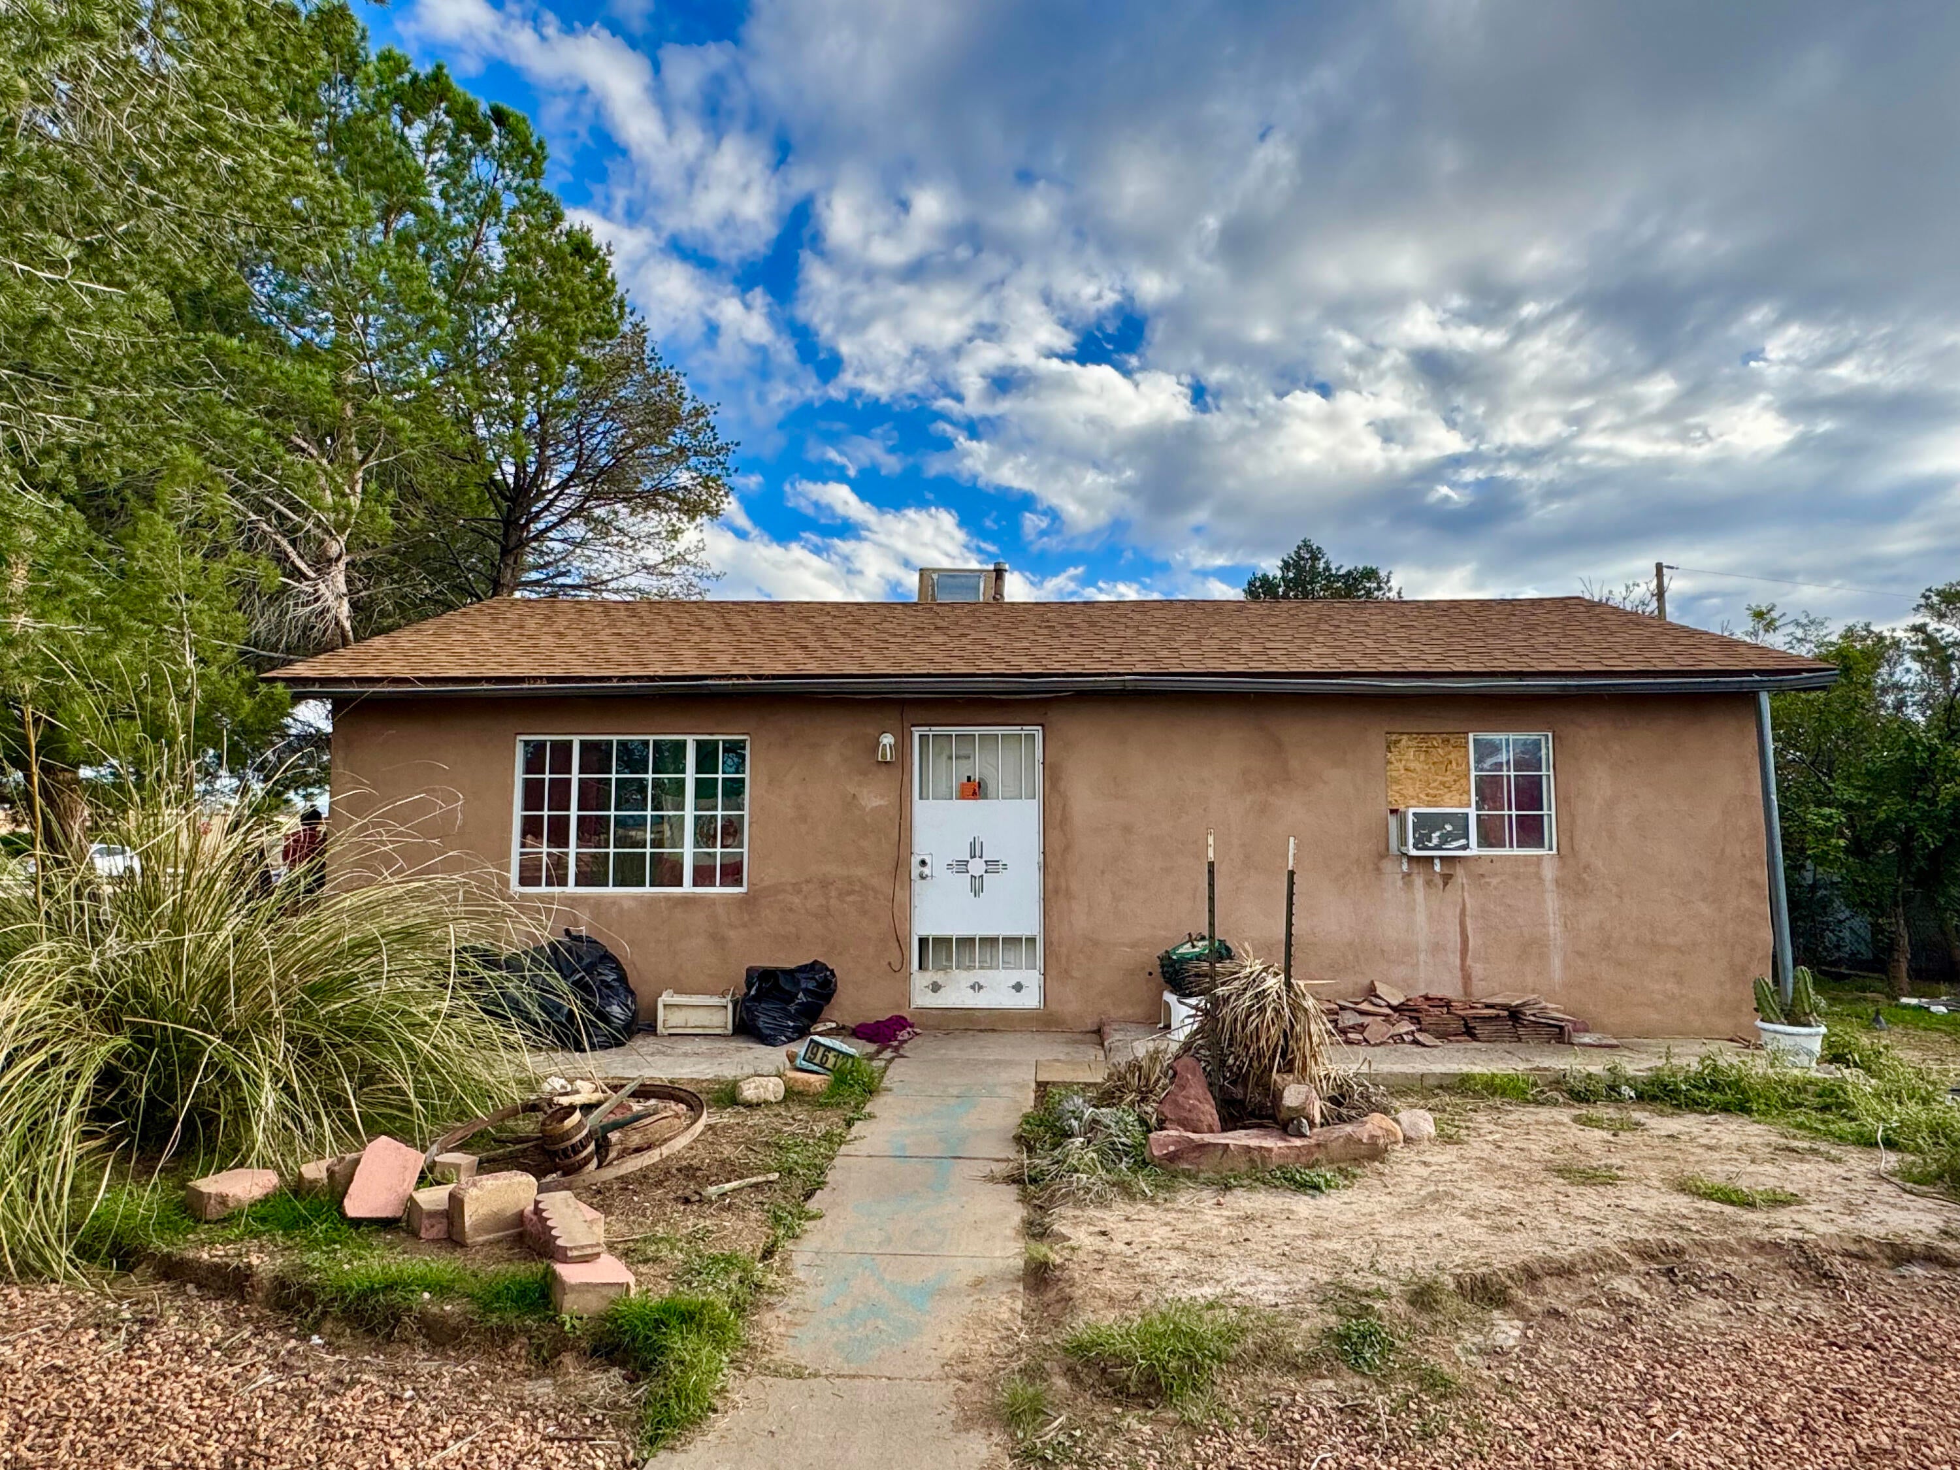
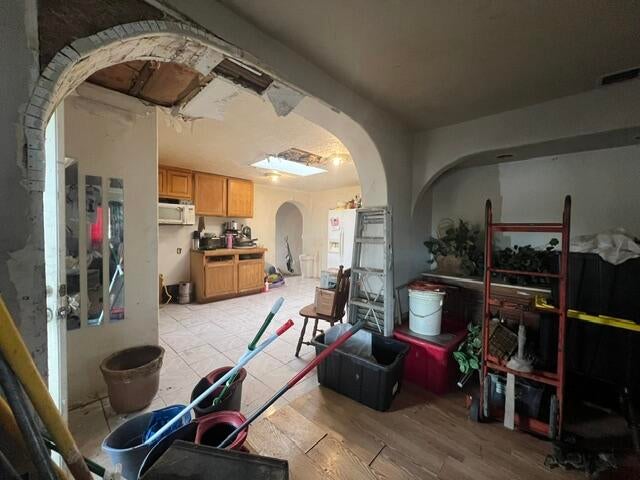
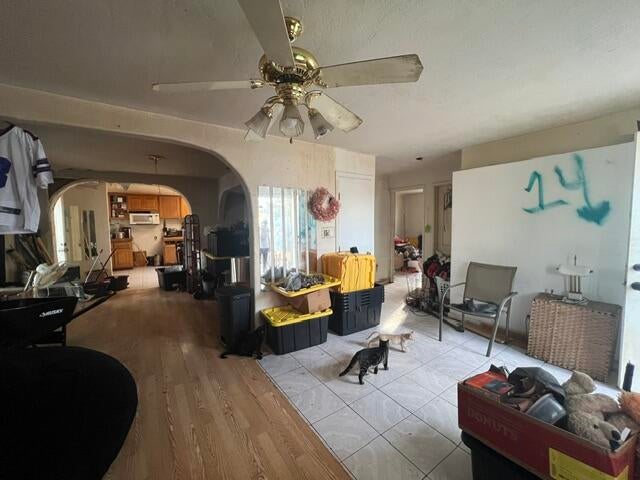
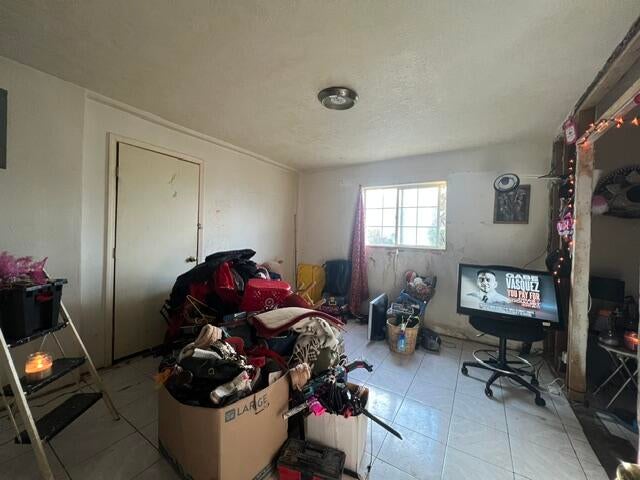
Cash buyers/investors only; proof of funds required. 3BR/2BA 1688SF home on a large corner lot with established landscaping, pond, patio, outbuilding, and room to roam! 2 Living Areas, Bonus 11x11 Laundry/Office area plus an extra large 4.83x8.67 closet is in SW BR. Priced to sell. Sold strictly AS-IS. Significant roof/soffit defects, active leaks, water/pet damage, strong odors, missing flooring/appliances. Extensive rehab required. Showings by appointment only. Do not trespass or disturb occupant. Do not walk on the property without an appointment with listing broker.

Save
Ask
Tour
Hide
Share
Listing Snapshot
Price 
$214,000
Days On Site 
3 Days
Bedrooms 
3
Inside Area (SqFt) 
1,688 sqft
Total Baths 
2
Full Baths 
2
Partial Baths 
N/A
Lot Size 
0.21 Acres
Year Built 
1950
MLS Number 
1112803
Status 
Active
Property Tax 
$2,124
HOA/Condo/Coop Fees 
N/A
Sq Ft Source 
N/A
Friends & Family
Recent Activity
20 hours agoListing updated with changes from the MLS
4 days agoListing first seen on site
General Features
Acres 
0.21
Direction Faces 
North
Disclosures 
Lead Based Paint Disclosure, Ranm2100 Disclosure
Foundation 
Slab
Land Lease 
No
Levels 
One
Property Sub Type 
Single Family Residence
Sewer 
Public Sewer
SqFt Total 
1688
Style 
NorthernNewMexico
Utilities 
Cable AvailableNatural Gas AvailableElectricity ConnectedNatural Gas ConnectedSewer ConnectedWater Connected
Water Source 
Public
Zoning 
R-1B*
Interior Features
Appliances 
DishwasherDisposalMicrowaveRefrigerator
Cooling 
Ceiling Fan(s)Evaporative Cooling
Flooring 
Tile
Heating 
CentralNatural Gas
Interior 
BookcasesCeiling Fan(s)High Speed InternetMaster Downstairs
Laundry Features 
Electric Dryer Hookup
Window Features 
Double Pane WindowsInsulated Windows
Bedroom 3 
Dimensions - 10.92 x 12.33Level - MainArea - 134
Dining Room 
Dimensions - 11.83 x 11.83Level - MainArea - 139
Family Room 
Dimensions - Back Living RoomLevel - MainArea - 202Description - Back Living Room
Kitchen 
Dimensions - 13.0 x 11.0Level - MainArea - 143
Living Room 
Dimensions - 21.0 x 11.0Level - MainArea - 231
Master Bedroom 
Dimensions - 12.0 x 11.0Level - MainArea - 132
Office 
Dimensions - shared with laundry areaLevel - MainArea - 127Description - shared with laundry area
Save
Ask
Tour
Hide
Share
Exterior Features
Construction Details 
StoneBlockFrame
Exterior 
Private EntrancePrivate Yard
Fencing 
Full
Lot Features 
LandscapedMany TreesWooded
Other Structures 
OutbuildingShed(s)
Patio And Porch 
CoveredPatio
Road Frontage 
City Street
Roof 
ShingleTar/Gravel
Windows/Doors 
Double Pane WindowsInsulated Windows
Community Features
MLS Area 
50 - Northeast Heights
Financing Terms Available 
CashConventionalFHAVA Loan
Roads 
Paved
Schools
School District
Unknown
Elementary School
Sombra Del Monte
Middle School
Madison
High School
Sandia
Listing courtesy of H. Gray & Company Realtors


Listing information is provided by Participants of the Southwest MLS, Inc. IDX information is provided exclusively for personal, non-commercial use, and may not be used for any purpose other than to identify prospective properties consumers may be interested in purchasing. Information is deemed reliable but not guaranteed. Copyright 2026, Southwest MLS, Inc..
Data last updated at: 2026-10-23 04:55 PM UTC

Neighborhood & Commute
Source: Walkscore
Disclosure: Community information and market data powered by Constellation Data Labs. Information is deemed reliable but not guaranteed.
Save
Ask
Tour
Hide
Share
Save
Ask
Tour
Hide
Share
$214,000
3 Days On Site

9612 Woodland Avenue NE
Albuquerque, NM 87112

For Sale|Single Family Residence|Active
3
Beds
2
Total Baths
2
Full Baths
1,688
SqFt
$127
/SqFt
1950
Built
Subdivision:
Hoffmantown
County:
Bernalillo
Call Now: 505 401-7500
Is this the listing for you? We can help make it yours.
505 401-7500
9612 Woodland Avenue NE9612 Woodland Avenue NE9612 Woodland Avenue NE9612 Woodland Avenue NE
Save
Ask
Tour
Hide
Share

Mortgage Calculator

Monthly Payment (Est.)

Enter an interest rate to see your estimated monthly payment.
Calculator powered by Showcase IDX, a Constellation1 Company. Copyright ©2026 Information is deemed reliable but not guaranteed.

Cash buyers/investors only; proof of funds required. 3BR/2BA 1688SF home on a large corner lot with established landscaping, pond, patio, outbuilding, and room to roam! 2 Living Areas, Bonus 11x11 Laundry/Office area plus an extra large 4.83x8.67 closet is in SW BR. Priced to sell. Sold strictly AS-IS. Significant roof/soffit defects, active leaks, water/pet damage, strong odors, missing flooring/appliances. Extensive rehab required. Showings by appointment only. Do not trespass or disturb occupant. Do not walk on the property without an appointment with listing broker.

Save
Ask
Tour
Hide
Share
Listing Snapshot
Price 
$214,000
Days On Site 
3 Days
Bedrooms 
3
Inside Area (SqFt) 
1,688 sqft
Total Baths 
2
Full Baths 
2
Partial Baths 
N/A
Lot Size 
0.21 Acres
Year Built 
1950
MLS Number 
1112803
Status 
Active
Property Tax 
$2,124
HOA/Condo/Coop Fees 
N/A
Sq Ft Source 
N/A
Friends & Family
Recent Activity
20 hours agoListing updated with changes from the MLS
4 days agoListing first seen on site
General Features
Acres 
0.21
Direction Faces 
North
Disclosures 
Lead Based Paint Disclosure, Ranm2100 Disclosure
Foundation 
Slab
Land Lease 
No
Levels 
One
Property Sub Type 
Single Family Residence
Sewer 
Public Sewer
SqFt Total 
1688
Style 
NorthernNewMexico
Utilities 
Cable AvailableNatural Gas AvailableElectricity ConnectedNatural Gas ConnectedSewer ConnectedWater Connected
Water Source 
Public
Zoning 
R-1B*
Interior Features
Appliances 
DishwasherDisposalMicrowaveRefrigerator
Cooling 
Ceiling Fan(s)Evaporative Cooling
Flooring 
Tile
Heating 
CentralNatural Gas
Interior 
BookcasesCeiling Fan(s)High Speed InternetMaster Downstairs
Laundry Features 
Electric Dryer Hookup
Window Features 
Double Pane WindowsInsulated Windows
Bedroom 3 
Dimensions - 10.92 x 12.33Level - MainArea - 134
Dining Room 
Dimensions - 11.83 x 11.83Level - MainArea - 139
Family Room 
Dimensions - Back Living RoomLevel - MainArea - 202Description - Back Living Room
Kitchen 
Dimensions - 13.0 x 11.0Level - MainArea - 143
Living Room 
Dimensions - 21.0 x 11.0Level - MainArea - 231
Master Bedroom 
Dimensions - 12.0 x 11.0Level - MainArea - 132
Office 
Dimensions - shared with laundry areaLevel - MainArea - 127Description - shared with laundry area
Save
Ask
Tour
Hide
Share
Exterior Features
Construction Details 
StoneBlockFrame
Exterior 
Private EntrancePrivate Yard
Fencing 
Full
Lot Features 
LandscapedMany TreesWooded
Other Structures 
OutbuildingShed(s)
Patio And Porch 
CoveredPatio
Road Frontage 
City Street
Roof 
ShingleTar/Gravel
Windows/Doors 
Double Pane WindowsInsulated Windows
Community Features
MLS Area 
50 - Northeast Heights
Financing Terms Available 
CashConventionalFHAVA Loan
Roads 
Paved
Schools
School District
Unknown
Elementary School
Sombra Del Monte
Middle School
Madison
High School
Sandia
Listing courtesy of H. Gray & Company Realtors


Listing information is provided by Participants of the Southwest MLS, Inc. IDX information is provided exclusively for personal, non-commercial use, and may not be used for any purpose other than to identify prospective properties consumers may be interested in purchasing. Information is deemed reliable but not guaranteed. Copyright 2026, Southwest MLS, Inc..
Data last updated at: 2026-10-23 04:55 PM UTC

Neighborhood & Commute
Source: Walkscore
Disclosure: Community information and market data powered by Constellation Data Labs. Information is deemed reliable but not guaranteed.
Save
Ask
Tour
Hide
Share