
5855 Ermemin Avenue NWAlbuquerque, NM 87114
Mortgage Calculator
Monthly Payment (Est.)
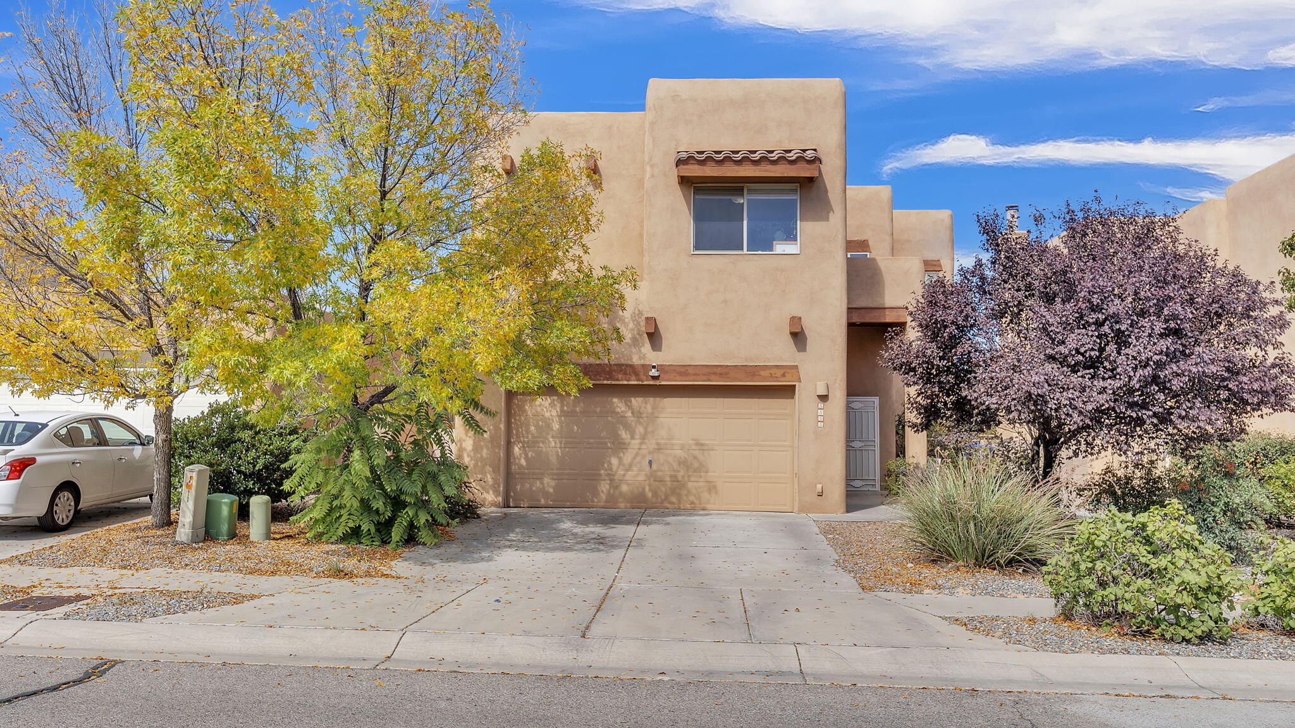
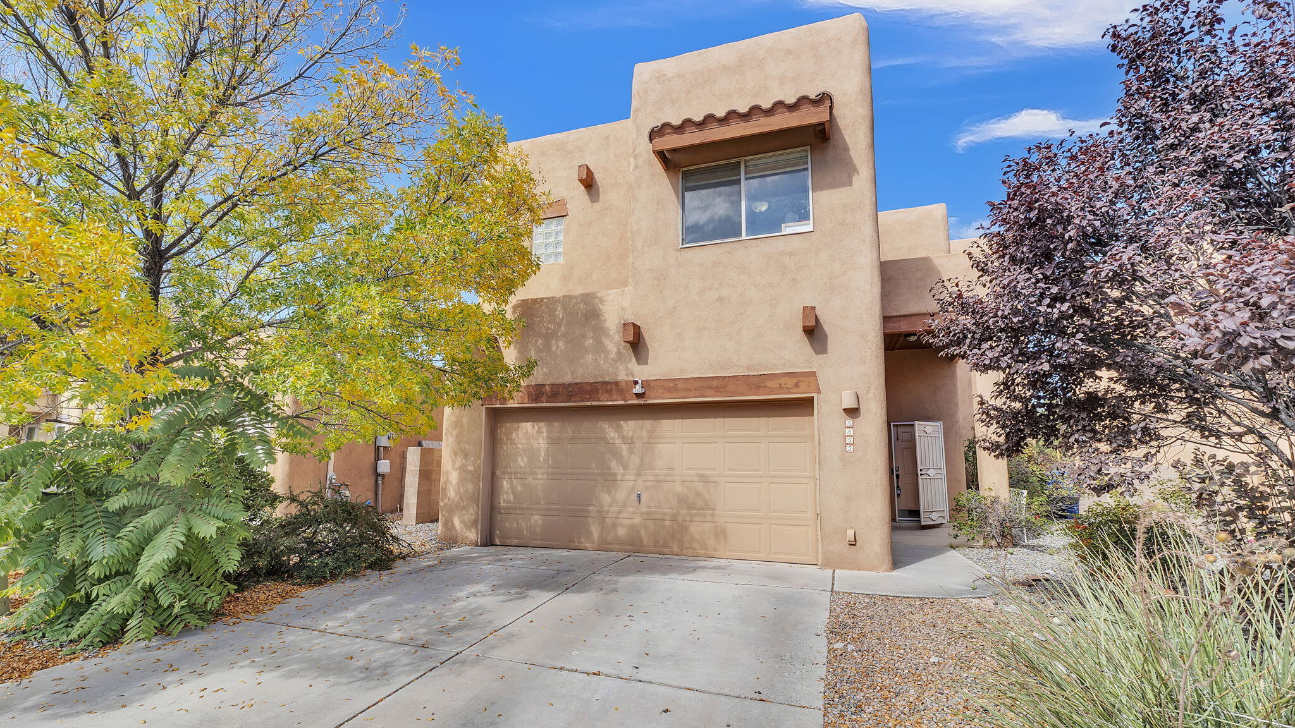
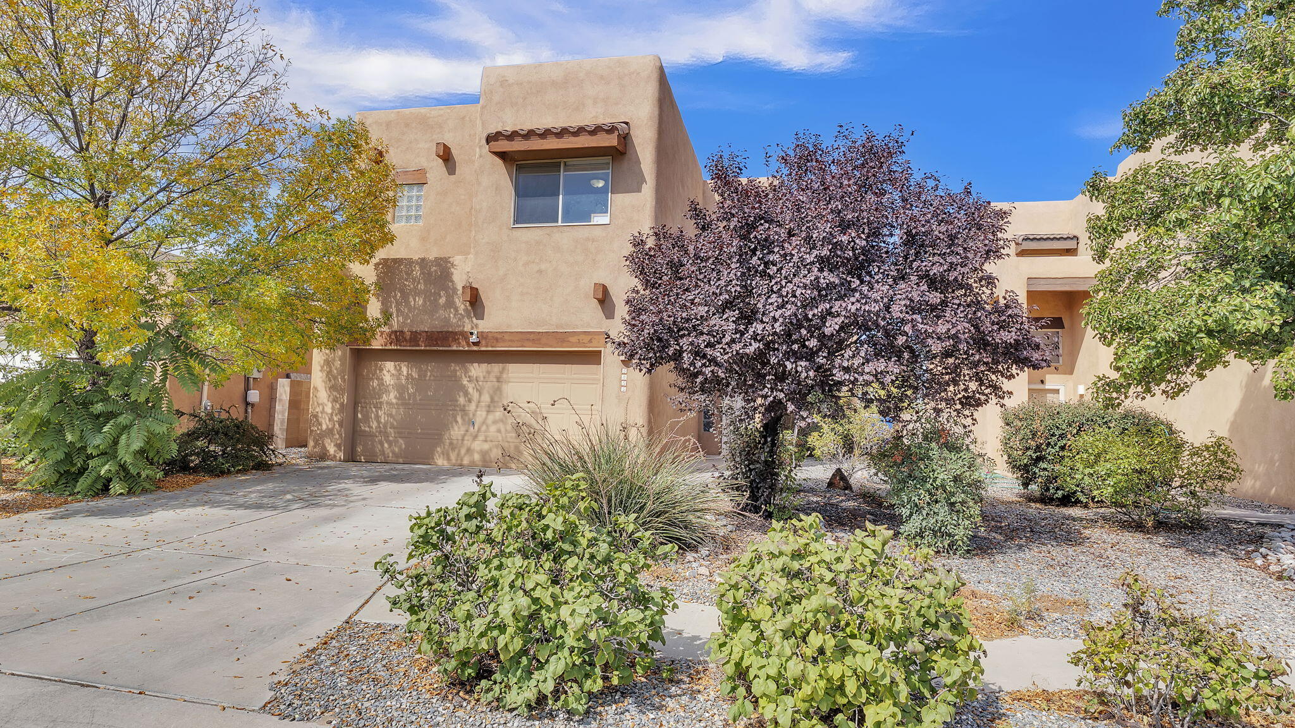
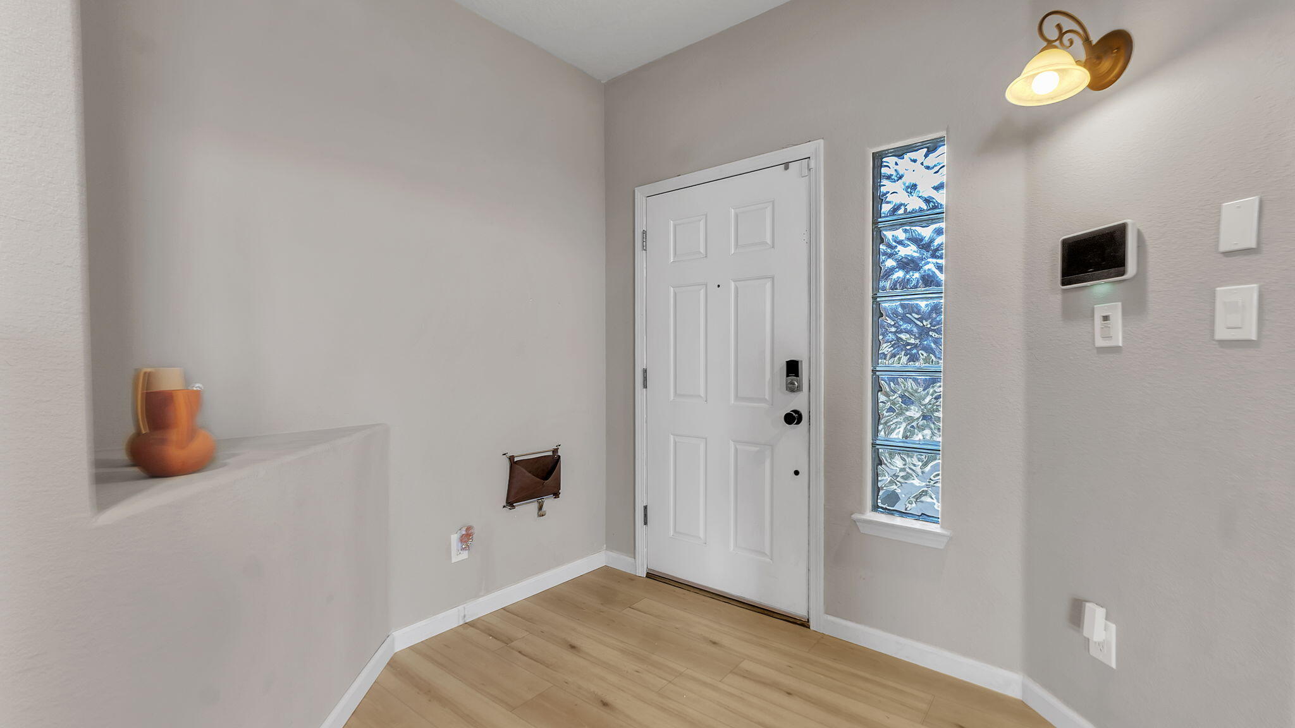
Enter an interest rate to see your estimated monthly payment.Spacious Pueblo-Style Home in a Fantastic Westside Location! Offering 2,576 sq ft, this 3-bedroom, 2.5-bath home features an inviting open floor plan, vaulted ceilings, newer laminate flooring downstairs, and a beautiful two-way fireplace connecting the living spaces. The generous kitchen offers abundant cabinet and counter space plus a convenient breakfast bar. Upstairs, retreat to an oversized primary suite with a private balcony, scenic views, dual sinks, and a spacious walk-in closet. Enjoy the convenience of upstairs laundry and a nearby neighborhood park. Leased solar panels offer potential energy savings. A wonderful opportunity to make this spacious home your own!
| 2 days ago | Listing updated with changes from the MLS | |
| 3 weeks ago | Price changed to $418,500 | |
| a month ago | Status changed to Active | |
| a month ago | Listing first seen on site |

The data relating to real estate for sale on this website comes in part from the Internet Data exchange (IDX) program of the Southwest Multiple Listing Service. IDX information is provided exclusively for consumers' personal, non-commercial use and may not be used for any purpose other than to identify prospective properties consumers may be interested in purchasing. Real estate listings held by brokerage firms other than , are indicated by detailed information about them such as the name of the listing firms. Information deemed reliable but not guaranteed. Copyright © 2026 Southwest Multiple Listing Service. All Rights Reserved.
Data last updated at: 2026-11-22 06:22 PM UTC

5855 Ermemin Avenue NWAlbuquerque, NM 87114
Mortgage Calculator
Monthly Payment (Est.)
Enter an interest rate to see your estimated monthly payment.Spacious Pueblo-Style Home in a Fantastic Westside Location! Offering 2,576 sq ft, this 3-bedroom, 2.5-bath home features an inviting open floor plan, vaulted ceilings, newer laminate flooring downstairs, and a beautiful two-way fireplace connecting the living spaces. The generous kitchen offers abundant cabinet and counter space plus a convenient breakfast bar. Upstairs, retreat to an oversized primary suite with a private balcony, scenic views, dual sinks, and a spacious walk-in closet. Enjoy the convenience of upstairs laundry and a nearby neighborhood park. Leased solar panels offer potential energy savings. A wonderful opportunity to make this spacious home your own!
| 2 days ago | Listing updated with changes from the MLS | |
| 3 weeks ago | Price changed to $418,500 | |
| a month ago | Status changed to Active | |
| a month ago | Listing first seen on site |
The data relating to real estate for sale on this website comes in part from the Internet Data exchange (IDX) program of the Southwest Multiple Listing Service. IDX information is provided exclusively for consumers' personal, non-commercial use and may not be used for any purpose other than to identify prospective properties consumers may be interested in purchasing. Real estate listings held by brokerage firms other than , are indicated by detailed information about them such as the name of the listing firms. Information deemed reliable but not guaranteed. Copyright © 2026 Southwest Multiple Listing Service. All Rights Reserved.
Data last updated at: 2026-11-22 06:22 PM UTC
