Save
Ask
Tour
Hide
Share
$750,000
3 Days On Site

55 Upper Juan Tomas Road
Tijeras, NM 87059

For Sale|Single Family Residence|Active
3
Beds
2
Total Baths
1
Full Bath
1
Partial Bath
2,893
SqFt
$259
/SqFt
1994
Built
County:
Bernalillo
Call Now: 505 401-7500
Is this the listing for you? We can help make it yours.
505 401-7500
55 Upper Juan Tomas Road55 Upper Juan Tomas Road55 Upper Juan Tomas Road55 Upper Juan Tomas Road
Save
Ask
Tour
Hide
Share

Mortgage Calculator

Monthly Payment (Est.)

Enter an interest rate to see your estimated monthly payment.
Calculator powered by Showcase IDX, a Constellation1 Company. Copyright ©2026 Information is deemed reliable but not guaranteed.

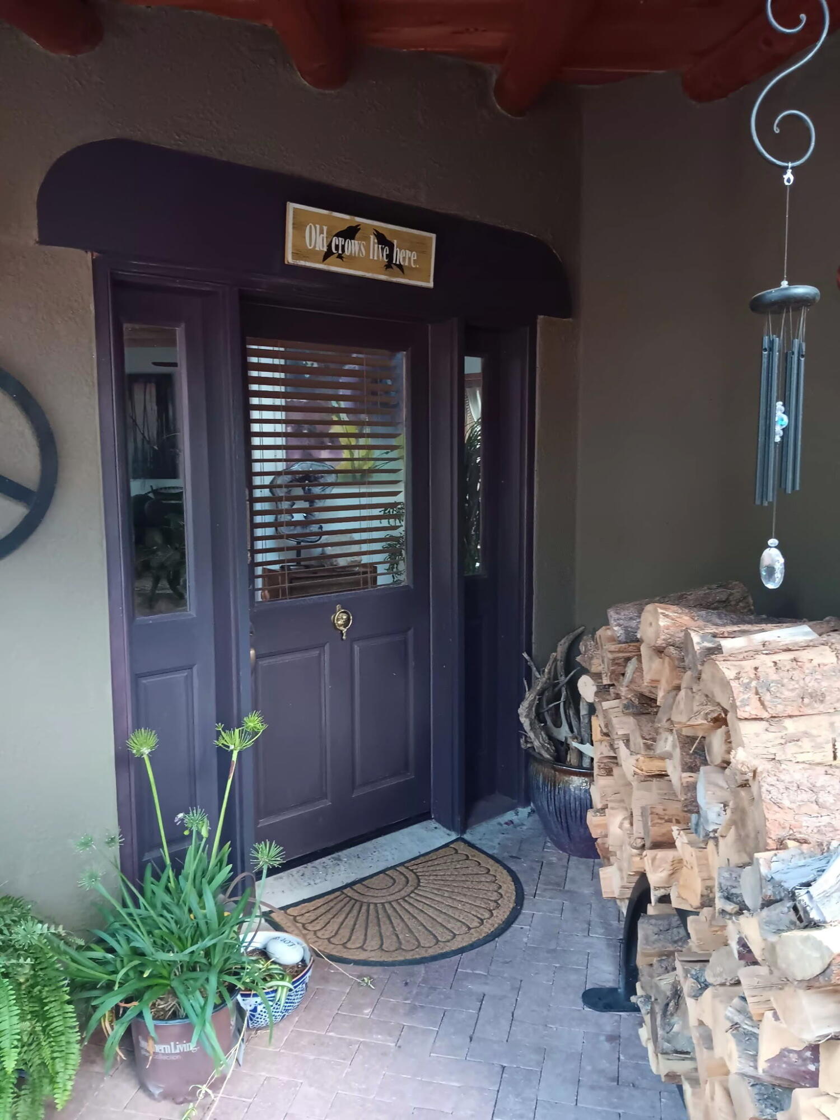
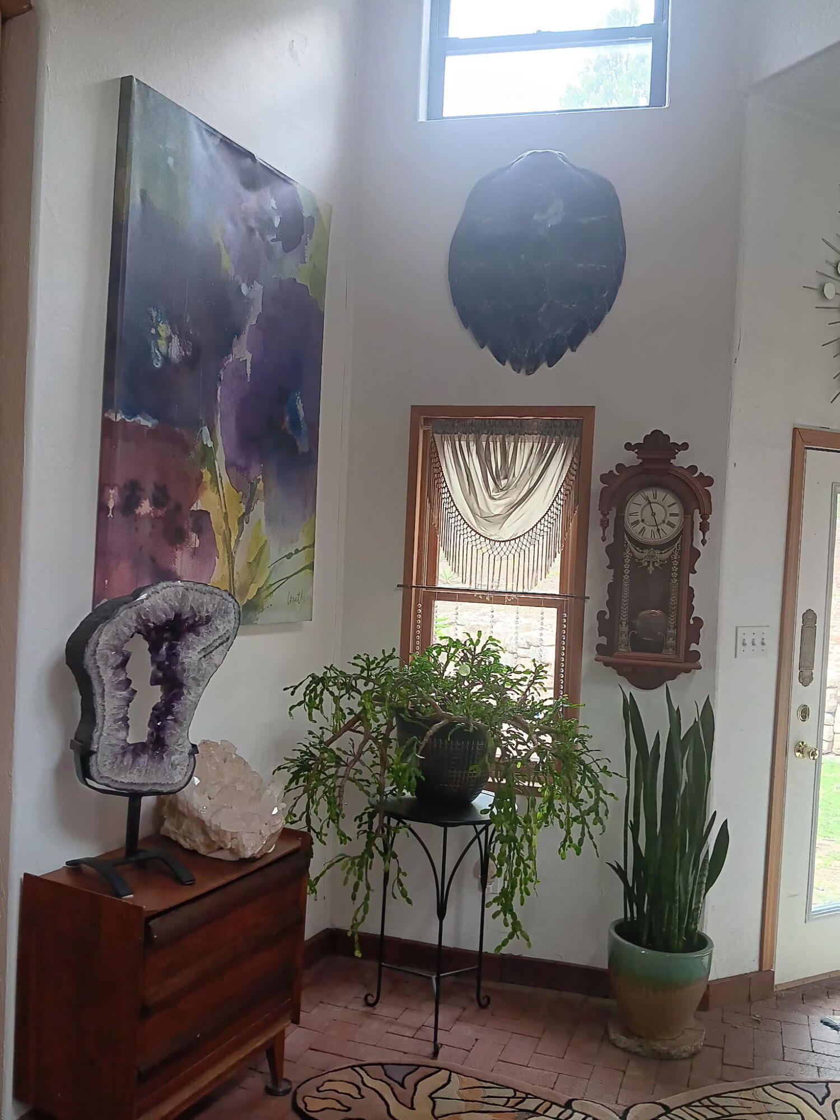
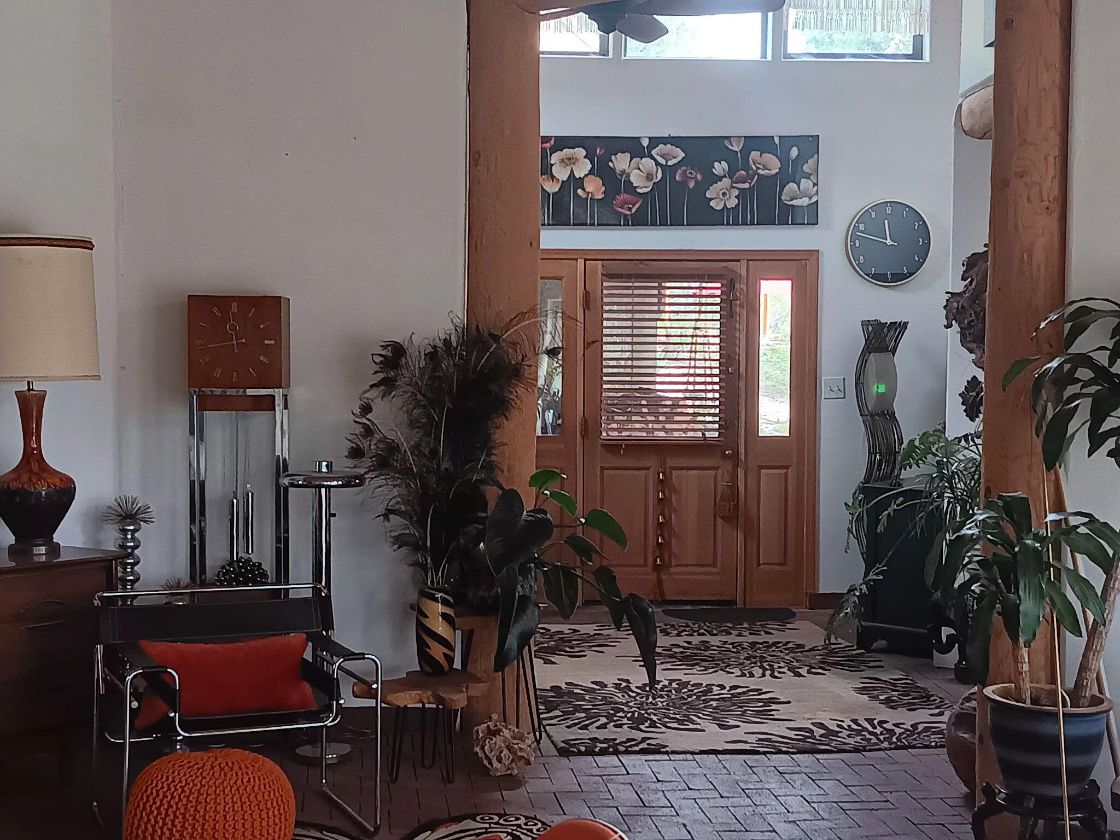
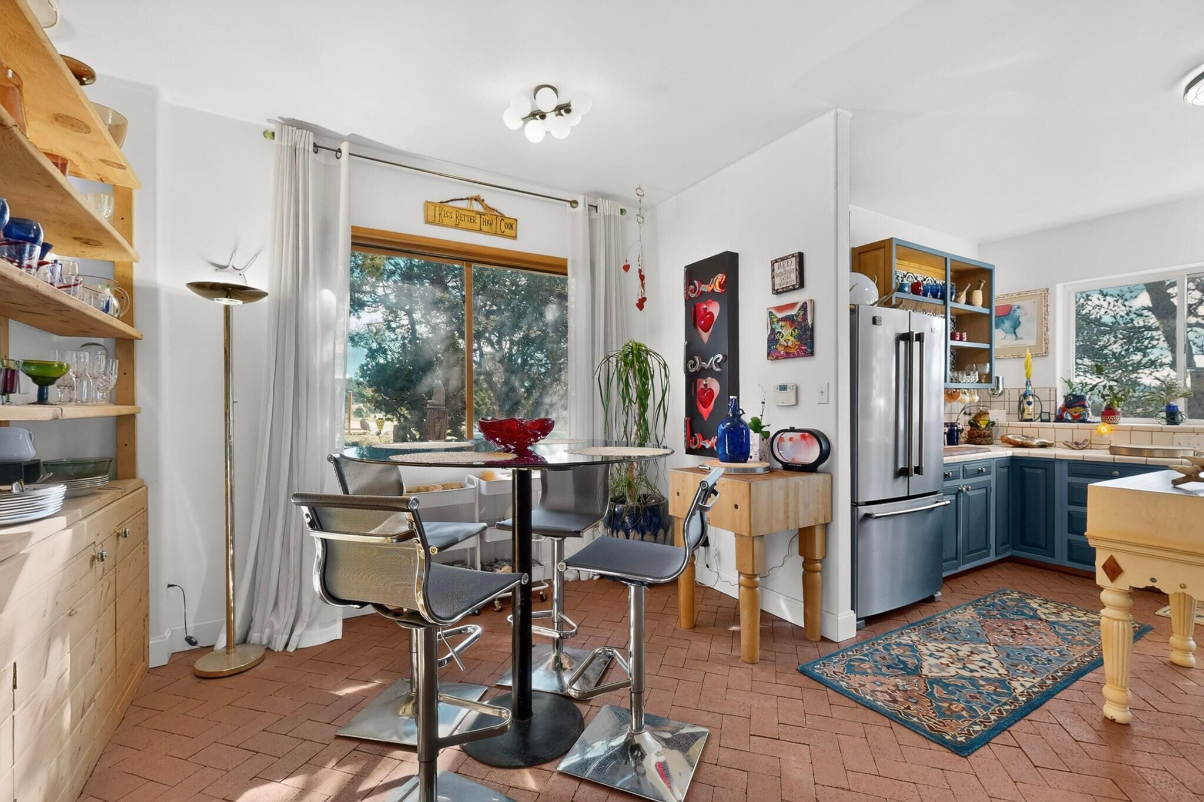
Escape to private mountain living with this custom-built retreat set on 15.55 pristine, pinon-and-juniper-studded acres in Tijeras. Offering 2,893 square feet of character-rich living space, this 3-bedroom, 2-bathroom sanctuary combines authentic regional craftsmanship with modern energy efficiency, including an owned state of the art Midnight Solar System, reverse osmosis system and a Culligan water filtration system.Step inside to classic brick flooring, soaring beamed ceilings, and the gentle warmth of radiant in-floor heating. The expansive open-concept living area centers around a striking wood burning stove, framing peaceful panoramic views of the East Mountain landscape. The primary suite provides a peaceful private retreat with beautiful views. Overlooking the private orchard, including apricot, peach, cherry, plum, pear, and apple trees. The primary suite also includes a kiva style wood burning fireplace, generous proportions and en-suite amenities, while two additional bedrooms offer flexible space for guests, creative studios, or home offices.Outdoor living shines across the acreage, featuring open skies, natural topography, and endless space for trails, outdoor entertaining, or hobby setups. Equipped with a private well, and septic system, this home offers self-sufficient, sustainable country living with a quick commute to Albuquerque. If you like off-grid living, this is your home!

Save
Ask
Tour
Hide
Share
Listing Snapshot
Price 
$750,000
Days On Site 
3 Days
Bedrooms 
3
Inside Area (SqFt) 
2,893 sqft
Total Baths 
2
Full Baths 
1
Partial Baths 
1
Lot Size 
15.55 Acres
Year Built 
1994
MLS Number 
1112712
Status 
Active
Property Tax 
$4,545.54
HOA/Condo/Coop Fees 
N/A
Sq Ft Source 
Appraiser
Friends & Family
Recent Activity
10 hours agoListing updated with changes from the MLS
2 days agoStatus changed to Active
3 days agoListing first seen on site
General Features
Acres 
15.55
Additional Property Use 
Horses
Direction Faces 
East
Disclosures 
Ranm2100 Disclosure
Energy Features 
Solar
Foundation 
Slab
Land Lease 
No
Levels 
One
Number Of Stories 
1
Property Sub Type 
Single Family Residence
Sewer 
Septic Tank
SqFt Total 
2893
Style 
CustomMountain
Utilities 
PropaneWater Connected
Water Source 
PrivateWell
Zoning 
A-2
Interior Features
Appliances 
Built-In Gas RangeDishwasher
Fireplace 
Yes
Fireplace Features 
Free StandingGlass DoorsWood Burning Stove
Fireplaces 
2
Flooring 
BrickLaminate
Heating 
Wood StoveRadiant FloorRadiant
Interior 
Beamed CeilingsBookcasesCeiling Fan(s)Cathedral Ceiling(s)Entrance FoyerHigh CeilingsMaster Downstairs
Laundry Features 
Electric Dryer HookupGas Dryer Hookup
Window Features 
Double Pane WindowsInsulated WindowsWood Frames
Bedroom 2 
Dimensions - 13.6 x 12.2Level - MainArea - 165
Bedroom 3 
Dimensions - 13.6 x 12.2Level - MainArea - 165
Dining Room 
Dimensions - 16.5 x 11.3Level - MainArea - 186
Kitchen 
Dimensions - 13.2 x 10.5Level - MainArea - 138
Living Room 
Dimensions - 33.2 x 23.1Level - MainArea - 766
Master Bedroom 
Dimensions - 18.1 x 17.5Level - MainArea - 316
Save
Ask
Tour
Hide
Share
Exterior Features
Construction Details 
FrameStucco
Exterior 
Private Yard
Fencing 
Back YardFront Yard
Lot Features 
LandscapedMeadowMany TreesViewsWooded
Patio And Porch 
DeckPatio
Road Frontage 
Easement
Roof 
Metal
Windows/Doors 
Double Pane WindowsInsulated WindowsWood Frames
Community Features
MLS Area 
260 - South 217
Financing Terms Available 
CashConventionalFHAVA Loan
Roads 
DirtGravel
Horse Allowed 
Yes
Schools
School District
Unknown
Elementary School
A Montoya
Middle School
Roosevelt
High School
Manzano
Listing courtesy of Realty One of New Mexico


Listing information is provided by Participants of the Southwest MLS, Inc. IDX information is provided exclusively for personal, non-commercial use, and may not be used for any purpose other than to identify prospective properties consumers may be interested in purchasing. Information is deemed reliable but not guaranteed. Copyright 2026, Southwest MLS, Inc..
Data last updated at: 2026-10-21 06:11 AM UTC

Neighborhood & Commute
Source: Walkscore
Disclosure: Community information and market data powered by Constellation Data Labs. Information is deemed reliable but not guaranteed.
Save
Ask
Tour
Hide
Share
Save
Ask
Tour
Hide
Share
$750,000
3 Days On Site

55 Upper Juan Tomas Road
Tijeras, NM 87059

For Sale|Single Family Residence|Active
3
Beds
2
Total Baths
1
Full Bath
1
Partial Bath
2,893
SqFt
$259
/SqFt
1994
Built
County:
Bernalillo
Call Now: 505 401-7500
Is this the listing for you? We can help make it yours.
505 401-7500
55 Upper Juan Tomas Road55 Upper Juan Tomas Road55 Upper Juan Tomas Road55 Upper Juan Tomas Road
Save
Ask
Tour
Hide
Share

Mortgage Calculator

Monthly Payment (Est.)

Enter an interest rate to see your estimated monthly payment.
Calculator powered by Showcase IDX, a Constellation1 Company. Copyright ©2026 Information is deemed reliable but not guaranteed.

Escape to private mountain living with this custom-built retreat set on 15.55 pristine, pinon-and-juniper-studded acres in Tijeras. Offering 2,893 square feet of character-rich living space, this 3-bedroom, 2-bathroom sanctuary combines authentic regional craftsmanship with modern energy efficiency, including an owned state of the art Midnight Solar System, reverse osmosis system and a Culligan water filtration system.Step inside to classic brick flooring, soaring beamed ceilings, and the gentle warmth of radiant in-floor heating. The expansive open-concept living area centers around a striking wood burning stove, framing peaceful panoramic views of the East Mountain landscape. The primary suite provides a peaceful private retreat with beautiful views. Overlooking the private orchard, including apricot, peach, cherry, plum, pear, and apple trees. The primary suite also includes a kiva style wood burning fireplace, generous proportions and en-suite amenities, while two additional bedrooms offer flexible space for guests, creative studios, or home offices.Outdoor living shines across the acreage, featuring open skies, natural topography, and endless space for trails, outdoor entertaining, or hobby setups. Equipped with a private well, and septic system, this home offers self-sufficient, sustainable country living with a quick commute to Albuquerque. If you like off-grid living, this is your home!

Save
Ask
Tour
Hide
Share
Listing Snapshot
Price 
$750,000
Days On Site 
3 Days
Bedrooms 
3
Inside Area (SqFt) 
2,893 sqft
Total Baths 
2
Full Baths 
1
Partial Baths 
1
Lot Size 
15.55 Acres
Year Built 
1994
MLS Number 
1112712
Status 
Active
Property Tax 
$4,545.54
HOA/Condo/Coop Fees 
N/A
Sq Ft Source 
Appraiser
Friends & Family
Recent Activity
10 hours agoListing updated with changes from the MLS
2 days agoStatus changed to Active
3 days agoListing first seen on site
General Features
Acres 
15.55
Additional Property Use 
Horses
Direction Faces 
East
Disclosures 
Ranm2100 Disclosure
Energy Features 
Solar
Foundation 
Slab
Land Lease 
No
Levels 
One
Number Of Stories 
1
Property Sub Type 
Single Family Residence
Sewer 
Septic Tank
SqFt Total 
2893
Style 
CustomMountain
Utilities 
PropaneWater Connected
Water Source 
PrivateWell
Zoning 
A-2
Interior Features
Appliances 
Built-In Gas RangeDishwasher
Fireplace 
Yes
Fireplace Features 
Free StandingGlass DoorsWood Burning Stove
Fireplaces 
2
Flooring 
BrickLaminate
Heating 
Wood StoveRadiant FloorRadiant
Interior 
Beamed CeilingsBookcasesCeiling Fan(s)Cathedral Ceiling(s)Entrance FoyerHigh CeilingsMaster Downstairs
Laundry Features 
Electric Dryer HookupGas Dryer Hookup
Window Features 
Double Pane WindowsInsulated WindowsWood Frames
Bedroom 2 
Dimensions - 13.6 x 12.2Level - MainArea - 165
Bedroom 3 
Dimensions - 13.6 x 12.2Level - MainArea - 165
Dining Room 
Dimensions - 16.5 x 11.3Level - MainArea - 186
Kitchen 
Dimensions - 13.2 x 10.5Level - MainArea - 138
Living Room 
Dimensions - 33.2 x 23.1Level - MainArea - 766
Master Bedroom 
Dimensions - 18.1 x 17.5Level - MainArea - 316
Save
Ask
Tour
Hide
Share
Exterior Features
Construction Details 
FrameStucco
Exterior 
Private Yard
Fencing 
Back YardFront Yard
Lot Features 
LandscapedMeadowMany TreesViewsWooded
Patio And Porch 
DeckPatio
Road Frontage 
Easement
Roof 
Metal
Windows/Doors 
Double Pane WindowsInsulated WindowsWood Frames
Community Features
MLS Area 
260 - South 217
Financing Terms Available 
CashConventionalFHAVA Loan
Roads 
DirtGravel
Horse Allowed 
Yes
Schools
School District
Unknown
Elementary School
A Montoya
Middle School
Roosevelt
High School
Manzano
Listing courtesy of Realty One of New Mexico


Listing information is provided by Participants of the Southwest MLS, Inc. IDX information is provided exclusively for personal, non-commercial use, and may not be used for any purpose other than to identify prospective properties consumers may be interested in purchasing. Information is deemed reliable but not guaranteed. Copyright 2026, Southwest MLS, Inc..
Data last updated at: 2026-10-21 06:11 AM UTC

Neighborhood & Commute
Source: Walkscore
Disclosure: Community information and market data powered by Constellation Data Labs. Information is deemed reliable but not guaranteed.
Save
Ask
Tour
Hide
Share