Save
Ask
Tour
Hide
Share
$335,000
12 Days On Site

2834 Madison Street NE
Albuquerque, NM 87110

For Sale|Townhouse|Active
3
Beds
2
Total Baths
1
Full Bath
1
Partial Bath
1,546
SqFt
$217
/SqFt
1955
Built
Subdivision:
Air Subd
County:
Bernalillo
Call Now: 505 401-7500
Is this the listing for you? We can help make it yours.
505 401-7500
Upcoming Open Houses
Fri, Oct 30, 11:00 AM - 1:00 PM
Sun, Nov 1, 11:00 AM - 1:00 PM
2834 Madison Street NE2834 Madison Street NE2834 Madison Street NE2834 Madison Street NE
Save
Ask
Tour
Hide
Share

Mortgage Calculator

Monthly Payment (Est.)

Enter an interest rate to see your estimated monthly payment.
Calculator powered by Showcase IDX, a Constellation1 Company. Copyright ©2026 Information is deemed reliable but not guaranteed.

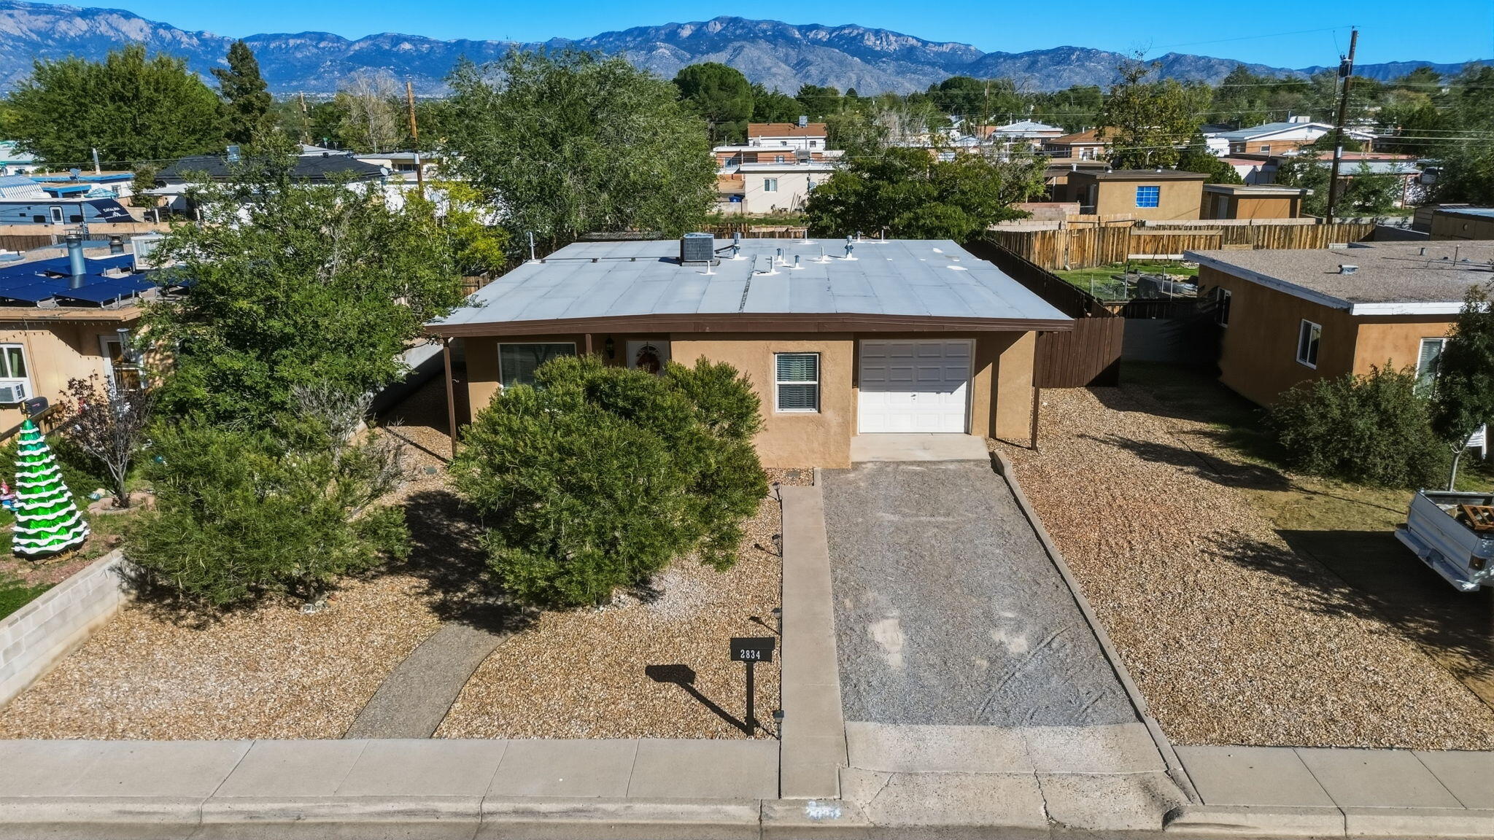
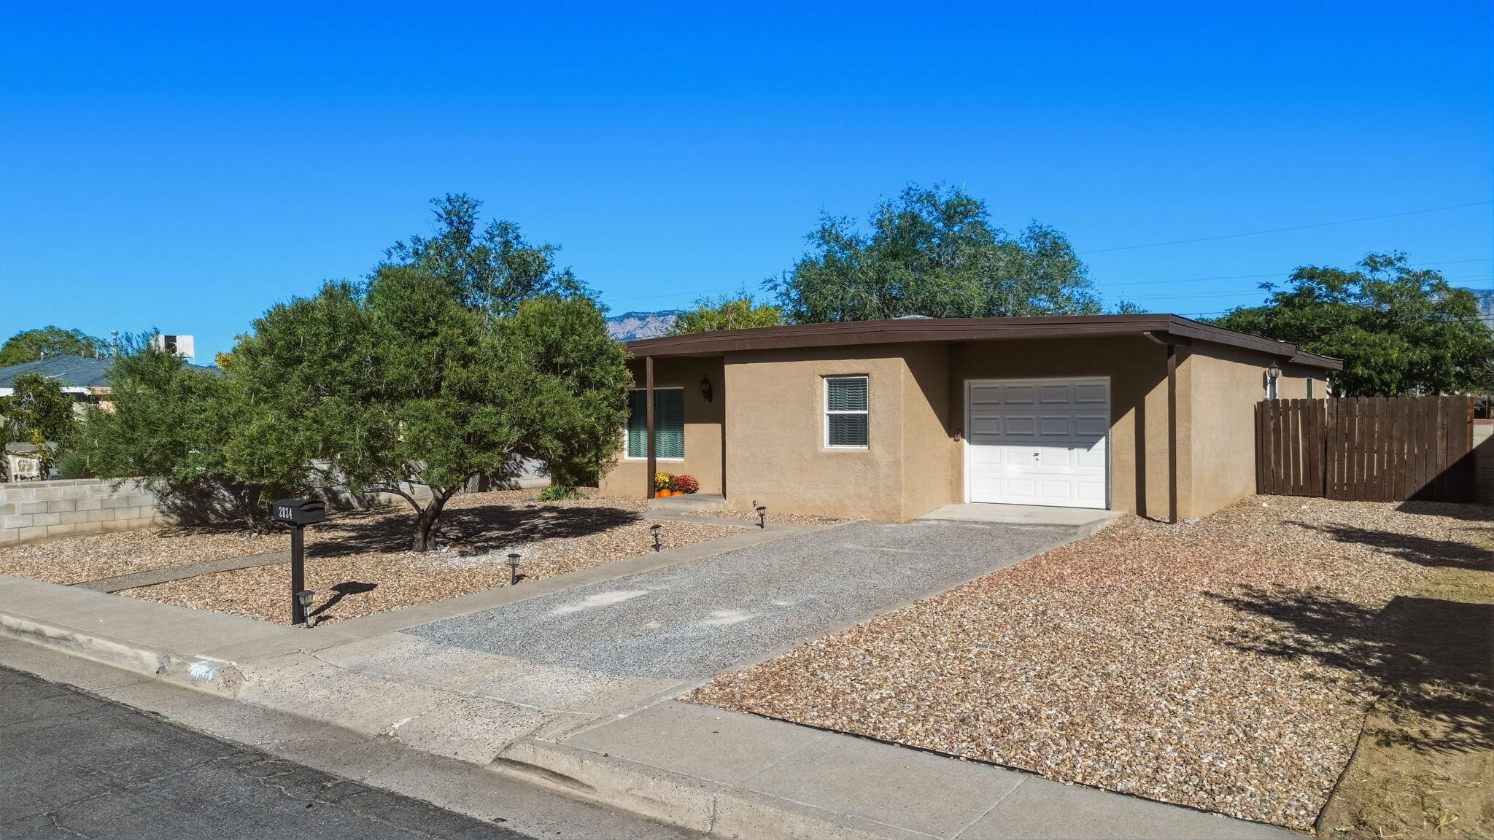
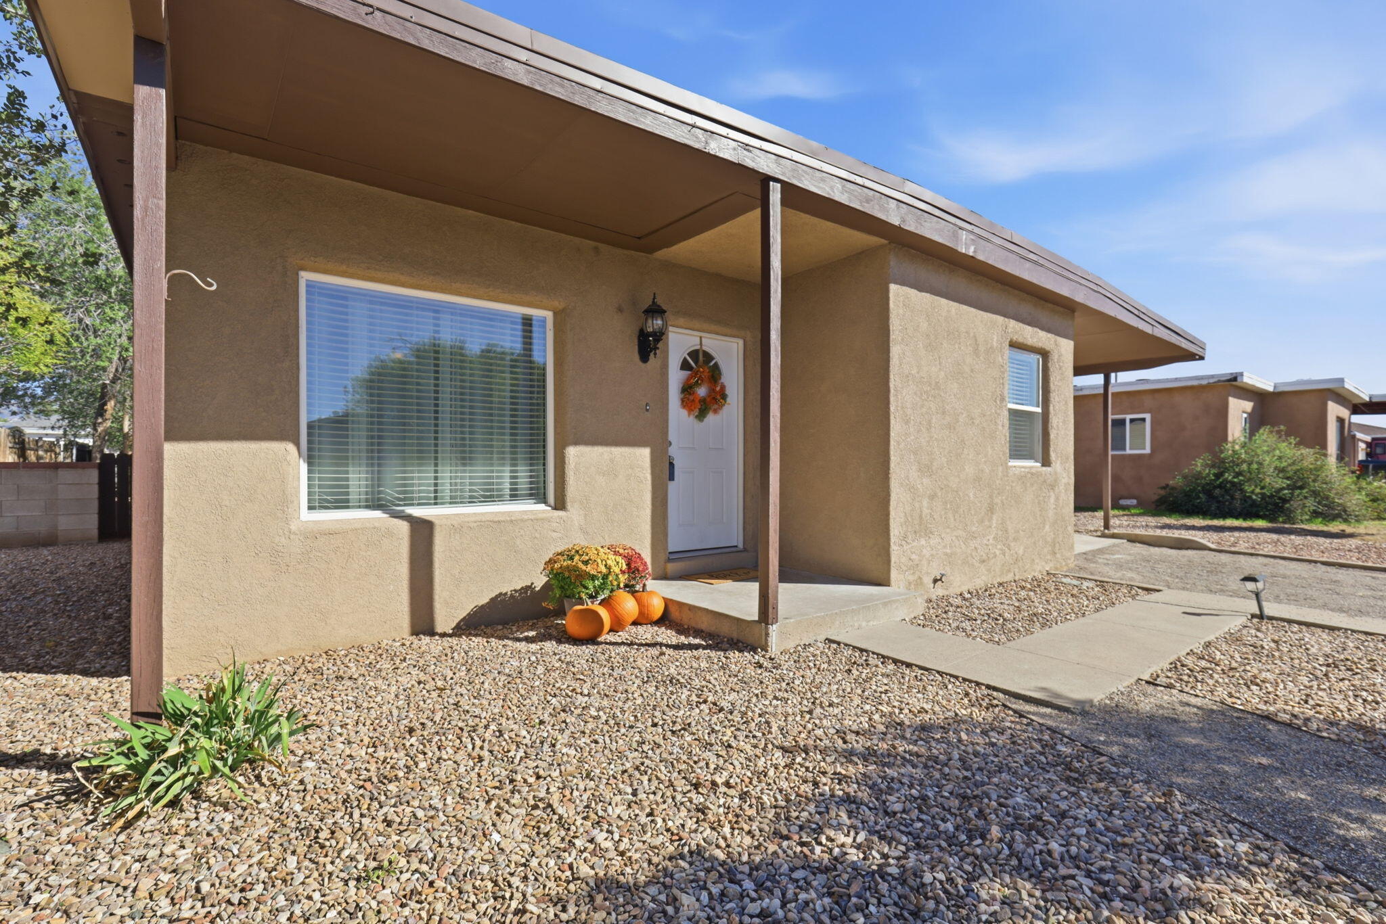
Welcome to this charming home in Albuquerque's established Bel-Air neighborhood! Offering approximately 1,546 square feet of living space, this home combines classic character with extensive improvements completed in 2019, including updated electrical with a 200-amp panel, gas lines, plumbing and fixtures, and refrigerated air conditioning. Recent improvements include new carpeting and a beautifully transformed backyard! Previously a blank canvas, the outdoor space now features a lush green lawn, mature shade trees, decorative gravel landscaping, concrete walkways, and a covered patio, creating a wonderful setting for outdoor entertaining or simply relaxing in the shade. Conveniently located near shopping, dining, parks, and major commuter routes, this home offers a fantastic combination of indoor comfort and outdoor enjoyment. Come see everything this property has to offer!

Save
Ask
Tour
Hide
Share
Listing Snapshot
Price 
$335,000
Days On Site 
12 Days
Bedrooms 
3
Inside Area (SqFt) 
1,546 sqft
Total Baths 
2
Full Baths 
1
Partial Baths 
1
Lot Size 
0.17 Acres
Year Built 
1955
MLS Number 
1112710
Status 
Active
Property Tax 
$2,527.24
HOA/Condo/Coop Fees 
N/A
Sq Ft Source 
Plans
Friends & Family
Recent Activity
yesterdayListing updated with changes from the MLS
2 days agoStatus changed to Active
2 weeks agoListing first seen on site
General Features
Acres 
0.17
Attached Garage 
Yes
Direction Faces 
West
Disclosures 
Lead Based Paint Disclosure, Principal Is Real Estate Licensed, Ranm2100 Disclosure
Garage 
Yes
Garage Spaces 
1
Land Lease 
No
Levels 
One
Number Of Stories 
1
Parking 
AttachedGarageOversized
Property Sub Type 
Townhouse
Sewer 
Public Sewer
SqFt Total 
1546
Utilities 
Cable AvailableNatural Gas AvailableCable ConnectedElectricity ConnectedNatural Gas ConnectedSewer ConnectedWater Connected
Water Source 
Public
Zoning 
R-1C*
Interior Features
Appliances 
DishwasherFree-Standing Gas RangeDisposalMicrowaveRefrigeratorRange Hood
Cooling 
Flooring 
CarpetTile
Heating 
CentralForced Air
Interior 
Master Downstairs
Laundry Features 
Electric Dryer Hookup
Window Features 
Double Pane WindowsInsulated Windows
Kitchen 
Dimensions - 10.58 x 16.67Level - MainArea - 176
Living Room 
Dimensions - 20.33 x 11.75Level - MainArea - 238
Master Bedroom 
Dimensions - 14.58 x 13.75Level - MainArea - 200
Save
Ask
Tour
Hide
Share
Exterior Features
Construction Details 
BlockFrameStucco
Exterior 
Private Entrance
Fencing 
Back Yard
Lot Features 
LandscapedFew TreesWooded
Other Structures 
PergolaShed(s)
Windows/Doors 
Double Pane WindowsInsulated Windows
Community Features
MLS Area 
41 - Uptown
Financing Terms Available 
CashConventionalFHAVA Loan
Listing courtesy of Weichert, Realtors Image


Listing information is provided by Participants of the Southwest MLS, Inc. IDX information is provided exclusively for personal, non-commercial use, and may not be used for any purpose other than to identify prospective properties consumers may be interested in purchasing. Information is deemed reliable but not guaranteed. Copyright 2026, Southwest MLS, Inc..
Data last updated at: 2026-10-25 04:22 AM UTC

Neighborhood & Commute
Source: Walkscore
Disclosure: Community information and market data powered by Constellation Data Labs. Information is deemed reliable but not guaranteed.
Save
Ask
Tour
Hide
Share
Save
Ask
Tour
Hide
Share
$335,000
12 Days On Site

2834 Madison Street NE
Albuquerque, NM 87110

For Sale|Townhouse|Active
3
Beds
2
Total Baths
1
Full Bath
1
Partial Bath
1,546
SqFt
$217
/SqFt
1955
Built
Subdivision:
Air Subd
County:
Bernalillo
Call Now: 505 401-7500
Is this the listing for you? We can help make it yours.
505 401-7500
Upcoming Open Houses
Fri, Oct 30, 11:00 AM - 1:00 PM
Sun, Nov 1, 11:00 AM - 1:00 PM
2834 Madison Street NE2834 Madison Street NE2834 Madison Street NE2834 Madison Street NE
Save
Ask
Tour
Hide
Share

Mortgage Calculator

Monthly Payment (Est.)

Enter an interest rate to see your estimated monthly payment.
Calculator powered by Showcase IDX, a Constellation1 Company. Copyright ©2026 Information is deemed reliable but not guaranteed.

Welcome to this charming home in Albuquerque's established Bel-Air neighborhood! Offering approximately 1,546 square feet of living space, this home combines classic character with extensive improvements completed in 2019, including updated electrical with a 200-amp panel, gas lines, plumbing and fixtures, and refrigerated air conditioning. Recent improvements include new carpeting and a beautifully transformed backyard! Previously a blank canvas, the outdoor space now features a lush green lawn, mature shade trees, decorative gravel landscaping, concrete walkways, and a covered patio, creating a wonderful setting for outdoor entertaining or simply relaxing in the shade. Conveniently located near shopping, dining, parks, and major commuter routes, this home offers a fantastic combination of indoor comfort and outdoor enjoyment. Come see everything this property has to offer!

Save
Ask
Tour
Hide
Share
Listing Snapshot
Price 
$335,000
Days On Site 
12 Days
Bedrooms 
3
Inside Area (SqFt) 
1,546 sqft
Total Baths 
2
Full Baths 
1
Partial Baths 
1
Lot Size 
0.17 Acres
Year Built 
1955
MLS Number 
1112710
Status 
Active
Property Tax 
$2,527.24
HOA/Condo/Coop Fees 
N/A
Sq Ft Source 
Plans
Friends & Family
Recent Activity
yesterdayListing updated with changes from the MLS
2 days agoStatus changed to Active
2 weeks agoListing first seen on site
General Features
Acres 
0.17
Attached Garage 
Yes
Direction Faces 
West
Disclosures 
Lead Based Paint Disclosure, Principal Is Real Estate Licensed, Ranm2100 Disclosure
Garage 
Yes
Garage Spaces 
1
Land Lease 
No
Levels 
One
Number Of Stories 
1
Parking 
AttachedGarageOversized
Property Sub Type 
Townhouse
Sewer 
Public Sewer
SqFt Total 
1546
Utilities 
Cable AvailableNatural Gas AvailableCable ConnectedElectricity ConnectedNatural Gas ConnectedSewer ConnectedWater Connected
Water Source 
Public
Zoning 
R-1C*
Interior Features
Appliances 
DishwasherFree-Standing Gas RangeDisposalMicrowaveRefrigeratorRange Hood
Cooling 
Flooring 
CarpetTile
Heating 
CentralForced Air
Interior 
Master Downstairs
Laundry Features 
Electric Dryer Hookup
Window Features 
Double Pane WindowsInsulated Windows
Kitchen 
Dimensions - 10.58 x 16.67Level - MainArea - 176
Living Room 
Dimensions - 20.33 x 11.75Level - MainArea - 238
Master Bedroom 
Dimensions - 14.58 x 13.75Level - MainArea - 200
Save
Ask
Tour
Hide
Share
Exterior Features
Construction Details 
BlockFrameStucco
Exterior 
Private Entrance
Fencing 
Back Yard
Lot Features 
LandscapedFew TreesWooded
Other Structures 
PergolaShed(s)
Windows/Doors 
Double Pane WindowsInsulated Windows
Community Features
MLS Area 
41 - Uptown
Financing Terms Available 
CashConventionalFHAVA Loan
Listing courtesy of Weichert, Realtors Image


Listing information is provided by Participants of the Southwest MLS, Inc. IDX information is provided exclusively for personal, non-commercial use, and may not be used for any purpose other than to identify prospective properties consumers may be interested in purchasing. Information is deemed reliable but not guaranteed. Copyright 2026, Southwest MLS, Inc..
Data last updated at: 2026-10-25 04:22 AM UTC

Neighborhood & Commute
Source: Walkscore
Disclosure: Community information and market data powered by Constellation Data Labs. Information is deemed reliable but not guaranteed.
Save
Ask
Tour
Hide
Share