Save
Ask
Tour
Hide
Share
$545,000
23 Days On Site

1554 N Moki Lane
Santa Fe, NM 87507

For Sale|Single Family Residence|Active
3
Beds
2
Total Baths
2
Full Baths
1,396
SqFt
$390
/SqFt
2008
Built
Subdivision:
Kachina Ridge Sd
County:
Santa Fe
Call Now: 505 401-7500
Is this the listing for you? We can help make it yours.
505 401-7500
1554 N Moki Lane1554 N Moki Lane1554 N Moki Lane1554 N Moki Lane
Save
Ask
Tour
Hide
Share

Mortgage Calculator

Monthly Payment (Est.)

Enter an interest rate to see your estimated monthly payment.
Calculator powered by Showcase IDX, a Constellation1 Company. Copyright ©2026 Information is deemed reliable but not guaranteed.

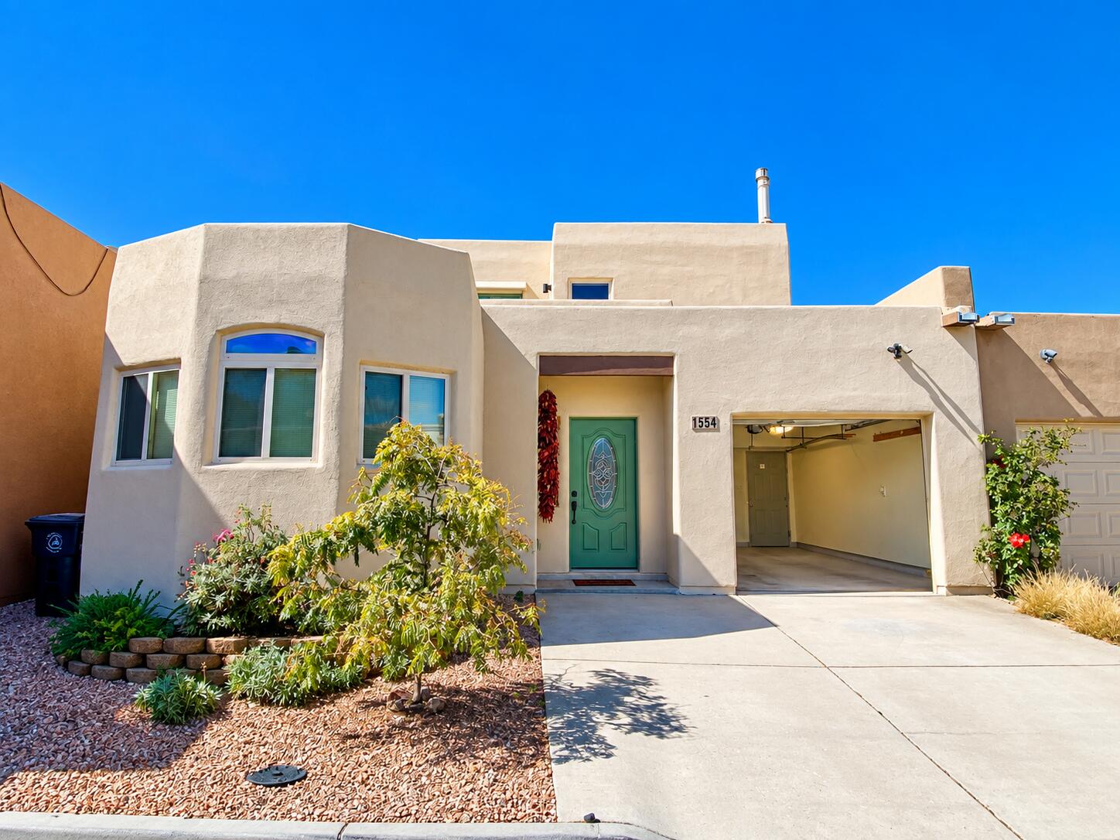
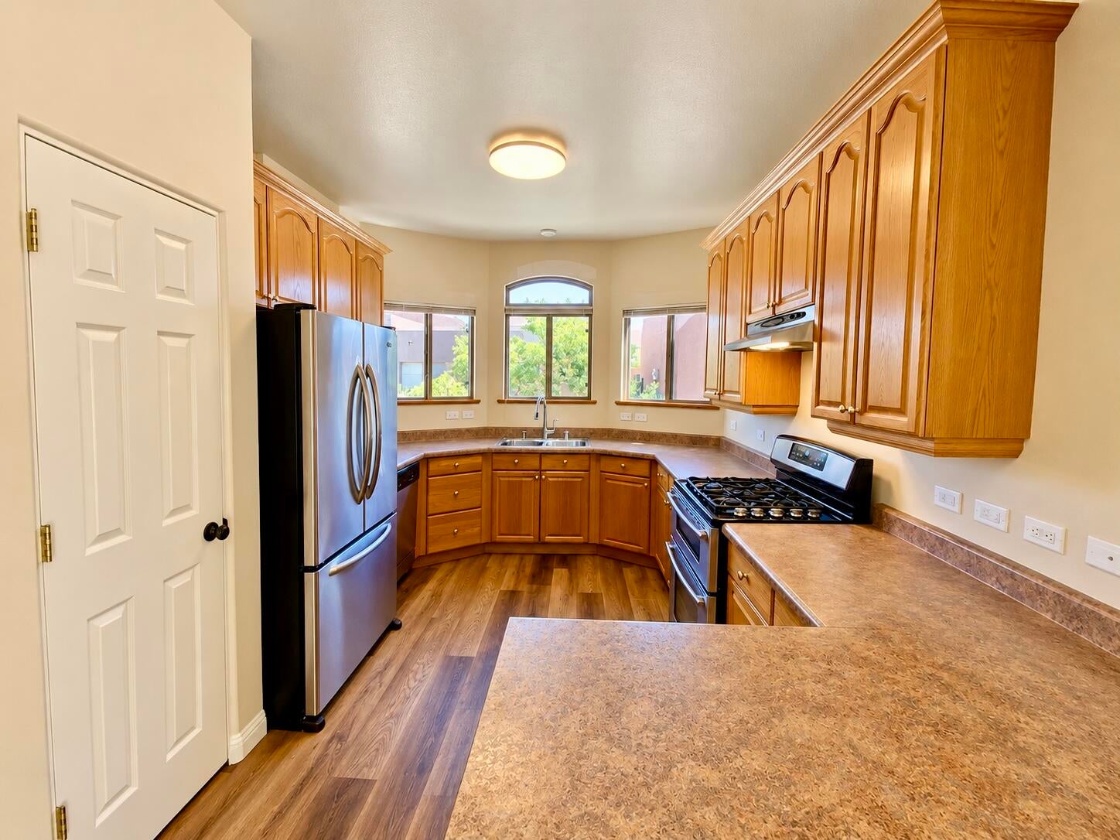
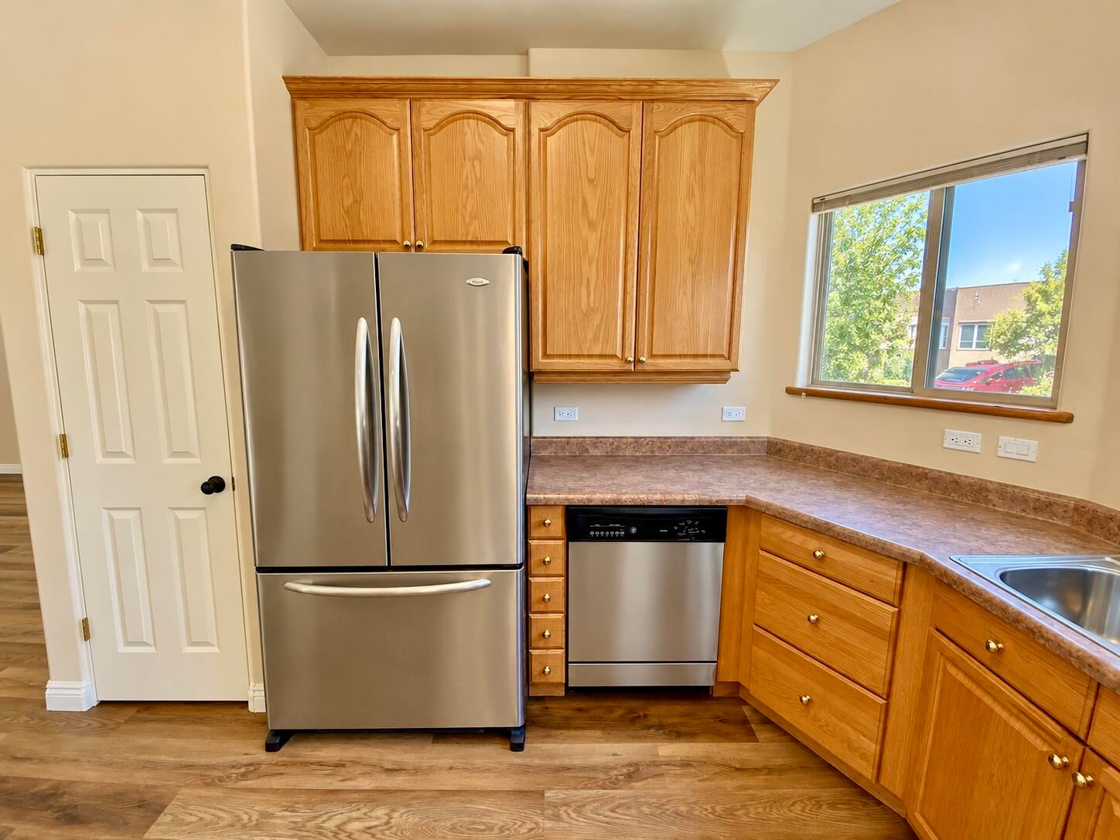
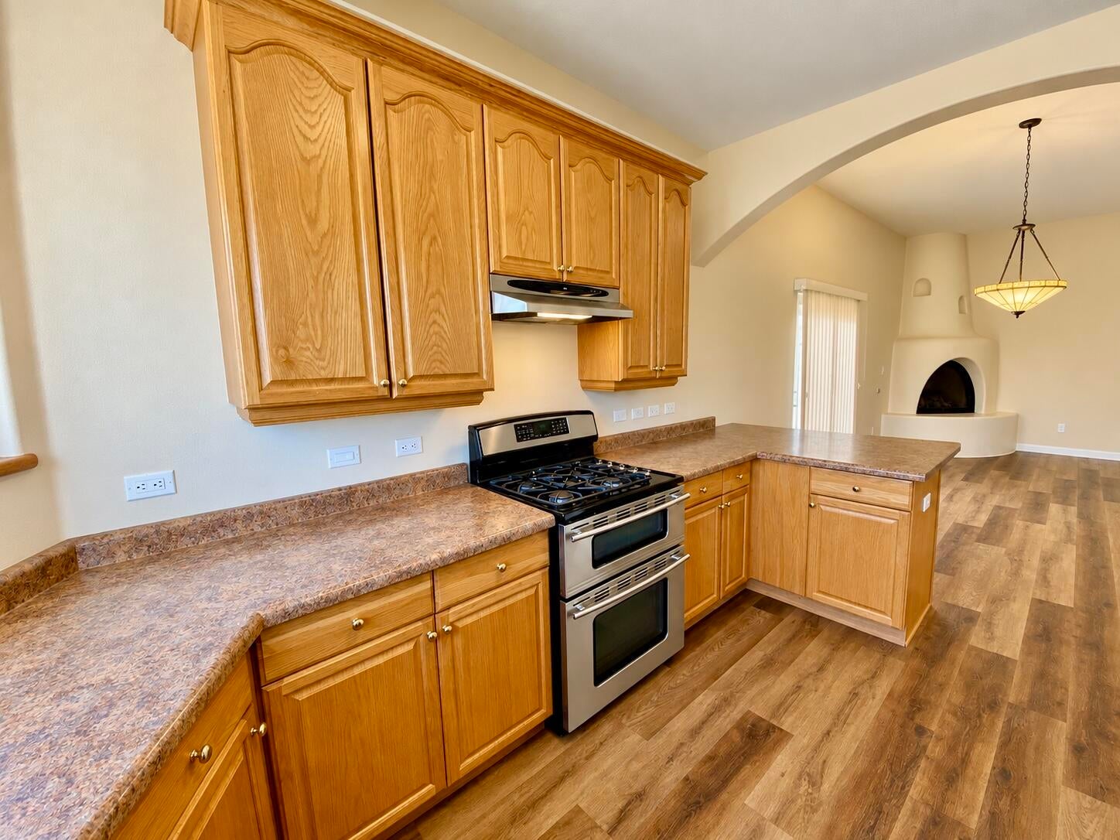
A single family home Santa Fe oasis in a highly desirable, and sought after location. The home consists of 3-bedrooms, 2-baths, in a convenient area in the Kachina Ridge neighborhood. The home boasts lots of natural light throughout. The spacious primary En suite upstairs Bedroom features a large private deck with sweeping views of the Sangre de Cristo Mountains. Perfect for spending time in the sun, early morning coffee, and gorgeous evening sunsets. There are two other Bedrooms on the lower level with the second full Bathroom between both. One of the downstairs Bedrooms has a door leading to the gorgeous landscaped rear outdoor patio/backyard. The highly functional well laid out Kitchen adjoins the spacious Living Room and Dining area, with a sliding door that leads to the walkway to the rear back yard and patio. Recent improvements include beautiful luxury vinyl plank flooring, new carpet, a beautifully remodeled downstairs bathroom, professional landscaping, a new evaporative cooler, exterior paint, and new decking and gutters. The attached one-car garage adds everyday convenience, while the extensive updates throughout make this home truly move-in ready. Combining comfort, mountain views, and a desirable location, this well-maintained property is ready to welcome its next owner. VA assumable loan opportunity with a 3.5% interest rate available to qualified buyers, subject to lender approval and assumption requirements.

Save
Ask
Tour
Hide
Share
Listing Snapshot
Price 
$545,000
Days On Site 
23 Days
Bedrooms 
3
Inside Area (SqFt) 
1,396 sqft
Total Baths 
2
Full Baths 
2
Partial Baths 
N/A
Lot Size 
0.07 Acres
Year Built 
2008
MLS Number 
1112709
Status 
Active
Property Tax 
$3,542.6
HOA/Condo/Coop Fees 
N/A
Sq Ft Source 
N/A
Friends & Family
Recent Activity
6 days agoListing updated with changes from the MLS
a week agoStatus changed to Active
3 weeks agoListing first seen on site
General Features
Acres 
0.07
Attached Garage 
Yes
Direction Faces 
Northeast
Disclosures 
Ranm2100 Disclosure
Foundation 
Concrete Perimeter
Garage 
Yes
Garage Spaces 
1
Land Lease 
No
Levels 
Two
Parking 
AttachedGarageGarage Door OpenerStorage
Property Sub Type 
Single Family Residence
Sewer 
Public Sewer
SqFt Total 
1396
Style 
Pueblo
Utilities 
See Remarks
Water Source 
Public
Zoning 
R-1
Interior Features
Appliances 
DishwasherFree-Standing Gas RangeRefrigerator
Cooling 
Ceiling Fan(s)Evaporative Cooling
Fireplace 
Yes
Fireplaces 
1
Flooring 
CarpetTileVinyl
Heating 
Forced Air
Interior 
Ceiling Fan(s)PantryWalk-In Closet(s)
Laundry Features 
Other
Kitchen 
Dimensions - approximateLevel - MainArea - 110Description - approximate
Living Room 
Dimensions - approximateLevel - MainArea - 323Description - approximate
Master Bedroom 
Dimensions - approximateLevel - UpperArea - 169Description - approximate
Save
Ask
Tour
Hide
Share
Exterior Features
Construction Details 
FrameStucco
Fencing 
Back Yard
Lot Features 
Sprinklers In RearLandscaped
Patio And Porch 
Patio
Road Frontage 
City Street
Roof 
Flat
Community Features
MLS Area 
310 - Santa Fe County N of RR
Financing Terms Available 
CashConventionalVA Loan
Roads 
Paved
Listing courtesy of Coldwell Banker Legacy


Listing information is provided by Participants of the Southwest MLS, Inc. IDX information is provided exclusively for personal, non-commercial use, and may not be used for any purpose other than to identify prospective properties consumers may be interested in purchasing. Information is deemed reliable but not guaranteed. Copyright 2026, Southwest MLS, Inc..
Data last updated at: 2026-10-28 12:08 AM UTC

Neighborhood & Commute
Source: Walkscore
Disclosure: Community information and market data powered by Constellation Data Labs. Information is deemed reliable but not guaranteed.
Save
Ask
Tour
Hide
Share
Save
Ask
Tour
Hide
Share
$545,000
23 Days On Site

1554 N Moki Lane
Santa Fe, NM 87507

For Sale|Single Family Residence|Active
3
Beds
2
Total Baths
2
Full Baths
1,396
SqFt
$390
/SqFt
2008
Built
Subdivision:
Kachina Ridge Sd
County:
Santa Fe
Call Now: 505 401-7500
Is this the listing for you? We can help make it yours.
505 401-7500
1554 N Moki Lane1554 N Moki Lane1554 N Moki Lane1554 N Moki Lane
Save
Ask
Tour
Hide
Share

Mortgage Calculator

Monthly Payment (Est.)

Enter an interest rate to see your estimated monthly payment.
Calculator powered by Showcase IDX, a Constellation1 Company. Copyright ©2026 Information is deemed reliable but not guaranteed.

A single family home Santa Fe oasis in a highly desirable, and sought after location. The home consists of 3-bedrooms, 2-baths, in a convenient area in the Kachina Ridge neighborhood. The home boasts lots of natural light throughout. The spacious primary En suite upstairs Bedroom features a large private deck with sweeping views of the Sangre de Cristo Mountains. Perfect for spending time in the sun, early morning coffee, and gorgeous evening sunsets. There are two other Bedrooms on the lower level with the second full Bathroom between both. One of the downstairs Bedrooms has a door leading to the gorgeous landscaped rear outdoor patio/backyard. The highly functional well laid out Kitchen adjoins the spacious Living Room and Dining area, with a sliding door that leads to the walkway to the rear back yard and patio. Recent improvements include beautiful luxury vinyl plank flooring, new carpet, a beautifully remodeled downstairs bathroom, professional landscaping, a new evaporative cooler, exterior paint, and new decking and gutters. The attached one-car garage adds everyday convenience, while the extensive updates throughout make this home truly move-in ready. Combining comfort, mountain views, and a desirable location, this well-maintained property is ready to welcome its next owner. VA assumable loan opportunity with a 3.5% interest rate available to qualified buyers, subject to lender approval and assumption requirements.

Save
Ask
Tour
Hide
Share
Listing Snapshot
Price 
$545,000
Days On Site 
23 Days
Bedrooms 
3
Inside Area (SqFt) 
1,396 sqft
Total Baths 
2
Full Baths 
2
Partial Baths 
N/A
Lot Size 
0.07 Acres
Year Built 
2008
MLS Number 
1112709
Status 
Active
Property Tax 
$3,542.6
HOA/Condo/Coop Fees 
N/A
Sq Ft Source 
N/A
Friends & Family
Recent Activity
6 days agoListing updated with changes from the MLS
a week agoStatus changed to Active
3 weeks agoListing first seen on site
General Features
Acres 
0.07
Attached Garage 
Yes
Direction Faces 
Northeast
Disclosures 
Ranm2100 Disclosure
Foundation 
Concrete Perimeter
Garage 
Yes
Garage Spaces 
1
Land Lease 
No
Levels 
Two
Parking 
AttachedGarageGarage Door OpenerStorage
Property Sub Type 
Single Family Residence
Sewer 
Public Sewer
SqFt Total 
1396
Style 
Pueblo
Utilities 
See Remarks
Water Source 
Public
Zoning 
R-1
Interior Features
Appliances 
DishwasherFree-Standing Gas RangeRefrigerator
Cooling 
Ceiling Fan(s)Evaporative Cooling
Fireplace 
Yes
Fireplaces 
1
Flooring 
CarpetTileVinyl
Heating 
Forced Air
Interior 
Ceiling Fan(s)PantryWalk-In Closet(s)
Laundry Features 
Other
Kitchen 
Dimensions - approximateLevel - MainArea - 110Description - approximate
Living Room 
Dimensions - approximateLevel - MainArea - 323Description - approximate
Master Bedroom 
Dimensions - approximateLevel - UpperArea - 169Description - approximate
Save
Ask
Tour
Hide
Share
Exterior Features
Construction Details 
FrameStucco
Fencing 
Back Yard
Lot Features 
Sprinklers In RearLandscaped
Patio And Porch 
Patio
Road Frontage 
City Street
Roof 
Flat
Community Features
MLS Area 
310 - Santa Fe County N of RR
Financing Terms Available 
CashConventionalVA Loan
Roads 
Paved
Listing courtesy of Coldwell Banker Legacy


Listing information is provided by Participants of the Southwest MLS, Inc. IDX information is provided exclusively for personal, non-commercial use, and may not be used for any purpose other than to identify prospective properties consumers may be interested in purchasing. Information is deemed reliable but not guaranteed. Copyright 2026, Southwest MLS, Inc..
Data last updated at: 2026-10-28 12:08 AM UTC

Neighborhood & Commute
Source: Walkscore
Disclosure: Community information and market data powered by Constellation Data Labs. Information is deemed reliable but not guaranteed.
Save
Ask
Tour
Hide
Share