
Save
Ask
Tour
Hide
$250,000
62 Days On Site
314 Wyoming Boulevard SEAlbuquerque, NM 87123
For Sale|Single Family Residence|Active
3
Beds
2
Total Baths
1
Full Bath
1
Partial Bath
1,564
SqFt
$160
/SqFt
1700
Built
Subdivision:
Hillboro Add
County:
Bernalillo
Call Now: 505 401-7500
Is this the listing for you? We can help make it yours.
505 401-7500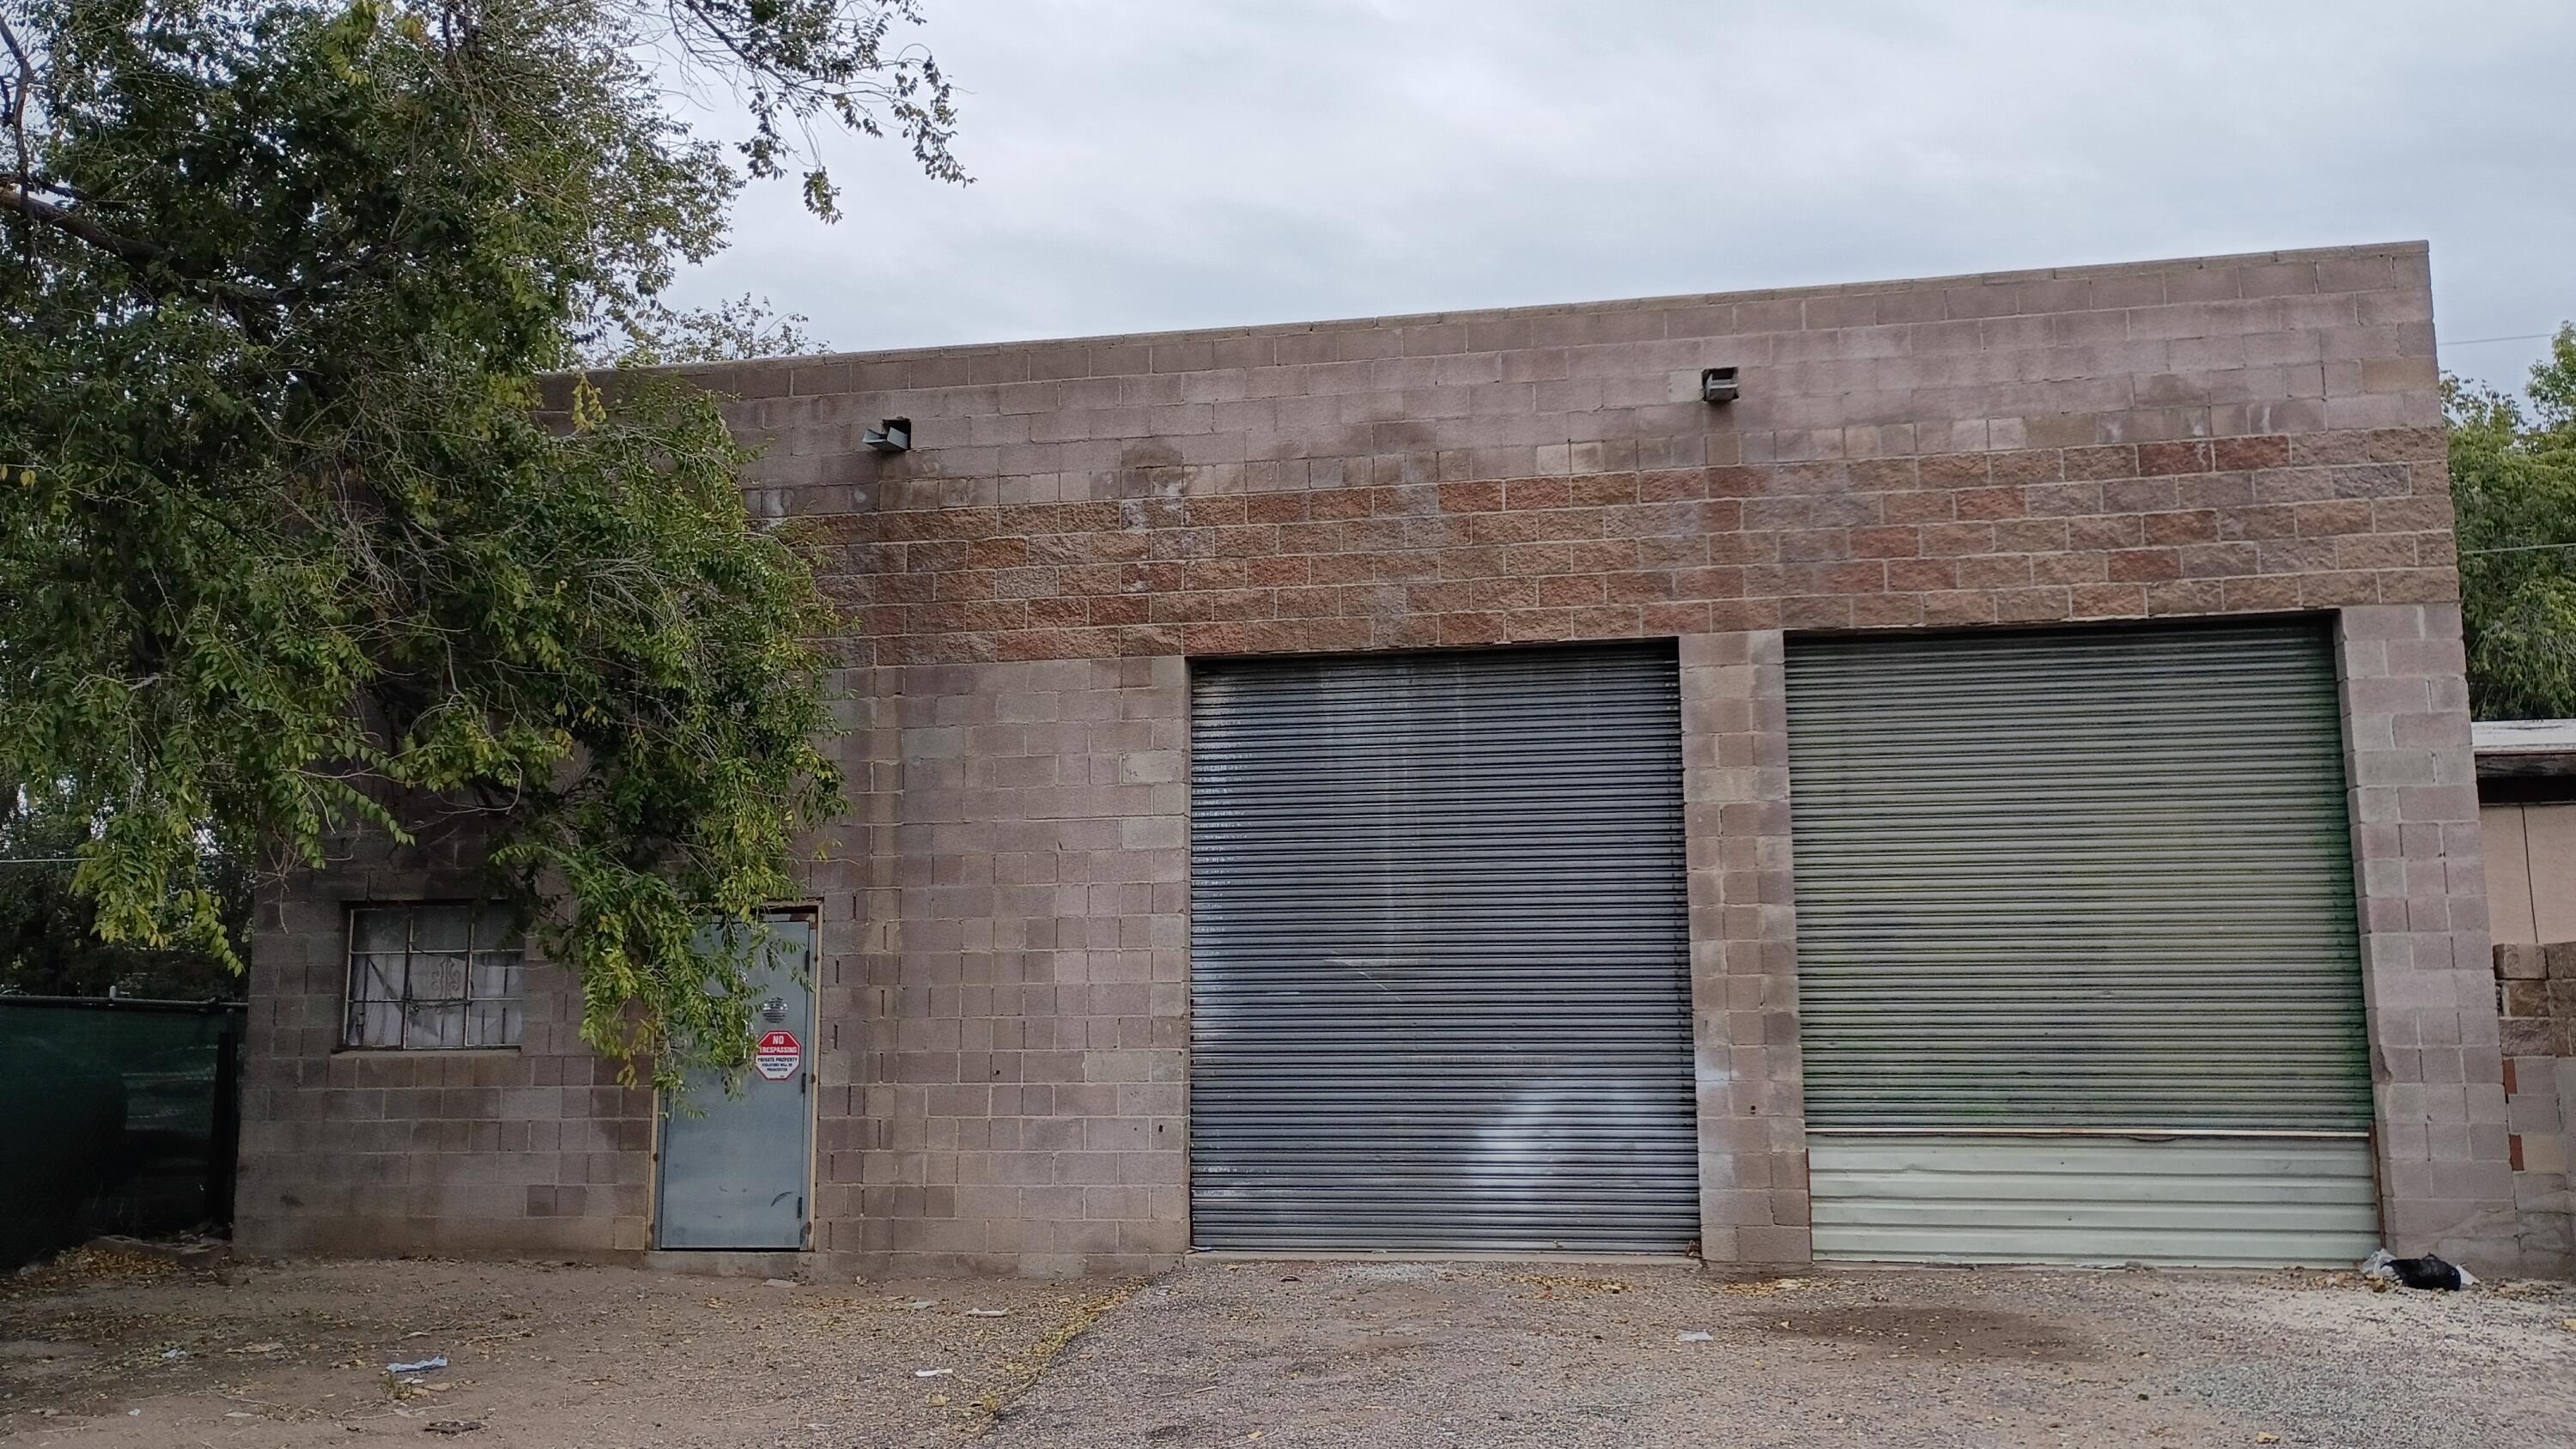
Save
Ask
Tour
Hide
Mortgage Calculator
Monthly Payment (Est.)
Enter an interest rate to see your estimated monthly payment.Calculator powered by Showcase IDX, a Constellation1 Company. Copyright ©2026 Information is deemed reliable but not guaranteed.
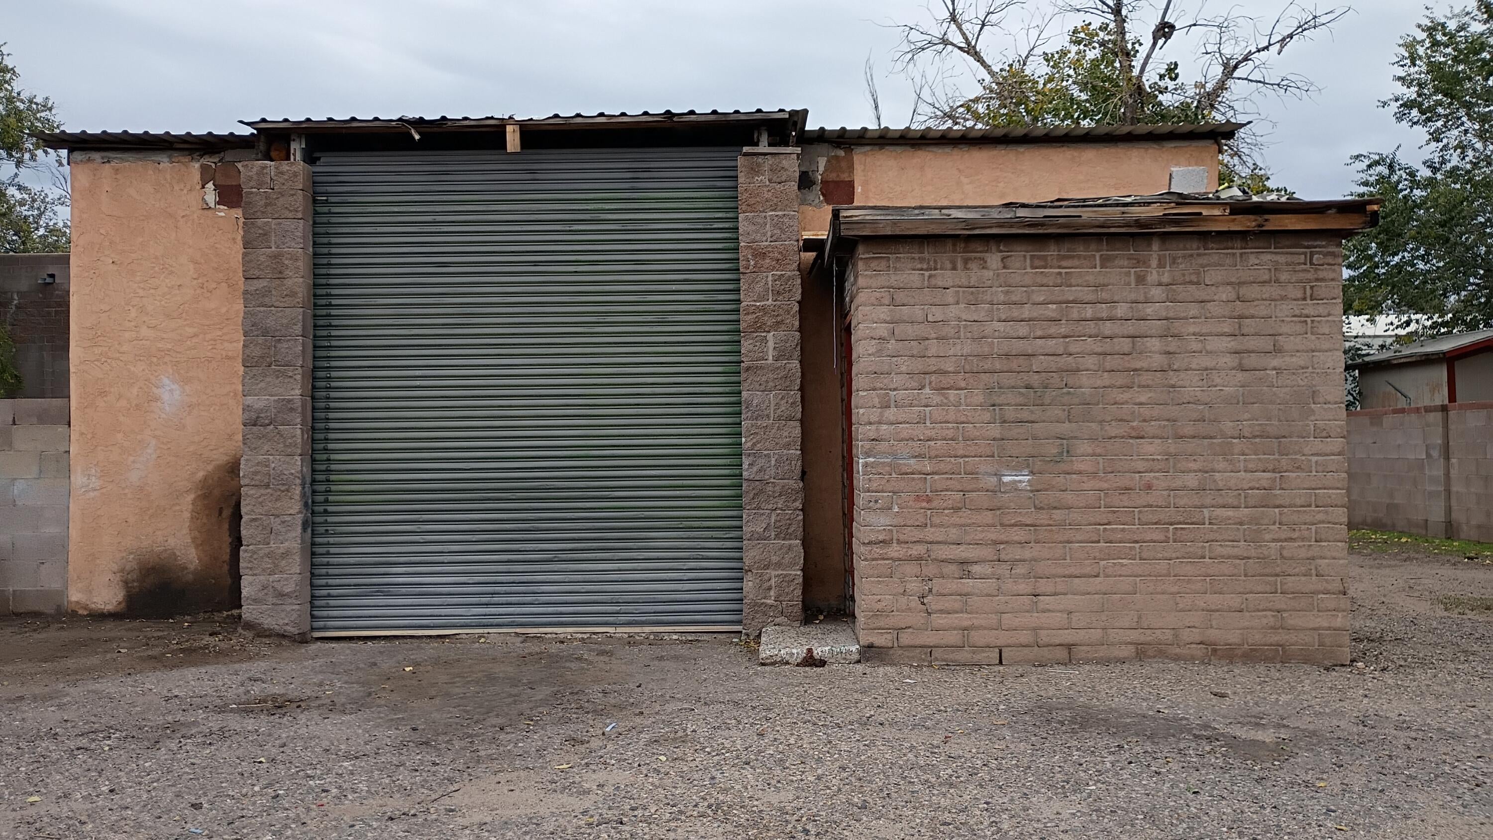
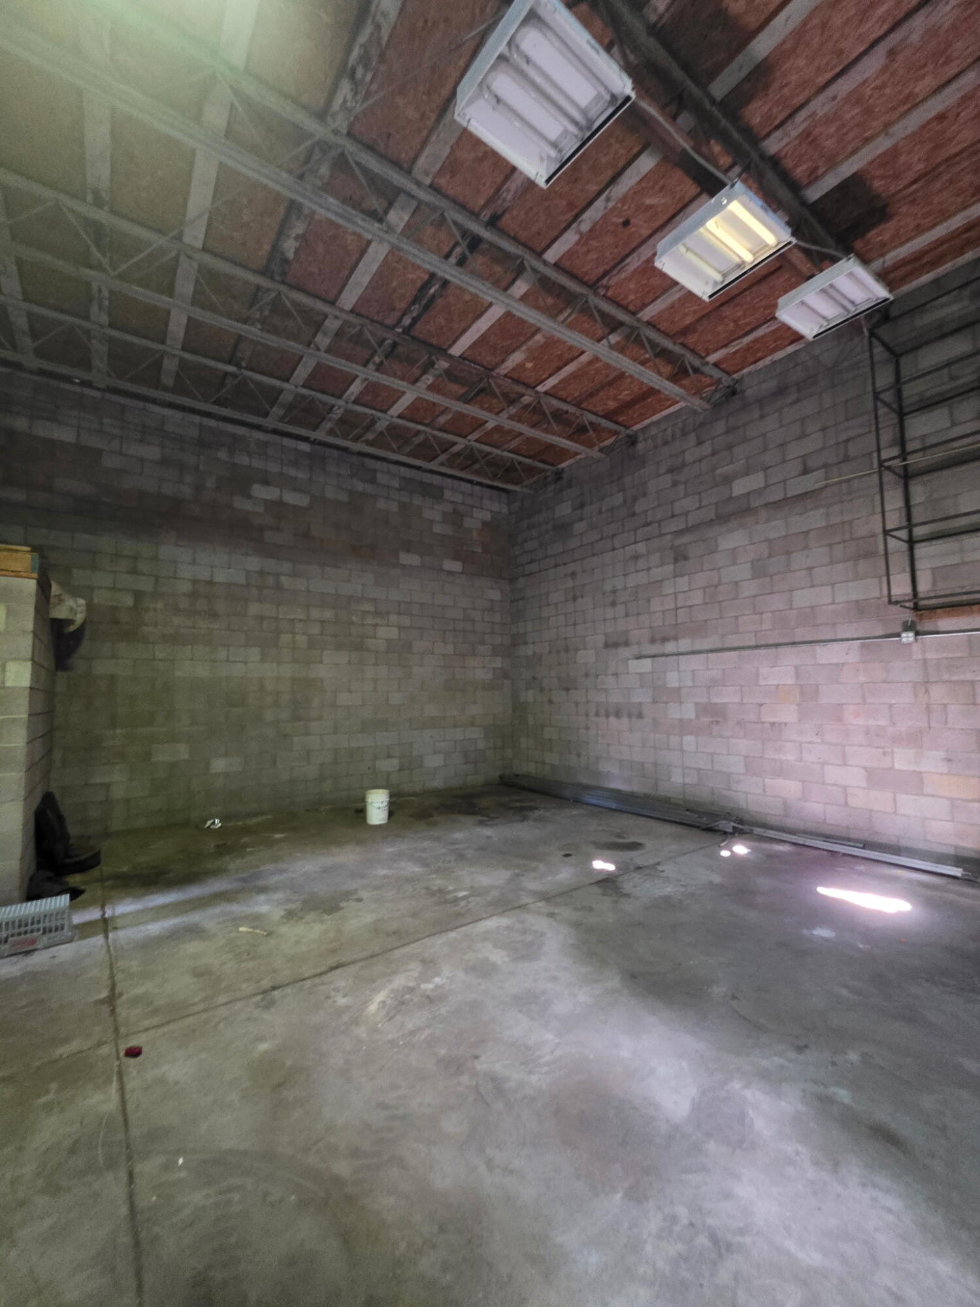
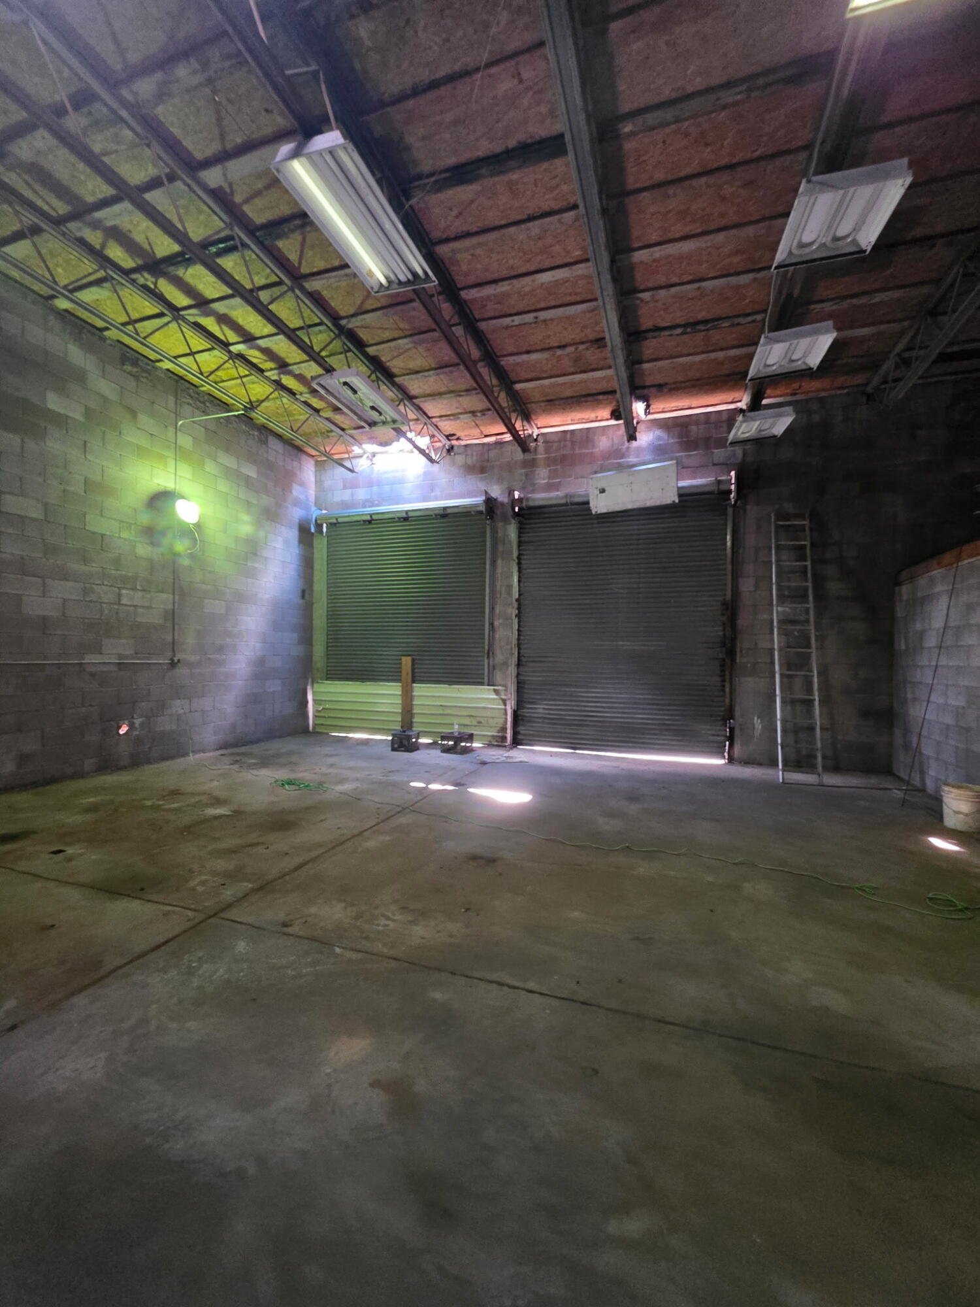
2 lots, 3 structures, 1 awesome deal! AS IS! Seller will make no repairs. Buyer(s) to do their own due diligence regarding sq. footage. Utilities disconnected 3+ yrs ago. Seller not interested in selling separately at this time.
Save
Ask
Tour
Hide
Listing Snapshot
Price
$250,000
Days On Site
62 Days
Bedrooms
3
Inside Area (SqFt)
1,564 sqft
Total Baths
2
Full Baths
1
Partial Baths
1
Lot Size
0.1 Acres
Year Built
1700
MLS Number
1112700
Status
Active
Property Tax
$4,660.59
HOA/Condo/Coop Fees
N/A
Sq Ft Source
N/A
Friends & Family
Recent Activity
| 7 days ago | Listing updated with changes from the MLS | |
| 2 weeks ago | Status changed to Active | |
| 2 months ago | Listing first seen on site |
General Features
Acres
0.1
Direction Faces
West
Disclosures
Lead Based Paint Disclosure, Ranm2100 Disclosure
Foundation
PermanentSlab
Garage
Yes
Garage Spaces
4
Land Lease
No
Levels
One
Parking
OversizedSee RemarksWorkshop in Garage
Property Condition
Fixer
Property Sub Type
Single Family Residence
Sewer
Public SewerOther
SqFt Total
1564
Utilities
Electricity AvailableNatural Gas AvailablePhone AvailableSewer AvailableSee RemarksWater Available
Water Source
PublicOtherSee Remarks
Zoning
MX-M*
Interior Features
Fireplace
Yes
Fireplace Features
Wood Burning
Fireplaces
2
Flooring
Concrete
Interior
Master Downstairs
Laundry Features
Other
Save
Ask
Tour
Hide
Exterior Features
Construction Details
BrickBlockFrame
Exterior
Courtyard
Other Structures
Second GarageGarage(s)OutbuildingResidenceWorkshop
Road Frontage
City Street
Roof
Mixed
Community Features
MLS Area
71 - Southeast Heights
Financing Terms Available
CashConventionalOwner May Carry
Roads
Paved
Schools
School District
Unknown
Elementary School
Sandia Base
Middle School
Van Buren
High School
Highland
Listing courtesy of HomeSmart Realty Pros

Listing information is provided by Participants of the Southwest MLS, Inc. IDX information is provided exclusively for personal, non-commercial use, and may not be used for any purpose other than to identify prospective properties consumers may be interested in purchasing. Information is deemed reliable but not guaranteed. Copyright 2026, Southwest MLS, Inc..
Data last updated at: 2026-10-28 02:23 PM UTC

Listing information is provided by Participants of the Southwest MLS, Inc. IDX information is provided exclusively for personal, non-commercial use, and may not be used for any purpose other than to identify prospective properties consumers may be interested in purchasing. Information is deemed reliable but not guaranteed. Copyright 2026, Southwest MLS, Inc..
Data last updated at: 2026-10-28 02:23 PM UTC
Neighborhood & Commute
Source: Walkscore
Disclosure: Community information and market data powered by Constellation Data Labs. Information is deemed reliable but not guaranteed.
Save
Ask
Tour
Hide
Save
Ask
Tour
Hide
$250,000
62 Days On Site
314 Wyoming Boulevard SEAlbuquerque, NM 87123
For Sale|Single Family Residence|Active
3
Beds
2
Total Baths
1
Full Bath
1
Partial Bath
1,564
SqFt
$160
/SqFt
1700
Built
Subdivision:
Hillboro Add
County:
Bernalillo
Call Now: 505 401-7500
Is this the listing for you? We can help make it yours.
505 401-7500Save
Ask
Tour
Hide
Mortgage Calculator
Monthly Payment (Est.)
Enter an interest rate to see your estimated monthly payment.Calculator powered by Showcase IDX, a Constellation1 Company. Copyright ©2026 Information is deemed reliable but not guaranteed.
2 lots, 3 structures, 1 awesome deal! AS IS! Seller will make no repairs. Buyer(s) to do their own due diligence regarding sq. footage. Utilities disconnected 3+ yrs ago. Seller not interested in selling separately at this time.
Save
Ask
Tour
Hide
Listing Snapshot
Price
$250,000
Days On Site
62 Days
Bedrooms
3
Inside Area (SqFt)
1,564 sqft
Total Baths
2
Full Baths
1
Partial Baths
1
Lot Size
0.1 Acres
Year Built
1700
MLS Number
1112700
Status
Active
Property Tax
$4,660.59
HOA/Condo/Coop Fees
N/A
Sq Ft Source
N/A
Friends & Family
Recent Activity
| 7 days ago | Listing updated with changes from the MLS | |
| 2 weeks ago | Status changed to Active | |
| 2 months ago | Listing first seen on site |
General Features
Acres
0.1
Direction Faces
West
Disclosures
Lead Based Paint Disclosure, Ranm2100 Disclosure
Foundation
PermanentSlab
Garage
Yes
Garage Spaces
4
Land Lease
No
Levels
One
Parking
OversizedSee RemarksWorkshop in Garage
Property Condition
Fixer
Property Sub Type
Single Family Residence
Sewer
Public SewerOther
SqFt Total
1564
Utilities
Electricity AvailableNatural Gas AvailablePhone AvailableSewer AvailableSee RemarksWater Available
Water Source
PublicOtherSee Remarks
Zoning
MX-M*
Interior Features
Fireplace
Yes
Fireplace Features
Wood Burning
Fireplaces
2
Flooring
Concrete
Interior
Master Downstairs
Laundry Features
Other
Save
Ask
Tour
Hide
Exterior Features
Construction Details
BrickBlockFrame
Exterior
Courtyard
Other Structures
Second GarageGarage(s)OutbuildingResidenceWorkshop
Road Frontage
City Street
Roof
Mixed
Community Features
MLS Area
71 - Southeast Heights
Financing Terms Available
CashConventionalOwner May Carry
Roads
Paved
Schools
School District
Unknown
Elementary School
Sandia Base
Middle School
Van Buren
High School
Highland
Listing courtesy of HomeSmart Realty Pros
Listing information is provided by Participants of the Southwest MLS, Inc. IDX information is provided exclusively for personal, non-commercial use, and may not be used for any purpose other than to identify prospective properties consumers may be interested in purchasing. Information is deemed reliable but not guaranteed. Copyright 2026, Southwest MLS, Inc..
Data last updated at: 2026-10-28 02:23 PM UTC
Neighborhood & Commute
Source: Walkscore
Disclosure: Community information and market data powered by Constellation Data Labs. Information is deemed reliable but not guaranteed.
Save
Ask
Tour
Hide
