Save
Ask
Tour
Hide
Share
$545,000
36 Days On Site

708 Tierra Alegre Court
Tijeras, NM 87059

For Sale|Single Family Residence|Active
4
Beds
2
Total Baths
2
Full Baths
2,000
SqFt
$273
/SqFt
1994
Built
Subdivision:
Tierra Alegre
County:
Bernalillo
Call Now: 505 401-7500
Is this the listing for you? We can help make it yours.
505 401-7500
708 Tierra Alegre Court708 Tierra Alegre Court708 Tierra Alegre Court708 Tierra Alegre Court
Save
Ask
Tour
Hide
Share

Mortgage Calculator

Monthly Payment (Est.)

Enter an interest rate to see your estimated monthly payment.
Calculator powered by Showcase IDX, a Constellation1 Company. Copyright ©2026 Information is deemed reliable but not guaranteed.

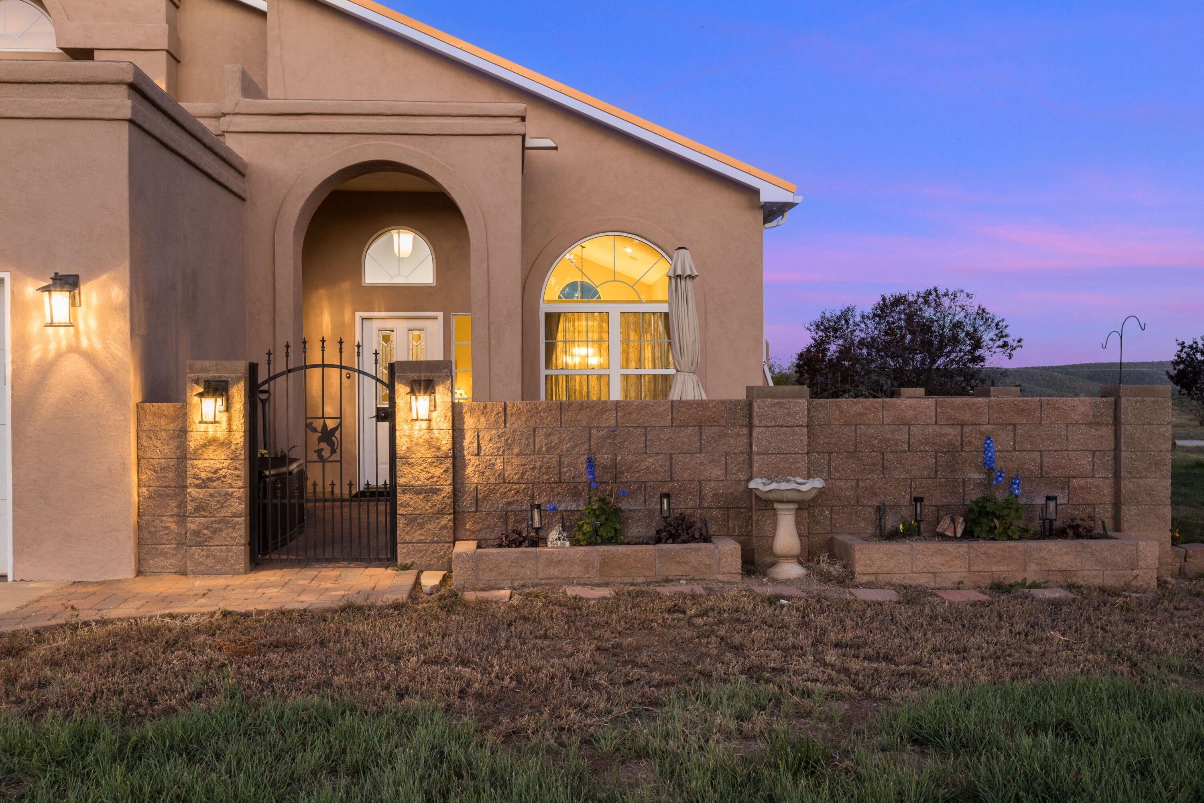
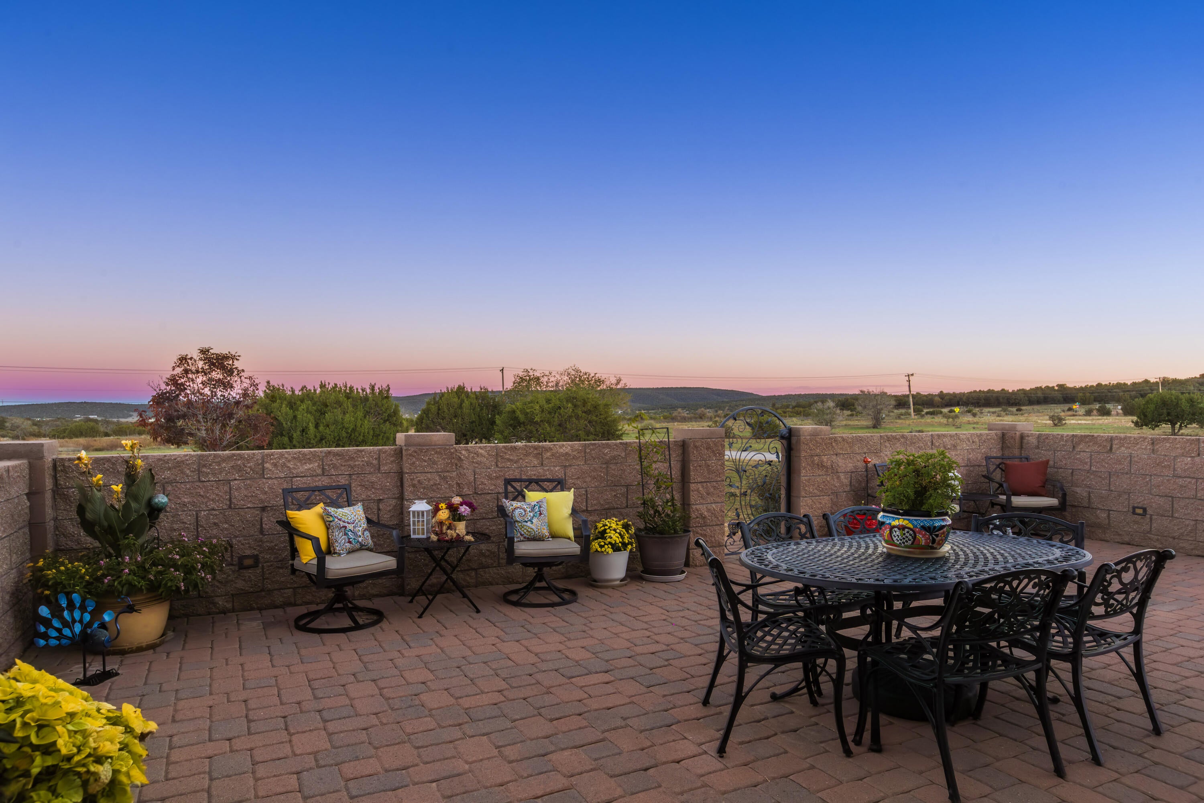
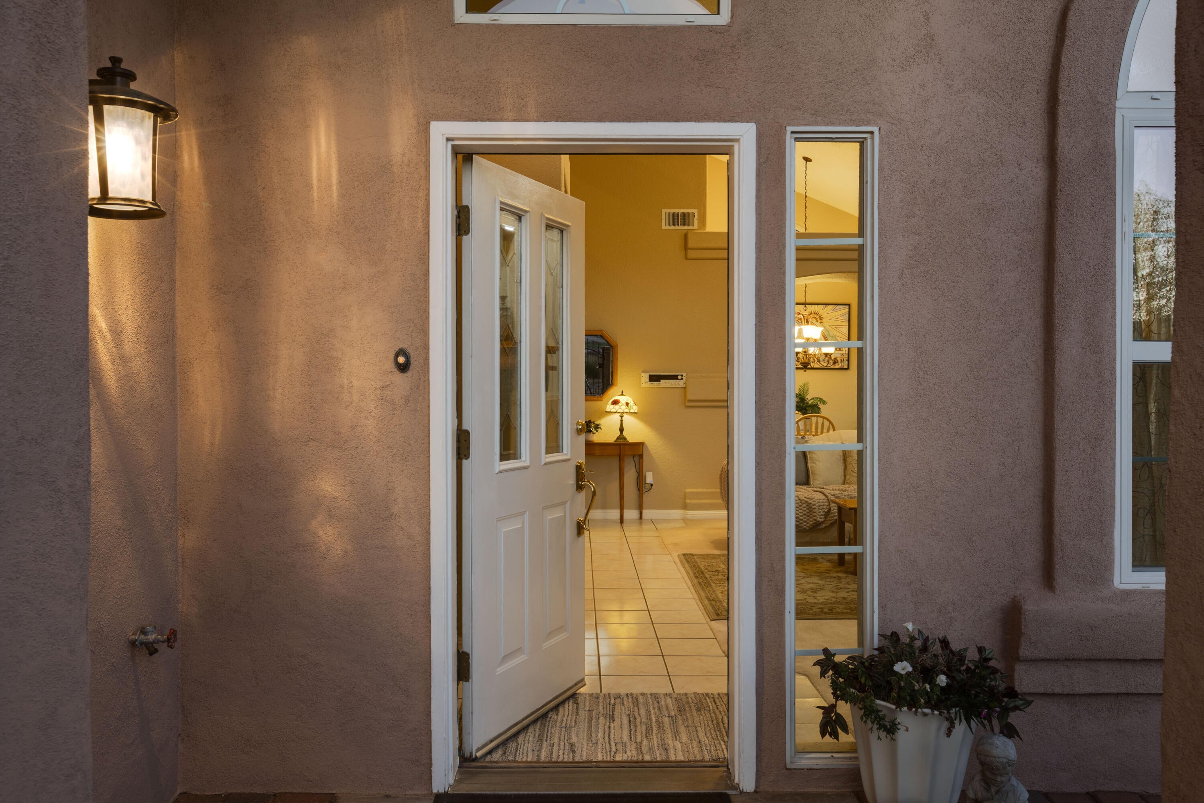
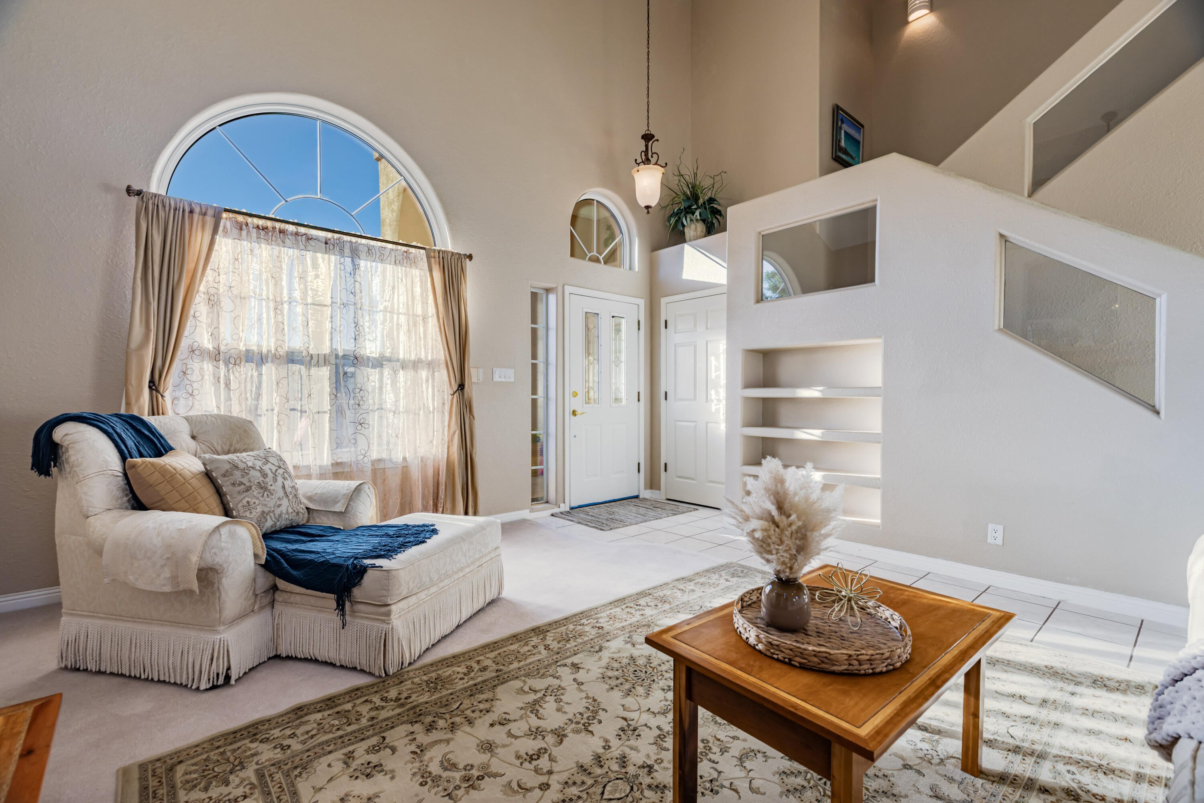
Exceptional opportunity to own this move-in ready, meticulously maintained East Mountain retreat situated on nearly 3 acres in Tijeras, offering the perfect blend of privacy, wide-open space, and convenience just minutes to Albuquerque. Proudly cared for by its original owners since 1994, the home reflects decades of thoughtful upkeep and investment, including improvements to major components such as the pitched metal roof, stucco, windows, and tankless water heater. 708 Tierra Alegre offers 3 bedrooms plus a possible 4th bedroom / flex space, ideal for a home office, fitness studio, or an extension of the primary suite. The beautifully updated kitchen features granite countertops, stainless steel appliances, warm wood cabinetry, and a charming breakfast nook with incredible views and direct patio access. Gather around the inviting gas fireplace with its cherry wood mantel and natural stone accents, creating a cozy focal point for the family room. The spacious primary suite offers a relaxing escape, complete with dual sinks, a separate shower, elegant freestanding clawfoot soaking tub, and a private balcony. Enjoy breathtaking New Mexico sunsets from the beautifully landscaped, private backyard patio. An expansive brick-paver courtyard offers plenty of room for al fresco dining, entertaining, or simply relaxing beneath the wide-open skies. Additional highlights include Entranosa community water, AeroCool evaporative cooling, and a water softening system. Horses welcome!

Save
Ask
Tour
Hide
Share
Listing Snapshot
Price 
$545,000
Days On Site 
36 Days
Bedrooms 
4
Inside Area (SqFt) 
2,000 sqft
Total Baths 
2
Full Baths 
2
Partial Baths 
N/A
Lot Size 
2.91 Acres
Year Built 
1994
MLS Number 
1112691
Status 
Active
Property Tax 
$2,155
HOA/Condo/Coop Fees 
N/A
Sq Ft Source 
Plans
Friends & Family
Recent Activity
a week agoListing updated with changes from the MLS
3 weeks agoStatus changed to Active
a month agoListing first seen on site
General Features
Acres 
2.91
Additional Property Use 
Horses
Attached Garage 
Yes
Direction Faces 
West
Disclosures 
Ranm2100 Disclosure
Garage 
Yes
Garage Spaces 
2
Land Lease 
No
Levels 
Two
Parking 
AttachedGarage
Property Sub Type 
Single Family Residence
Sewer 
Septic Tank
SqFt Total 
2000
Utilities 
Electricity ConnectedPropaneWater Connected
Zoning 
A-2
Interior Features
Appliances 
CooktopMicrowaveRefrigerator
Cooling 
Evaporative Cooling
Fireplace 
Yes
Fireplace Features 
Gas Log
Fireplaces 
1
Flooring 
CarpetTile
Heating 
Forced Air
Laundry Features 
Electric Dryer Hookup
Window Features 
Insulated Windows
Bedroom 2 
Dimensions - Flex spaceLevel - UpperArea - 188Description - Flex space
Bedroom 3 
Dimensions - 11.5 x 11.7Level - MainArea - 134
Bedroom 4 
Dimensions - 10.6 x 9.0Level - MainArea - 95
Dining Room 
Dimensions - 10.2 x 9.5Level - MainArea - 96
Kitchen 
Dimensions - 11.5 x 8.8Level - MainArea - 101
Living Room 
Dimensions - 17.11 x 19.11Level - MainArea - 326
Master Bedroom 
Dimensions - 16.8 x 11.9Level - UpperArea - 199
Save
Ask
Tour
Hide
Share
Exterior Features
Construction Details 
FrameStucco
Exterior 
BalconyCourtyardPrivate Yard
Lot Features 
Views
Other Structures 
Shed(s)
Patio And Porch 
CoveredPatio
Roof 
Metal
Windows/Doors 
Insulated Windows
Community Features
MLS Area 
230 - South of I-40
Financing Terms Available 
CashConventionalFHAVA Loan
Horse Allowed 
Yes
Listing courtesy of Domain Real Estate ABQ


Listing information is provided by Participants of the Southwest MLS, Inc. IDX information is provided exclusively for personal, non-commercial use, and may not be used for any purpose other than to identify prospective properties consumers may be interested in purchasing. Information is deemed reliable but not guaranteed. Copyright 2026, Southwest MLS, Inc..
Data last updated at: 2026-11-10 12:47 PM UTC

Neighborhood & Commute
Source: Walkscore
Disclosure: Community information and market data powered by Constellation Data Labs. Information is deemed reliable but not guaranteed.
Save
Ask
Tour
Hide
Share
Save
Ask
Tour
Hide
Share
$545,000
36 Days On Site

708 Tierra Alegre Court
Tijeras, NM 87059

For Sale|Single Family Residence|Active
4
Beds
2
Total Baths
2
Full Baths
2,000
SqFt
$273
/SqFt
1994
Built
Subdivision:
Tierra Alegre
County:
Bernalillo
Call Now: 505 401-7500
Is this the listing for you? We can help make it yours.
505 401-7500
708 Tierra Alegre Court708 Tierra Alegre Court708 Tierra Alegre Court708 Tierra Alegre Court
Save
Ask
Tour
Hide
Share

Mortgage Calculator

Monthly Payment (Est.)

Enter an interest rate to see your estimated monthly payment.
Calculator powered by Showcase IDX, a Constellation1 Company. Copyright ©2026 Information is deemed reliable but not guaranteed.

Exceptional opportunity to own this move-in ready, meticulously maintained East Mountain retreat situated on nearly 3 acres in Tijeras, offering the perfect blend of privacy, wide-open space, and convenience just minutes to Albuquerque. Proudly cared for by its original owners since 1994, the home reflects decades of thoughtful upkeep and investment, including improvements to major components such as the pitched metal roof, stucco, windows, and tankless water heater. 708 Tierra Alegre offers 3 bedrooms plus a possible 4th bedroom / flex space, ideal for a home office, fitness studio, or an extension of the primary suite. The beautifully updated kitchen features granite countertops, stainless steel appliances, warm wood cabinetry, and a charming breakfast nook with incredible views and direct patio access. Gather around the inviting gas fireplace with its cherry wood mantel and natural stone accents, creating a cozy focal point for the family room. The spacious primary suite offers a relaxing escape, complete with dual sinks, a separate shower, elegant freestanding clawfoot soaking tub, and a private balcony. Enjoy breathtaking New Mexico sunsets from the beautifully landscaped, private backyard patio. An expansive brick-paver courtyard offers plenty of room for al fresco dining, entertaining, or simply relaxing beneath the wide-open skies. Additional highlights include Entranosa community water, AeroCool evaporative cooling, and a water softening system. Horses welcome!

Save
Ask
Tour
Hide
Share
Listing Snapshot
Price 
$545,000
Days On Site 
36 Days
Bedrooms 
4
Inside Area (SqFt) 
2,000 sqft
Total Baths 
2
Full Baths 
2
Partial Baths 
N/A
Lot Size 
2.91 Acres
Year Built 
1994
MLS Number 
1112691
Status 
Active
Property Tax 
$2,155
HOA/Condo/Coop Fees 
N/A
Sq Ft Source 
Plans
Friends & Family
Recent Activity
a week agoListing updated with changes from the MLS
3 weeks agoStatus changed to Active
a month agoListing first seen on site
General Features
Acres 
2.91
Additional Property Use 
Horses
Attached Garage 
Yes
Direction Faces 
West
Disclosures 
Ranm2100 Disclosure
Garage 
Yes
Garage Spaces 
2
Land Lease 
No
Levels 
Two
Parking 
AttachedGarage
Property Sub Type 
Single Family Residence
Sewer 
Septic Tank
SqFt Total 
2000
Utilities 
Electricity ConnectedPropaneWater Connected
Zoning 
A-2
Interior Features
Appliances 
CooktopMicrowaveRefrigerator
Cooling 
Evaporative Cooling
Fireplace 
Yes
Fireplace Features 
Gas Log
Fireplaces 
1
Flooring 
CarpetTile
Heating 
Forced Air
Laundry Features 
Electric Dryer Hookup
Window Features 
Insulated Windows
Bedroom 2 
Dimensions - Flex spaceLevel - UpperArea - 188Description - Flex space
Bedroom 3 
Dimensions - 11.5 x 11.7Level - MainArea - 134
Bedroom 4 
Dimensions - 10.6 x 9.0Level - MainArea - 95
Dining Room 
Dimensions - 10.2 x 9.5Level - MainArea - 96
Kitchen 
Dimensions - 11.5 x 8.8Level - MainArea - 101
Living Room 
Dimensions - 17.11 x 19.11Level - MainArea - 326
Master Bedroom 
Dimensions - 16.8 x 11.9Level - UpperArea - 199
Save
Ask
Tour
Hide
Share
Exterior Features
Construction Details 
FrameStucco
Exterior 
BalconyCourtyardPrivate Yard
Lot Features 
Views
Other Structures 
Shed(s)
Patio And Porch 
CoveredPatio
Roof 
Metal
Windows/Doors 
Insulated Windows
Community Features
MLS Area 
230 - South of I-40
Financing Terms Available 
CashConventionalFHAVA Loan
Horse Allowed 
Yes
Listing courtesy of Domain Real Estate ABQ


Listing information is provided by Participants of the Southwest MLS, Inc. IDX information is provided exclusively for personal, non-commercial use, and may not be used for any purpose other than to identify prospective properties consumers may be interested in purchasing. Information is deemed reliable but not guaranteed. Copyright 2026, Southwest MLS, Inc..
Data last updated at: 2026-11-10 12:47 PM UTC

Neighborhood & Commute
Source: Walkscore
Disclosure: Community information and market data powered by Constellation Data Labs. Information is deemed reliable but not guaranteed.
Save
Ask
Tour
Hide
Share