
20 Salida Del SolLos Lunas, NM 87031
Mortgage Calculator
Monthly Payment (Est.)
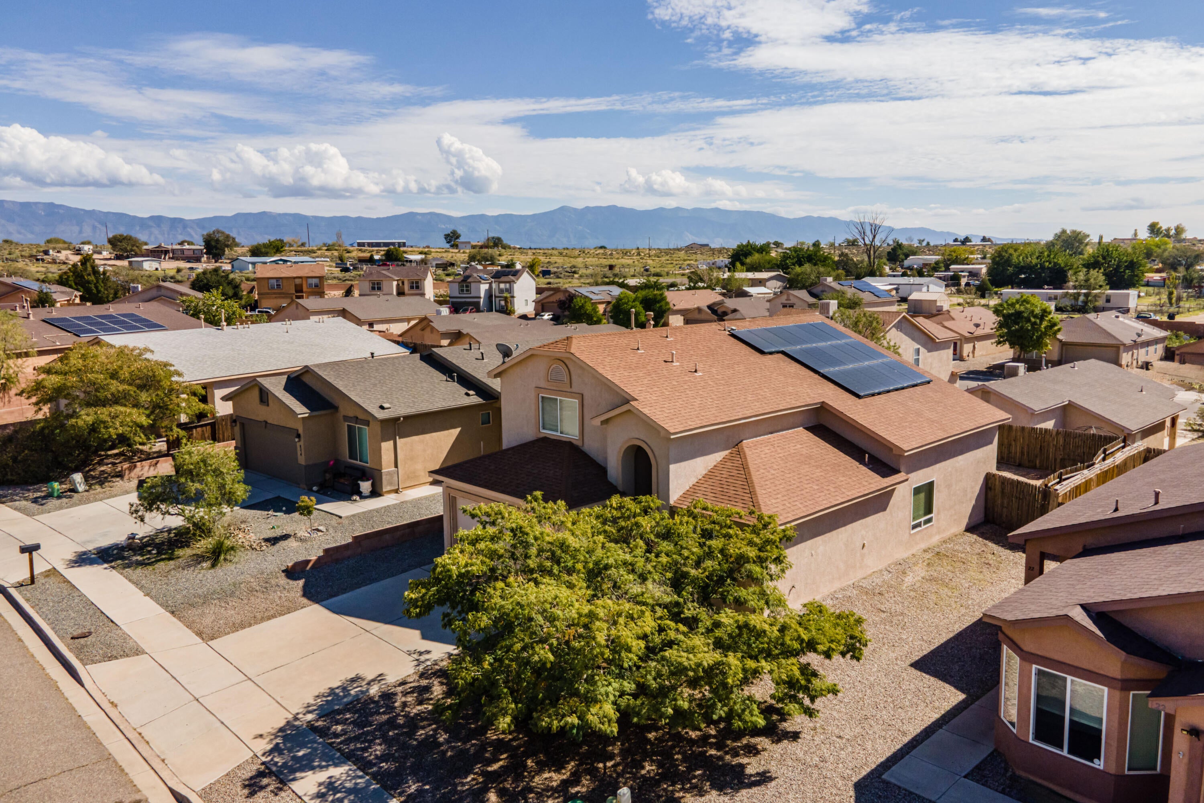
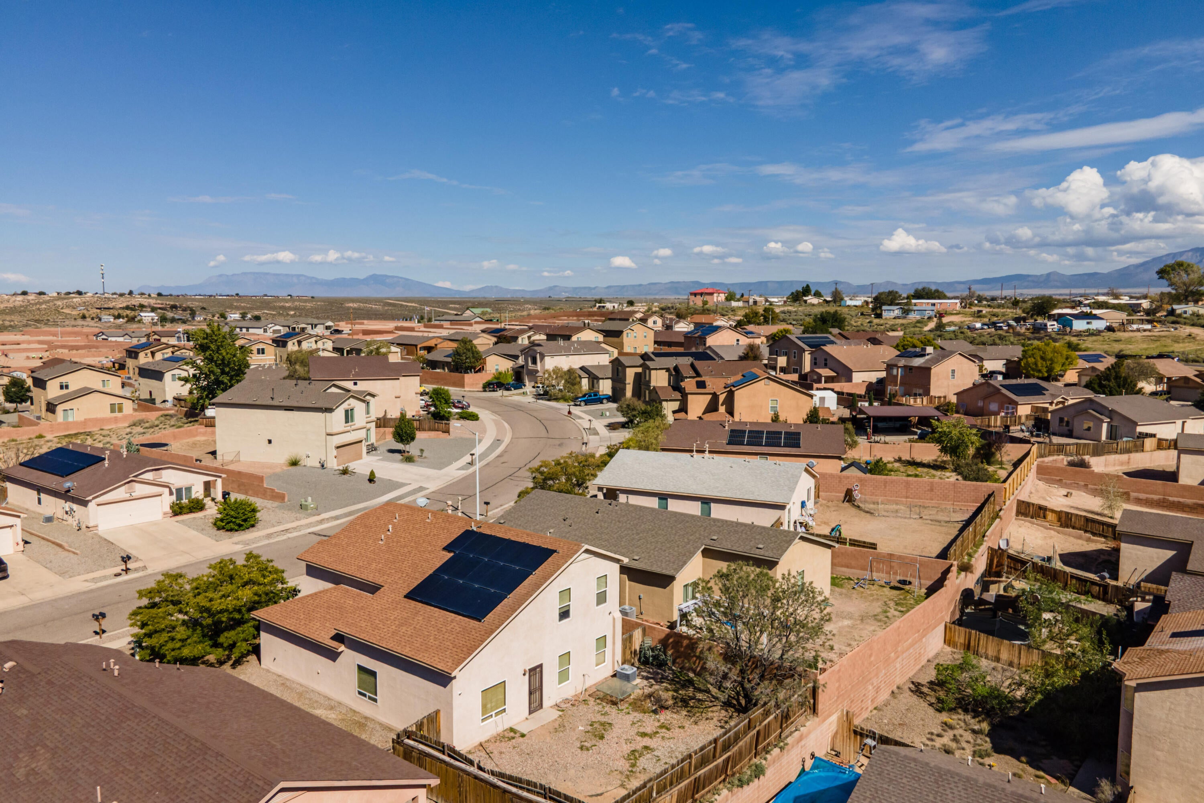
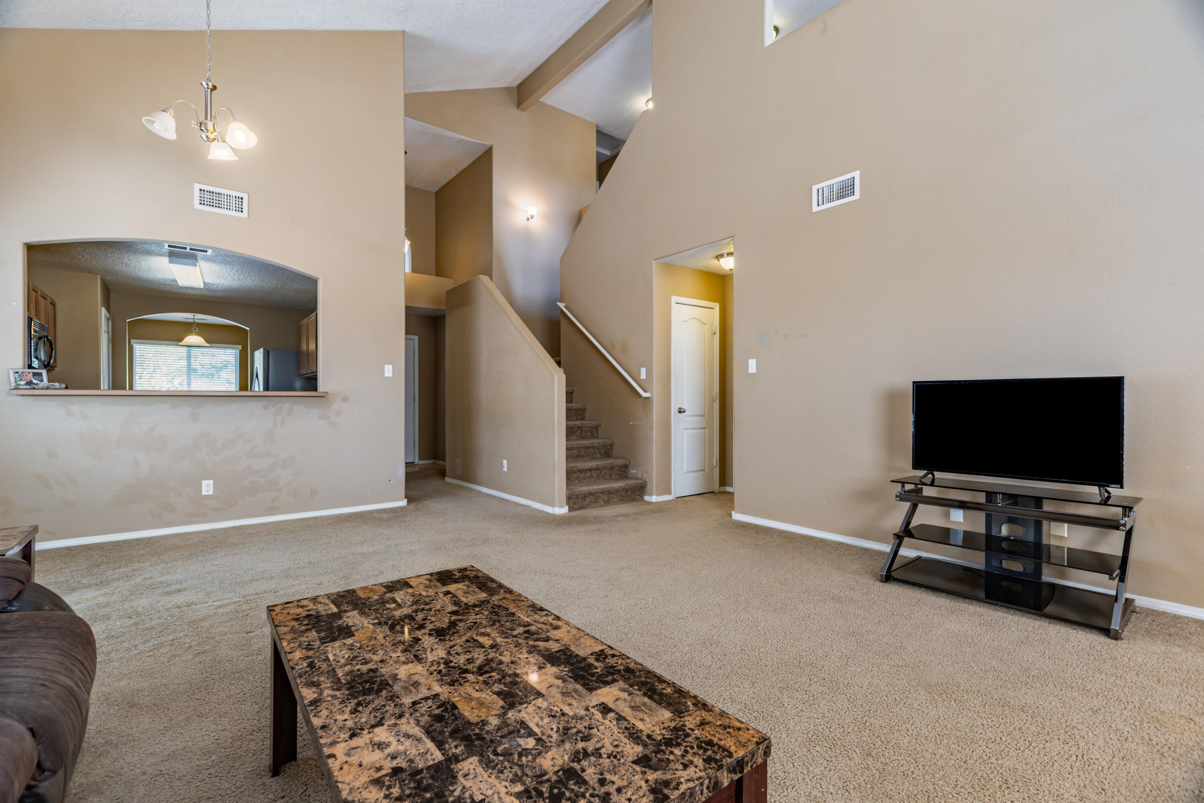
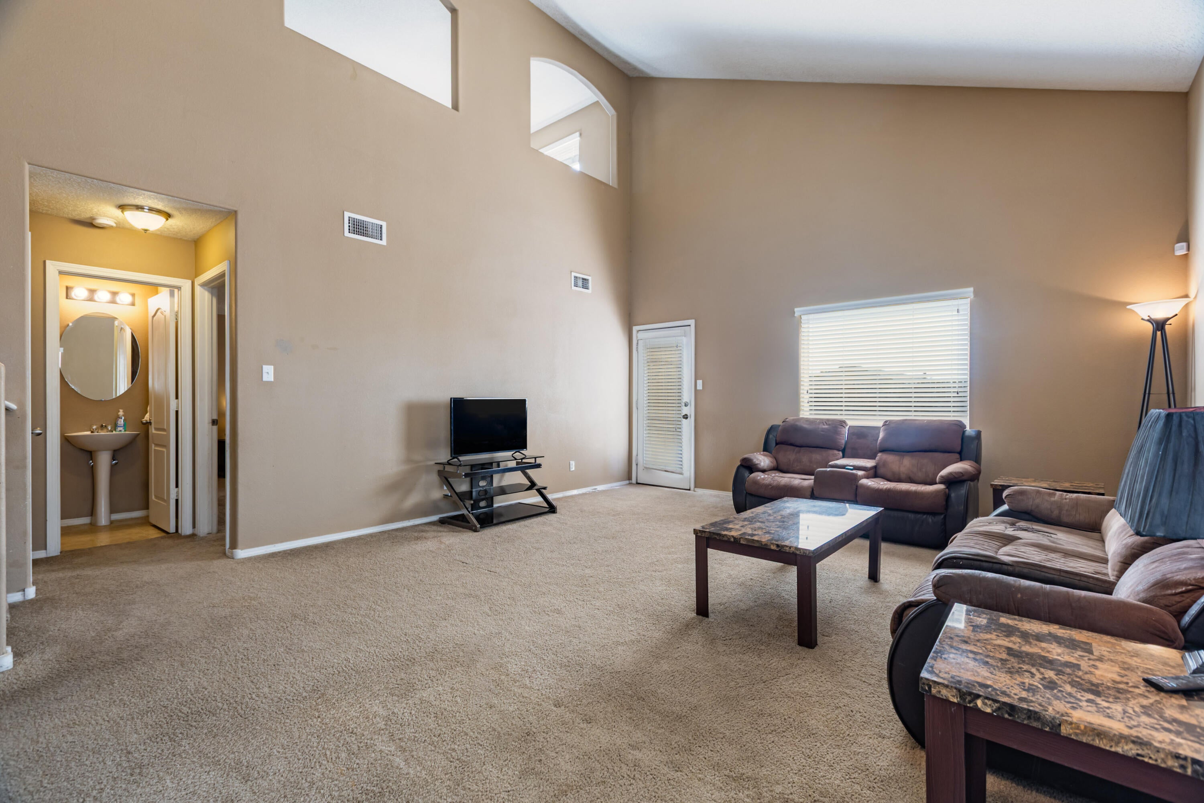
Enter an interest rate to see your estimated monthly payment.WELCOME TO THIS SPACIOUS AND STUNNING TWO-STORY HOME FEATURING SOLAR in a desirable Los Lunas neighborhood. Step inside to soaring ceilings and an open, light-filled living room that flows seamlessly into the kitchen and dining area, creating an inviting space perfect for everyday living and entertaining. The kitchen offers abundant wood cabinetry, a practical layout, and sleek black appliances that blend style with function.The main level also features a private primary suite with a walk-in closet, plus a convenient laundry room and additional full bath--ideal for one-level living. Upstairs, you'll discover two additional bedrooms (one with a walk-in closet), a full bath, and a versatile loft overlooking the living room below. The loft is ready to become your office, media space, play area, or whatever your family needs. Additional highlights include a two-car garage and a backyard waiting for your personal touch. This well-maintained home delivers functional space, abundant natural light, and a practical floor plan in a convenient Los Lunas location with easy access to local amenities. Upstairs you'll find two more bedrooms (one with a walk-in closet), a full bath, a versatile loft perfect for an office, media space, or play area, and an open overlook to the living room below. Additional highlights include a two-car garage, solar panels, and a backyard ready for your personal touch.This well-maintained home combines functional space, natural light, and a practical floor plan ideal for everyday living or entertaining. Conveniently located in Los Lunas with easy access to local amenities.
| an hour ago | Listing updated with changes from the MLS | |
| an hour ago | Price changed to $295,000 | |
| a week ago | Status changed to Active | |
| 3 weeks ago | Listing first seen on site |

Listing information is provided by Participants of the Southwest MLS, Inc. IDX information is provided exclusively for personal, non-commercial use, and may not be used for any purpose other than to identify prospective properties consumers may be interested in purchasing. Information is deemed reliable but not guaranteed. Copyright 2026, Southwest MLS, Inc..
Data last updated at: 2026-10-28 06:21 PM UTC

20 Salida Del SolLos Lunas, NM 87031
Mortgage Calculator
Monthly Payment (Est.)
Enter an interest rate to see your estimated monthly payment.WELCOME TO THIS SPACIOUS AND STUNNING TWO-STORY HOME FEATURING SOLAR in a desirable Los Lunas neighborhood. Step inside to soaring ceilings and an open, light-filled living room that flows seamlessly into the kitchen and dining area, creating an inviting space perfect for everyday living and entertaining. The kitchen offers abundant wood cabinetry, a practical layout, and sleek black appliances that blend style with function.The main level also features a private primary suite with a walk-in closet, plus a convenient laundry room and additional full bath--ideal for one-level living. Upstairs, you'll discover two additional bedrooms (one with a walk-in closet), a full bath, and a versatile loft overlooking the living room below. The loft is ready to become your office, media space, play area, or whatever your family needs. Additional highlights include a two-car garage and a backyard waiting for your personal touch. This well-maintained home delivers functional space, abundant natural light, and a practical floor plan in a convenient Los Lunas location with easy access to local amenities. Upstairs you'll find two more bedrooms (one with a walk-in closet), a full bath, a versatile loft perfect for an office, media space, or play area, and an open overlook to the living room below. Additional highlights include a two-car garage, solar panels, and a backyard ready for your personal touch.This well-maintained home combines functional space, natural light, and a practical floor plan ideal for everyday living or entertaining. Conveniently located in Los Lunas with easy access to local amenities.
| an hour ago | Listing updated with changes from the MLS | |
| an hour ago | Price changed to $295,000 | |
| a week ago | Status changed to Active | |
| 3 weeks ago | Listing first seen on site |
Listing information is provided by Participants of the Southwest MLS, Inc. IDX information is provided exclusively for personal, non-commercial use, and may not be used for any purpose other than to identify prospective properties consumers may be interested in purchasing. Information is deemed reliable but not guaranteed. Copyright 2026, Southwest MLS, Inc..
Data last updated at: 2026-10-28 06:21 PM UTC

Did you know? You can invite friends and family to your search. They can join your search, rate and discuss listings with you.