
10221 Paseo Del Norte NWAlbuquerque, NM 87114
Mortgage Calculator
Monthly Payment (Est.)
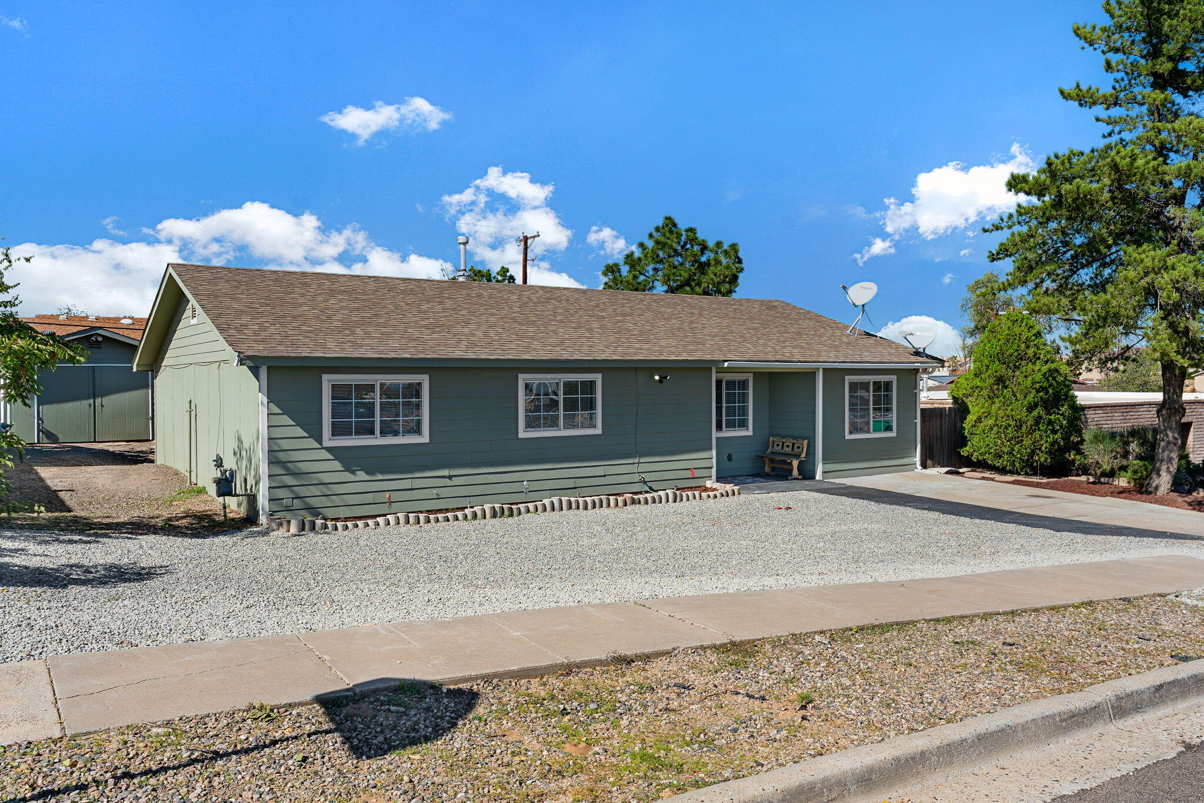
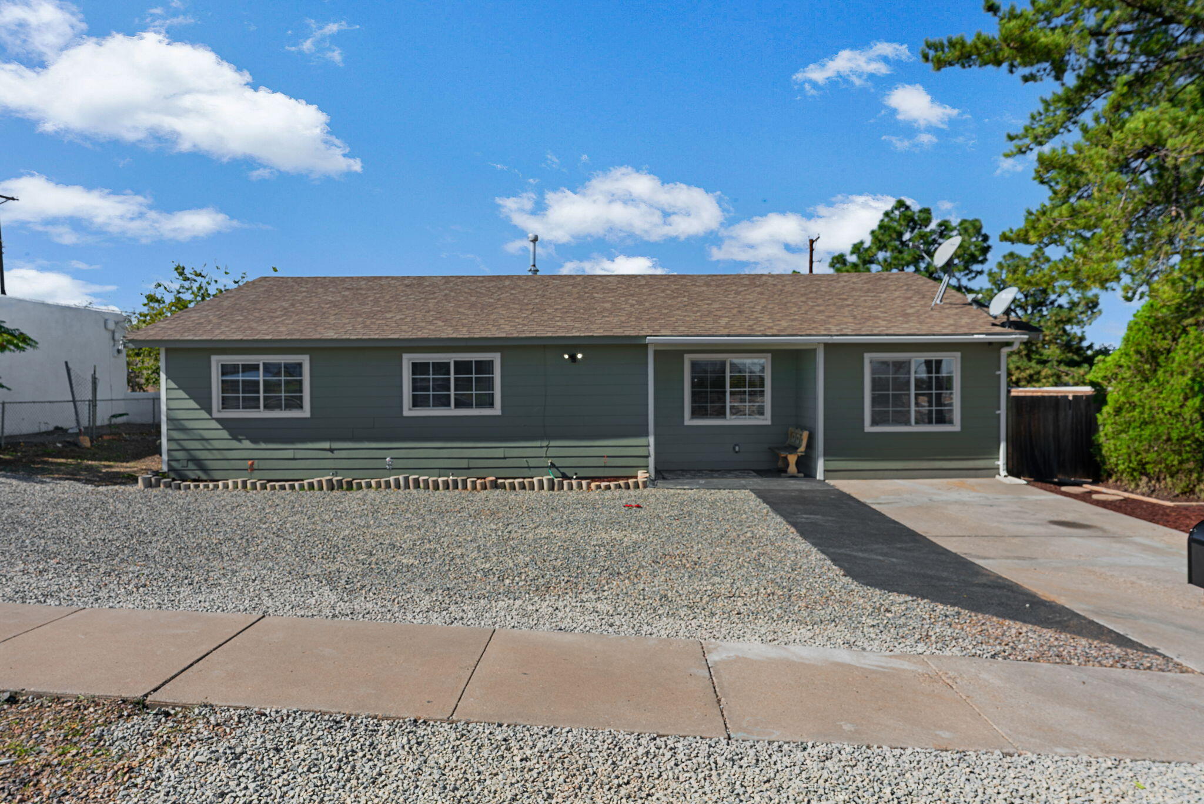
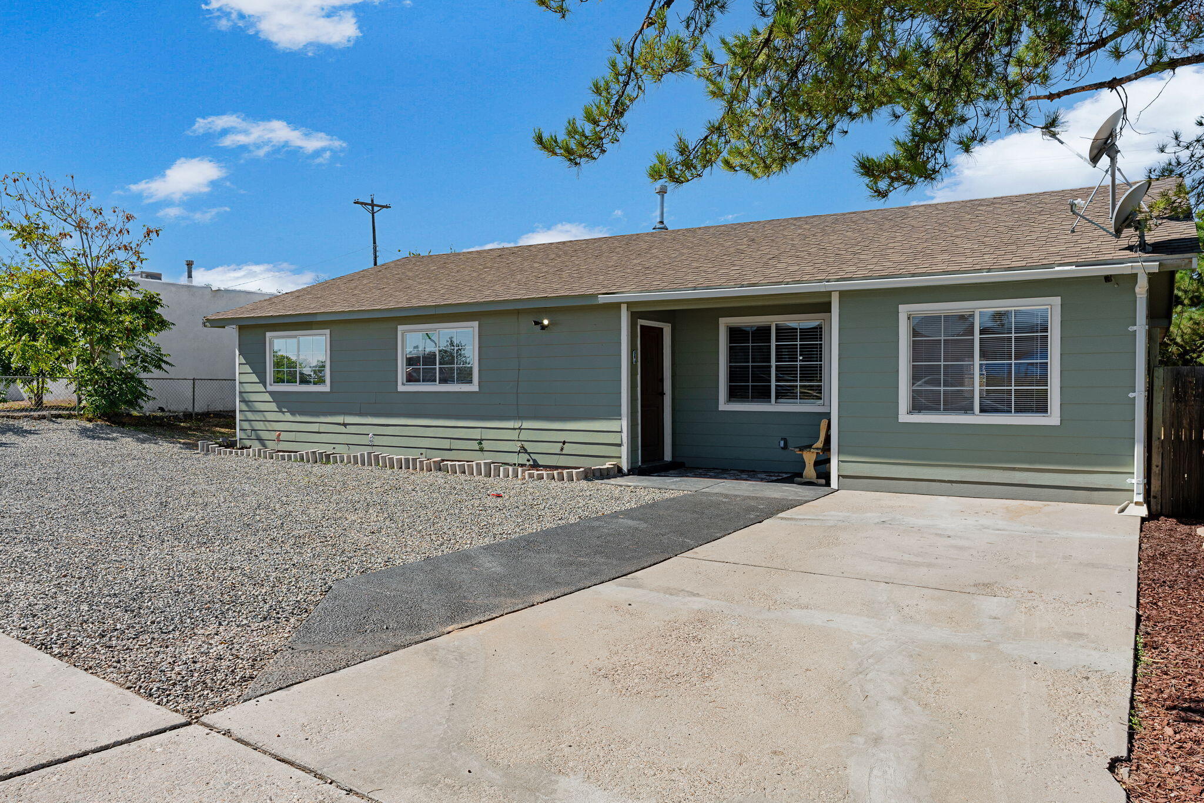
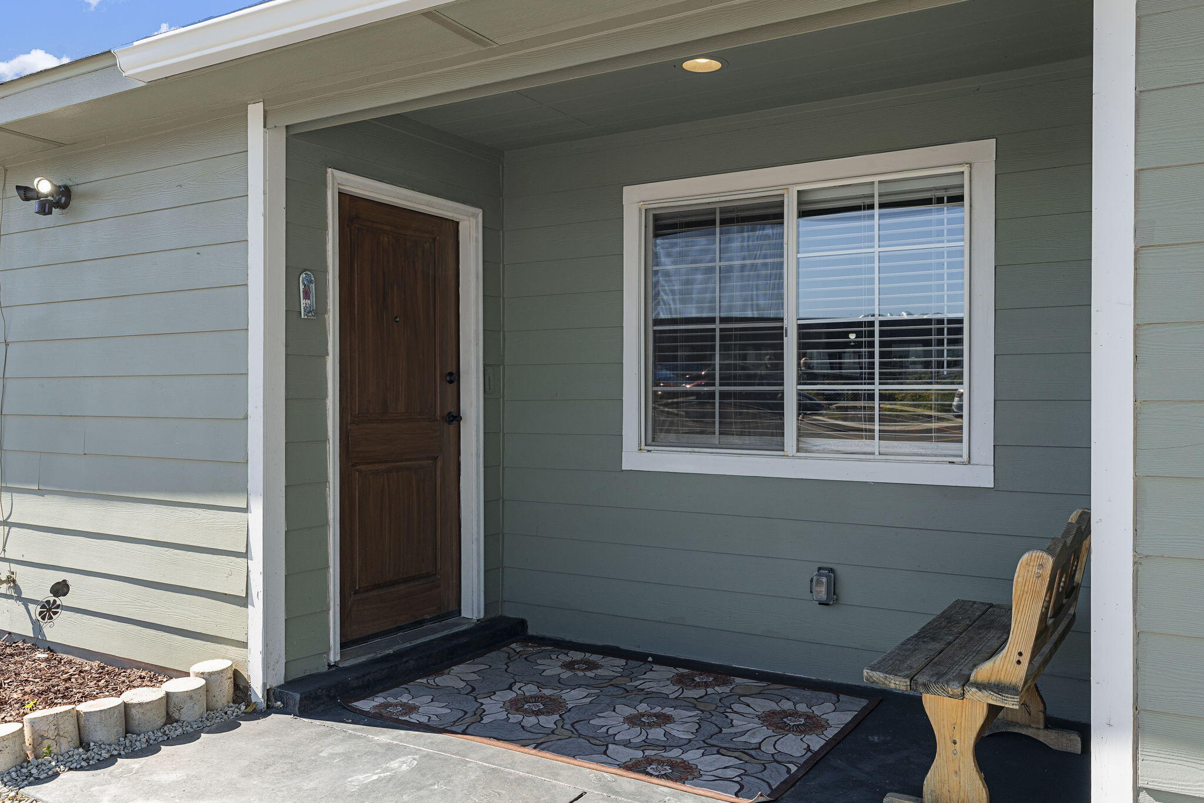
Enter an interest rate to see your estimated monthly payment.NEW $383,000 PRICE + 1.5%) SELLER CREDIT toward buyer closing costs or interest rate buydown!Paradise Hills Home Rebuilt in 2008 with Stunning 2026 Kitchen RenovationStep inside and feel immediately at home in this beautifully updated 4-bedroom, 2-bath residence in the heart of Paradise Hills. Rebuilt in 2008 and thoughtfully refreshed throughout, this move-in-ready home combines modern comfort, flexible living space, and exceptional attention to detail.Fresh paint throughout the home creates a bright, welcoming atmosphere, while updated lighting, new ceiling fans, and new blinds add a clean, contemporary feel from room to room. Multiple living spaces, including a living room, den, dining room, and sunroom, provide plenty of space to gather, work, relax, and create lasting memories.At the center of the home is a stunning kitchen designed for both everyday living and entertaining. Custom KraftMaid cabinetry, including a beautiful glass-front display cabinet, surrounds a large island and abundant storage. Recent 2026 upgrades include granite countertops, a butcher block bartop, farmhouse sink, new dishwasher, new island hood vent, and a 5-burner gas cooktop. Double wall ovens, under-cabinet lighting, pendant lighting, a lighted walk-in pantry, and a concealed pull-out trash cabinet make this kitchen as functional as it is beautiful.The oversized laundry room, updated bathroom and laundry room tile, new toilets, updated electrical devices, and new interior and exterior doors reflect the care and investment that have gone into this home.Outside, you'll find room to breathe with a spacious backyard, side yard, patio, dog kennel, detached garage with electricity and 220V service, and a separate heated and cooled hobby room perfect for a workshop, studio, exercise room, home business, or creative retreat.Located directly across from Sierra Vista Elementary School and close to the Paradise Hills Community Center, pool, parks, and skate park, this home offers the perfect blend of neighborhood convenience and private enjoyment.Beautifully updated, meticulously maintained, and filled with spaces to live, work, create, and gather, this is more than a house. It's a place to call home.
| 5 days ago | Listing updated with changes from the MLS | |
| 7 days ago | Price changed to $389,900 | |
| a month ago | Status changed to Active | |
| 2 months ago | Listing first seen on site |

The data relating to real estate for sale on this website comes in part from the Internet Data exchange (IDX) program of the Southwest Multiple Listing Service. IDX information is provided exclusively for consumers' personal, non-commercial use and may not be used for any purpose other than to identify prospective properties consumers may be interested in purchasing. Real estate listings held by brokerage firms other than , are indicated by detailed information about them such as the name of the listing firms. Information deemed reliable but not guaranteed. Copyright © 2026 Southwest Multiple Listing Service. All Rights Reserved.
Data last updated at: 2026-11-21 03:14 PM UTC

10221 Paseo Del Norte NWAlbuquerque, NM 87114
Mortgage Calculator
Monthly Payment (Est.)
Enter an interest rate to see your estimated monthly payment.NEW $383,000 PRICE + 1.5%) SELLER CREDIT toward buyer closing costs or interest rate buydown!Paradise Hills Home Rebuilt in 2008 with Stunning 2026 Kitchen RenovationStep inside and feel immediately at home in this beautifully updated 4-bedroom, 2-bath residence in the heart of Paradise Hills. Rebuilt in 2008 and thoughtfully refreshed throughout, this move-in-ready home combines modern comfort, flexible living space, and exceptional attention to detail.Fresh paint throughout the home creates a bright, welcoming atmosphere, while updated lighting, new ceiling fans, and new blinds add a clean, contemporary feel from room to room. Multiple living spaces, including a living room, den, dining room, and sunroom, provide plenty of space to gather, work, relax, and create lasting memories.At the center of the home is a stunning kitchen designed for both everyday living and entertaining. Custom KraftMaid cabinetry, including a beautiful glass-front display cabinet, surrounds a large island and abundant storage. Recent 2026 upgrades include granite countertops, a butcher block bartop, farmhouse sink, new dishwasher, new island hood vent, and a 5-burner gas cooktop. Double wall ovens, under-cabinet lighting, pendant lighting, a lighted walk-in pantry, and a concealed pull-out trash cabinet make this kitchen as functional as it is beautiful.The oversized laundry room, updated bathroom and laundry room tile, new toilets, updated electrical devices, and new interior and exterior doors reflect the care and investment that have gone into this home.Outside, you'll find room to breathe with a spacious backyard, side yard, patio, dog kennel, detached garage with electricity and 220V service, and a separate heated and cooled hobby room perfect for a workshop, studio, exercise room, home business, or creative retreat.Located directly across from Sierra Vista Elementary School and close to the Paradise Hills Community Center, pool, parks, and skate park, this home offers the perfect blend of neighborhood convenience and private enjoyment.Beautifully updated, meticulously maintained, and filled with spaces to live, work, create, and gather, this is more than a house. It's a place to call home.
| 5 days ago | Listing updated with changes from the MLS | |
| 7 days ago | Price changed to $389,900 | |
| a month ago | Status changed to Active | |
| 2 months ago | Listing first seen on site |
The data relating to real estate for sale on this website comes in part from the Internet Data exchange (IDX) program of the Southwest Multiple Listing Service. IDX information is provided exclusively for consumers' personal, non-commercial use and may not be used for any purpose other than to identify prospective properties consumers may be interested in purchasing. Real estate listings held by brokerage firms other than , are indicated by detailed information about them such as the name of the listing firms. Information deemed reliable but not guaranteed. Copyright © 2026 Southwest Multiple Listing Service. All Rights Reserved.
Data last updated at: 2026-11-21 03:14 PM UTC

Did you know? You can invite friends and family to your search. They can join your search, rate and discuss listings with you.