
4011 Broadview Place NWAlbuquerque, NM 87107
Mortgage Calculator
Monthly Payment (Est.)
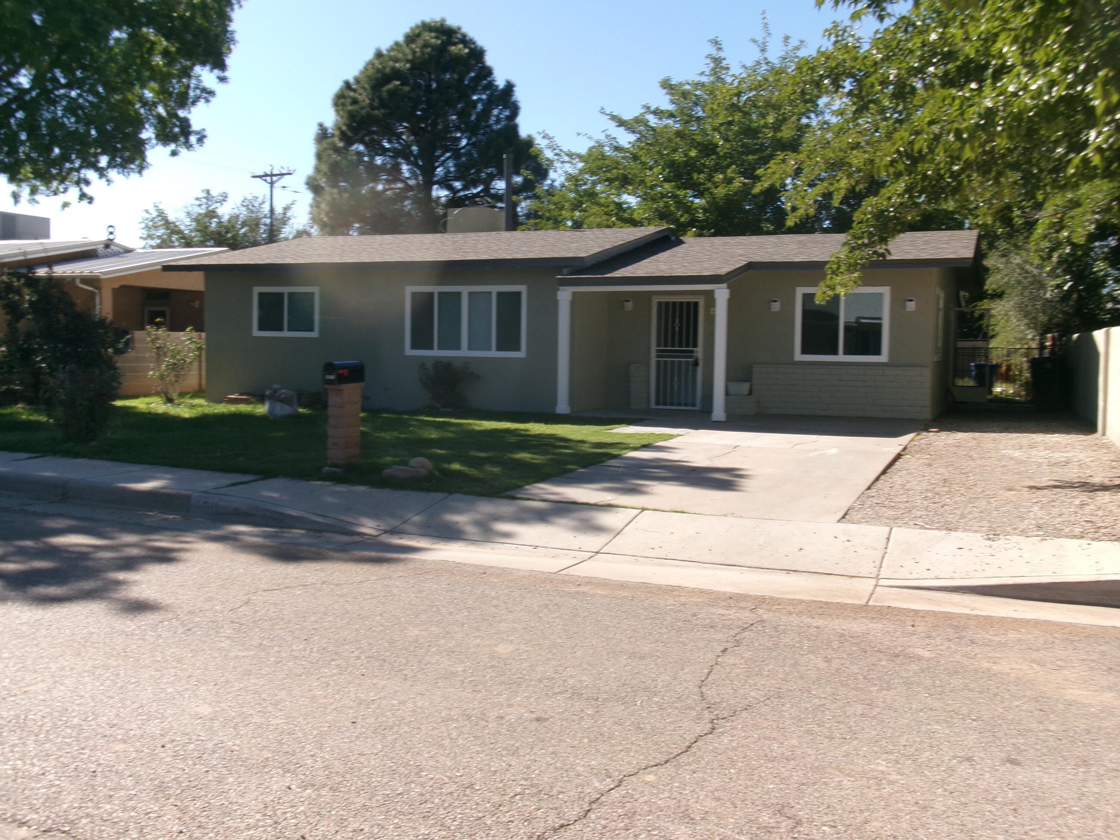
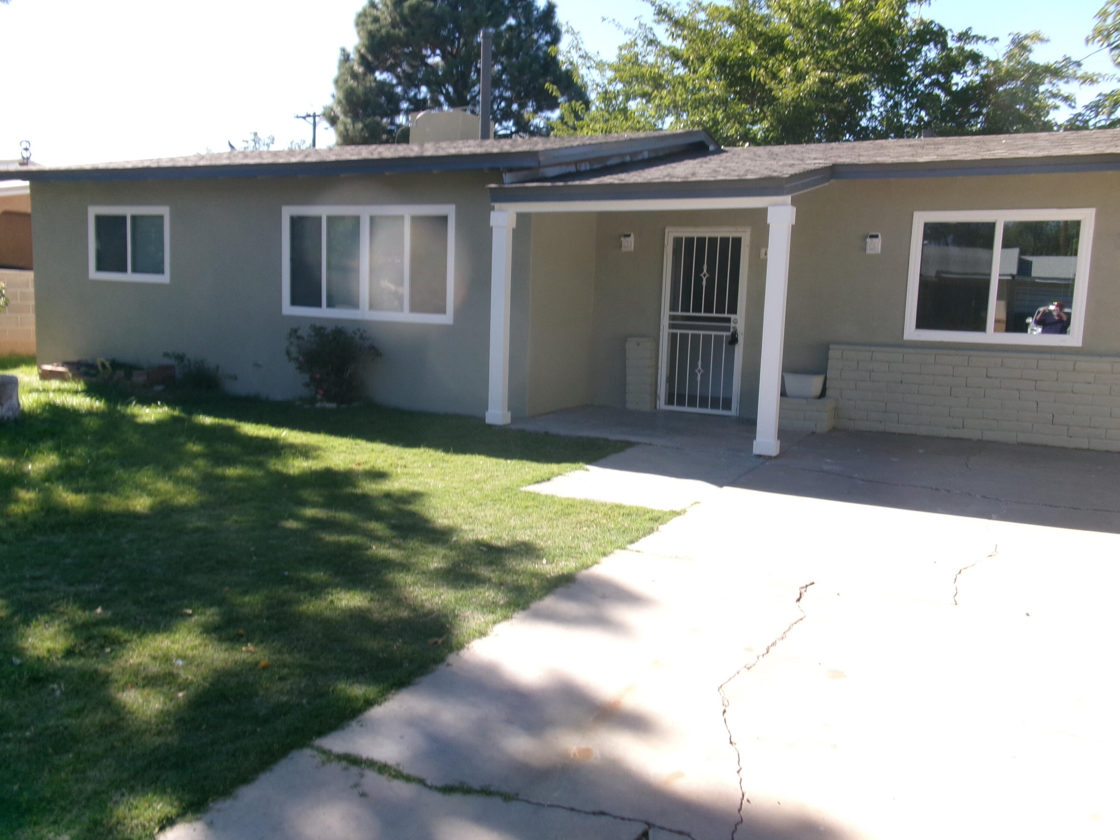
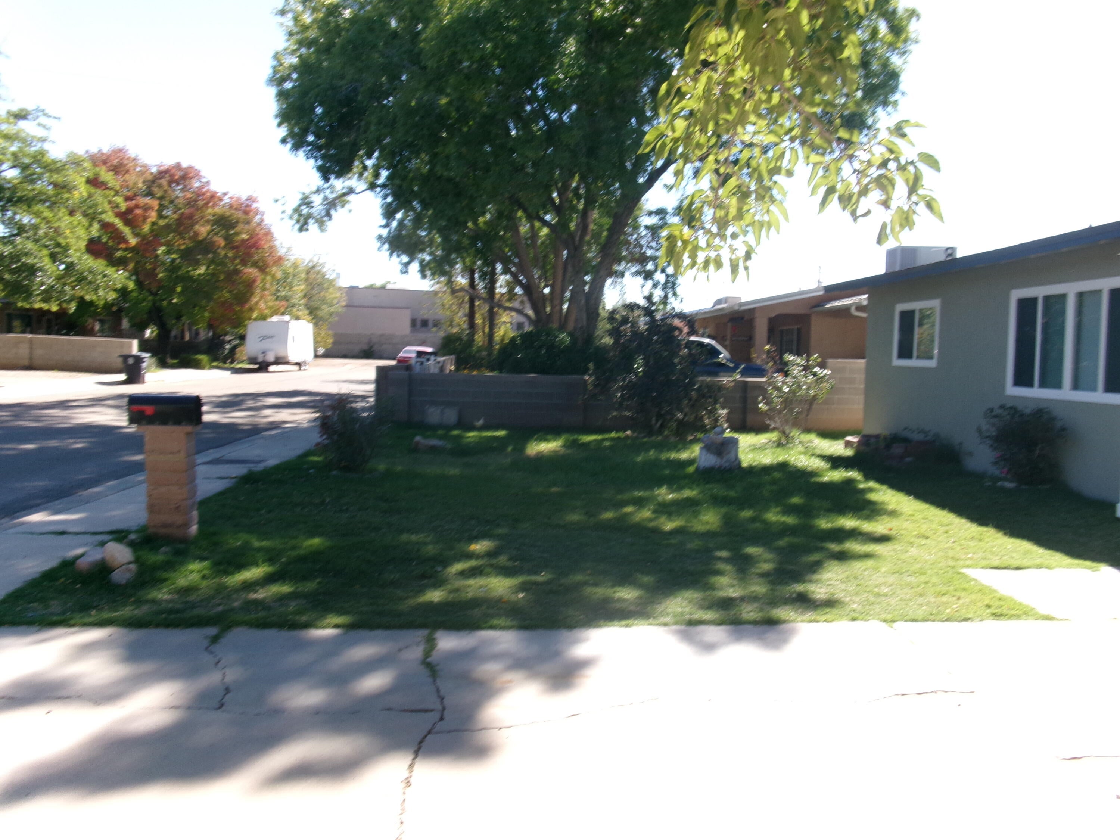
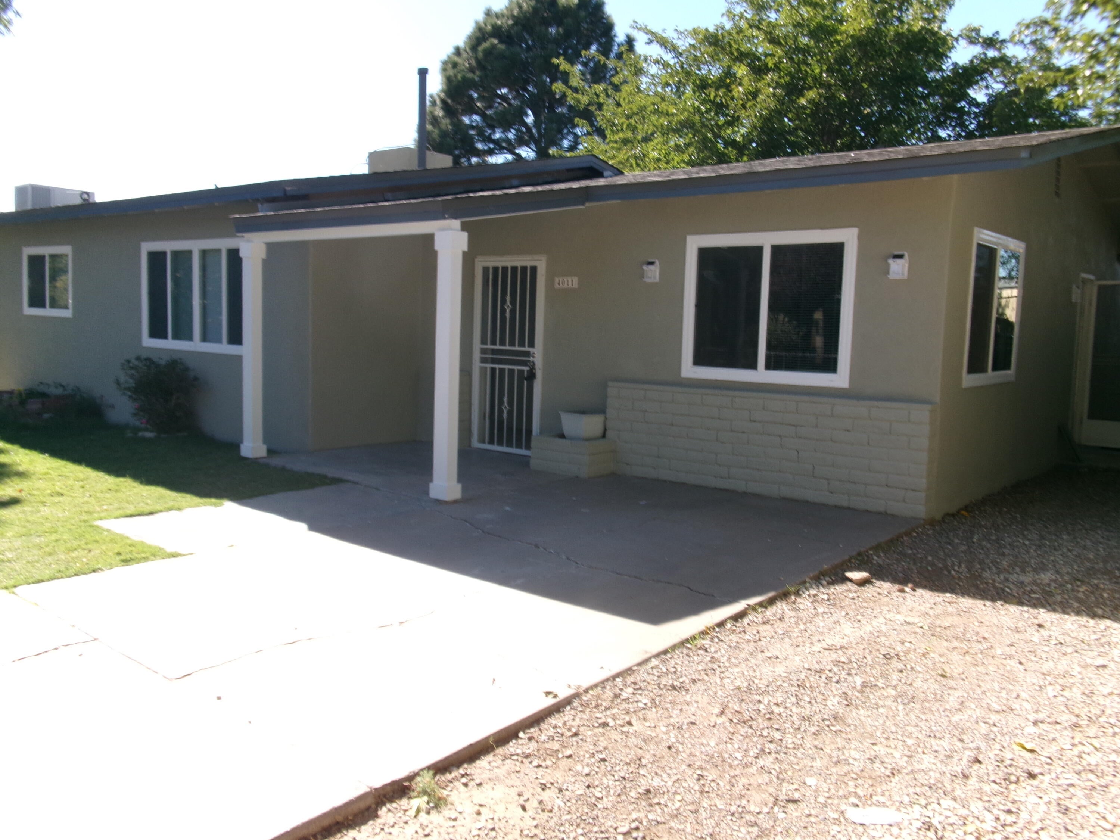
Enter an interest rate to see your estimated monthly payment.Charming Wonderful Investment Home with attached Casita in back. This home has been completely remodeled! $80K*/- in upgrades! Rent out the Casita and cover part of your mortgage payment! Perfect for Multigenerational needed living purposes, Office, or Rental Unit! Nestled in the Highly sought after North Valley - between Rio Grande Blvd. & 12th st. Located in a very private cul-de-sac beneath old growth trees, you can truly feel the charm of the North Valley. Walking trails only a few steps from your front door. Brand New Roof with transferable warranty!! New Thermal Window Package! All New Laminate engineered Flooring!! New Baseboard Molding!! Freshly Painted Inside (doors, walls, ceilings, bathrooms, baseboard trim) & out!! Including Soffet & Facia Trim!! Upgraded Mastercool Cooling Unit. Upgraded HWH. New kitchen Remodel Both main house & Casita! Upper & Lower cabinets!! Countertops!! Sinks!! Lighting!! Bathrooms Completely Remodeled, with ceramic tile, new vanities, mirrors & lighting Main house & Casita!! All doors replaced with upgraded raised panel doors!! Including closet doors! Large backyard can easily be separated if desired. Additional bonuses include: all new electrical outlets, all new lighting fixtures, upgraded GFCI in kitchen & Bathrooms. Brand New Mini Split A/C & Heating unit in the Casita. New Rock and Pathway Pavers Lead your way into the Casita entrance! Mature Apricot tree in back yard. Separate entrance to the casita. MOTIVATED SELLER WILLING TO WORK WITH A MOTIVATED BUYER!! Seller offers a BONUS FLEX CASH CREDIT $10K!!! Come and visit our wonderful project you will not be disappointed!! Move into your new home before the holidays!! :)
| 6 hours ago | Listing updated with changes from the MLS | |
| 5 days ago | Price changed to $399,000 | |
| a week ago | Listing first seen on site |

Listing information is provided by Participants of the Southwest MLS, Inc. IDX information is provided exclusively for personal, non-commercial use, and may not be used for any purpose other than to identify prospective properties consumers may be interested in purchasing. Information is deemed reliable but not guaranteed. Copyright 2026, Southwest MLS, Inc..
Data last updated at: 2026-10-26 06:08 AM UTC

4011 Broadview Place NWAlbuquerque, NM 87107
Mortgage Calculator
Monthly Payment (Est.)
Enter an interest rate to see your estimated monthly payment.Charming Wonderful Investment Home with attached Casita in back. This home has been completely remodeled! $80K*/- in upgrades! Rent out the Casita and cover part of your mortgage payment! Perfect for Multigenerational needed living purposes, Office, or Rental Unit! Nestled in the Highly sought after North Valley - between Rio Grande Blvd. & 12th st. Located in a very private cul-de-sac beneath old growth trees, you can truly feel the charm of the North Valley. Walking trails only a few steps from your front door. Brand New Roof with transferable warranty!! New Thermal Window Package! All New Laminate engineered Flooring!! New Baseboard Molding!! Freshly Painted Inside (doors, walls, ceilings, bathrooms, baseboard trim) & out!! Including Soffet & Facia Trim!! Upgraded Mastercool Cooling Unit. Upgraded HWH. New kitchen Remodel Both main house & Casita! Upper & Lower cabinets!! Countertops!! Sinks!! Lighting!! Bathrooms Completely Remodeled, with ceramic tile, new vanities, mirrors & lighting Main house & Casita!! All doors replaced with upgraded raised panel doors!! Including closet doors! Large backyard can easily be separated if desired. Additional bonuses include: all new electrical outlets, all new lighting fixtures, upgraded GFCI in kitchen & Bathrooms. Brand New Mini Split A/C & Heating unit in the Casita. New Rock and Pathway Pavers Lead your way into the Casita entrance! Mature Apricot tree in back yard. Separate entrance to the casita. MOTIVATED SELLER WILLING TO WORK WITH A MOTIVATED BUYER!! Seller offers a BONUS FLEX CASH CREDIT $10K!!! Come and visit our wonderful project you will not be disappointed!! Move into your new home before the holidays!! :)
| 6 hours ago | Listing updated with changes from the MLS | |
| 5 days ago | Price changed to $399,000 | |
| a week ago | Listing first seen on site |
Listing information is provided by Participants of the Southwest MLS, Inc. IDX information is provided exclusively for personal, non-commercial use, and may not be used for any purpose other than to identify prospective properties consumers may be interested in purchasing. Information is deemed reliable but not guaranteed. Copyright 2026, Southwest MLS, Inc..
Data last updated at: 2026-10-26 06:08 AM UTC

Did you know? You can invite friends and family to your search. They can join your search, rate and discuss listings with you.