Save
Ask
Tour
Hide
Share
$480,000
26 Days On Site

4 Tierra Del Sol
Edgewood, NM 87015

For Sale|Single Family Residence|Active
3
Beds
3
Total Baths
2
Full Baths
1
Partial Bath
2,282
SqFt
$210
/SqFt
1997
Built
Subdivision:
Tierra Vista
County:
Santa Fe
Call Now: 505 401-7500
Is this the listing for you? We can help make it yours.
505 401-7500
Upcoming Open Houses
Sat, Nov 14, 11:00 AM - 2:00 PM
4 Tierra Del Sol4 Tierra Del Sol4 Tierra Del Sol4 Tierra Del Sol
Save
Ask
Tour
Hide
Share

Mortgage Calculator

Monthly Payment (Est.)

Enter an interest rate to see your estimated monthly payment.
Calculator powered by Showcase IDX, a Constellation1 Company. Copyright ©2026 Information is deemed reliable but not guaranteed.

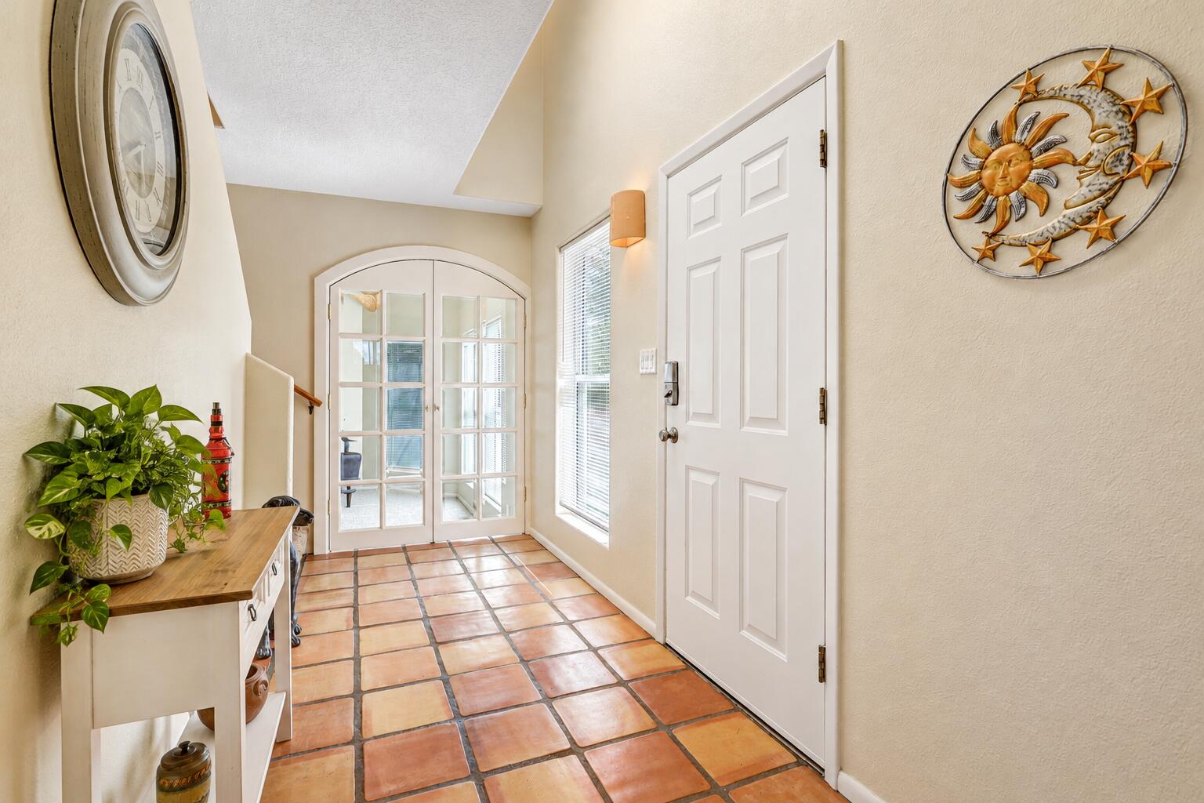
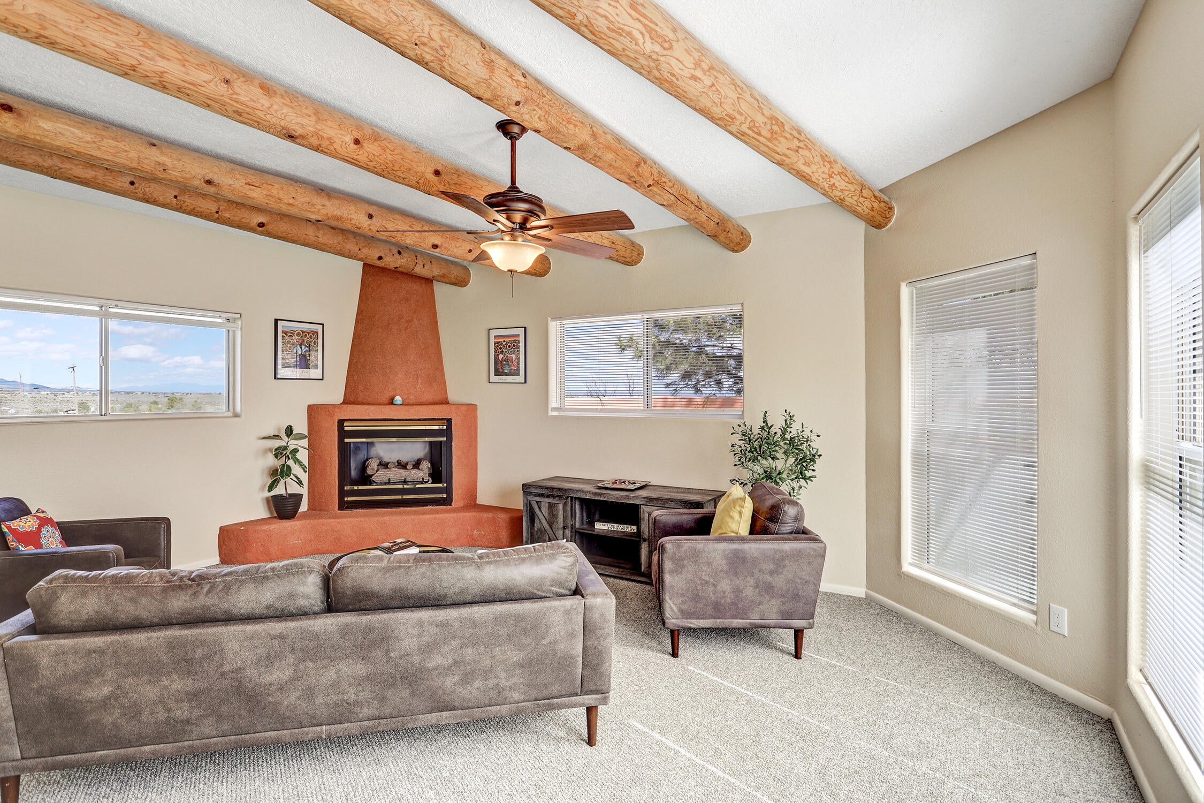
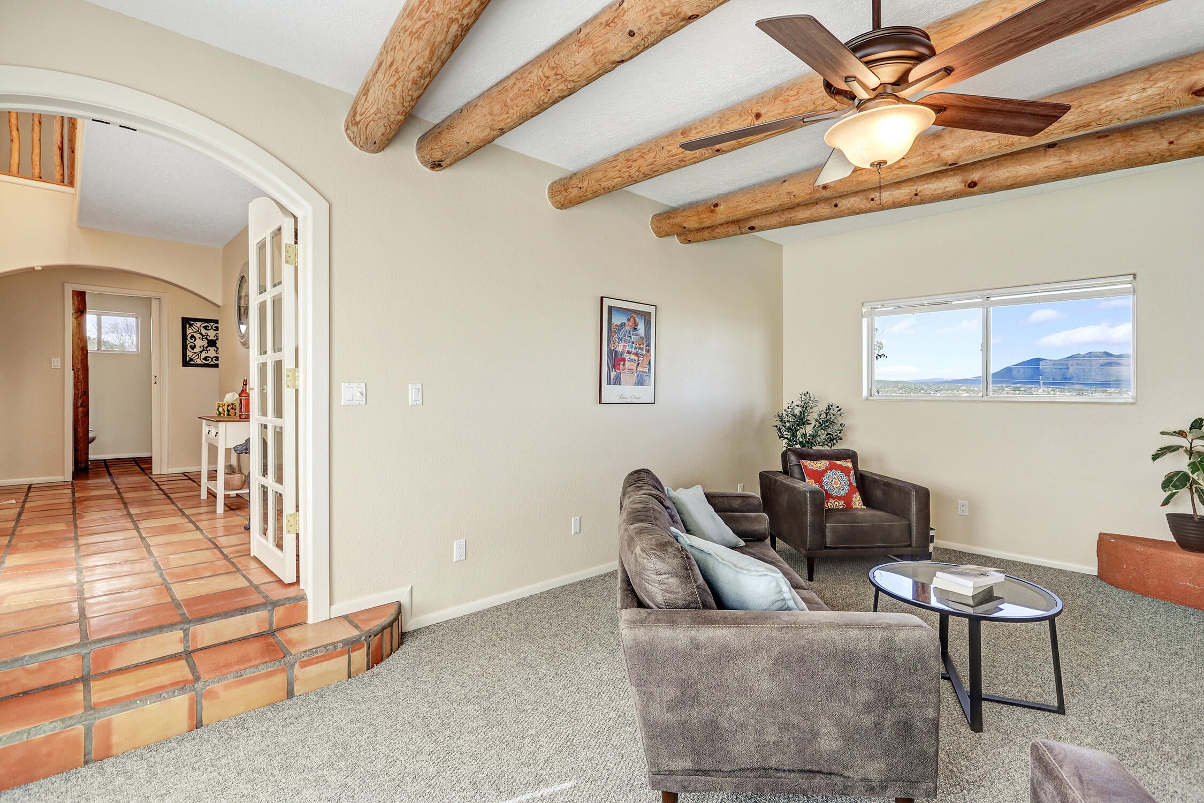
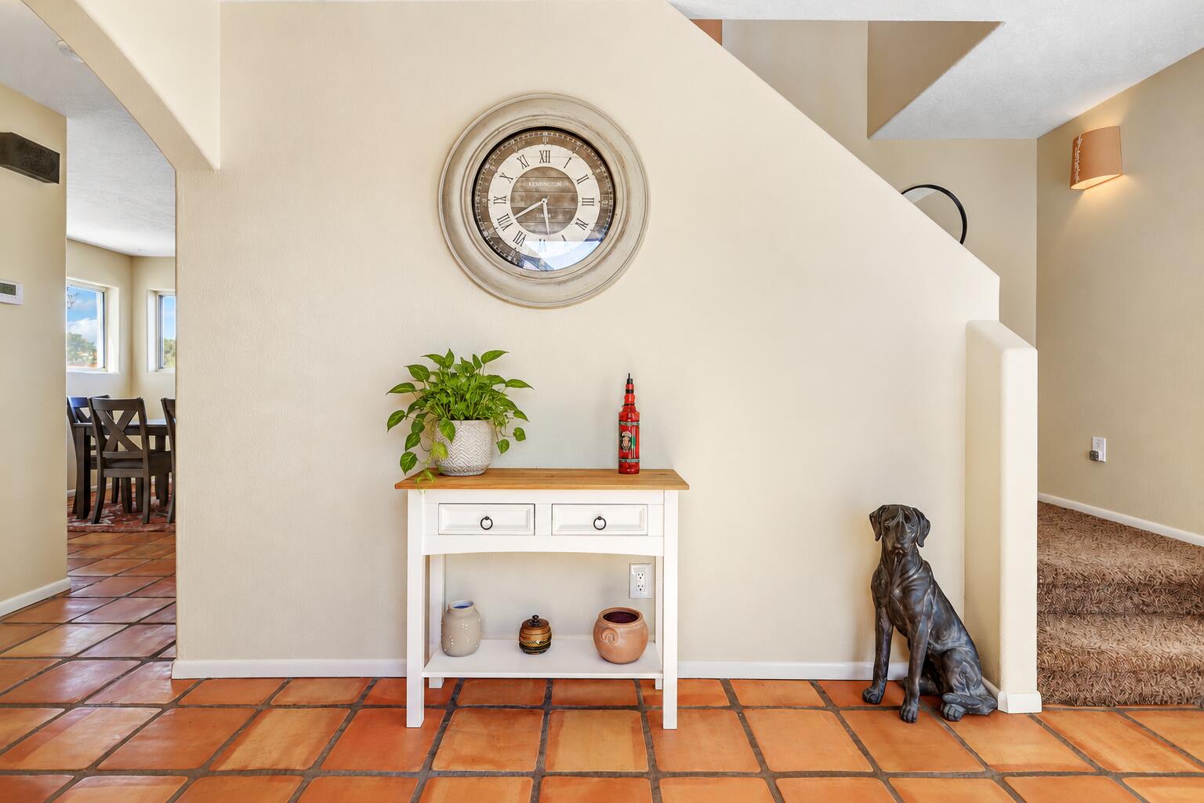
Unobstructed mountain views, wide-open skies, and a serene, quiet setting with everyday conveniences nearby. Set on two beautiful, usable acres with abundant open space, this Pueblo-style home offers 3 bedrooms and 2.5 baths. Recent improvements include a newly remodeled kitchen and bathrooms, all-new stainless steel appliances, an added RV pad with a 50-amp hookup, and new outdoor patios. Exposed vigas, a kiva fireplace, and multiple living areas create inviting spaces to unwind. Take in the views from private decks off both the primary suite and a second bedroom, or relax in the walled courtyards. An oversized detached two-car garage with a bonus room adds flexibility. Easy driveway access and level roads maintained and plowed in winter simplify coming and going. Walmart, Smith's, Tractor Supply, and dining are nearby, with veterinary care for pets and livestock, including urgent care, less than two miles away.

Save
Ask
Tour
Hide
Share
Listing Snapshot
Price 
$480,000
Days On Site 
26 Days
Bedrooms 
3
Inside Area (SqFt) 
2,282 sqft
Total Baths 
3
Full Baths 
2
Partial Baths 
1
Lot Size 
2 Acres
Year Built 
1997
MLS Number 
1112623
Status 
Active
Property Tax 
$2,714.74
HOA/Condo/Coop Fees 
$50 monthly
Sq Ft Source 
Plans
Friends & Family
Recent Activity
5 days agoListing updated with changes from the MLS
3 weeks agoStatus changed to Active
4 weeks agoListing first seen on site
General Features
Acres 
2
Additional Property Use 
Horses
Direction Faces 
Southwest
Disclosures 
Ranm2100 Disclosure
Garage 
Yes
Garage Spaces 
2
Land Lease 
No
Levels 
Two
Parking 
DetachedGarageGarage Door OpenerWorkshop in GarageRV Access/Parking
Property Sub Type 
Single Family Residence
Security 
Smoke Detector(s)
Sewer 
Septic Tank
SqFt Total 
2282
Style 
Pueblo
Utilities 
Natural Gas AvailableElectricity ConnectedNatural Gas ConnectedWater Connected
Zoning 
A-1
Interior Features
Appliances 
DishwasherFree-Standing Gas RangeDisposalMicrowaveRefrigeratorWater Softener Owned
Fireplace 
Yes
Fireplace Features 
Glass DoorsGas Log
Fireplaces 
1
Flooring 
CarpetLaminateTile
Heating 
BaseboardRadiant FloorRadiant
Interior 
Beamed CeilingsCeiling Fan(s)Walk-In Closet(s)
Laundry Features 
Electric Dryer Hookup
Window Features 
Double Pane WindowsInsulated Windows
Bedroom 2 
Dimensions - 15.08 x 13.66Level - UpperArea - 205
Bedroom 3 
Dimensions - 12.42 x 10.75Level - UpperArea - 133
Dining Room 
Dimensions - 13.58 x 10.5Level - MainArea - 142
Kitchen 
Dimensions - 10.67 x 9.17Level - MainArea - 97
Living Room 
Dimensions - 14.08 x 19.17Level - MainArea - 269
Master Bedroom 
Dimensions - 15.25 x 19.17Level - UpperArea - 292
Save
Ask
Tour
Hide
Share
Exterior Features
Construction Details 
FrameStucco
Exterior 
CourtyardPrivate YardRV Hookup
Lot Features 
LandscapedMeadowViews
Other Structures 
Shed(s)
Patio And Porch 
Patio
Road Frontage 
Private Road
Roof 
FlatRolled/Hot Mop
Windows/Doors 
Double Pane WindowsInsulated Windows
Community Features
Association Fee 
$50.0
Association Fee Frequency 
Monthly
MLS Area 
250 - NW Edgewood
Financing Terms Available 
CashConventionalFHAVA Loan
Roads 
Paved
Horse Allowed 
Yes
Schools
School District
Unknown
Elementary School
Route 66
Middle School
Edgewood
High School
Moriarty
Listing courtesy of Coldwell Banker Legacy


Listing information is provided by Participants of the Southwest MLS, Inc. IDX information is provided exclusively for personal, non-commercial use, and may not be used for any purpose other than to identify prospective properties consumers may be interested in purchasing. Information is deemed reliable but not guaranteed. Copyright 2026, Southwest MLS, Inc..
Data last updated at: 2026-11-10 11:55 PM UTC

Neighborhood & Commute
Source: Walkscore
Disclosure: Community information and market data powered by Constellation Data Labs. Information is deemed reliable but not guaranteed.
Save
Ask
Tour
Hide
Share
Save
Ask
Tour
Hide
Share
$480,000
26 Days On Site

4 Tierra Del Sol
Edgewood, NM 87015

For Sale|Single Family Residence|Active
3
Beds
3
Total Baths
2
Full Baths
1
Partial Bath
2,282
SqFt
$210
/SqFt
1997
Built
Subdivision:
Tierra Vista
County:
Santa Fe
Call Now: 505 401-7500
Is this the listing for you? We can help make it yours.
505 401-7500
Upcoming Open Houses
Sat, Nov 14, 11:00 AM - 2:00 PM
4 Tierra Del Sol4 Tierra Del Sol4 Tierra Del Sol4 Tierra Del Sol
Save
Ask
Tour
Hide
Share

Mortgage Calculator

Monthly Payment (Est.)

Enter an interest rate to see your estimated monthly payment.
Calculator powered by Showcase IDX, a Constellation1 Company. Copyright ©2026 Information is deemed reliable but not guaranteed.

Unobstructed mountain views, wide-open skies, and a serene, quiet setting with everyday conveniences nearby. Set on two beautiful, usable acres with abundant open space, this Pueblo-style home offers 3 bedrooms and 2.5 baths. Recent improvements include a newly remodeled kitchen and bathrooms, all-new stainless steel appliances, an added RV pad with a 50-amp hookup, and new outdoor patios. Exposed vigas, a kiva fireplace, and multiple living areas create inviting spaces to unwind. Take in the views from private decks off both the primary suite and a second bedroom, or relax in the walled courtyards. An oversized detached two-car garage with a bonus room adds flexibility. Easy driveway access and level roads maintained and plowed in winter simplify coming and going. Walmart, Smith's, Tractor Supply, and dining are nearby, with veterinary care for pets and livestock, including urgent care, less than two miles away.

Save
Ask
Tour
Hide
Share
Listing Snapshot
Price 
$480,000
Days On Site 
26 Days
Bedrooms 
3
Inside Area (SqFt) 
2,282 sqft
Total Baths 
3
Full Baths 
2
Partial Baths 
1
Lot Size 
2 Acres
Year Built 
1997
MLS Number 
1112623
Status 
Active
Property Tax 
$2,714.74
HOA/Condo/Coop Fees 
$50 monthly
Sq Ft Source 
Plans
Friends & Family
Recent Activity
5 days agoListing updated with changes from the MLS
3 weeks agoStatus changed to Active
4 weeks agoListing first seen on site
General Features
Acres 
2
Additional Property Use 
Horses
Direction Faces 
Southwest
Disclosures 
Ranm2100 Disclosure
Garage 
Yes
Garage Spaces 
2
Land Lease 
No
Levels 
Two
Parking 
DetachedGarageGarage Door OpenerWorkshop in GarageRV Access/Parking
Property Sub Type 
Single Family Residence
Security 
Smoke Detector(s)
Sewer 
Septic Tank
SqFt Total 
2282
Style 
Pueblo
Utilities 
Natural Gas AvailableElectricity ConnectedNatural Gas ConnectedWater Connected
Zoning 
A-1
Interior Features
Appliances 
DishwasherFree-Standing Gas RangeDisposalMicrowaveRefrigeratorWater Softener Owned
Fireplace 
Yes
Fireplace Features 
Glass DoorsGas Log
Fireplaces 
1
Flooring 
CarpetLaminateTile
Heating 
BaseboardRadiant FloorRadiant
Interior 
Beamed CeilingsCeiling Fan(s)Walk-In Closet(s)
Laundry Features 
Electric Dryer Hookup
Window Features 
Double Pane WindowsInsulated Windows
Bedroom 2 
Dimensions - 15.08 x 13.66Level - UpperArea - 205
Bedroom 3 
Dimensions - 12.42 x 10.75Level - UpperArea - 133
Dining Room 
Dimensions - 13.58 x 10.5Level - MainArea - 142
Kitchen 
Dimensions - 10.67 x 9.17Level - MainArea - 97
Living Room 
Dimensions - 14.08 x 19.17Level - MainArea - 269
Master Bedroom 
Dimensions - 15.25 x 19.17Level - UpperArea - 292
Save
Ask
Tour
Hide
Share
Exterior Features
Construction Details 
FrameStucco
Exterior 
CourtyardPrivate YardRV Hookup
Lot Features 
LandscapedMeadowViews
Other Structures 
Shed(s)
Patio And Porch 
Patio
Road Frontage 
Private Road
Roof 
FlatRolled/Hot Mop
Windows/Doors 
Double Pane WindowsInsulated Windows
Community Features
Association Fee 
$50.0
Association Fee Frequency 
Monthly
MLS Area 
250 - NW Edgewood
Financing Terms Available 
CashConventionalFHAVA Loan
Roads 
Paved
Horse Allowed 
Yes
Schools
School District
Unknown
Elementary School
Route 66
Middle School
Edgewood
High School
Moriarty
Listing courtesy of Coldwell Banker Legacy


Listing information is provided by Participants of the Southwest MLS, Inc. IDX information is provided exclusively for personal, non-commercial use, and may not be used for any purpose other than to identify prospective properties consumers may be interested in purchasing. Information is deemed reliable but not guaranteed. Copyright 2026, Southwest MLS, Inc..
Data last updated at: 2026-11-10 11:55 PM UTC

Neighborhood & Commute
Source: Walkscore
Disclosure: Community information and market data powered by Constellation Data Labs. Information is deemed reliable but not guaranteed.
Save
Ask
Tour
Hide
Share