Save
Ask
Tour
Hide
Share
$455,000
23 Days On Site

110 Seabell Road
Belen, NM 87002

For Sale|Single Family Residence|Active
3
Beds
2
Total Baths
2
Partial Baths
3,001
SqFt
$152
/SqFt
1956
Built
Subdivision:
Land Of Rick & Geraldine Brinneman
County:
Valencia
Call Now: 505 401-7500
Is this the listing for you? We can help make it yours.
505 401-7500
110 Seabell Road110 Seabell Road110 Seabell Road110 Seabell Road
Save
Ask
Tour
Hide
Share

Mortgage Calculator

Monthly Payment (Est.)

Enter an interest rate to see your estimated monthly payment.
Calculator powered by Showcase IDX, a Constellation1 Company. Copyright ©2026 Information is deemed reliable but not guaranteed.

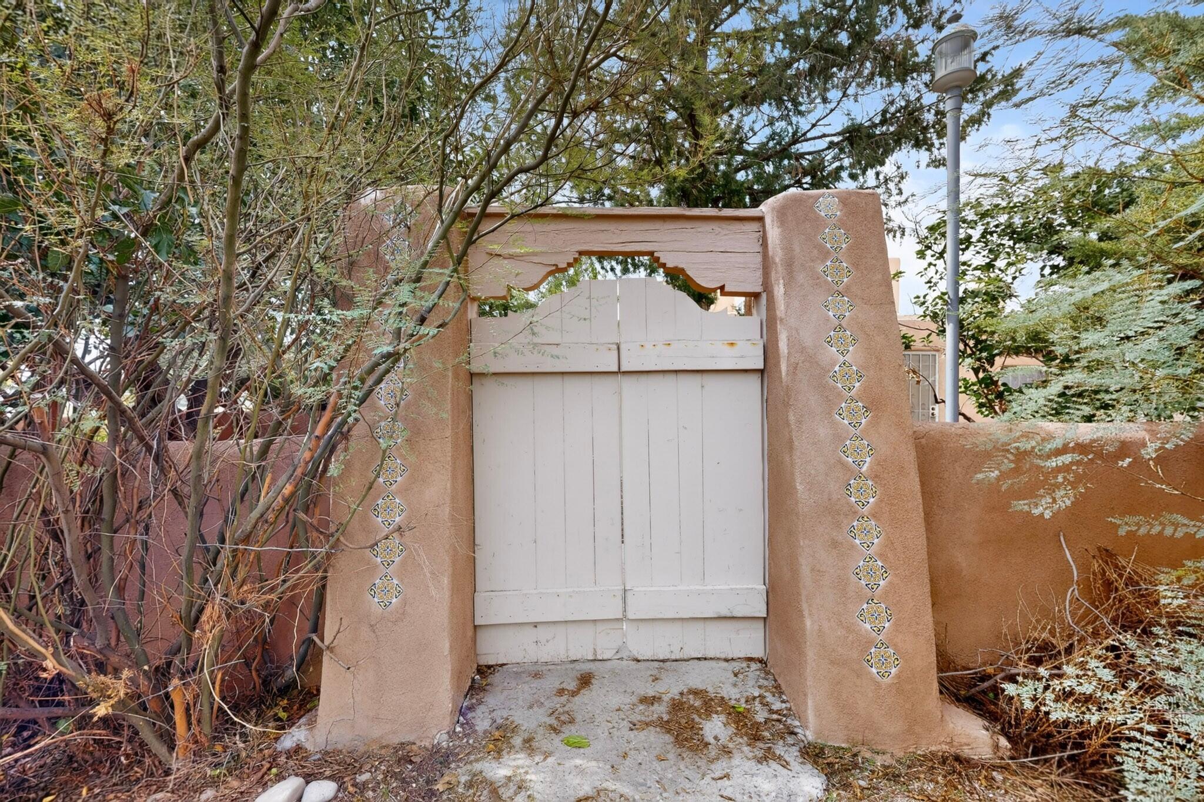
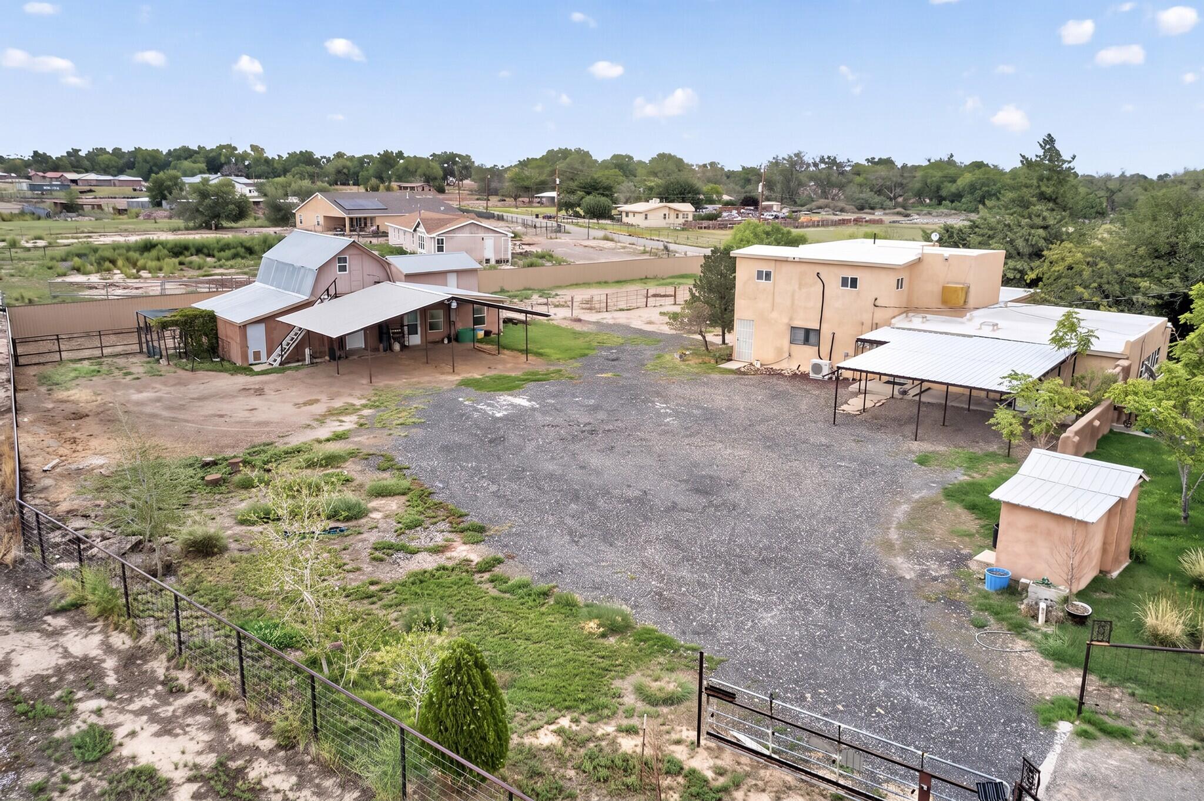
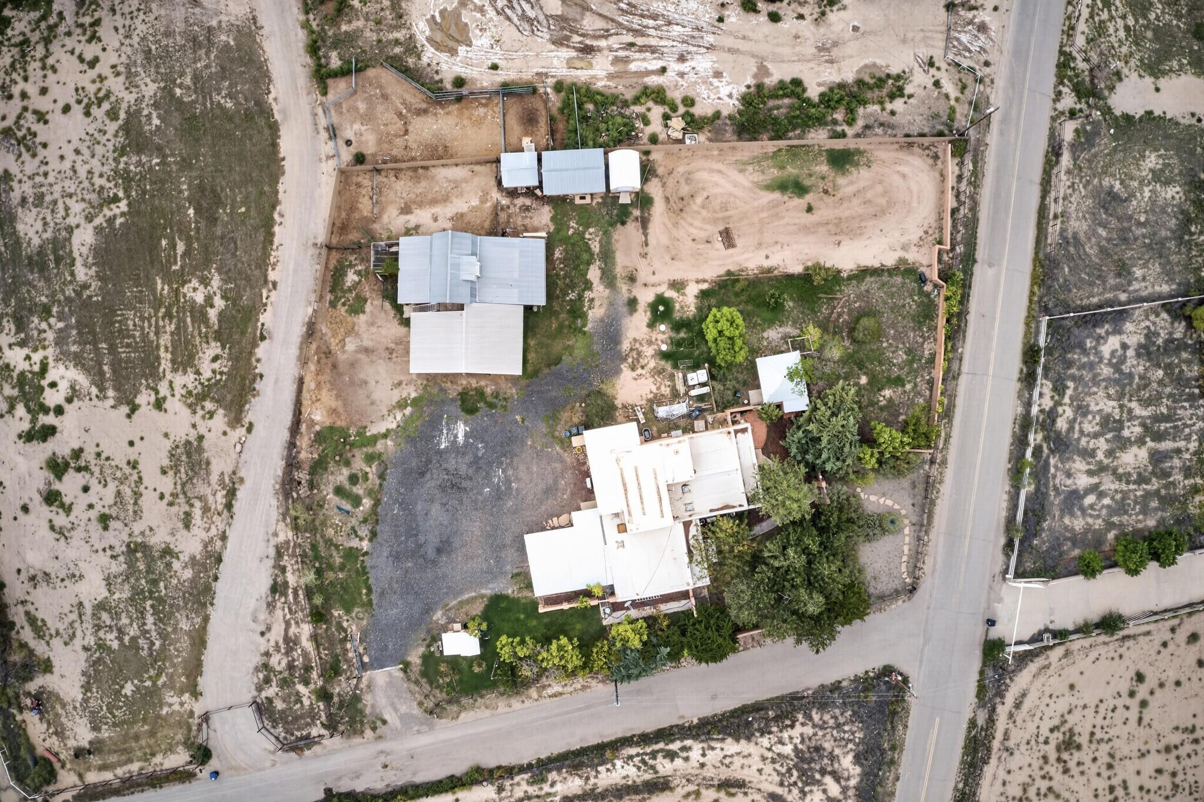
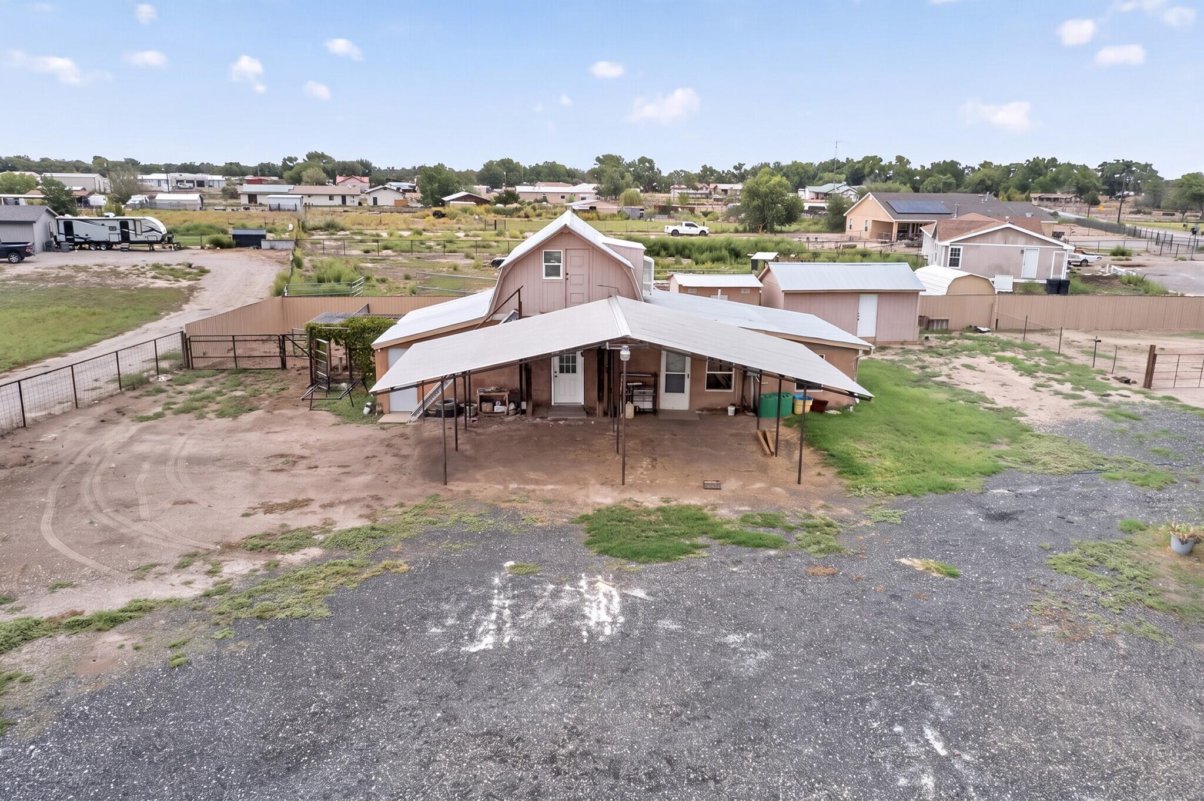
Welcome to your multigenerational living oasis! This exceptional New Mexico-style property offers unique architectural charm and versatile living spaces situated on a 1.09-acre lot.The 3,001-square-foot main home features 3 large bedrooms and 2 bathrooms. The extra-large master suite is located upstairs and includes a private ensuite bathroom, soaring ceilings, hardwood and tile flooring, a bonus office space, and its own private exterior entrance. There is plenty of storage in the home with a dedicated pantry, laundry room, and utility room. The home has been upgraded with new mini-splits for efficient heating and cooling, and a completely new septic system was installed in 2021. The separate casita includes 2 bedrooms and 1 bathroom, featuring an extra-large ground-floor primary suite with new flooring and fresh paint. Two additional carports spaces for parking. For added convenience, the casita has its own electric meter. Home also has 50amp RV service.The outdoor space features a beautiful, shady courtyard, covered parking, and low-maintenance desert xeriscaping in the front yard. An irrigation well helps keep the space green. You will have plenty of storage with the sheds on the property and a bonus storage room off the casita. Additionally, the property is fully equipped for equestrian and livestock needs, complete with livestock pens, a chicken coop, and a riding arena with sand footing.Home is listed below appraised value.

Save
Ask
Tour
Hide
Share
Listing Snapshot
Price 
$455,000
Days On Site 
23 Days
Bedrooms 
3
Inside Area (SqFt) 
3,001 sqft
Total Baths 
2
Full Baths 
N/A
Partial Baths 
2
Lot Size 
1.09 Acres
Year Built 
1956
MLS Number 
1112611
Status 
Active
Property Tax 
$3,467.62
HOA/Condo/Coop Fees 
N/A
Sq Ft Source 
N/A
Friends & Family
Recent Activity
5 days agoListing updated with changes from the MLS
2 weeks agoStatus changed to Active
3 weeks agoListing first seen on site
General Features
Acres 
1.09
Carport 
2
Direction Faces 
East
Disclosures 
Lead Based Paint Disclosure, Ranm2100 Disclosure
Land Lease 
No
Levels 
Two
Parking 
RV Access/Parking
Property Sub Type 
Single Family Residence
Security 
Security Gate
Sewer 
Septic Tank
SqFt Total 
3001
Style 
PuebloRanch
Utilities 
Cable AvailableElectricity ConnectedPropanePhone Available
Water Source 
PrivateWell
Zoning 
R-1
Interior Features
Appliances 
DryerDishwasherFree-Standing Electric RangeMicrowaveRefrigeratorWasher
Cooling 
Ductless
Fireplace 
Yes
Fireplace Features 
Pellet StoveWood Burning
Fireplaces 
2
Flooring 
CarpetTileWood
Heating 
Ductless
Interior 
Beamed CeilingsHigh Speed InternetKitchen IslandPantryWalk-In Closet(s)
Laundry Features 
Electric Dryer Hookup
Window Features 
Skylight(s)
Kitchen 
Dimensions - 12.0 x 13.0Level - MainArea - 156
Living Room 
Dimensions - 23.0 x 18.0Level - MainArea - 414
Master Bedroom 
Dimensions - 26.0 x 14.0Level - UpperArea - 364
Save
Ask
Tour
Hide
Share
Exterior Features
Construction Details 
AdobeFrameStucco
Exterior 
CourtyardPrivate Yard
Fencing 
FullGate
Lot Features 
Many TreesWooded
Other Structures 
ArenaCorral(s)Garage(s)ResidenceShed(s)StorageWorkshop
Patio And Porch 
CoveredPatio
Road Frontage 
City Street
Roof 
Metal
Windows/Doors 
Skylight(s)
Community Features
MLS Area 
740 - Los Chavez
Horse Property 
Arena
Financing Terms Available 
CashConventionalVA Loan
Roads 
Paved
Schools
School District
Unknown
Elementary School
Dennis Chavez-Belen
Middle School
Belen
High School
Belen
Listing courtesy of Above It All Real Estate LLC


Listing information is provided by Participants of the Southwest MLS, Inc. IDX information is provided exclusively for personal, non-commercial use, and may not be used for any purpose other than to identify prospective properties consumers may be interested in purchasing. Information is deemed reliable but not guaranteed. Copyright 2026, Southwest MLS, Inc..
Data last updated at: 2026-10-28 05:37 AM UTC

Neighborhood & Commute
Source: Walkscore
Disclosure: Community information and market data powered by Constellation Data Labs. Information is deemed reliable but not guaranteed.
Save
Ask
Tour
Hide
Share
Save
Ask
Tour
Hide
Share
$455,000
23 Days On Site

110 Seabell Road
Belen, NM 87002

For Sale|Single Family Residence|Active
3
Beds
2
Total Baths
2
Partial Baths
3,001
SqFt
$152
/SqFt
1956
Built
Subdivision:
Land Of Rick & Geraldine Brinneman
County:
Valencia
Call Now: 505 401-7500
Is this the listing for you? We can help make it yours.
505 401-7500
110 Seabell Road110 Seabell Road110 Seabell Road110 Seabell Road
Save
Ask
Tour
Hide
Share

Mortgage Calculator

Monthly Payment (Est.)

Enter an interest rate to see your estimated monthly payment.
Calculator powered by Showcase IDX, a Constellation1 Company. Copyright ©2026 Information is deemed reliable but not guaranteed.

Welcome to your multigenerational living oasis! This exceptional New Mexico-style property offers unique architectural charm and versatile living spaces situated on a 1.09-acre lot.The 3,001-square-foot main home features 3 large bedrooms and 2 bathrooms. The extra-large master suite is located upstairs and includes a private ensuite bathroom, soaring ceilings, hardwood and tile flooring, a bonus office space, and its own private exterior entrance. There is plenty of storage in the home with a dedicated pantry, laundry room, and utility room. The home has been upgraded with new mini-splits for efficient heating and cooling, and a completely new septic system was installed in 2021. The separate casita includes 2 bedrooms and 1 bathroom, featuring an extra-large ground-floor primary suite with new flooring and fresh paint. Two additional carports spaces for parking. For added convenience, the casita has its own electric meter. Home also has 50amp RV service.The outdoor space features a beautiful, shady courtyard, covered parking, and low-maintenance desert xeriscaping in the front yard. An irrigation well helps keep the space green. You will have plenty of storage with the sheds on the property and a bonus storage room off the casita. Additionally, the property is fully equipped for equestrian and livestock needs, complete with livestock pens, a chicken coop, and a riding arena with sand footing.Home is listed below appraised value.

Save
Ask
Tour
Hide
Share
Listing Snapshot
Price 
$455,000
Days On Site 
23 Days
Bedrooms 
3
Inside Area (SqFt) 
3,001 sqft
Total Baths 
2
Full Baths 
N/A
Partial Baths 
2
Lot Size 
1.09 Acres
Year Built 
1956
MLS Number 
1112611
Status 
Active
Property Tax 
$3,467.62
HOA/Condo/Coop Fees 
N/A
Sq Ft Source 
N/A
Friends & Family
Recent Activity
5 days agoListing updated with changes from the MLS
2 weeks agoStatus changed to Active
3 weeks agoListing first seen on site
General Features
Acres 
1.09
Carport 
2
Direction Faces 
East
Disclosures 
Lead Based Paint Disclosure, Ranm2100 Disclosure
Land Lease 
No
Levels 
Two
Parking 
RV Access/Parking
Property Sub Type 
Single Family Residence
Security 
Security Gate
Sewer 
Septic Tank
SqFt Total 
3001
Style 
PuebloRanch
Utilities 
Cable AvailableElectricity ConnectedPropanePhone Available
Water Source 
PrivateWell
Zoning 
R-1
Interior Features
Appliances 
DryerDishwasherFree-Standing Electric RangeMicrowaveRefrigeratorWasher
Cooling 
Ductless
Fireplace 
Yes
Fireplace Features 
Pellet StoveWood Burning
Fireplaces 
2
Flooring 
CarpetTileWood
Heating 
Ductless
Interior 
Beamed CeilingsHigh Speed InternetKitchen IslandPantryWalk-In Closet(s)
Laundry Features 
Electric Dryer Hookup
Window Features 
Skylight(s)
Kitchen 
Dimensions - 12.0 x 13.0Level - MainArea - 156
Living Room 
Dimensions - 23.0 x 18.0Level - MainArea - 414
Master Bedroom 
Dimensions - 26.0 x 14.0Level - UpperArea - 364
Save
Ask
Tour
Hide
Share
Exterior Features
Construction Details 
AdobeFrameStucco
Exterior 
CourtyardPrivate Yard
Fencing 
FullGate
Lot Features 
Many TreesWooded
Other Structures 
ArenaCorral(s)Garage(s)ResidenceShed(s)StorageWorkshop
Patio And Porch 
CoveredPatio
Road Frontage 
City Street
Roof 
Metal
Windows/Doors 
Skylight(s)
Community Features
MLS Area 
740 - Los Chavez
Horse Property 
Arena
Financing Terms Available 
CashConventionalVA Loan
Roads 
Paved
Schools
School District
Unknown
Elementary School
Dennis Chavez-Belen
Middle School
Belen
High School
Belen
Listing courtesy of Above It All Real Estate LLC


Listing information is provided by Participants of the Southwest MLS, Inc. IDX information is provided exclusively for personal, non-commercial use, and may not be used for any purpose other than to identify prospective properties consumers may be interested in purchasing. Information is deemed reliable but not guaranteed. Copyright 2026, Southwest MLS, Inc..
Data last updated at: 2026-10-28 05:37 AM UTC

Neighborhood & Commute
Source: Walkscore
Disclosure: Community information and market data powered by Constellation Data Labs. Information is deemed reliable but not guaranteed.
Save
Ask
Tour
Hide
Share