Save
Ask
Tour
Hide
Share
$710,000
11 Days On Site

5312 Don Miguel Place SW
Albuquerque, NM 87105

For Sale|Single Family Residence|Active
3
Beds
2
Total Baths
2
Full Baths
3,072
SqFt
$231
/SqFt
1988
Built
Subdivision:
Don Felipe Estates
County:
Bernalillo
Call Now: 505 401-7500
Is this the listing for you? We can help make it yours.
505 401-7500
5312 Don Miguel Place SW5312 Don Miguel Place SW5312 Don Miguel Place SW5312 Don Miguel Place SW
Save
Ask
Tour
Hide
Share

Mortgage Calculator

Monthly Payment (Est.)

Enter an interest rate to see your estimated monthly payment.
Calculator powered by Showcase IDX, a Constellation1 Company. Copyright ©2026 Information is deemed reliable but not guaranteed.

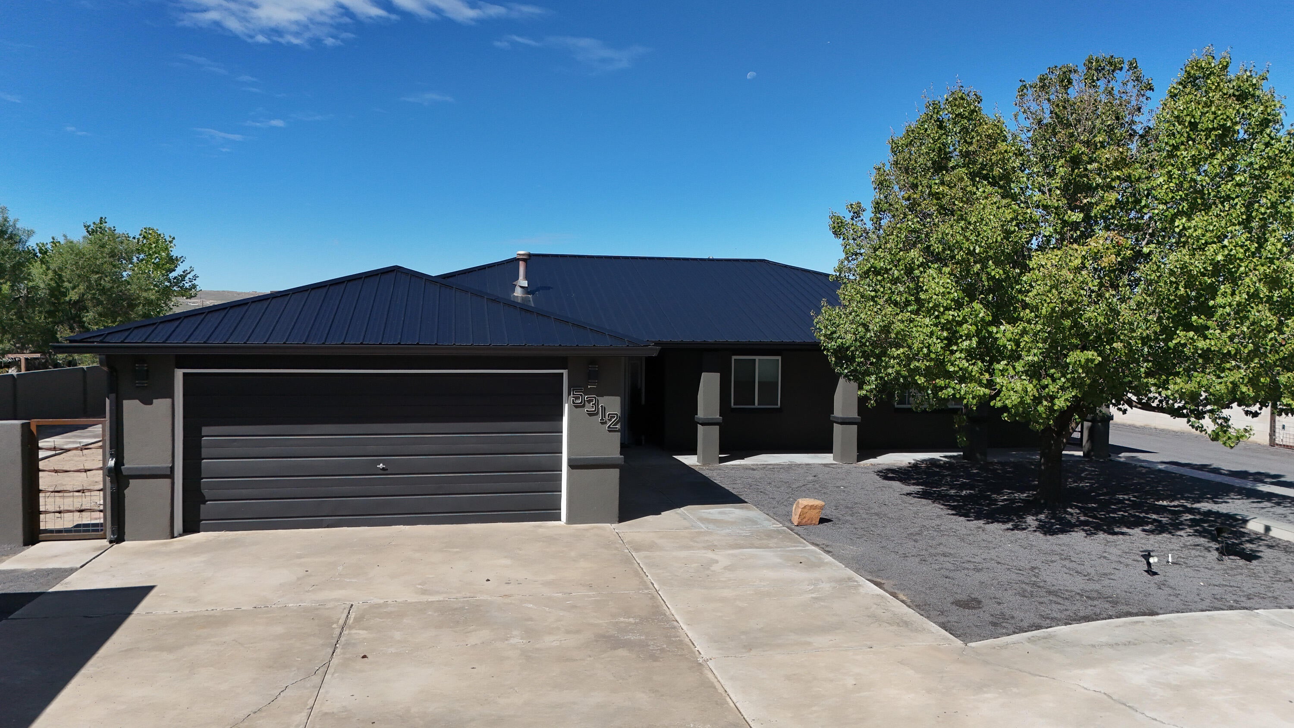
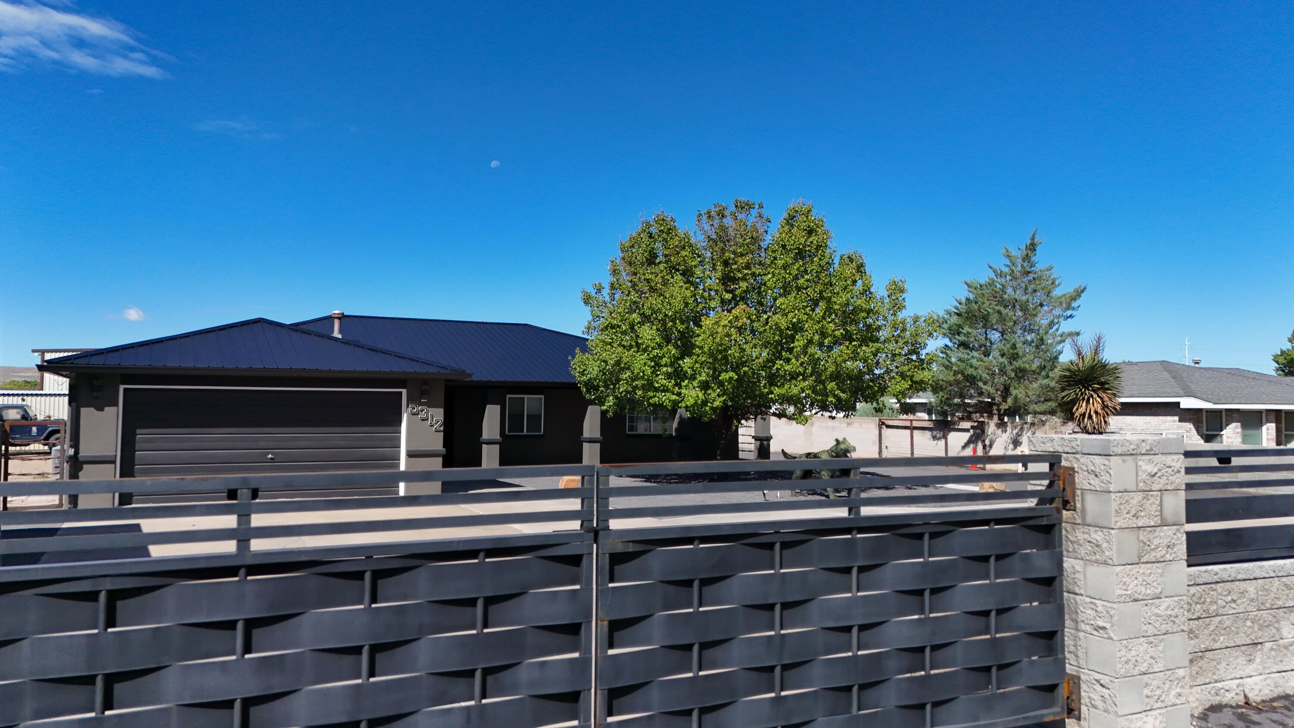
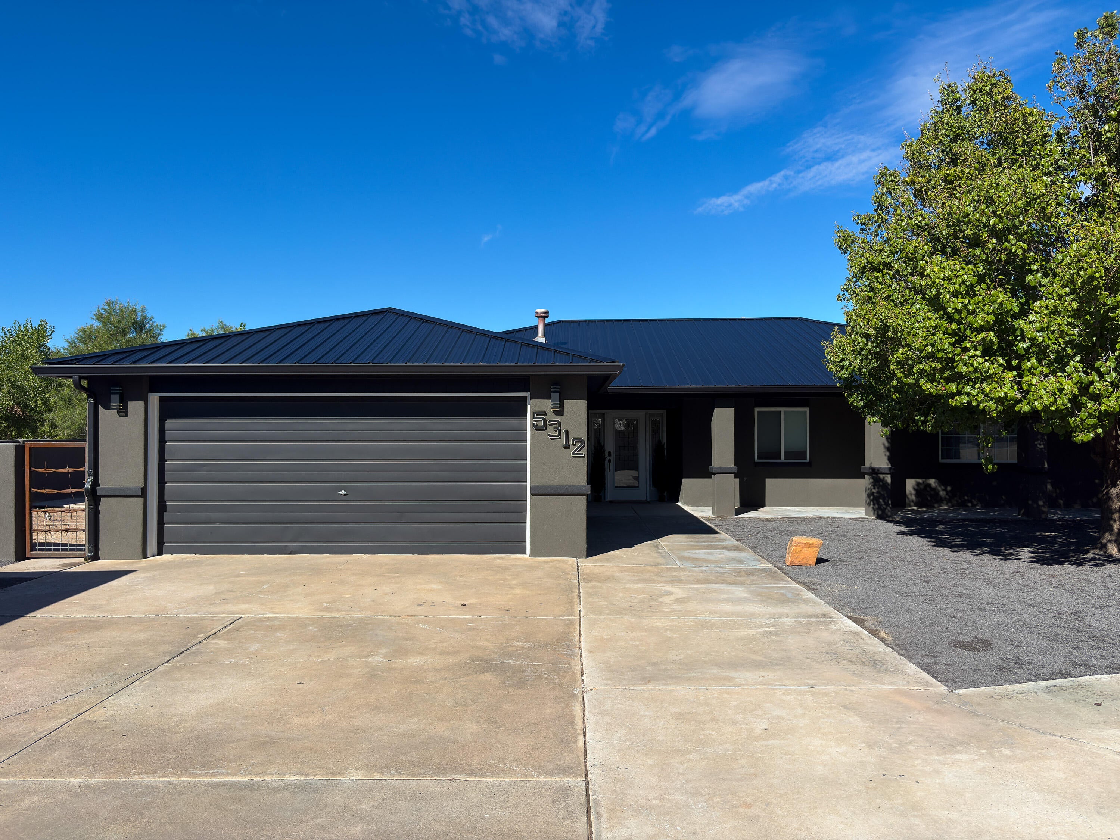
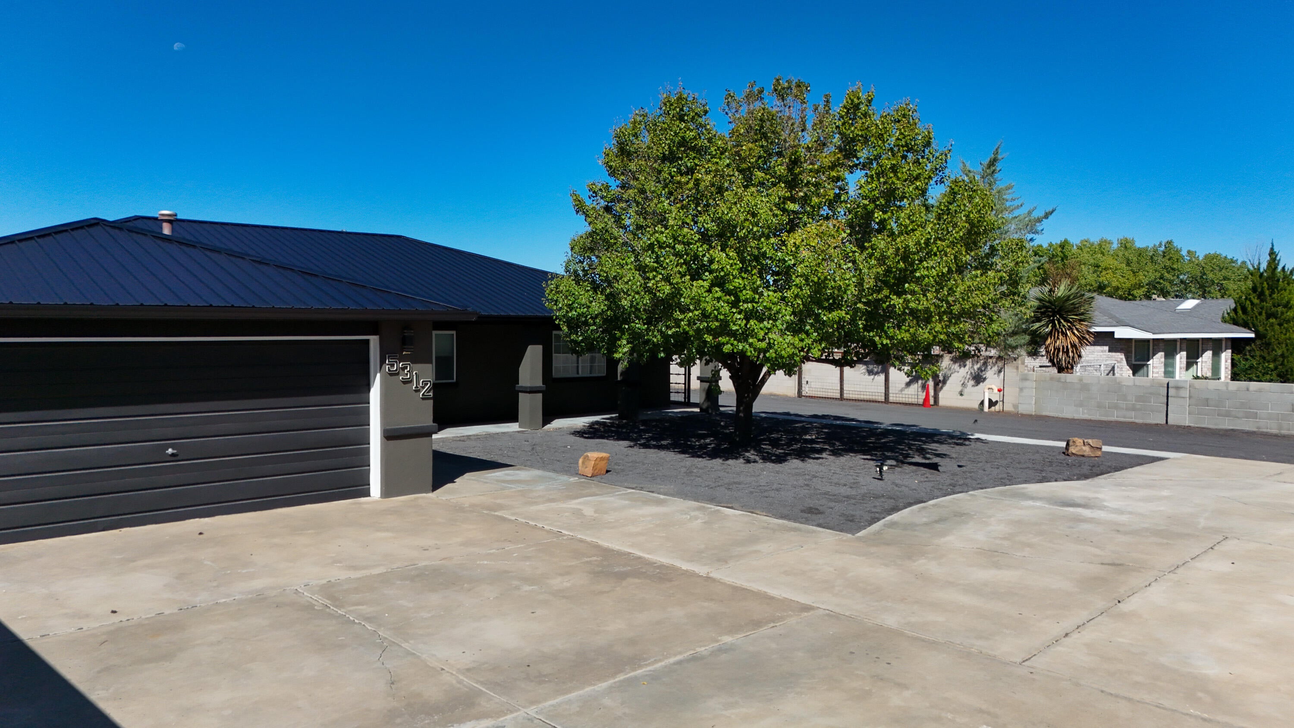
Discover spacious South Valley living on a fully gated half-acre lot! This 3-bedroom, 2-bathroom home offers approximately 3,072 sq. ft. of living space with numerous recent improvements, including fresh interior paint, new baseboards, synthetic stucco, and a newer roof. The updated kitchen features an island, pantry, and double ovens. Additional highlights include refrigerated air and a tankless water heater.A standout feature is the detached, approximately 2,000 sq. ft. heated garage/workshop with its own full bathroom, offering exceptional space for vehicles, hobbies, projects, and storage. Outdoor amenities include two RV pads with sewer cleanouts, backyard access, xeriscaped landscaping, gutters, and two automatic gated entrances. With generous indoor and outdoor space, this versatile South Valley property offers an exceptional opportunity!

Save
Ask
Tour
Hide
Share
Listing Snapshot
Price 
$710,000
Days On Site 
11 Days
Bedrooms 
3
Inside Area (SqFt) 
3,072 sqft
Total Baths 
2
Full Baths 
2
Partial Baths 
N/A
Lot Size 
0.5 Acres
Year Built 
1988
MLS Number 
1112601
Status 
Active
Property Tax 
$8,813
HOA/Condo/Coop Fees 
N/A
Sq Ft Source 
Plans
Friends & Family
Recent Activity
2 days agoListing updated with changes from the MLS
a week agoStatus changed to Active
2 weeks agoListing first seen on site
General Features
Acres 
0.5
Direction Faces 
East
Disclosures 
Ranm2100 Disclosure
Foundation 
PermanentSlab
Garage 
Yes
Garage Spaces 
2
Land Lease 
No
Levels 
One
Number Of Stories 
1
Parking 
DetachedGarageHeated GarageOversizedStorageWorkshop in GarageRV Access/Parking
Property Sub Type 
Single Family Residence
Security 
Security GateSmoke Detector(s)
Sewer 
Public Sewer
SqFt Total 
3072
Style 
Custom
Utilities 
Electricity ConnectedSewer ConnectedWater Connected
Water Source 
Public
Zoning 
R-1A*
Interior Features
Appliances 
OvenBuilt-In Gas RangeDouble OvenDryerDishwasherDisposalMicrowaveRefrigeratorRange HoodSelf Cleaning OvenWasher
Cooling 
Electric 
Net Meter
Flooring 
CarpetVinylWood
Heating 
BaseboardPellet Stove
Interior 
Kitchen IslandPantryMaster Downstairs
Laundry Features 
Electric Dryer Hookup
Window Features 
Double Pane WindowsInsulated Windows
Family Room 
Dimensions - 20.1 x 22.4Level - MainArea - 450
Kitchen 
Dimensions - 18.6 x 10.4Level - MainArea - 193
Living Room 
Dimensions - 29.11 x 20.3Level - MainArea - 590
Master Bedroom 
Dimensions - 17.3 x 15.5Level - MainArea - 268
Save
Ask
Tour
Hide
Share
Exterior Features
Construction Details 
FrameConcreteStucco
Exterior 
Private YardRV Hookup
Fencing 
GatePrivacy
Other Structures 
Garage(s)Workshop
Road Frontage 
County Road
Roof 
Metal
Windows/Doors 
Double Pane WindowsInsulated Windows
Community Features
MLS Area 
91 - Valley Farms
Financing Terms Available 
CashConventionalVA Loan
Roads 
Asphalt
Schools
School District
Unknown
Elementary School
Pajarito
Middle School
Polk
High School
Rio Grande
Listing courtesy of EXP Realty LLC


Listing information is provided by Participants of the Southwest MLS, Inc. IDX information is provided exclusively for personal, non-commercial use, and may not be used for any purpose other than to identify prospective properties consumers may be interested in purchasing. Information is deemed reliable but not guaranteed. Copyright 2026, Southwest MLS, Inc..
Data last updated at: 2026-10-25 04:22 AM UTC

Neighborhood & Commute
Source: Walkscore
Disclosure: Community information and market data powered by Constellation Data Labs. Information is deemed reliable but not guaranteed.
Save
Ask
Tour
Hide
Share
Save
Ask
Tour
Hide
Share
$710,000
11 Days On Site

5312 Don Miguel Place SW
Albuquerque, NM 87105

For Sale|Single Family Residence|Active
3
Beds
2
Total Baths
2
Full Baths
3,072
SqFt
$231
/SqFt
1988
Built
Subdivision:
Don Felipe Estates
County:
Bernalillo
Call Now: 505 401-7500
Is this the listing for you? We can help make it yours.
505 401-7500
5312 Don Miguel Place SW5312 Don Miguel Place SW5312 Don Miguel Place SW5312 Don Miguel Place SW
Save
Ask
Tour
Hide
Share

Mortgage Calculator

Monthly Payment (Est.)

Enter an interest rate to see your estimated monthly payment.
Calculator powered by Showcase IDX, a Constellation1 Company. Copyright ©2026 Information is deemed reliable but not guaranteed.

Discover spacious South Valley living on a fully gated half-acre lot! This 3-bedroom, 2-bathroom home offers approximately 3,072 sq. ft. of living space with numerous recent improvements, including fresh interior paint, new baseboards, synthetic stucco, and a newer roof. The updated kitchen features an island, pantry, and double ovens. Additional highlights include refrigerated air and a tankless water heater.A standout feature is the detached, approximately 2,000 sq. ft. heated garage/workshop with its own full bathroom, offering exceptional space for vehicles, hobbies, projects, and storage. Outdoor amenities include two RV pads with sewer cleanouts, backyard access, xeriscaped landscaping, gutters, and two automatic gated entrances. With generous indoor and outdoor space, this versatile South Valley property offers an exceptional opportunity!

Save
Ask
Tour
Hide
Share
Listing Snapshot
Price 
$710,000
Days On Site 
11 Days
Bedrooms 
3
Inside Area (SqFt) 
3,072 sqft
Total Baths 
2
Full Baths 
2
Partial Baths 
N/A
Lot Size 
0.5 Acres
Year Built 
1988
MLS Number 
1112601
Status 
Active
Property Tax 
$8,813
HOA/Condo/Coop Fees 
N/A
Sq Ft Source 
Plans
Friends & Family
Recent Activity
2 days agoListing updated with changes from the MLS
a week agoStatus changed to Active
2 weeks agoListing first seen on site
General Features
Acres 
0.5
Direction Faces 
East
Disclosures 
Ranm2100 Disclosure
Foundation 
PermanentSlab
Garage 
Yes
Garage Spaces 
2
Land Lease 
No
Levels 
One
Number Of Stories 
1
Parking 
DetachedGarageHeated GarageOversizedStorageWorkshop in GarageRV Access/Parking
Property Sub Type 
Single Family Residence
Security 
Security GateSmoke Detector(s)
Sewer 
Public Sewer
SqFt Total 
3072
Style 
Custom
Utilities 
Electricity ConnectedSewer ConnectedWater Connected
Water Source 
Public
Zoning 
R-1A*
Interior Features
Appliances 
OvenBuilt-In Gas RangeDouble OvenDryerDishwasherDisposalMicrowaveRefrigeratorRange HoodSelf Cleaning OvenWasher
Cooling 
Electric 
Net Meter
Flooring 
CarpetVinylWood
Heating 
BaseboardPellet Stove
Interior 
Kitchen IslandPantryMaster Downstairs
Laundry Features 
Electric Dryer Hookup
Window Features 
Double Pane WindowsInsulated Windows
Family Room 
Dimensions - 20.1 x 22.4Level - MainArea - 450
Kitchen 
Dimensions - 18.6 x 10.4Level - MainArea - 193
Living Room 
Dimensions - 29.11 x 20.3Level - MainArea - 590
Master Bedroom 
Dimensions - 17.3 x 15.5Level - MainArea - 268
Save
Ask
Tour
Hide
Share
Exterior Features
Construction Details 
FrameConcreteStucco
Exterior 
Private YardRV Hookup
Fencing 
GatePrivacy
Other Structures 
Garage(s)Workshop
Road Frontage 
County Road
Roof 
Metal
Windows/Doors 
Double Pane WindowsInsulated Windows
Community Features
MLS Area 
91 - Valley Farms
Financing Terms Available 
CashConventionalVA Loan
Roads 
Asphalt
Schools
School District
Unknown
Elementary School
Pajarito
Middle School
Polk
High School
Rio Grande
Listing courtesy of EXP Realty LLC


Listing information is provided by Participants of the Southwest MLS, Inc. IDX information is provided exclusively for personal, non-commercial use, and may not be used for any purpose other than to identify prospective properties consumers may be interested in purchasing. Information is deemed reliable but not guaranteed. Copyright 2026, Southwest MLS, Inc..
Data last updated at: 2026-10-25 04:22 AM UTC

Neighborhood & Commute
Source: Walkscore
Disclosure: Community information and market data powered by Constellation Data Labs. Information is deemed reliable but not guaranteed.
Save
Ask
Tour
Hide
Share