
782 Calle del Luna SWBernalillo, NM 87004
Mortgage Calculator
Monthly Payment (Est.)
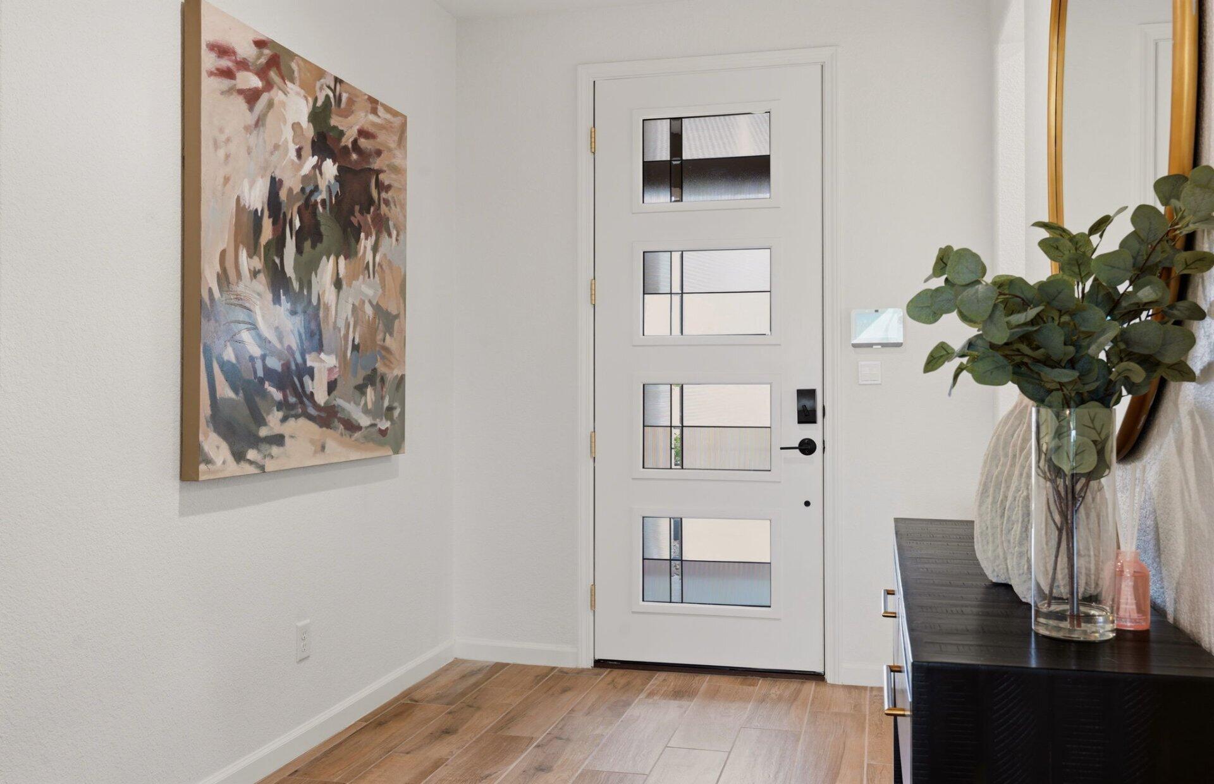
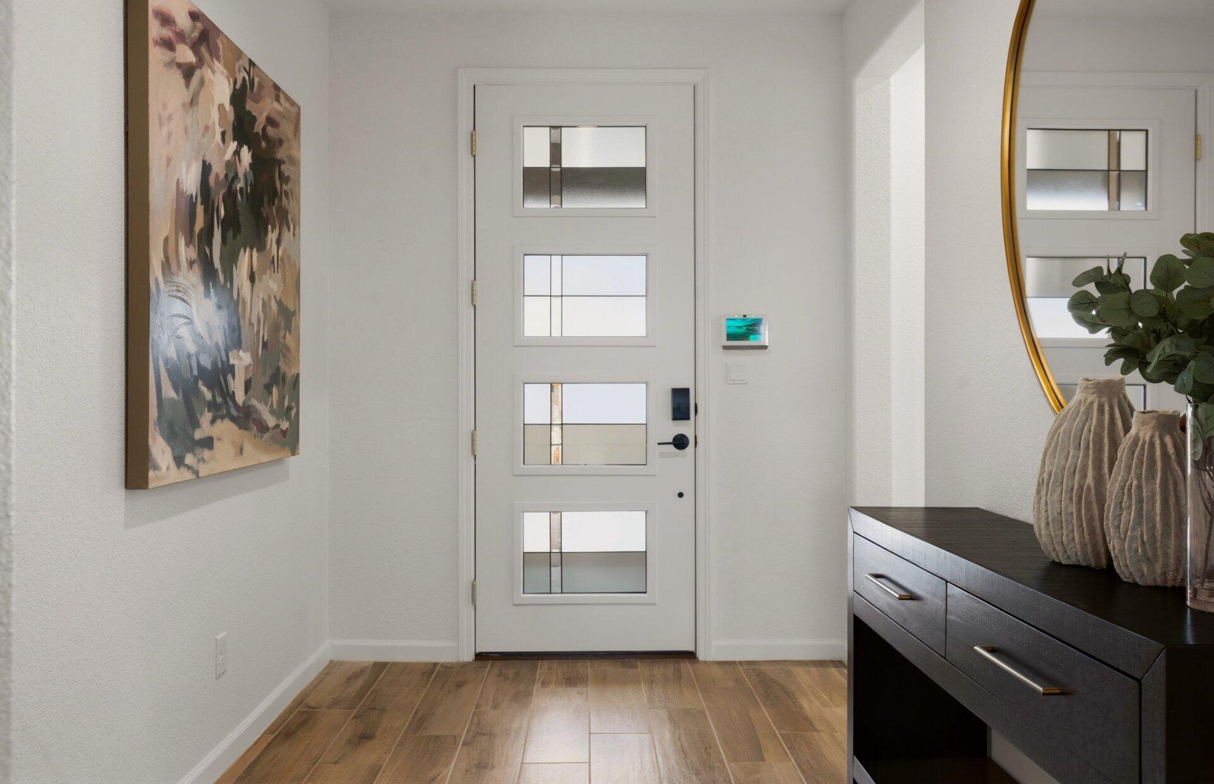
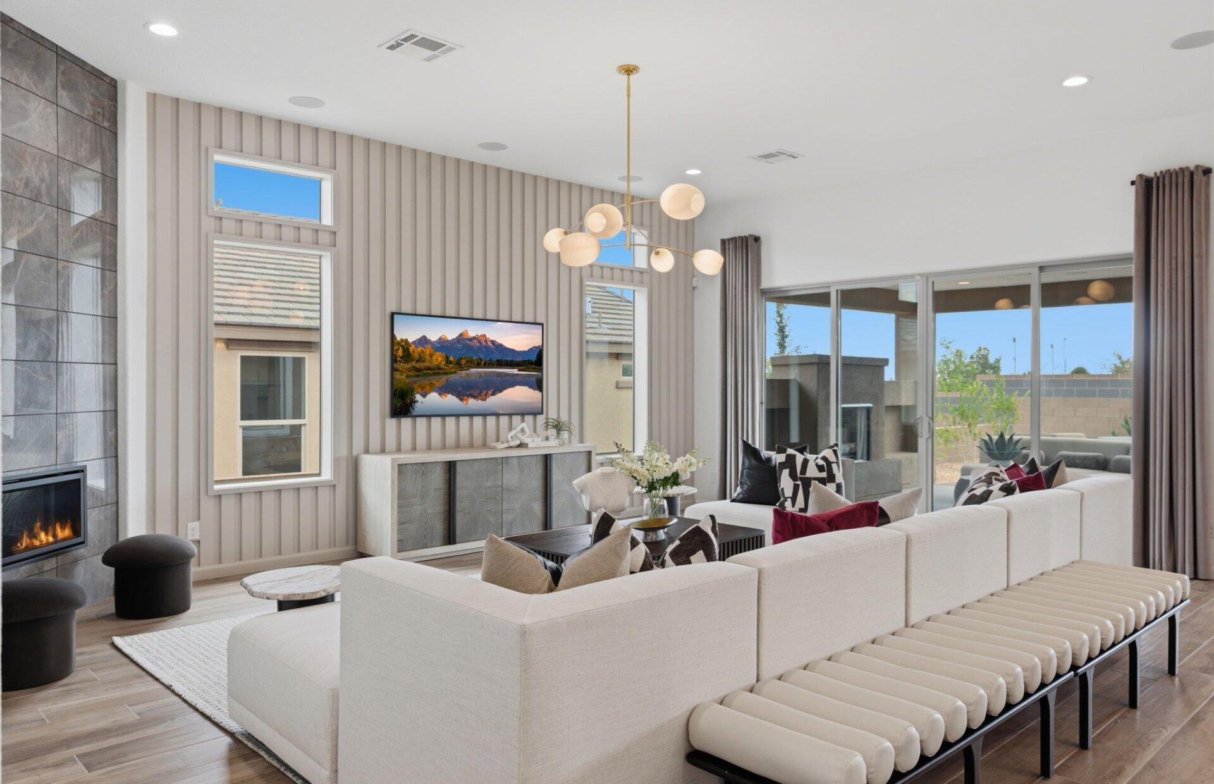
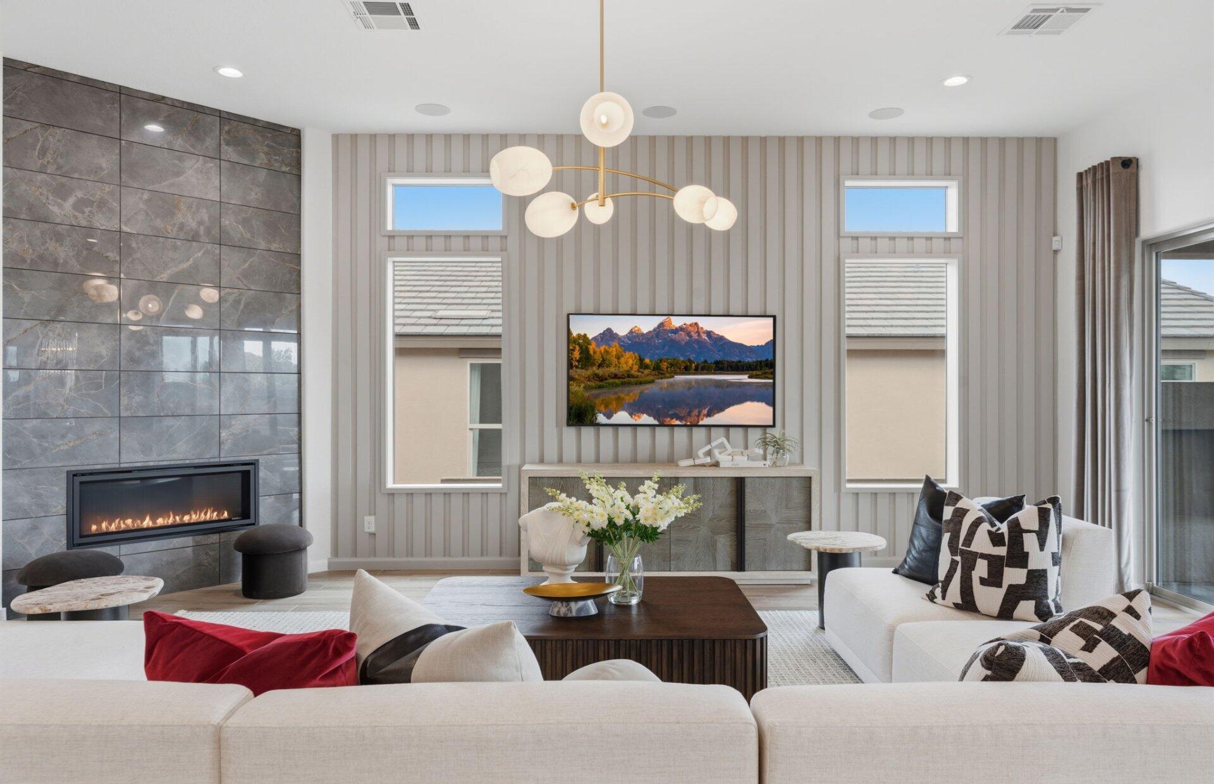
Enter an interest rate to see your estimated monthly payment.Brand new, never lived in Pulte home. Enjoy brand new appliances, new carpet, new A/C, new tank-less hot water heater, and so much more! Ready December! The Parklane combines thoughtful design with luxury finishes and flexible living spaces. The private suite provides additional comfort and versatility, while the chef's kitchen features granite countertops, white Highland cabinetry, a spacious island, and gas cooking. A cozy fireplace anchors the gathering room, and the center sliding glass door fills the home with natural light. Additional highlights include a 4' garage extension, rear home extension, quartz bath countertops, and designer-selected finishes throughout.
| 2 weeks ago | Listing updated with changes from the MLS | |
| 2 weeks ago | Price changed to $684,000 | |
| a month ago | Listing first seen on site |

The data relating to real estate for sale on this website comes in part from the Internet Data exchange (IDX) program of the Southwest Multiple Listing Service. IDX information is provided exclusively for consumers' personal, non-commercial use and may not be used for any purpose other than to identify prospective properties consumers may be interested in purchasing. Real estate listings held by brokerage firms other than , are indicated by detailed information about them such as the name of the listing firms. Information deemed reliable but not guaranteed. Copyright © 2026 Southwest Multiple Listing Service. All Rights Reserved.
Data last updated at: 2026-11-21 05:06 PM UTC

782 Calle del Luna SWBernalillo, NM 87004
Mortgage Calculator
Monthly Payment (Est.)
Enter an interest rate to see your estimated monthly payment.Brand new, never lived in Pulte home. Enjoy brand new appliances, new carpet, new A/C, new tank-less hot water heater, and so much more! Ready December! The Parklane combines thoughtful design with luxury finishes and flexible living spaces. The private suite provides additional comfort and versatility, while the chef's kitchen features granite countertops, white Highland cabinetry, a spacious island, and gas cooking. A cozy fireplace anchors the gathering room, and the center sliding glass door fills the home with natural light. Additional highlights include a 4' garage extension, rear home extension, quartz bath countertops, and designer-selected finishes throughout.
| 2 weeks ago | Listing updated with changes from the MLS | |
| 2 weeks ago | Price changed to $684,000 | |
| a month ago | Listing first seen on site |
The data relating to real estate for sale on this website comes in part from the Internet Data exchange (IDX) program of the Southwest Multiple Listing Service. IDX information is provided exclusively for consumers' personal, non-commercial use and may not be used for any purpose other than to identify prospective properties consumers may be interested in purchasing. Real estate listings held by brokerage firms other than , are indicated by detailed information about them such as the name of the listing firms. Information deemed reliable but not guaranteed. Copyright © 2026 Southwest Multiple Listing Service. All Rights Reserved.
Data last updated at: 2026-11-21 05:06 PM UTC

Did you know? You can invite friends and family to your search. They can join your search, rate and discuss listings with you.