Save
Ask
Tour
Hide
Share
$370,000
56 Days On Site

35 N Stallion Road
Stanley, NM 87056

For Sale|Single Family Residence|Active
3
Beds
3
Total Baths
2
Full Baths
1
Partial Bath
3,382
SqFt
$109
/SqFt
1984
Built
County:
Santa Fe
Call Now: 505 401-7500
Is this the listing for you? We can help make it yours.
505 401-7500
35 N Stallion Road35 N Stallion Road35 N Stallion Road35 N Stallion Road
Save
Ask
Tour
Hide
Share

Mortgage Calculator

Monthly Payment (Est.)

Enter an interest rate to see your estimated monthly payment.
Calculator powered by Showcase IDX, a Constellation1 Company. Copyright ©2026 Information is deemed reliable but not guaranteed.

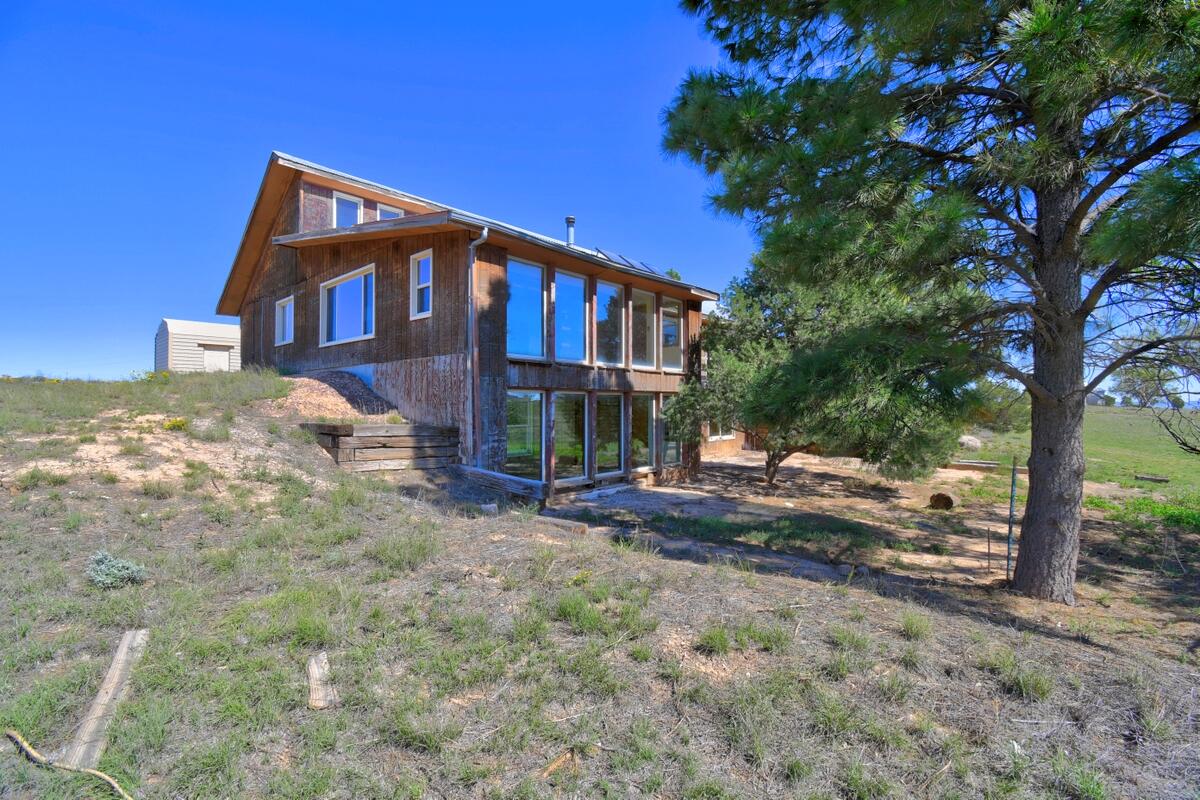
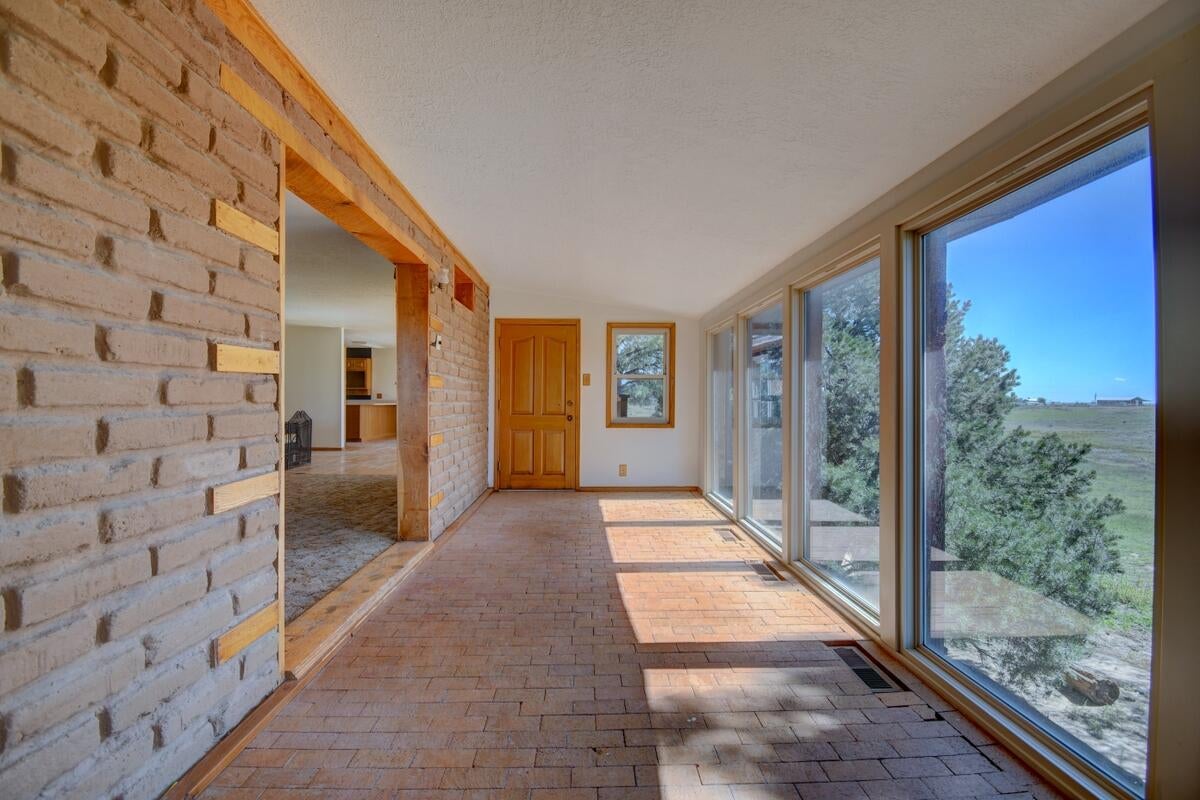
Looking for a property with room to grow? This home offers a rare chance to bring your vision to life. Situated on a total of 20 acres, this property offers space, privacy, and plenty of possibilities. This property is ready for someone with a vision and willingness to invest sweat equity. The downstairs lacks flooring, and the bathrooms require renovation, making this an ideal opportunity for an investor, renovator, or buyer looking to customize a property to suit their needs. Water hauling is common in the area and should be considered as part of your property planning. Bring your ideas and explore the opportunity to transform this farmhouse into something truly special.

Save
Ask
Tour
Hide
Share
Listing Snapshot
Price 
$370,000
Days On Site 
56 Days
Bedrooms 
3
Inside Area (SqFt) 
3,382 sqft
Total Baths 
3
Full Baths 
2
Partial Baths 
1
Lot Size 
10.06 Acres
Year Built 
1984
MLS Number 
1112593
Status 
Active
Property Tax 
$2,357
HOA/Condo/Coop Fees 
N/A
Sq Ft Source 
Plans
Friends & Family
Recent Activity
a month agoListing updated with changes from the MLS
a month agoStatus changed to Active
2 months agoListing first seen on site
General Features
Acres 
10.06
Additional Property Use 
Horses
Attached Garage 
Yes
Direction Faces 
Southeast
Disclosures 
Ranm2100 Disclosure
Foundation 
Slab
Garage 
Yes
Garage Spaces 
2
Land Lease 
No
Levels 
Three Or More
Parking 
AttachedGarage
Property Condition 
Fixer
Property Sub Type 
Single Family Residence
Sewer 
Septic Tank
SqFt Total 
3382
Utilities 
Electricity AvailablePropaneWater Not Available
Water Source 
Private
Zoning 
A-1
Interior Features
Basement 
PartialWalk-Up Access
Fireplace 
Yes
Fireplace Features 
Wood Burning
Fireplaces 
1
Flooring 
ConcreteWood
Heating 
BaseboardWood Stove
Interior 
Soaking TubMaster Downstairs
Laundry Features 
Electric Dryer Hookup
Bedroom 2 
Dimensions - 216.0 x 119.0Level - SecondArea - 25704
Bedroom 3 
Dimensions - 1210.0 x 166.0Level - LowerArea - 200860
Bedroom 4 
Dimensions - 17.0 x 104.0Level - LowerArea - 1768
Bedroom 5 
Dimensions - 1510.0 x 13.0Level - LowerArea - 19630
Kitchen 
Dimensions - 132.0 x 146.0Level - MainArea - 19272
Living Room 
Dimensions - 377.0 x 134.0Level - MainArea - 50518
Master Bedroom 
Dimensions - 175.0 x 1810.0Level - MainArea - 316750
Save
Ask
Tour
Hide
Share
Exterior Features
Construction Details 
FrameWood Siding
Lot Features 
Meadow
Patio And Porch 
Deck
Road Frontage 
UnimprovedCounty Road
Roof 
Metal
Community Features
MLS Area 
271 - Stanley
Financing Terms Available 
Cash
Roads 
GravelUnimproved
Horse Allowed 
Yes
Schools
School District
Unknown
Elementary School
South Mountain
Middle School
Edgewood
High School
Moriarty
Listing courtesy of Coldwell Banker Legacy


The data relating to real estate for sale on this website comes in part from the Internet Data exchange (IDX) program of the Southwest Multiple Listing Service. IDX information is provided exclusively for consumers' personal, non-commercial use and may not be used for any purpose other than to identify prospective properties consumers may be interested in purchasing. Real estate listings held by brokerage firms other than , are indicated by detailed information about them such as the name of the listing firms. Information deemed reliable but not guaranteed. Copyright © 2026 Southwest Multiple Listing Service. All Rights Reserved.
Data last updated at: 2026-11-22 09:16 AM UTC

Neighborhood & Commute
Source: Walkscore
Disclosure: Community information and market data powered by Constellation Data Labs. Information is deemed reliable but not guaranteed.
Save
Ask
Tour
Hide
Share
Save
Ask
Tour
Hide
Share
$370,000
56 Days On Site

35 N Stallion Road
Stanley, NM 87056

For Sale|Single Family Residence|Active
3
Beds
3
Total Baths
2
Full Baths
1
Partial Bath
3,382
SqFt
$109
/SqFt
1984
Built
County:
Santa Fe
Call Now: 505 401-7500
Is this the listing for you? We can help make it yours.
505 401-7500
35 N Stallion Road35 N Stallion Road35 N Stallion Road35 N Stallion Road
Save
Ask
Tour
Hide
Share

Mortgage Calculator

Monthly Payment (Est.)

Enter an interest rate to see your estimated monthly payment.
Calculator powered by Showcase IDX, a Constellation1 Company. Copyright ©2026 Information is deemed reliable but not guaranteed.

Looking for a property with room to grow? This home offers a rare chance to bring your vision to life. Situated on a total of 20 acres, this property offers space, privacy, and plenty of possibilities. This property is ready for someone with a vision and willingness to invest sweat equity. The downstairs lacks flooring, and the bathrooms require renovation, making this an ideal opportunity for an investor, renovator, or buyer looking to customize a property to suit their needs. Water hauling is common in the area and should be considered as part of your property planning. Bring your ideas and explore the opportunity to transform this farmhouse into something truly special.

Save
Ask
Tour
Hide
Share
Listing Snapshot
Price 
$370,000
Days On Site 
56 Days
Bedrooms 
3
Inside Area (SqFt) 
3,382 sqft
Total Baths 
3
Full Baths 
2
Partial Baths 
1
Lot Size 
10.06 Acres
Year Built 
1984
MLS Number 
1112593
Status 
Active
Property Tax 
$2,357
HOA/Condo/Coop Fees 
N/A
Sq Ft Source 
Plans
Friends & Family
Recent Activity
a month agoListing updated with changes from the MLS
a month agoStatus changed to Active
2 months agoListing first seen on site
General Features
Acres 
10.06
Additional Property Use 
Horses
Attached Garage 
Yes
Direction Faces 
Southeast
Disclosures 
Ranm2100 Disclosure
Foundation 
Slab
Garage 
Yes
Garage Spaces 
2
Land Lease 
No
Levels 
Three Or More
Parking 
AttachedGarage
Property Condition 
Fixer
Property Sub Type 
Single Family Residence
Sewer 
Septic Tank
SqFt Total 
3382
Utilities 
Electricity AvailablePropaneWater Not Available
Water Source 
Private
Zoning 
A-1
Interior Features
Basement 
PartialWalk-Up Access
Fireplace 
Yes
Fireplace Features 
Wood Burning
Fireplaces 
1
Flooring 
ConcreteWood
Heating 
BaseboardWood Stove
Interior 
Soaking TubMaster Downstairs
Laundry Features 
Electric Dryer Hookup
Bedroom 2 
Dimensions - 216.0 x 119.0Level - SecondArea - 25704
Bedroom 3 
Dimensions - 1210.0 x 166.0Level - LowerArea - 200860
Bedroom 4 
Dimensions - 17.0 x 104.0Level - LowerArea - 1768
Bedroom 5 
Dimensions - 1510.0 x 13.0Level - LowerArea - 19630
Kitchen 
Dimensions - 132.0 x 146.0Level - MainArea - 19272
Living Room 
Dimensions - 377.0 x 134.0Level - MainArea - 50518
Master Bedroom 
Dimensions - 175.0 x 1810.0Level - MainArea - 316750
Save
Ask
Tour
Hide
Share
Exterior Features
Construction Details 
FrameWood Siding
Lot Features 
Meadow
Patio And Porch 
Deck
Road Frontage 
UnimprovedCounty Road
Roof 
Metal
Community Features
MLS Area 
271 - Stanley
Financing Terms Available 
Cash
Roads 
GravelUnimproved
Horse Allowed 
Yes
Schools
School District
Unknown
Elementary School
South Mountain
Middle School
Edgewood
High School
Moriarty
Listing courtesy of Coldwell Banker Legacy


The data relating to real estate for sale on this website comes in part from the Internet Data exchange (IDX) program of the Southwest Multiple Listing Service. IDX information is provided exclusively for consumers' personal, non-commercial use and may not be used for any purpose other than to identify prospective properties consumers may be interested in purchasing. Real estate listings held by brokerage firms other than , are indicated by detailed information about them such as the name of the listing firms. Information deemed reliable but not guaranteed. Copyright © 2026 Southwest Multiple Listing Service. All Rights Reserved.
Data last updated at: 2026-11-22 09:16 AM UTC

Neighborhood & Commute
Source: Walkscore
Disclosure: Community information and market data powered by Constellation Data Labs. Information is deemed reliable but not guaranteed.
Save
Ask
Tour
Hide
Share