Save
Ask
Tour
Hide
Share
$950,000
46 Days On Site

11605 Holly Avenue NE
Albuquerque, NM 87122

Single Family Residence|Pending
4
Beds
3
Total Baths
1
Full Bath
2
Partial Baths
3,556
SqFt
$267
/SqFt
2002
Built
Subdivision:
Unit 1 North Albuquerque Acres
County:
Bernalillo
Call Now: 505 401-7500
Is this the listing for you? We can help make it yours.
505 401-7500
11605 Holly Avenue NE11605 Holly Avenue NE11605 Holly Avenue NE11605 Holly Avenue NE
Save
Ask
Tour
Hide
Share

Mortgage Calculator

Monthly Payment (Est.)

Enter an interest rate to see your estimated monthly payment.
Calculator powered by Showcase IDX, a Constellation1 Company. Copyright ©2026 Information is deemed reliable but not guaranteed.

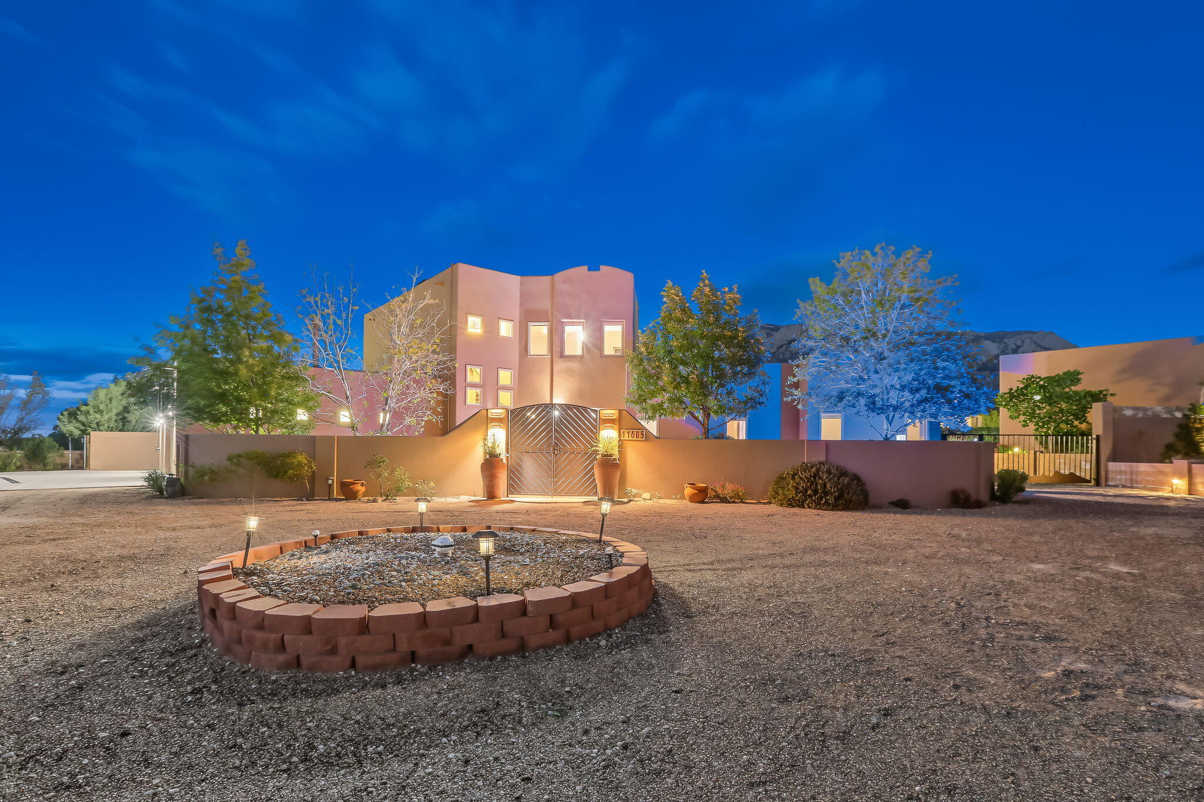
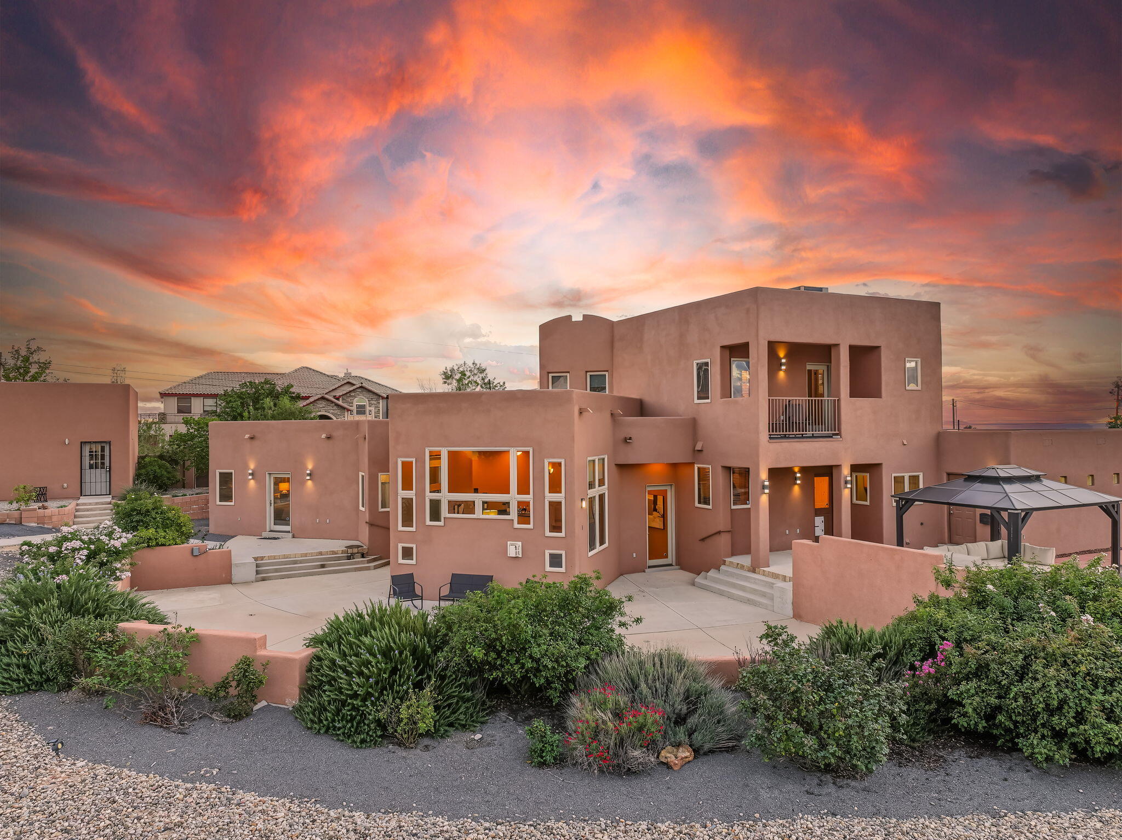
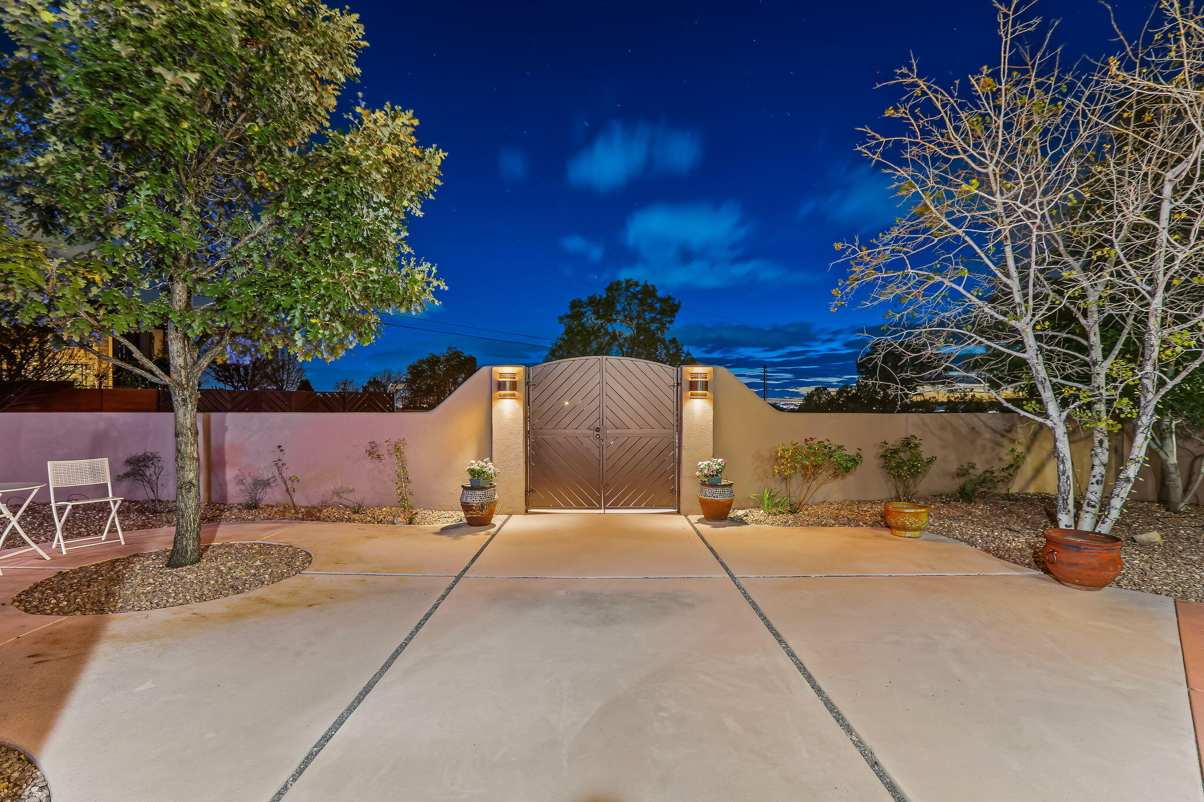
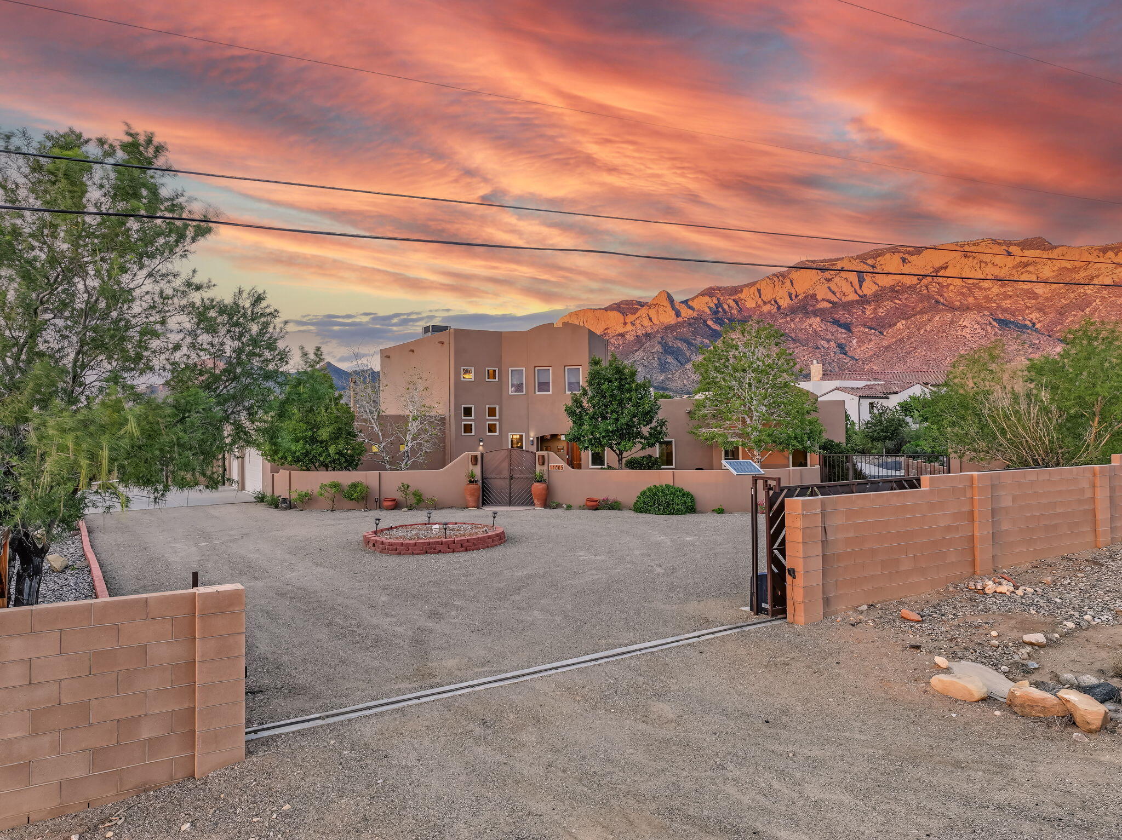
Come preview this amazing and beautiful Luxurious private, gated Albuquerque estate offering over 3,500 square feet of heated living space, including a detached 586-square-foot heated and cooled studio--perfect for an at-home office, recreation room, gym, she shed/man cave, or potential casita.Inside the main home, discover four bedrooms, three bathrooms, two inviting living areas, and a spacious kitchen featuring custom cabinetry and generous counter space. Two potential primary suites provide exceptional flexibility: a main-level retreat with a remodeled, spa-inspired bathroom and walk-in closet, plus an upstairs ensuite ideal for guests or multigenerational living.Extensive improvements include stucco, gates, carpet, motion-sensor stair lighting, updated plumbing, remodeled bathrooms and laundry room, two HVAC systems with refrigerated air, paid-off/Owned solar, and a reconditioned TPO roof.A walled front courtyard with an automatic gate sets the tone for this peaceful retreat, while the beautifully landscaped backyard features mature fruit trees, inviting patios, and incredible views. A three-car garage with an EV charger completes the package. Privacy, versatility, and thoughtful updates come together in one exceptional property. Easy to show--schedule your private tour!

Save
Ask
Tour
Hide
Share
Listing Snapshot
Price 
$950,000
Days On Site 
46 Days
Bedrooms 
4
Inside Area (SqFt) 
3,556 sqft
Total Baths 
3
Full Baths 
1
Partial Baths 
2
Lot Size 
0.89 Acres
Year Built 
2002
MLS Number 
1112591
Status 
Pending
Property Tax 
$8,451.44
HOA/Condo/Coop Fees 
N/A
Sq Ft Source 
N/A
Friends & Family
Recent Activity
4 weeks agoListing updated with changes from the MLS
a month agoStatus changed to Pending
2 months agoListing first seen on site
General Features
Acres 
0.89
Attached Garage 
Yes
Direction Faces 
South
Disclosures 
Ranm2100 Disclosure
Energy Features 
Solar
Garage 
Yes
Garage Spaces 
3
Land Lease 
No
Levels 
Two
Parking 
AttachedGarageGarage Door OpenerOversized
Property Sub Type 
Single Family Residence
Security 
Security GateSmoke Detector(s)
Sewer 
Septic Tank
SqFt Total 
3556
Utilities 
Natural Gas AvailableElectricity ConnectedNatural Gas Connected
Water Source 
PrivateWell
Zoning 
A-1
Interior Features
Cooling 
Ceiling Fan(s)Multi Units
Fireplace 
Yes
Fireplace Features 
Gas Log
Fireplaces 
1
Flooring 
CarpetTile
Heating 
CentralENERGY STAR Qualified EquipmentForced Air
Interior 
Breakfast BarCeiling Fan(s)In-Law FloorplanPantryWalk-In Closet(s)Master Downstairs
Laundry Features 
Washer HookupElectric Dryer HookupGas Dryer Hookup
Window Features 
Low Emissivity Windows
Bedroom 2 
Dimensions - 12.0 x 12.1Level - MainArea - 145
Bedroom 3 
Dimensions - 13.5 x 12.4Level - MainArea - 167
Bedroom 4 
Dimensions - 11.8 x 14.1Level - UpperArea - 166
Kitchen 
Dimensions - 22.7 x 28.8Level - MainArea - 653
Living Room 
Dimensions - 24.1 x 22.0Level - MainArea - 530
Master Bedroom 
Dimensions - 19.4 x 13.3Level - MainArea - 258
Save
Ask
Tour
Hide
Share
Exterior Features
Construction Details 
Frame
Exterior 
CourtyardPrivate YardPrivate Entrance
Fencing 
GatePrivacy
Lot Features 
Views
Patio And Porch 
DeckCoveredPatio
Windows/Doors 
Low Emissivity Windows
Community Features
MLS Area 
20 - North ABQ Acres
Financing Terms Available 
CashConventionalFHAVA Loan
Schools
School District
Unknown
Elementary School
Double Eagle
Middle School
Desert Ridge
High School
La Cueva
Listing courtesy of Coldwell Banker Legacy


The data relating to real estate for sale on this website comes in part from the Internet Data exchange (IDX) program of the Southwest Multiple Listing Service. IDX information is provided exclusively for consumers' personal, non-commercial use and may not be used for any purpose other than to identify prospective properties consumers may be interested in purchasing. Real estate listings held by brokerage firms other than , are indicated by detailed information about them such as the name of the listing firms. Information deemed reliable but not guaranteed. Copyright © 2026 Southwest Multiple Listing Service. All Rights Reserved.
Data last updated at: 2026-11-22 05:26 PM UTC

Neighborhood & Commute
Source: Walkscore
Disclosure: Community information and market data powered by Constellation Data Labs. Information is deemed reliable but not guaranteed.
Save
Ask
Tour
Hide
Share
Save
Ask
Tour
Hide
Share
$950,000
46 Days On Site

11605 Holly Avenue NE
Albuquerque, NM 87122

Single Family Residence|Pending
4
Beds
3
Total Baths
1
Full Bath
2
Partial Baths
3,556
SqFt
$267
/SqFt
2002
Built
Subdivision:
Unit 1 North Albuquerque Acres
County:
Bernalillo
Call Now: 505 401-7500
Is this the listing for you? We can help make it yours.
505 401-7500
11605 Holly Avenue NE11605 Holly Avenue NE11605 Holly Avenue NE11605 Holly Avenue NE
Save
Ask
Tour
Hide
Share

Mortgage Calculator

Monthly Payment (Est.)

Enter an interest rate to see your estimated monthly payment.
Calculator powered by Showcase IDX, a Constellation1 Company. Copyright ©2026 Information is deemed reliable but not guaranteed.

Come preview this amazing and beautiful Luxurious private, gated Albuquerque estate offering over 3,500 square feet of heated living space, including a detached 586-square-foot heated and cooled studio--perfect for an at-home office, recreation room, gym, she shed/man cave, or potential casita.Inside the main home, discover four bedrooms, three bathrooms, two inviting living areas, and a spacious kitchen featuring custom cabinetry and generous counter space. Two potential primary suites provide exceptional flexibility: a main-level retreat with a remodeled, spa-inspired bathroom and walk-in closet, plus an upstairs ensuite ideal for guests or multigenerational living.Extensive improvements include stucco, gates, carpet, motion-sensor stair lighting, updated plumbing, remodeled bathrooms and laundry room, two HVAC systems with refrigerated air, paid-off/Owned solar, and a reconditioned TPO roof.A walled front courtyard with an automatic gate sets the tone for this peaceful retreat, while the beautifully landscaped backyard features mature fruit trees, inviting patios, and incredible views. A three-car garage with an EV charger completes the package. Privacy, versatility, and thoughtful updates come together in one exceptional property. Easy to show--schedule your private tour!

Save
Ask
Tour
Hide
Share
Listing Snapshot
Price 
$950,000
Days On Site 
46 Days
Bedrooms 
4
Inside Area (SqFt) 
3,556 sqft
Total Baths 
3
Full Baths 
1
Partial Baths 
2
Lot Size 
0.89 Acres
Year Built 
2002
MLS Number 
1112591
Status 
Pending
Property Tax 
$8,451.44
HOA/Condo/Coop Fees 
N/A
Sq Ft Source 
N/A
Friends & Family
Recent Activity
4 weeks agoListing updated with changes from the MLS
a month agoStatus changed to Pending
2 months agoListing first seen on site
General Features
Acres 
0.89
Attached Garage 
Yes
Direction Faces 
South
Disclosures 
Ranm2100 Disclosure
Energy Features 
Solar
Garage 
Yes
Garage Spaces 
3
Land Lease 
No
Levels 
Two
Parking 
AttachedGarageGarage Door OpenerOversized
Property Sub Type 
Single Family Residence
Security 
Security GateSmoke Detector(s)
Sewer 
Septic Tank
SqFt Total 
3556
Utilities 
Natural Gas AvailableElectricity ConnectedNatural Gas Connected
Water Source 
PrivateWell
Zoning 
A-1
Interior Features
Cooling 
Ceiling Fan(s)Multi Units
Fireplace 
Yes
Fireplace Features 
Gas Log
Fireplaces 
1
Flooring 
CarpetTile
Heating 
CentralENERGY STAR Qualified EquipmentForced Air
Interior 
Breakfast BarCeiling Fan(s)In-Law FloorplanPantryWalk-In Closet(s)Master Downstairs
Laundry Features 
Washer HookupElectric Dryer HookupGas Dryer Hookup
Window Features 
Low Emissivity Windows
Bedroom 2 
Dimensions - 12.0 x 12.1Level - MainArea - 145
Bedroom 3 
Dimensions - 13.5 x 12.4Level - MainArea - 167
Bedroom 4 
Dimensions - 11.8 x 14.1Level - UpperArea - 166
Kitchen 
Dimensions - 22.7 x 28.8Level - MainArea - 653
Living Room 
Dimensions - 24.1 x 22.0Level - MainArea - 530
Master Bedroom 
Dimensions - 19.4 x 13.3Level - MainArea - 258
Save
Ask
Tour
Hide
Share
Exterior Features
Construction Details 
Frame
Exterior 
CourtyardPrivate YardPrivate Entrance
Fencing 
GatePrivacy
Lot Features 
Views
Patio And Porch 
DeckCoveredPatio
Windows/Doors 
Low Emissivity Windows
Community Features
MLS Area 
20 - North ABQ Acres
Financing Terms Available 
CashConventionalFHAVA Loan
Schools
School District
Unknown
Elementary School
Double Eagle
Middle School
Desert Ridge
High School
La Cueva
Listing courtesy of Coldwell Banker Legacy


The data relating to real estate for sale on this website comes in part from the Internet Data exchange (IDX) program of the Southwest Multiple Listing Service. IDX information is provided exclusively for consumers' personal, non-commercial use and may not be used for any purpose other than to identify prospective properties consumers may be interested in purchasing. Real estate listings held by brokerage firms other than , are indicated by detailed information about them such as the name of the listing firms. Information deemed reliable but not guaranteed. Copyright © 2026 Southwest Multiple Listing Service. All Rights Reserved.
Data last updated at: 2026-11-22 05:26 PM UTC

Neighborhood & Commute
Source: Walkscore
Disclosure: Community information and market data powered by Constellation Data Labs. Information is deemed reliable but not guaranteed.
Save
Ask
Tour
Hide
Share