
7269 Assisi Hills Road NERio Rancho, NM 87144
Mortgage Calculator
Monthly Payment (Est.)
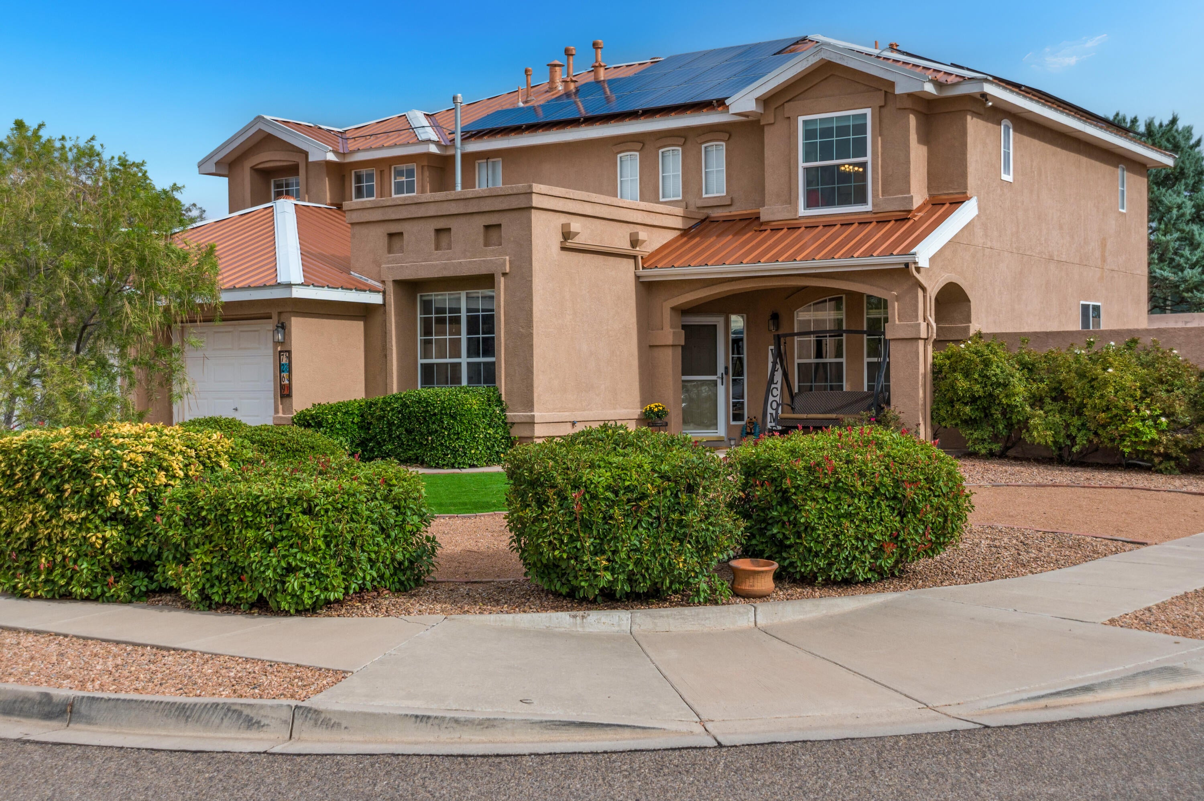
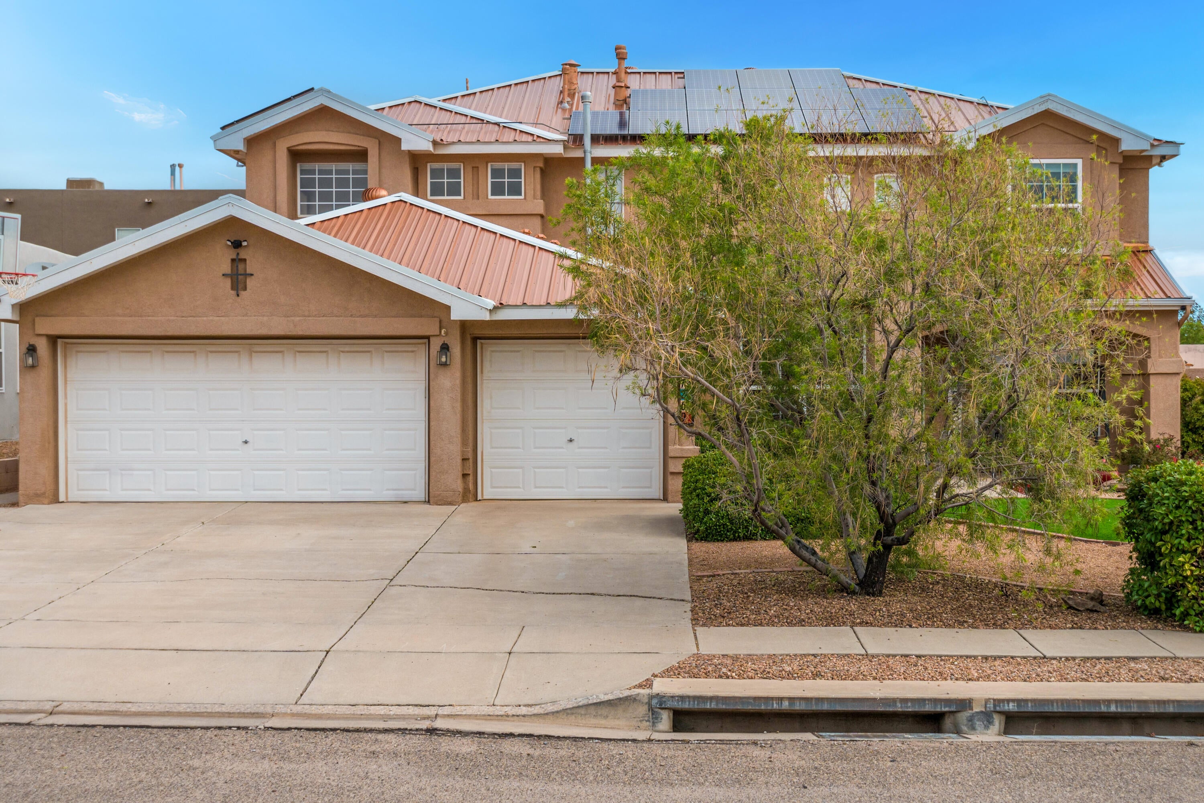
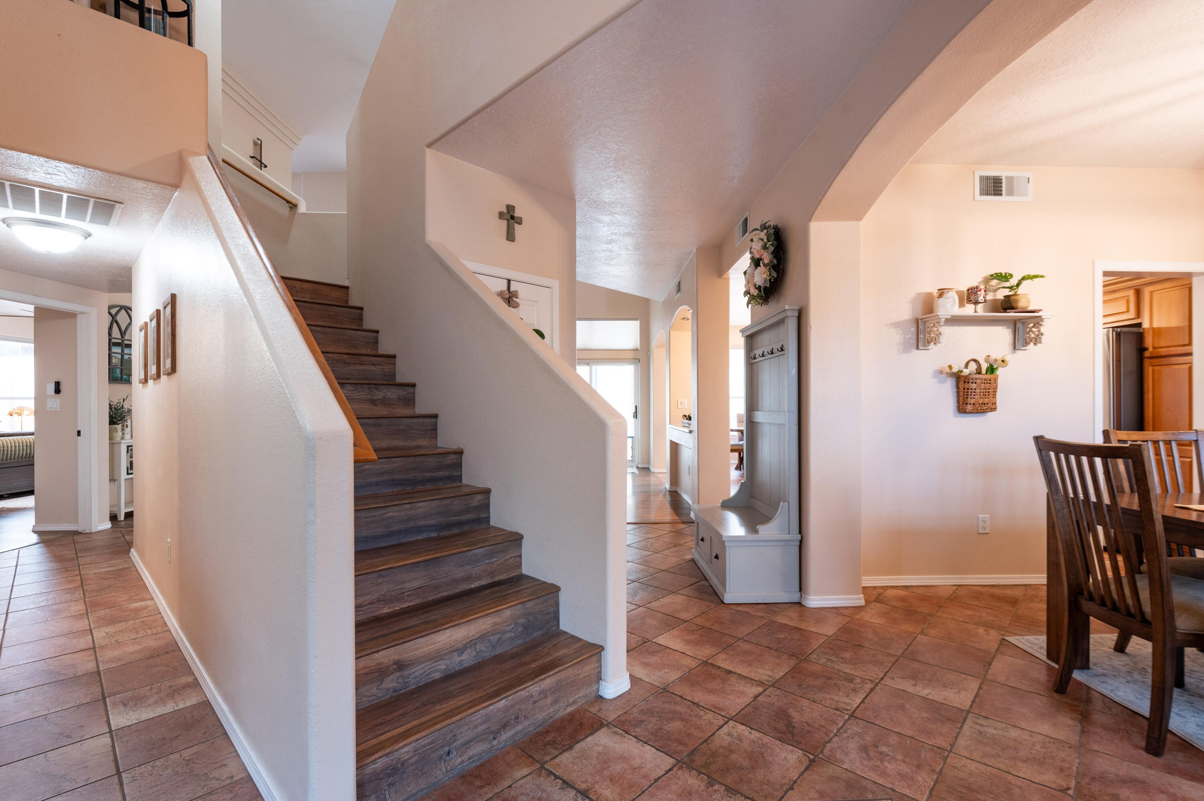
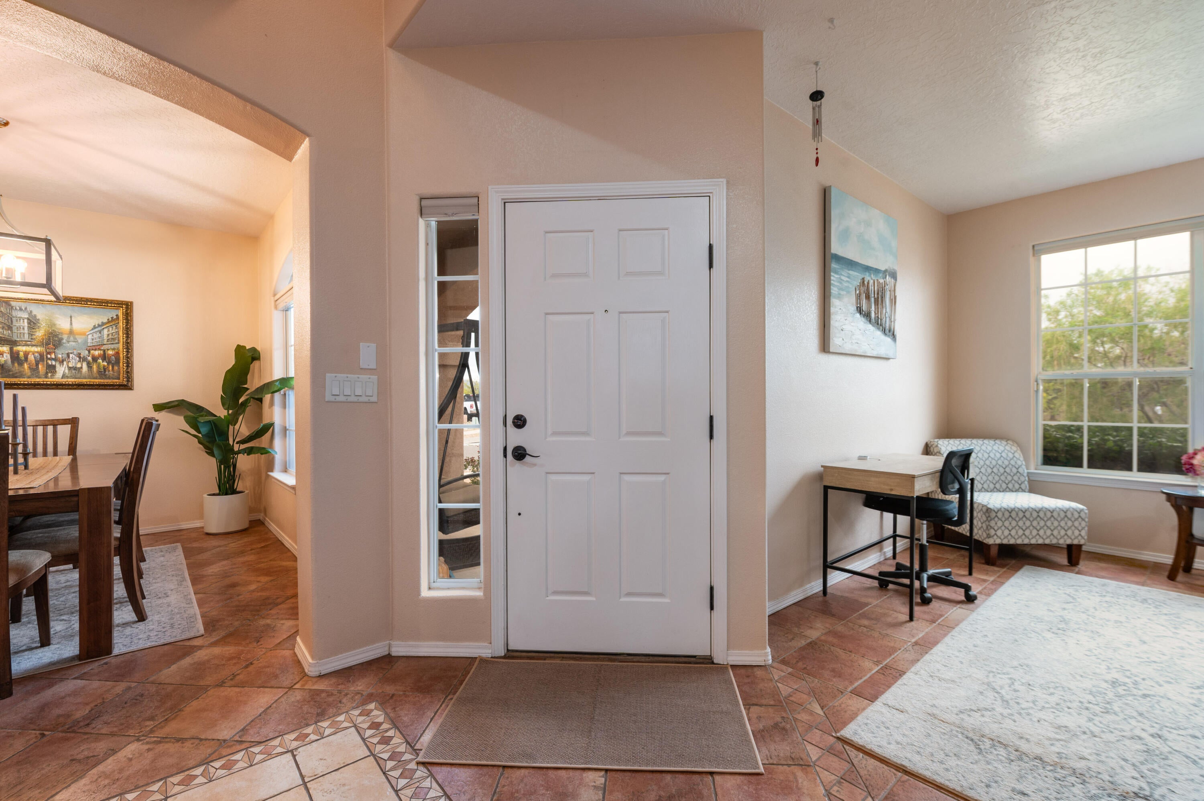
Enter an interest rate to see your estimated monthly payment.Welcome to this spacious Rio Rancho home situated on an oversized corner lot! With over 3,000 sq. ft., 4 bedrooms, 3.5 bathrooms, a 3-car garage, and a spacious loft, this home has room for everyone. Highlights include a seller-owned solar system, a roomy kitchen with updated granite and marble, a new backsplash, a metal roof, fresh interior paint, and a seller-owned water softener with reverse osmosis. The main level features a primary suite with two walk-in closets, an office, a laundry room with a sink, a dining area, a breakfast nook, and a workspace. Upstairs offers a Jack-and-Jill bedroom, an additional bedroom, and a spacious loft. The beautiful backyard features a new paver patio, a cozy outdoor entertaining space, and more! Move-in ready with space, upgrades, and functionality to fit your lifestyle!
| 4 hours ago | Listing updated with changes from the MLS | |
| a week ago | Listing first seen on site |

Listing information is provided by Participants of the Southwest MLS, Inc. IDX information is provided exclusively for personal, non-commercial use, and may not be used for any purpose other than to identify prospective properties consumers may be interested in purchasing. Information is deemed reliable but not guaranteed. Copyright 2026, Southwest MLS, Inc..
Data last updated at: 2026-10-22 12:44 AM UTC

7269 Assisi Hills Road NERio Rancho, NM 87144
Mortgage Calculator
Monthly Payment (Est.)
Enter an interest rate to see your estimated monthly payment.Welcome to this spacious Rio Rancho home situated on an oversized corner lot! With over 3,000 sq. ft., 4 bedrooms, 3.5 bathrooms, a 3-car garage, and a spacious loft, this home has room for everyone. Highlights include a seller-owned solar system, a roomy kitchen with updated granite and marble, a new backsplash, a metal roof, fresh interior paint, and a seller-owned water softener with reverse osmosis. The main level features a primary suite with two walk-in closets, an office, a laundry room with a sink, a dining area, a breakfast nook, and a workspace. Upstairs offers a Jack-and-Jill bedroom, an additional bedroom, and a spacious loft. The beautiful backyard features a new paver patio, a cozy outdoor entertaining space, and more! Move-in ready with space, upgrades, and functionality to fit your lifestyle!
| 4 hours ago | Listing updated with changes from the MLS | |
| a week ago | Listing first seen on site |
Listing information is provided by Participants of the Southwest MLS, Inc. IDX information is provided exclusively for personal, non-commercial use, and may not be used for any purpose other than to identify prospective properties consumers may be interested in purchasing. Information is deemed reliable but not guaranteed. Copyright 2026, Southwest MLS, Inc..
Data last updated at: 2026-10-22 12:44 AM UTC

Did you know? You can invite friends and family to your search. They can join your search, rate and discuss listings with you.