Save
Ask
Tour
Hide
Share
$289,900
13 Days On Site

315 Sunrise Bluffs Drive
Belen, NM 87002

For Sale|Single Family Residence|Active
3
Beds
2
Total Baths
1
Full Bath
1
Partial Bath
1,468
SqFt
$197
/SqFt
2007
Built
Subdivision:
Sunrise Bluffs Phase 3
County:
Valencia
Call Now: 505 401-7500
Is this the listing for you? We can help make it yours.
505 401-7500
315 Sunrise Bluffs Drive315 Sunrise Bluffs Drive315 Sunrise Bluffs Drive315 Sunrise Bluffs Drive
Save
Ask
Tour
Hide
Share

Mortgage Calculator

Monthly Payment (Est.)

Enter an interest rate to see your estimated monthly payment.
Calculator powered by Showcase IDX, a Constellation1 Company. Copyright ©2026 Information is deemed reliable but not guaranteed.

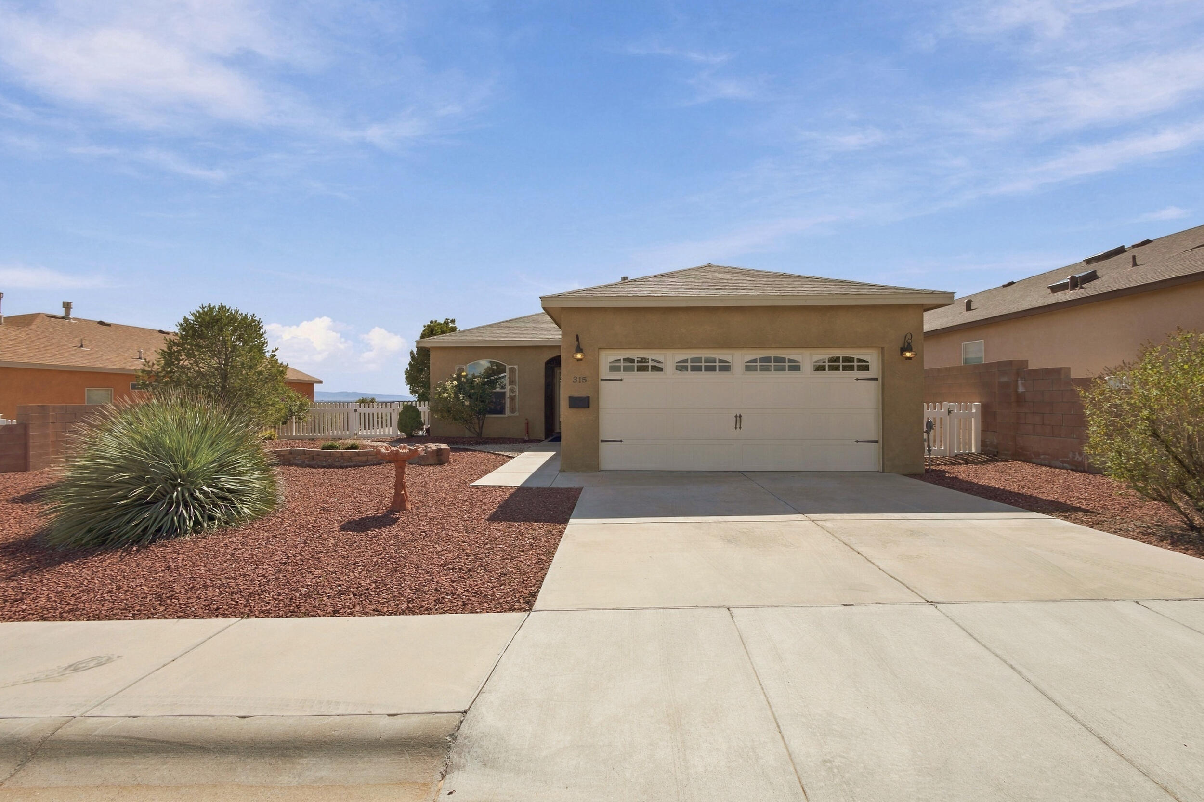
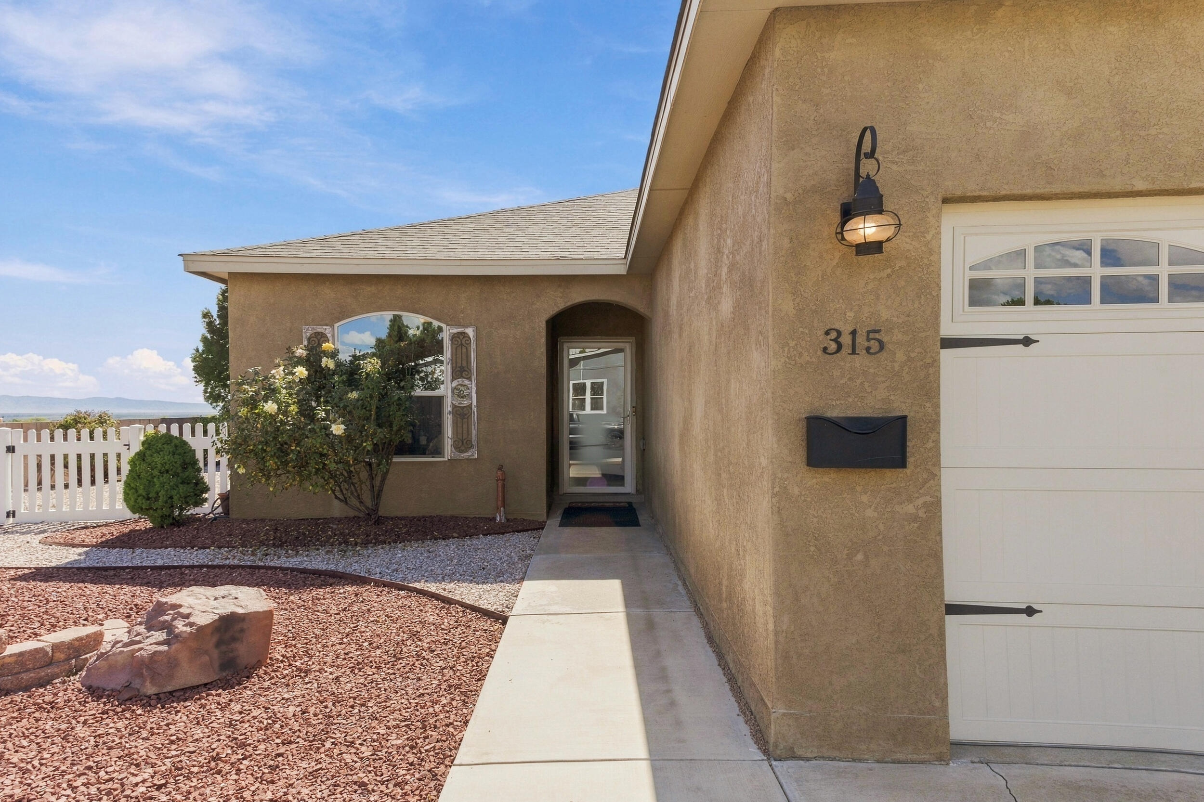
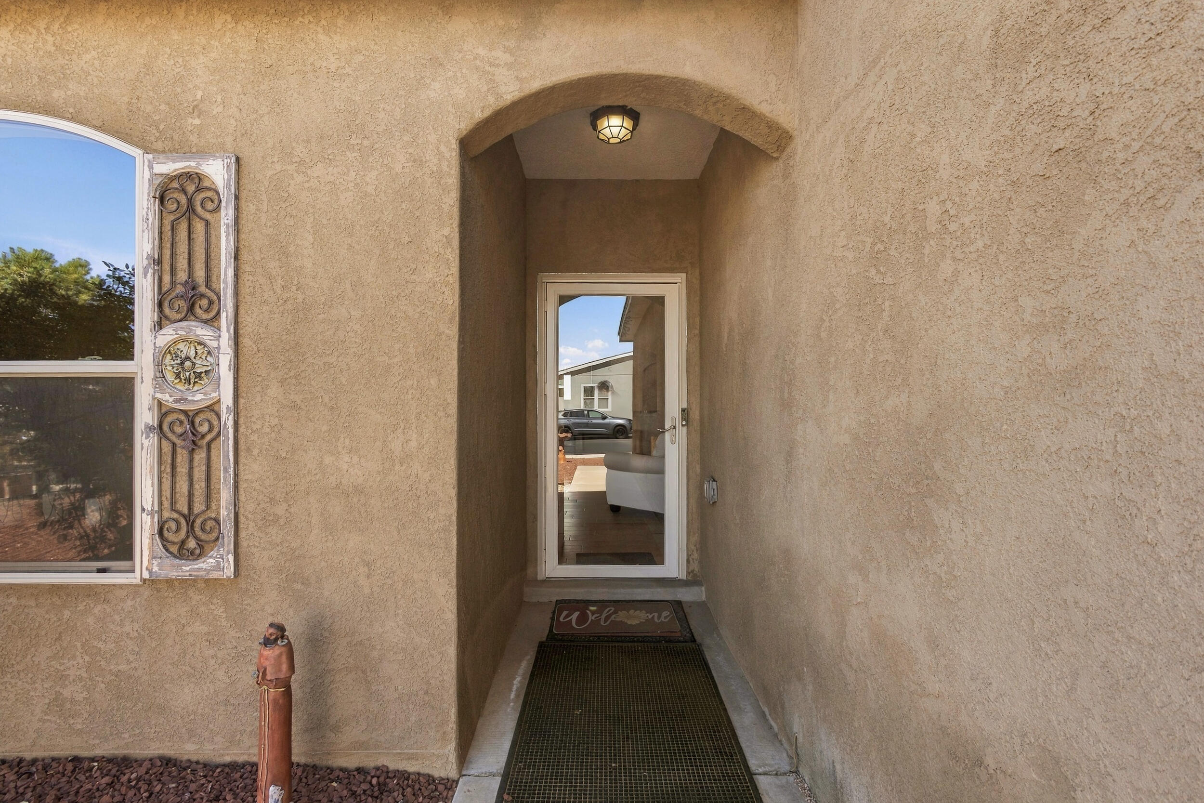
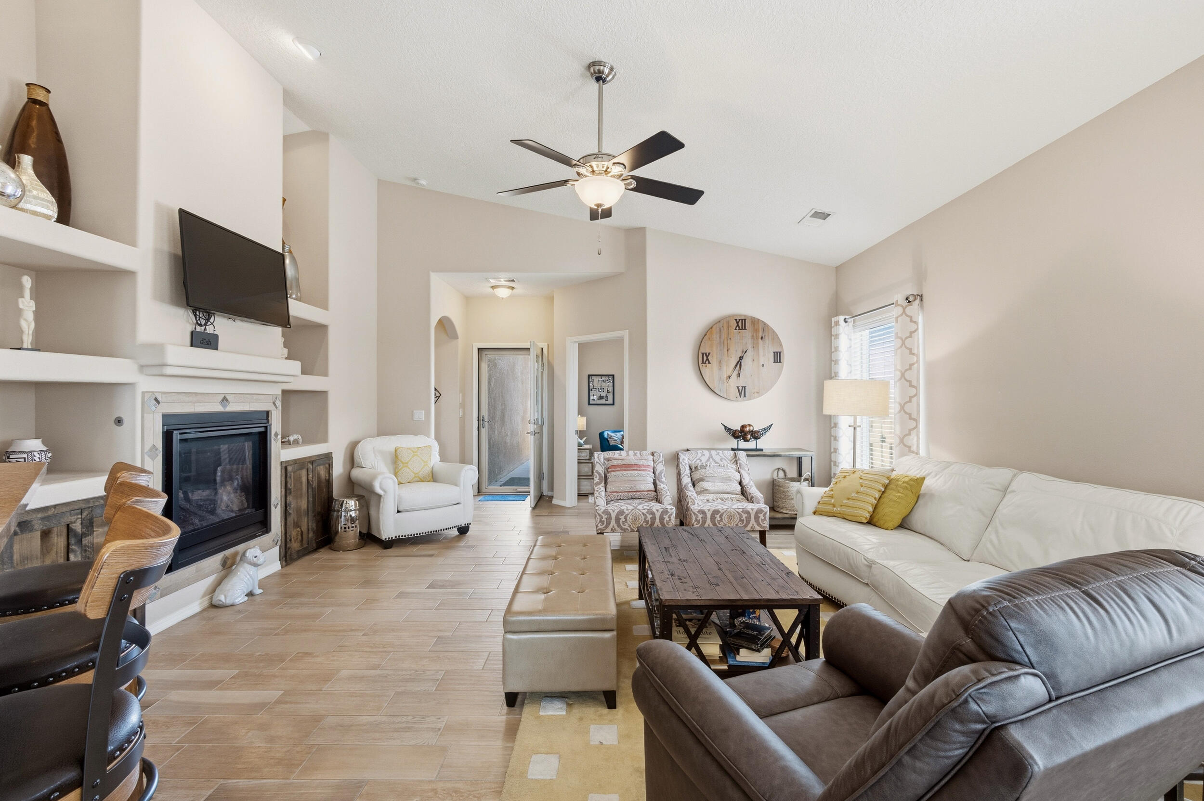
Discover this delightful, one-owner home in the active-adult (55+) community of Sunrise Bluffs. The thoughtfully designed split floor plan features 3 bedrooms, 2 bathrooms, a private flex room ideal for a home office or hobby space, a utility room, and an attached 2-car garage. The well-appointed kitchen offers beautiful custom cabinetry, an eat-in nook, and a high-top breakfast bar that opens to the living room, creating an inviting space for everyday living and entertaining. The cozy living room features a fireplace and space to display your favorite treasures. The spacious primary suite is complete with a generous closet, double vanity, and walk-in shower. Additional highlights include ceiling fans and faux wood blinds throughout, wood-look tile flooring in the main living and wet areas and large windows that fill the home with natural light. Outside, enjoy beautiful low-maintenance xeriscaping accented by colorful rose bushes, a covered patio, and a convenient storage closet for yard tools or patio essentials. Sellers are offering this home fully furnished for an additional cost. Call for more details. Sunrise Bluffs offers an exceptional array of amenities, including scheduled community activities, a clubhouse with an event space, game room and library, and a recreation center featuring an indoor pool, gym, and billiards room. Onsite RV storage is also available for an additional fee. Enjoy a welcoming community, opportunities to connect with neighbors, and a lifestyle designed for leisure and enjoyment.

Save
Ask
Tour
Hide
Share
Listing Snapshot
Price 
$289,900
Days On Site 
13 Days
Bedrooms 
3
Inside Area (SqFt) 
1,468 sqft
Total Baths 
2
Full Baths 
1
Partial Baths 
1
Lot Size 
0.15 Acres
Year Built 
2007
MLS Number 
1112583
Status 
Active
Property Tax 
$2,781
HOA/Condo/Coop Fees 
$150 monthly
Sq Ft Source 
Plans
Friends & Family
Recent Activity
7 days agoListing updated with changes from the MLS
2 weeks agoListing first seen on site
General Features
Acres 
0.15
Attached Garage 
Yes
Direction Faces 
North
Disclosures 
Ranm2100 Disclosure
Foundation 
Slab
Garage 
Yes
Garage Spaces 
2
Land Lease 
No
Levels 
One
Parking 
AttachedGarageGarage Door Opener
Property Sub Type 
Single Family Residence
Sewer 
Public Sewer
SqFt Total 
1468
Utilities 
Natural Gas AvailableCable AvailableNatural Gas ConnectedPhone AvailableSewer ConnectedUnderground UtilitiesWater Connected
Water Source 
Public
Zoning 
R-1
Interior Features
Appliances 
DryerDishwasherFree-Standing Gas RangeMicrowaveRefrigeratorWasher
Cooling 
Ceiling Fan(s)
Fireplace 
Yes
Fireplace Features 
Gas Log
Fireplaces 
1
Flooring 
CarpetTile
Heating 
CentralForced AirNatural Gas
Interior 
Ceiling Fan(s)Walk-In Closet(s)Master Downstairs
Laundry Features 
Electric Dryer Hookup
Window Features 
Double Pane WindowsInsulated Windows
Bedroom 2 
Dimensions - 10.5 x 10.5Level - MainArea - 110
Bedroom 3 
Dimensions - 10.5 x 10.0Level - MainArea - 105
Kitchen 
Dimensions - 15.0 x 11.0Level - MainArea - 165
Living Room 
Dimensions - 16.0 x 16.0Level - MainArea - 256
Master Bedroom 
Dimensions - 13.5 x 13.5Level - MainArea - 182
Office 
Dimensions - 10.5 x 10.0Level - MainArea - 105
Save
Ask
Tour
Hide
Share
Exterior Features
Construction Details 
FrameStucco
Exterior 
Private Yard
Lot Features 
Sprinklers In RearLandscaped
Patio And Porch 
CoveredPatio
Pool Features 
Community
Roof 
Shingle
Windows/Doors 
Double Pane WindowsInsulated Windows
Community Features
Association Fee 
$150.0
Association Fee Frequency 
Monthly
MLS Area 
730 - West Belen
Senior Community 
Yes
Financing Terms Available 
CashFHALease OptionVA Loan
Listing courtesy of Realty One of New Mexico, LLC


Listing information is provided by Participants of the Southwest MLS, Inc. IDX information is provided exclusively for personal, non-commercial use, and may not be used for any purpose other than to identify prospective properties consumers may be interested in purchasing. Information is deemed reliable but not guaranteed. Copyright 2026, Southwest MLS, Inc..
Data last updated at: 2026-10-28 02:33 PM UTC

Neighborhood & Commute
Source: Walkscore
Disclosure: Community information and market data powered by Constellation Data Labs. Information is deemed reliable but not guaranteed.
Save
Ask
Tour
Hide
Share
Save
Ask
Tour
Hide
Share
$289,900
13 Days On Site

315 Sunrise Bluffs Drive
Belen, NM 87002

For Sale|Single Family Residence|Active
3
Beds
2
Total Baths
1
Full Bath
1
Partial Bath
1,468
SqFt
$197
/SqFt
2007
Built
Subdivision:
Sunrise Bluffs Phase 3
County:
Valencia
Call Now: 505 401-7500
Is this the listing for you? We can help make it yours.
505 401-7500
315 Sunrise Bluffs Drive315 Sunrise Bluffs Drive315 Sunrise Bluffs Drive315 Sunrise Bluffs Drive
Save
Ask
Tour
Hide
Share

Mortgage Calculator

Monthly Payment (Est.)

Enter an interest rate to see your estimated monthly payment.
Calculator powered by Showcase IDX, a Constellation1 Company. Copyright ©2026 Information is deemed reliable but not guaranteed.

Discover this delightful, one-owner home in the active-adult (55+) community of Sunrise Bluffs. The thoughtfully designed split floor plan features 3 bedrooms, 2 bathrooms, a private flex room ideal for a home office or hobby space, a utility room, and an attached 2-car garage. The well-appointed kitchen offers beautiful custom cabinetry, an eat-in nook, and a high-top breakfast bar that opens to the living room, creating an inviting space for everyday living and entertaining. The cozy living room features a fireplace and space to display your favorite treasures. The spacious primary suite is complete with a generous closet, double vanity, and walk-in shower. Additional highlights include ceiling fans and faux wood blinds throughout, wood-look tile flooring in the main living and wet areas and large windows that fill the home with natural light. Outside, enjoy beautiful low-maintenance xeriscaping accented by colorful rose bushes, a covered patio, and a convenient storage closet for yard tools or patio essentials. Sellers are offering this home fully furnished for an additional cost. Call for more details. Sunrise Bluffs offers an exceptional array of amenities, including scheduled community activities, a clubhouse with an event space, game room and library, and a recreation center featuring an indoor pool, gym, and billiards room. Onsite RV storage is also available for an additional fee. Enjoy a welcoming community, opportunities to connect with neighbors, and a lifestyle designed for leisure and enjoyment.

Save
Ask
Tour
Hide
Share
Listing Snapshot
Price 
$289,900
Days On Site 
13 Days
Bedrooms 
3
Inside Area (SqFt) 
1,468 sqft
Total Baths 
2
Full Baths 
1
Partial Baths 
1
Lot Size 
0.15 Acres
Year Built 
2007
MLS Number 
1112583
Status 
Active
Property Tax 
$2,781
HOA/Condo/Coop Fees 
$150 monthly
Sq Ft Source 
Plans
Friends & Family
Recent Activity
7 days agoListing updated with changes from the MLS
2 weeks agoListing first seen on site
General Features
Acres 
0.15
Attached Garage 
Yes
Direction Faces 
North
Disclosures 
Ranm2100 Disclosure
Foundation 
Slab
Garage 
Yes
Garage Spaces 
2
Land Lease 
No
Levels 
One
Parking 
AttachedGarageGarage Door Opener
Property Sub Type 
Single Family Residence
Sewer 
Public Sewer
SqFt Total 
1468
Utilities 
Natural Gas AvailableCable AvailableNatural Gas ConnectedPhone AvailableSewer ConnectedUnderground UtilitiesWater Connected
Water Source 
Public
Zoning 
R-1
Interior Features
Appliances 
DryerDishwasherFree-Standing Gas RangeMicrowaveRefrigeratorWasher
Cooling 
Ceiling Fan(s)
Fireplace 
Yes
Fireplace Features 
Gas Log
Fireplaces 
1
Flooring 
CarpetTile
Heating 
CentralForced AirNatural Gas
Interior 
Ceiling Fan(s)Walk-In Closet(s)Master Downstairs
Laundry Features 
Electric Dryer Hookup
Window Features 
Double Pane WindowsInsulated Windows
Bedroom 2 
Dimensions - 10.5 x 10.5Level - MainArea - 110
Bedroom 3 
Dimensions - 10.5 x 10.0Level - MainArea - 105
Kitchen 
Dimensions - 15.0 x 11.0Level - MainArea - 165
Living Room 
Dimensions - 16.0 x 16.0Level - MainArea - 256
Master Bedroom 
Dimensions - 13.5 x 13.5Level - MainArea - 182
Office 
Dimensions - 10.5 x 10.0Level - MainArea - 105
Save
Ask
Tour
Hide
Share
Exterior Features
Construction Details 
FrameStucco
Exterior 
Private Yard
Lot Features 
Sprinklers In RearLandscaped
Patio And Porch 
CoveredPatio
Pool Features 
Community
Roof 
Shingle
Windows/Doors 
Double Pane WindowsInsulated Windows
Community Features
Association Fee 
$150.0
Association Fee Frequency 
Monthly
MLS Area 
730 - West Belen
Senior Community 
Yes
Financing Terms Available 
CashFHALease OptionVA Loan
Listing courtesy of Realty One of New Mexico, LLC


Listing information is provided by Participants of the Southwest MLS, Inc. IDX information is provided exclusively for personal, non-commercial use, and may not be used for any purpose other than to identify prospective properties consumers may be interested in purchasing. Information is deemed reliable but not guaranteed. Copyright 2026, Southwest MLS, Inc..
Data last updated at: 2026-10-28 02:33 PM UTC

Neighborhood & Commute
Source: Walkscore
Disclosure: Community information and market data powered by Constellation Data Labs. Information is deemed reliable but not guaranteed.
Save
Ask
Tour
Hide
Share