Save
Ask
Tour
Hide
Share
$925,000
44 Days On Site

335 Del Norte Court
Bosque Farms, NM 87068

For Sale|Single Family Residence|Active
4
Beds
4
Total Baths
4
Full Baths
4,343
SqFt
$213
/SqFt
1996
Built
Subdivision:
Bosque Del Norte B-5-2
County:
Valencia
Call Now: 505 401-7500
Is this the listing for you? We can help make it yours.
505 401-7500
335 Del Norte Court335 Del Norte Court335 Del Norte Court335 Del Norte Court
Save
Ask
Tour
Hide
Share

Mortgage Calculator

Monthly Payment (Est.)

Enter an interest rate to see your estimated monthly payment.
Calculator powered by Showcase IDX, a Constellation1 Company. Copyright ©2026 Information is deemed reliable but not guaranteed.

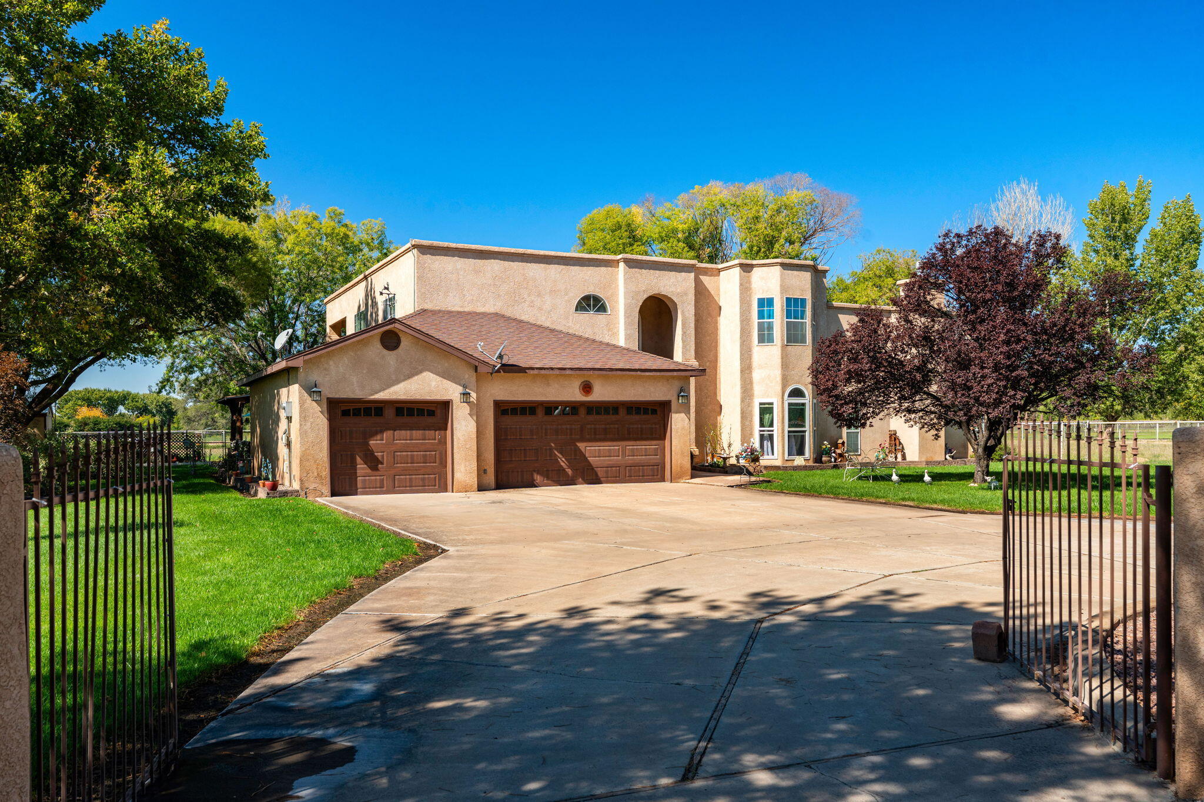
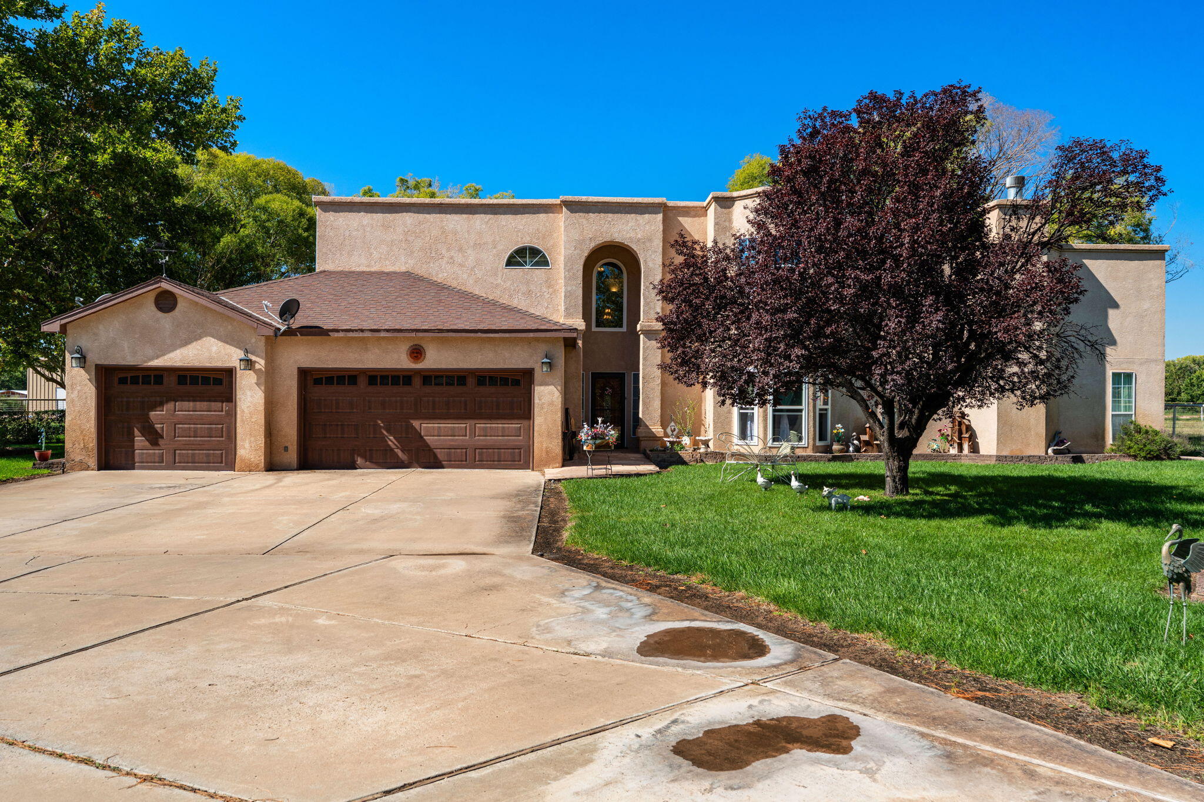
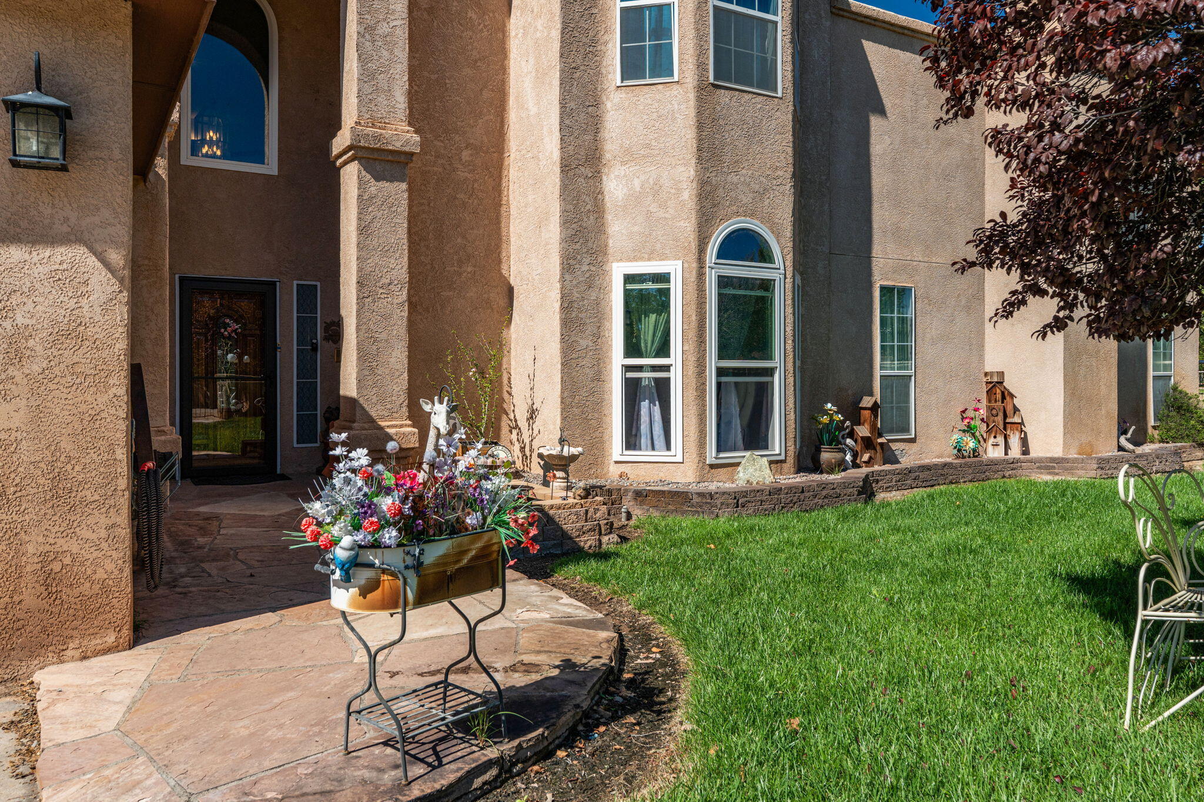
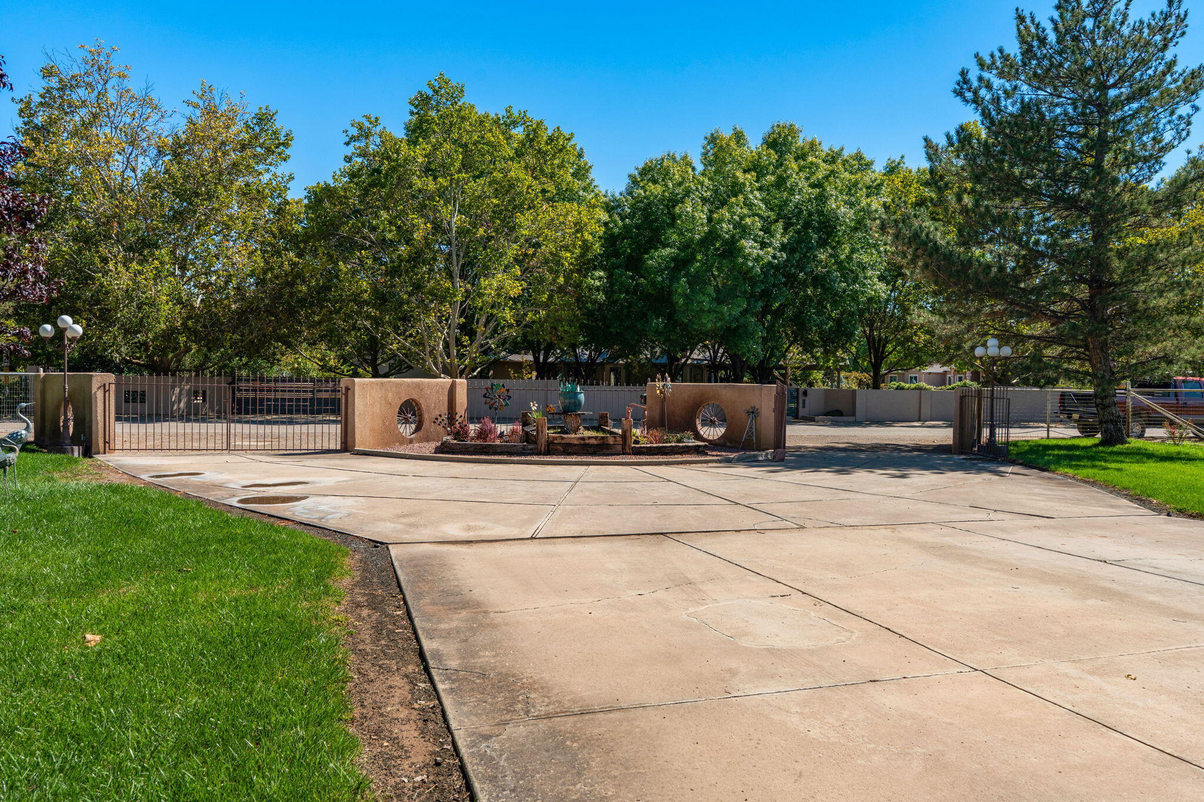
Country living with room to dream BIG! Situated on 2.05 lush acres in Bosque Farms, this spacious two-story home offers 4 bedrooms, 4 baths, a charming country-style kitchen, and an enormous great room made for entertaining! Enjoy a convenient downstairs bedroom with 3 more upstairs. Outside, sprawling green fields are kept beautiful by a private irrigation well, while the home enjoys city water and sewer. Need space for your toys, hobbies, or projects? The impressive 40x40 metal shop delivers 1,600 sq. ft. of possibilities with a concrete floor, 3 oversized garage doors, and 220V power! Plus a 3-car attached garage! Enjoy peaceful country living near local parks, the Bosque Farms Growers Market, and community amenities. Acreage, space, and versatility all in one incredible property!

Save
Ask
Tour
Hide
Share
Listing Snapshot
Price 
$925,000
Days On Site 
44 Days
Bedrooms 
4
Inside Area (SqFt) 
4,343 sqft
Total Baths 
4
Full Baths 
4
Partial Baths 
N/A
Lot Size 
2.05 Acres
Year Built 
1996
MLS Number 
1112546
Status 
Active
Property Tax 
$6,288.12
HOA/Condo/Coop Fees 
N/A
Sq Ft Source 
Plans
Friends & Family
Recent Activity
a month agoListing updated with changes from the MLS
a month agoStatus changed to Active
a month agoListing first seen on site
General Features
Acres 
2.05
Additional Property Use 
Horses
Attached Garage 
Yes
Direction Faces 
East
Disclosures 
Ranm2100 Disclosure
Garage 
Yes
Garage Spaces 
3
Land Lease 
No
Levels 
Two
Parking 
AttachedGarage
Property Sub Type 
Single Family Residence
Security 
Security Gate
Sewer 
Public Sewer
SqFt Total 
4343
Style 
MidCenturyModernRanch
Utilities 
Cable AvailableNatural Gas AvailableCable ConnectedElectricity ConnectedNatural Gas ConnectedPhone ConnectedSewer ConnectedWater Connected
Water Source 
Public
Zoning 
RA-1
Interior Features
Appliances 
OvenBuilt-In Gas RangeDishwasherDisposalRefrigeratorRange HoodSelf Cleaning Oven
Cooling 
Ceiling Fan(s)
Fireplace 
Yes
Fireplace Features 
Gas LogWood Burning
Fireplaces 
2
Flooring 
CarpetTileWood
Heating 
BaseboardRadiant
Interior 
Beamed CeilingsCeiling Fan(s)Kitchen Island
Laundry Features 
Washer HookupElectric Dryer HookupGas Dryer Hookup
Window Features 
Double Pane WindowsInsulated Windows
Bedroom 2 
Dimensions - 14.0 x 12.0Level - UpperArea - 168
Bedroom 3 
Dimensions - 13.0 x 10.5Level - UpperArea - 136
Bedroom 4 
Dimensions - 10.0 x 12.0Level - MainArea - 120
Dining Room 
Dimensions - 12.0 x 11.5Level - MainArea - 138
Family Room 
Dimensions - 14.0 x 20.0Level - MainArea - 280
Kitchen 
Dimensions - 12.0 x 11.0Level - MainArea - 132
Living Room 
Dimensions - 15.0 x 15.5Level - MainArea - 232
Master Bedroom 
Dimensions - 19.0 x 14.0Level - UpperArea - 266
Office 
Dimensions - 11.0 x 12.0Level - MainArea - 132
Save
Ask
Tour
Hide
Share
Exterior Features
Construction Details 
FrameStucco
Exterior 
BalconyCourtyardFire PitPrivate Yard
Fencing 
Back YardFront YardGate
Lot Features 
LandscapedMany TreesViewsWooded
Other Structures 
StorageWorkshop
Patio And Porch 
Patio
Road Frontage 
City Street
Roof 
Shingle
Windows/Doors 
Double Pane WindowsInsulated Windows
Community Features
Accessibility Features 
Therapeutic Whirlpool
MLS Area 
710 - Bosque/Peralta
Financing Terms Available 
CashConventionalFHAVA Loan
Roads 
Paved
Horse Allowed 
Yes
Listing courtesy of Coldwell Banker Legacy


The data relating to real estate for sale on this website comes in part from the Internet Data exchange (IDX) program of the Southwest Multiple Listing Service. IDX information is provided exclusively for consumers' personal, non-commercial use and may not be used for any purpose other than to identify prospective properties consumers may be interested in purchasing. Real estate listings held by brokerage firms other than , are indicated by detailed information about them such as the name of the listing firms. Information deemed reliable but not guaranteed. Copyright © 2026 Southwest Multiple Listing Service. All Rights Reserved.
Data last updated at: 2026-11-22 04:15 PM UTC

Neighborhood & Commute
Source: Walkscore
Disclosure: Community information and market data powered by Constellation Data Labs. Information is deemed reliable but not guaranteed.
Save
Ask
Tour
Hide
Share
Save
Ask
Tour
Hide
Share
$925,000
44 Days On Site

335 Del Norte Court
Bosque Farms, NM 87068

For Sale|Single Family Residence|Active
4
Beds
4
Total Baths
4
Full Baths
4,343
SqFt
$213
/SqFt
1996
Built
Subdivision:
Bosque Del Norte B-5-2
County:
Valencia
Call Now: 505 401-7500
Is this the listing for you? We can help make it yours.
505 401-7500
335 Del Norte Court335 Del Norte Court335 Del Norte Court335 Del Norte Court
Save
Ask
Tour
Hide
Share

Mortgage Calculator

Monthly Payment (Est.)

Enter an interest rate to see your estimated monthly payment.
Calculator powered by Showcase IDX, a Constellation1 Company. Copyright ©2026 Information is deemed reliable but not guaranteed.

Country living with room to dream BIG! Situated on 2.05 lush acres in Bosque Farms, this spacious two-story home offers 4 bedrooms, 4 baths, a charming country-style kitchen, and an enormous great room made for entertaining! Enjoy a convenient downstairs bedroom with 3 more upstairs. Outside, sprawling green fields are kept beautiful by a private irrigation well, while the home enjoys city water and sewer. Need space for your toys, hobbies, or projects? The impressive 40x40 metal shop delivers 1,600 sq. ft. of possibilities with a concrete floor, 3 oversized garage doors, and 220V power! Plus a 3-car attached garage! Enjoy peaceful country living near local parks, the Bosque Farms Growers Market, and community amenities. Acreage, space, and versatility all in one incredible property!

Save
Ask
Tour
Hide
Share
Listing Snapshot
Price 
$925,000
Days On Site 
44 Days
Bedrooms 
4
Inside Area (SqFt) 
4,343 sqft
Total Baths 
4
Full Baths 
4
Partial Baths 
N/A
Lot Size 
2.05 Acres
Year Built 
1996
MLS Number 
1112546
Status 
Active
Property Tax 
$6,288.12
HOA/Condo/Coop Fees 
N/A
Sq Ft Source 
Plans
Friends & Family
Recent Activity
a month agoListing updated with changes from the MLS
a month agoStatus changed to Active
a month agoListing first seen on site
General Features
Acres 
2.05
Additional Property Use 
Horses
Attached Garage 
Yes
Direction Faces 
East
Disclosures 
Ranm2100 Disclosure
Garage 
Yes
Garage Spaces 
3
Land Lease 
No
Levels 
Two
Parking 
AttachedGarage
Property Sub Type 
Single Family Residence
Security 
Security Gate
Sewer 
Public Sewer
SqFt Total 
4343
Style 
MidCenturyModernRanch
Utilities 
Cable AvailableNatural Gas AvailableCable ConnectedElectricity ConnectedNatural Gas ConnectedPhone ConnectedSewer ConnectedWater Connected
Water Source 
Public
Zoning 
RA-1
Interior Features
Appliances 
OvenBuilt-In Gas RangeDishwasherDisposalRefrigeratorRange HoodSelf Cleaning Oven
Cooling 
Ceiling Fan(s)
Fireplace 
Yes
Fireplace Features 
Gas LogWood Burning
Fireplaces 
2
Flooring 
CarpetTileWood
Heating 
BaseboardRadiant
Interior 
Beamed CeilingsCeiling Fan(s)Kitchen Island
Laundry Features 
Washer HookupElectric Dryer HookupGas Dryer Hookup
Window Features 
Double Pane WindowsInsulated Windows
Bedroom 2 
Dimensions - 14.0 x 12.0Level - UpperArea - 168
Bedroom 3 
Dimensions - 13.0 x 10.5Level - UpperArea - 136
Bedroom 4 
Dimensions - 10.0 x 12.0Level - MainArea - 120
Dining Room 
Dimensions - 12.0 x 11.5Level - MainArea - 138
Family Room 
Dimensions - 14.0 x 20.0Level - MainArea - 280
Kitchen 
Dimensions - 12.0 x 11.0Level - MainArea - 132
Living Room 
Dimensions - 15.0 x 15.5Level - MainArea - 232
Master Bedroom 
Dimensions - 19.0 x 14.0Level - UpperArea - 266
Office 
Dimensions - 11.0 x 12.0Level - MainArea - 132
Save
Ask
Tour
Hide
Share
Exterior Features
Construction Details 
FrameStucco
Exterior 
BalconyCourtyardFire PitPrivate Yard
Fencing 
Back YardFront YardGate
Lot Features 
LandscapedMany TreesViewsWooded
Other Structures 
StorageWorkshop
Patio And Porch 
Patio
Road Frontage 
City Street
Roof 
Shingle
Windows/Doors 
Double Pane WindowsInsulated Windows
Community Features
Accessibility Features 
Therapeutic Whirlpool
MLS Area 
710 - Bosque/Peralta
Financing Terms Available 
CashConventionalFHAVA Loan
Roads 
Paved
Horse Allowed 
Yes
Listing courtesy of Coldwell Banker Legacy


The data relating to real estate for sale on this website comes in part from the Internet Data exchange (IDX) program of the Southwest Multiple Listing Service. IDX information is provided exclusively for consumers' personal, non-commercial use and may not be used for any purpose other than to identify prospective properties consumers may be interested in purchasing. Real estate listings held by brokerage firms other than , are indicated by detailed information about them such as the name of the listing firms. Information deemed reliable but not guaranteed. Copyright © 2026 Southwest Multiple Listing Service. All Rights Reserved.
Data last updated at: 2026-11-22 04:15 PM UTC

Neighborhood & Commute
Source: Walkscore
Disclosure: Community information and market data powered by Constellation Data Labs. Information is deemed reliable but not guaranteed.
Save
Ask
Tour
Hide
Share