Save
Ask
Tour
Hide
Share
$688,000
192 Days On Site

6608 Loma Larga Road
Corrales, NM 87048

For Sale|Single Family Residence|Active
3
Beds
3
Total Baths
1
Full Bath
2
Partial Baths
2,539
SqFt
$271
/SqFt
1993
Built
Subdivision:
La Tierra
County:
Sandoval
Call Now: 505 401-7500
Is this the listing for you? We can help make it yours.
505 401-7500
6608 Loma Larga Road6608 Loma Larga Road6608 Loma Larga Road6608 Loma Larga Road
Save
Ask
Tour
Hide
Share

Mortgage Calculator

Monthly Payment (Est.)

Enter an interest rate to see your estimated monthly payment.
Calculator powered by Showcase IDX, a Constellation1 Company. Copyright ©2026 Information is deemed reliable but not guaranteed.

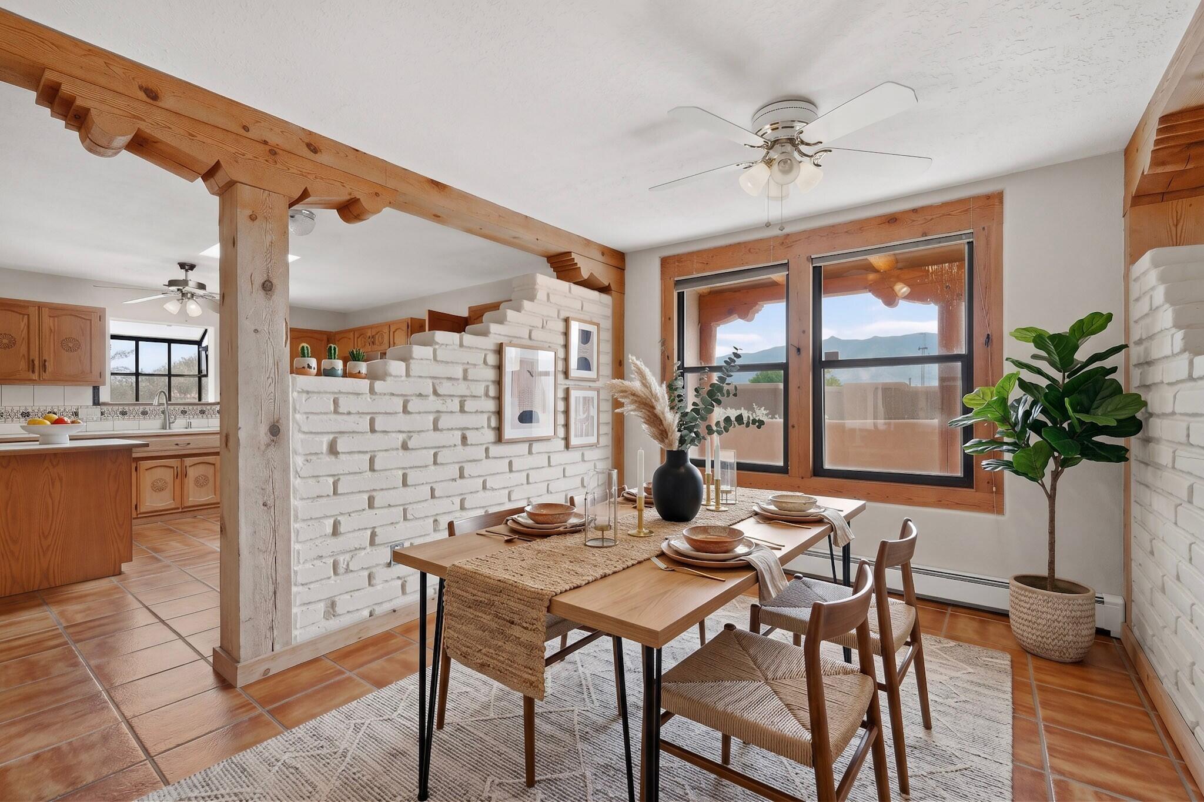
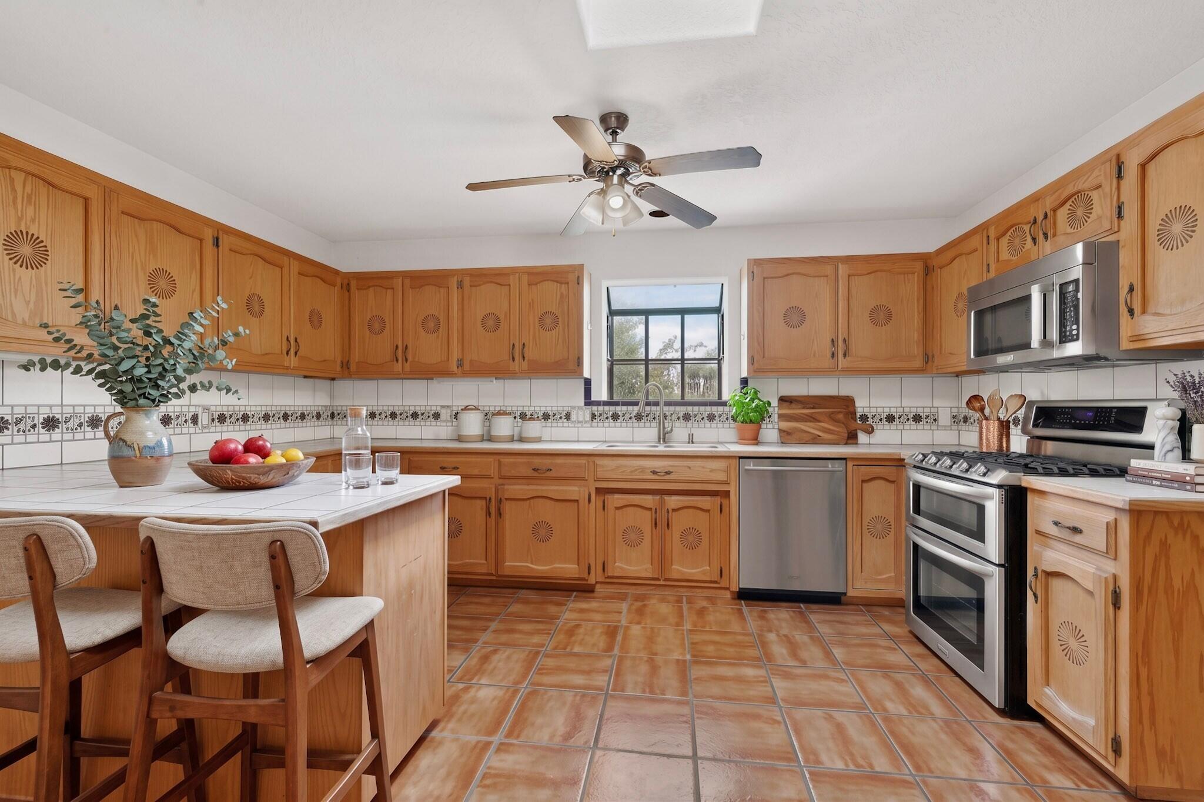
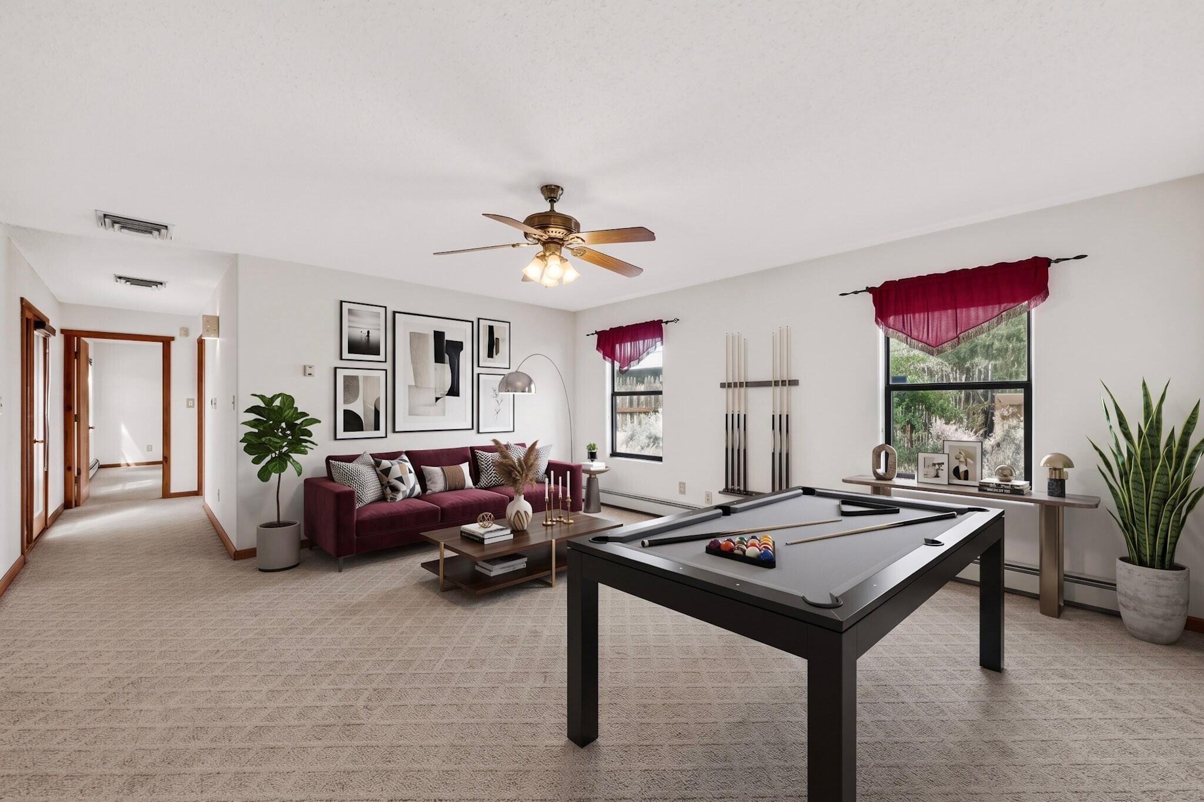
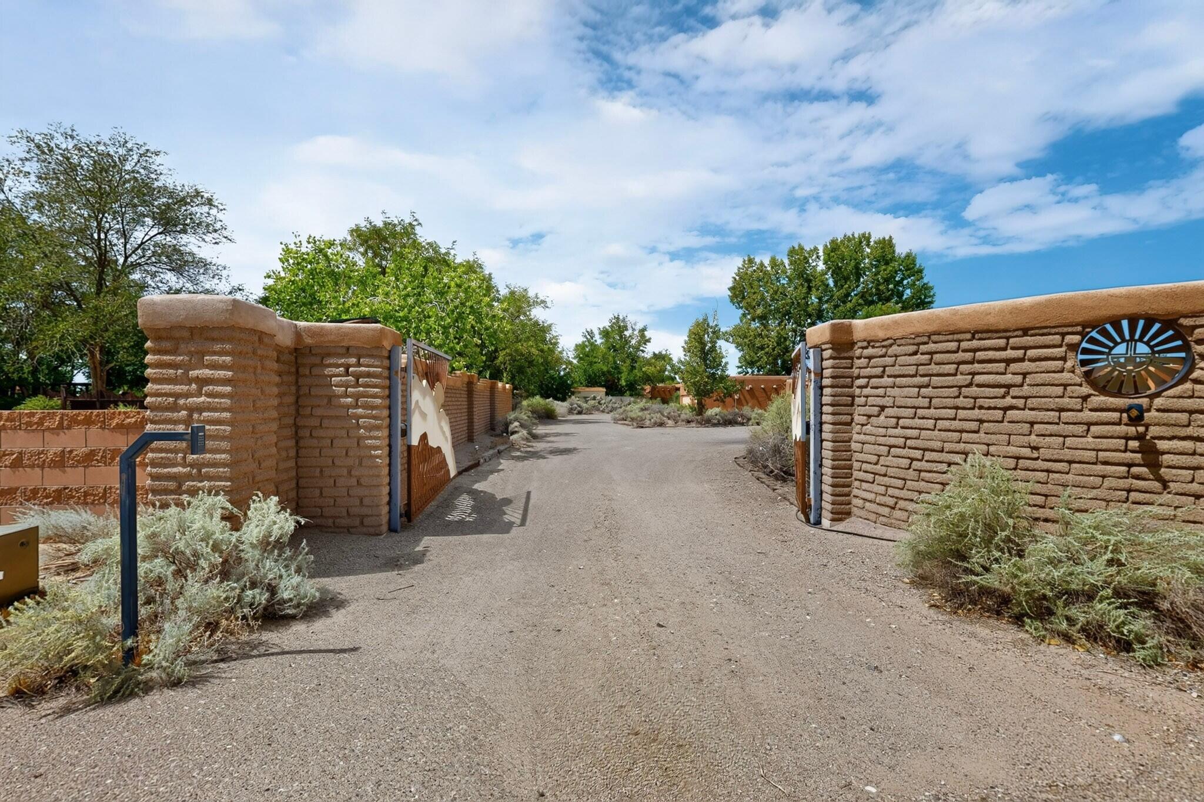
Welcome to this classic one story Corrales pueblo home offering a 6-car garage (over 1400 sf!), 2 distinct living spaces, 3 bedrooms, an office, and 2.5 bathrooms on an enclosed .76-acre lot with an RV pad. Step inside to experience authentic architectural details, including soaring timber vigas, an intricate latilla ceiling, adobe brick accents, and a wood-burning kiva fireplace that anchors the main family room. Natural light pours through windows, framing breathtaking mountain views. In addition to this family room, the home features a second living space--ideal for use as a dedicated game room, a quiet spot for homework and study, or a separate area for entertaining guests. The kitchen is equipped with a gas range with double ovens, and generous cabinet and counter space. The primary suite includes a walk-in closet and an ensuite bath with a tub, separate shower, and double-sink vanity. Additional conveniences include a spacious laundry room and peace of mind provided by a brand new septic system and a new water heater. Outside, enjoy a covered patio overlooking a lawn and native landscaping, all enclosed by coyote fencing. Car enthusiasts and hobbyists will fall in love with the massive garage offering incredible space for vehicles, a workshop, or storage. Schedule your showing today and experience Corrales living!

Save
Ask
Tour
Hide
Share
Listing Snapshot
Price 
$688,000
Days On Site 
192 Days
Bedrooms 
3
Inside Area (SqFt) 
2,539 sqft
Total Baths 
3
Full Baths 
1
Partial Baths 
2
Lot Size 
0.76 Acres
Year Built 
1993
MLS Number 
1112532
Status 
Active
Property Tax 
$4,209.28
HOA/Condo/Coop Fees 
N/A
Sq Ft Source 
Plans
Friends & Family
Recent Activity
6 days agoListing updated with changes from the MLS
2 weeks agoStatus changed to Active
6 months agoListing first seen on site
General Features
Acres 
0.76
Attached Garage 
Yes
Direction Faces 
East
Disclosures 
Ranm2100 Disclosure
Garage 
Yes
Garage Spaces 
6
Land Lease 
No
Levels 
One
Parking 
AttachedGarageOversized
Property Sub Type 
Single Family Residence
Sewer 
Septic Tank
SqFt Total 
2539
Style 
Pueblo
Utilities 
Natural Gas AvailableElectricity ConnectedNatural Gas ConnectedWater Connected
Water Source 
PrivateWell
Zoning 
A-1
Interior Features
Appliances 
Double OvenDryerDishwasherFree-Standing Gas RangeDisposalMicrowaveRefrigeratorWater Softener OwnedWasher
Cooling 
Ceiling Fan(s)Evaporative CoolingMulti Units
Fireplace 
Yes
Fireplace Features 
Wood Burning
Fireplaces 
1
Flooring 
CarpetTile
Heating 
BaseboardHot WaterRadiant
Interior 
Beamed CeilingsCeiling Fan(s)Walk-In Closet(s)Master Downstairs
Laundry Features 
Washer HookupElectric Dryer HookupGas Dryer Hookup
Window Features 
Skylight(s)Double Pane WindowsInsulated Windows
Bedroom 2 
Dimensions - 11.0 x 13.0Level - MainArea - 143
Bedroom 3 
Dimensions - 15.0 x 11.0Level - MainArea - 165
Family Room 
Dimensions - 22.0 x 15.0Level - MainArea - 330
Kitchen 
Dimensions - 14.0 x 15.0Level - MainArea - 210
Living Room 
Dimensions - 14.0 x 17.0Level - MainArea - 238
Master Bedroom 
Dimensions - 14.0 x 16.0Level - MainArea - 224
Office 
Dimensions - 10.0 x 9.0Level - MainArea - 90
Save
Ask
Tour
Hide
Share
Exterior Features
Construction Details 
Stucco
Exterior 
Courtyard
Fencing 
Back Yard
Lot Features 
LandscapedFew TreesWooded
Patio And Porch 
CoveredPatio
Road Frontage 
City Street
Roof 
FlatTar/Gravel
Windows/Doors 
Skylight(s)Double Pane WindowsInsulated Windows
Community Features
MLS Area 
130 - Corrales
Financing Terms Available 
CashConventionalVA Loan
Roads 
Paved
Schools
School District
Unknown
Elementary School
Corrales
Middle School
Taylor
High School
Cibola
Listing courtesy of Keller Williams Realty


Listing information is provided by Participants of the Southwest MLS, Inc. IDX information is provided exclusively for personal, non-commercial use, and may not be used for any purpose other than to identify prospective properties consumers may be interested in purchasing. Information is deemed reliable but not guaranteed. Copyright 2026, Southwest MLS, Inc..
Data last updated at: 2026-10-28 06:28 AM UTC

Neighborhood & Commute
Source: Walkscore
Disclosure: Community information and market data powered by Constellation Data Labs. Information is deemed reliable but not guaranteed.
Save
Ask
Tour
Hide
Share
Save
Ask
Tour
Hide
Share
$688,000
192 Days On Site

6608 Loma Larga Road
Corrales, NM 87048

For Sale|Single Family Residence|Active
3
Beds
3
Total Baths
1
Full Bath
2
Partial Baths
2,539
SqFt
$271
/SqFt
1993
Built
Subdivision:
La Tierra
County:
Sandoval
Call Now: 505 401-7500
Is this the listing for you? We can help make it yours.
505 401-7500
6608 Loma Larga Road6608 Loma Larga Road6608 Loma Larga Road6608 Loma Larga Road
Save
Ask
Tour
Hide
Share

Mortgage Calculator

Monthly Payment (Est.)

Enter an interest rate to see your estimated monthly payment.
Calculator powered by Showcase IDX, a Constellation1 Company. Copyright ©2026 Information is deemed reliable but not guaranteed.

Welcome to this classic one story Corrales pueblo home offering a 6-car garage (over 1400 sf!), 2 distinct living spaces, 3 bedrooms, an office, and 2.5 bathrooms on an enclosed .76-acre lot with an RV pad. Step inside to experience authentic architectural details, including soaring timber vigas, an intricate latilla ceiling, adobe brick accents, and a wood-burning kiva fireplace that anchors the main family room. Natural light pours through windows, framing breathtaking mountain views. In addition to this family room, the home features a second living space--ideal for use as a dedicated game room, a quiet spot for homework and study, or a separate area for entertaining guests. The kitchen is equipped with a gas range with double ovens, and generous cabinet and counter space. The primary suite includes a walk-in closet and an ensuite bath with a tub, separate shower, and double-sink vanity. Additional conveniences include a spacious laundry room and peace of mind provided by a brand new septic system and a new water heater. Outside, enjoy a covered patio overlooking a lawn and native landscaping, all enclosed by coyote fencing. Car enthusiasts and hobbyists will fall in love with the massive garage offering incredible space for vehicles, a workshop, or storage. Schedule your showing today and experience Corrales living!

Save
Ask
Tour
Hide
Share
Listing Snapshot
Price 
$688,000
Days On Site 
192 Days
Bedrooms 
3
Inside Area (SqFt) 
2,539 sqft
Total Baths 
3
Full Baths 
1
Partial Baths 
2
Lot Size 
0.76 Acres
Year Built 
1993
MLS Number 
1112532
Status 
Active
Property Tax 
$4,209.28
HOA/Condo/Coop Fees 
N/A
Sq Ft Source 
Plans
Friends & Family
Recent Activity
6 days agoListing updated with changes from the MLS
2 weeks agoStatus changed to Active
6 months agoListing first seen on site
General Features
Acres 
0.76
Attached Garage 
Yes
Direction Faces 
East
Disclosures 
Ranm2100 Disclosure
Garage 
Yes
Garage Spaces 
6
Land Lease 
No
Levels 
One
Parking 
AttachedGarageOversized
Property Sub Type 
Single Family Residence
Sewer 
Septic Tank
SqFt Total 
2539
Style 
Pueblo
Utilities 
Natural Gas AvailableElectricity ConnectedNatural Gas ConnectedWater Connected
Water Source 
PrivateWell
Zoning 
A-1
Interior Features
Appliances 
Double OvenDryerDishwasherFree-Standing Gas RangeDisposalMicrowaveRefrigeratorWater Softener OwnedWasher
Cooling 
Ceiling Fan(s)Evaporative CoolingMulti Units
Fireplace 
Yes
Fireplace Features 
Wood Burning
Fireplaces 
1
Flooring 
CarpetTile
Heating 
BaseboardHot WaterRadiant
Interior 
Beamed CeilingsCeiling Fan(s)Walk-In Closet(s)Master Downstairs
Laundry Features 
Washer HookupElectric Dryer HookupGas Dryer Hookup
Window Features 
Skylight(s)Double Pane WindowsInsulated Windows
Bedroom 2 
Dimensions - 11.0 x 13.0Level - MainArea - 143
Bedroom 3 
Dimensions - 15.0 x 11.0Level - MainArea - 165
Family Room 
Dimensions - 22.0 x 15.0Level - MainArea - 330
Kitchen 
Dimensions - 14.0 x 15.0Level - MainArea - 210
Living Room 
Dimensions - 14.0 x 17.0Level - MainArea - 238
Master Bedroom 
Dimensions - 14.0 x 16.0Level - MainArea - 224
Office 
Dimensions - 10.0 x 9.0Level - MainArea - 90
Save
Ask
Tour
Hide
Share
Exterior Features
Construction Details 
Stucco
Exterior 
Courtyard
Fencing 
Back Yard
Lot Features 
LandscapedFew TreesWooded
Patio And Porch 
CoveredPatio
Road Frontage 
City Street
Roof 
FlatTar/Gravel
Windows/Doors 
Skylight(s)Double Pane WindowsInsulated Windows
Community Features
MLS Area 
130 - Corrales
Financing Terms Available 
CashConventionalVA Loan
Roads 
Paved
Schools
School District
Unknown
Elementary School
Corrales
Middle School
Taylor
High School
Cibola
Listing courtesy of Keller Williams Realty


Listing information is provided by Participants of the Southwest MLS, Inc. IDX information is provided exclusively for personal, non-commercial use, and may not be used for any purpose other than to identify prospective properties consumers may be interested in purchasing. Information is deemed reliable but not guaranteed. Copyright 2026, Southwest MLS, Inc..
Data last updated at: 2026-10-28 06:28 AM UTC

Neighborhood & Commute
Source: Walkscore
Disclosure: Community information and market data powered by Constellation Data Labs. Information is deemed reliable but not guaranteed.
Save
Ask
Tour
Hide
Share