Save
Ask
Tour
Hide
Share
$1,350,000
6 Days On Site

21 Alta Vista Road
Tijeras, NM 87059

For Sale|Single Family Residence|Active
4
Beds
3
Total Baths
1
Full Bath
2
Partial Baths
4,222
SqFt
$320
/SqFt
1984
Built
Subdivision:
Land Division
County:
Bernalillo
Call Now: 505 401-7500
Is this the listing for you? We can help make it yours.
505 401-7500
21 Alta Vista Road21 Alta Vista Road21 Alta Vista Road21 Alta Vista Road
Save
Ask
Tour
Hide
Share

Mortgage Calculator

Monthly Payment (Est.)

Enter an interest rate to see your estimated monthly payment.
Calculator powered by Showcase IDX, a Constellation1 Company. Copyright ©2026 Information is deemed reliable but not guaranteed.

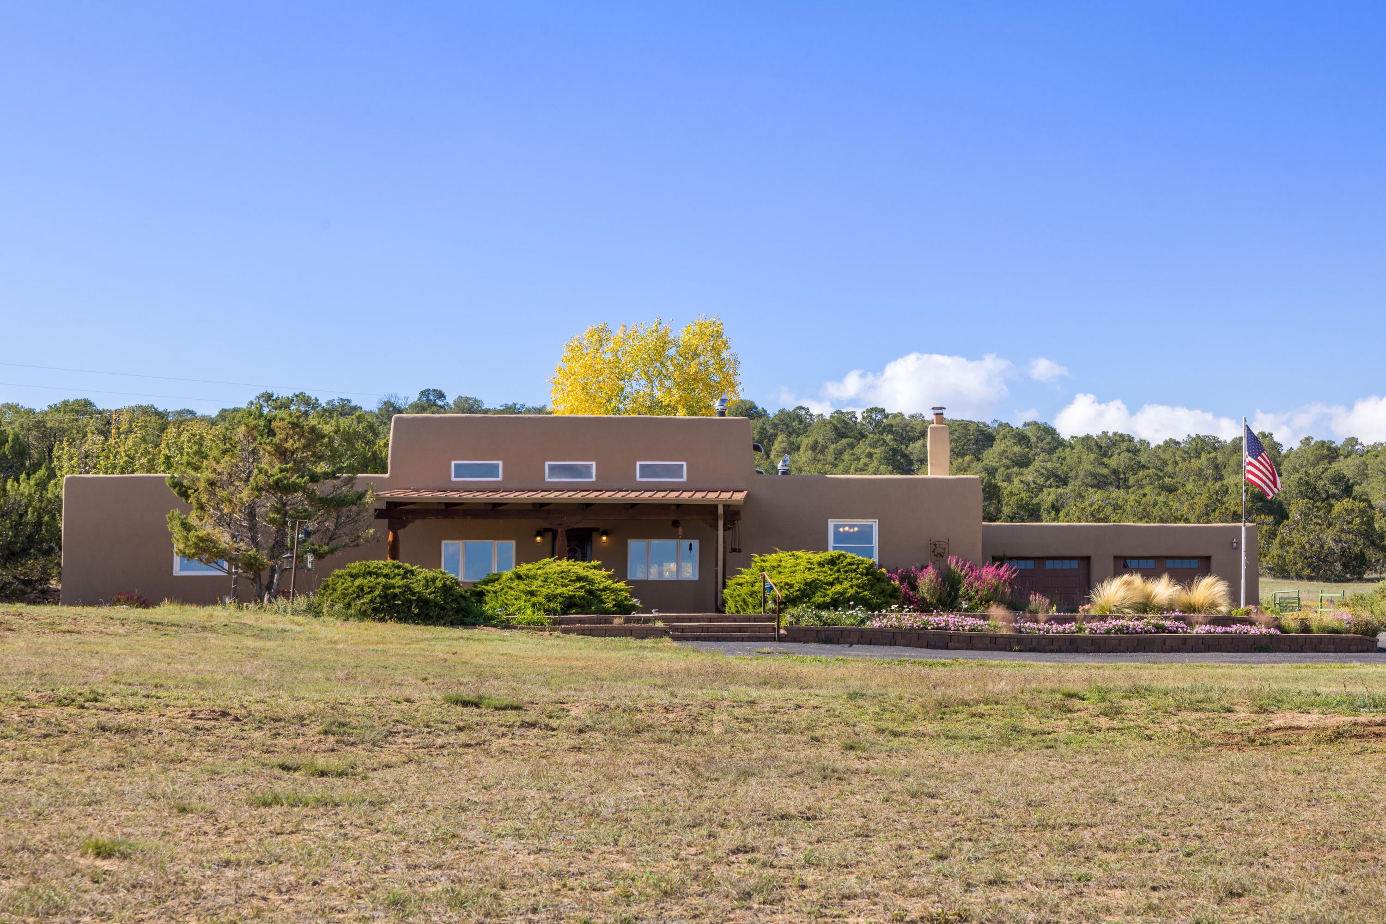
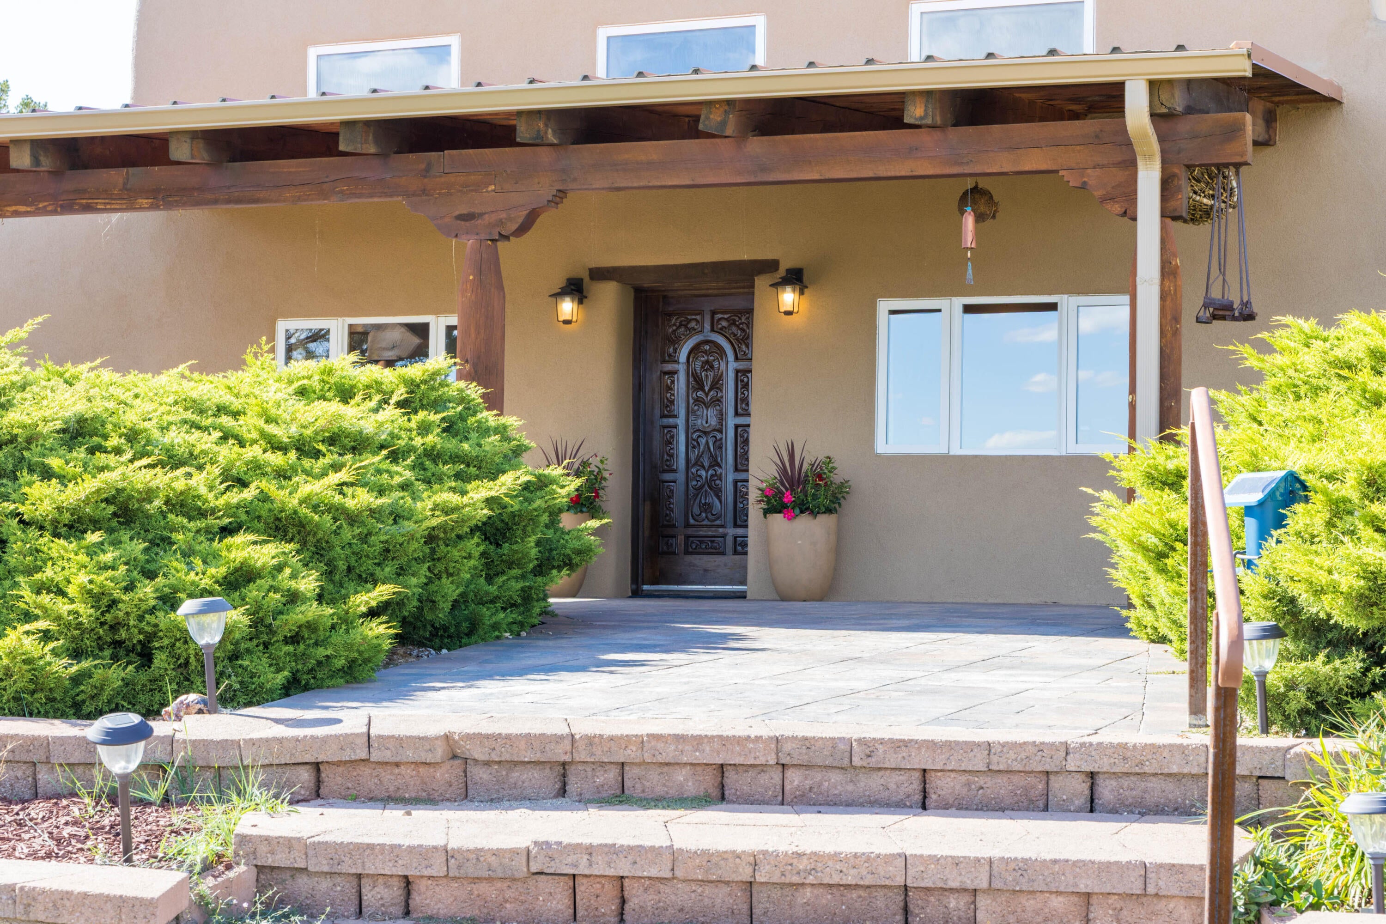
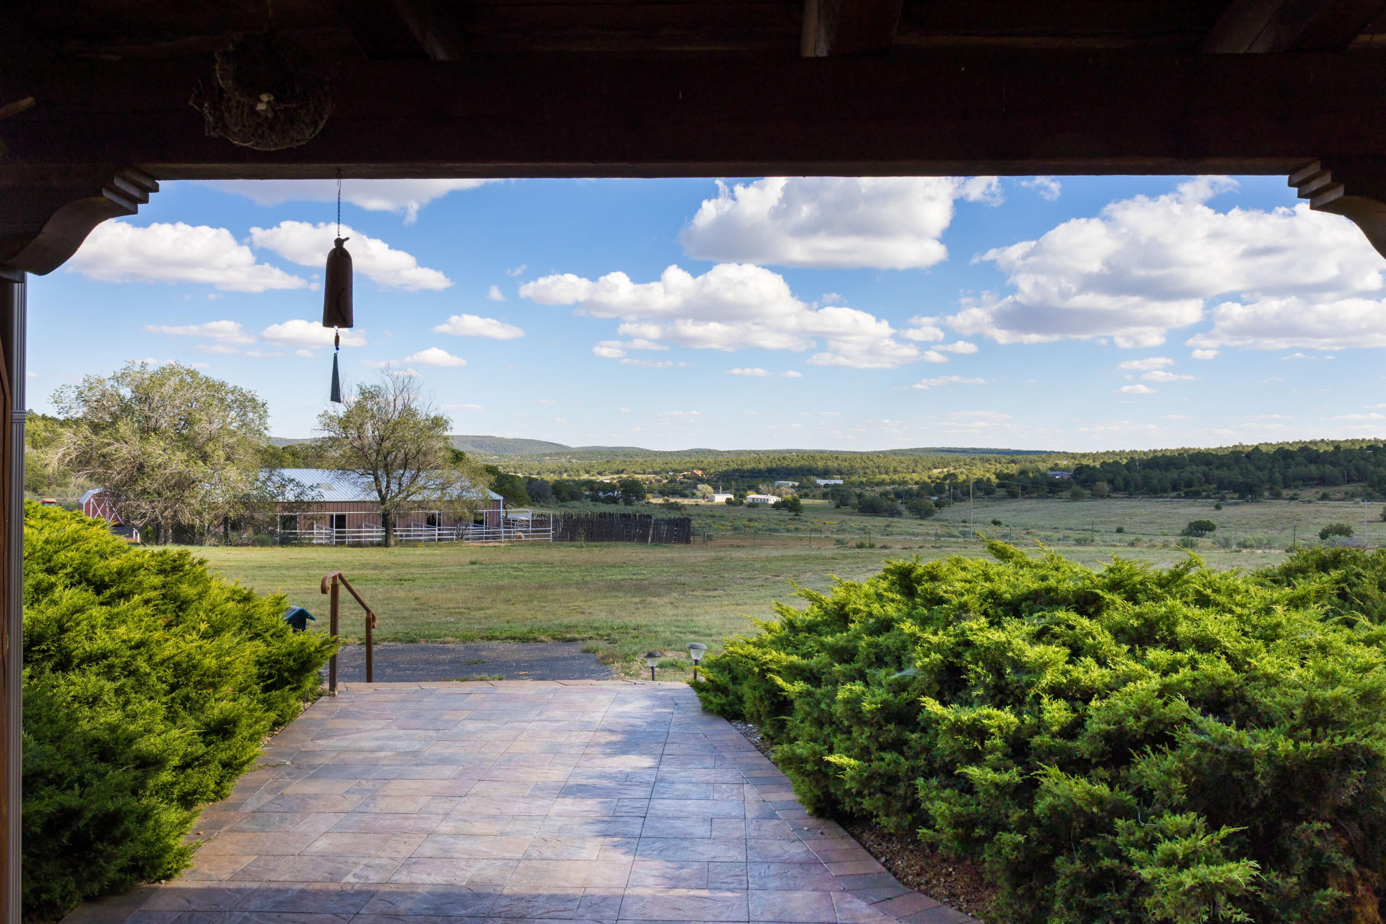
OPEN SAT 10/17 1-3 PM. Welcome to 21 Alta Vista, a historic Southwestern equestrian sanctuary set on 28.47 fully fenced and cross-fenced acres, located just 25 minutes from Albuquerque. At the heart of the estate sits a masterfully crafted single-story 4,221 sq ft double-wall adobe residence designed for timeless elegance, privacy, and supreme energy efficiency through natural thermal mass climate control. The interior features 4 spacious bedrooms, 3 bathrooms, 3 wood-burning Kiva fireplaces, a wood-burning parlor stove in the great room and an authentic wood-burning kitchen stove. All on a single-level layout with a seamless open flow. Architectural highlights include soaring ceilings throughout with exposed beams, 2 x 6 tongue and groove decking, authentic latillas in the hallway, classic Saltillo tile flooring, and custom Talavera tile in the bathrooms. The expansive gourmet kitchen is perfect for entertaining, equipped with a traditional oven as well as a charming wood-burner. Step outside to the gorgeous paver patio with terraced gardens and a rain catchment system, offering an ideal setting for day gazing or stargazing under open skies. The world-class equestrian infrastructure features a 6,000 sq ft main barn complete with 12 stalls with runs, 2 tack rooms, generous interior hay storage and a wash rack. The whole property is serviced by a main domestic well and also has an additional second well. Riders will appreciate the 101 x 220 pipe-fenced arena, with 2 20x40 pens off the back. Whether envisioned as a private mini-ranch, a horse training/boarding facility, or a private personal retreat, 21 Alta Vista delivers unmatched character and quiet country living within easy reach of ABQ.

Save
Ask
Tour
Hide
Share
Listing Snapshot
Price 
$1,350,000
Days On Site 
6 Days
Bedrooms 
4
Inside Area (SqFt) 
4,222 sqft
Total Baths 
3
Full Baths 
1
Partial Baths 
2
Lot Size 
28.47 Acres
Year Built 
1984
MLS Number 
1112528
Status 
Active
Property Tax 
$3,041.16
HOA/Condo/Coop Fees 
N/A
Sq Ft Source 
Plans
Friends & Family
Recent Activity
5 days agoListing updated with changes from the MLS
5 days agoStatus changed to Active
6 days agoListing first seen on site
General Features
Acres 
28.47
Additional Property Use 
Horses
Attached Garage 
Yes
Direction Faces 
East
Disclosures 
Ranm2100 Disclosure
Foundation 
Slab
Garage 
Yes
Garage Spaces 
2
Land Lease 
No
Levels 
One
Parking 
AttachedGarageGarage Door Opener
Property Sub Type 
Single Family Residence
Sewer 
Septic Tank
SqFt Total 
4222
Style 
Custom
Utilities 
Electricity ConnectedPropaneSewer ConnectedWater Connected
Water Source 
PrivateOtherSee RemarksWell
Zoning 
A-2
Interior Features
Appliances 
Convection OvenCooktopDryerDishwasherDisposalMicrowaveRefrigeratorTrash CompactorWasher
Fireplace 
Yes
Fireplace Features 
Wood BurningWood Burning Stove
Fireplaces 
3
Flooring 
Tile
Heating 
Wood StoveBaseboardElectric
Interior 
Beamed CeilingsBookcasesHigh CeilingsKitchen IslandPantryMaster Downstairs
Laundry Features 
Electric Dryer Hookup
Window Features 
Skylight(s)Double Pane WindowsInsulated Windows
Bedroom 2 
Dimensions - 13.5 x 12.33Level - MainArea - 166
Bedroom 3 
Dimensions - 13.3 x 11.92Level - MainArea - 158
Family Room 
Dimensions - 16.83 x 17.83Level - MainArea - 300
Kitchen 
Dimensions - 16.83 x 13.0Level - MainArea - 218
Living Room 
Dimensions - 24.75 x 29.25Level - MainArea - 723
Master Bedroom 
Dimensions - 23.16 x 20.5Level - MainArea - 474
Office 
Dimensions - 16.75 x 12.0Level - MainArea - 201
Save
Ask
Tour
Hide
Share
Exterior Features
Construction Details 
StoneAdobeSee Remarks
Exterior 
CourtyardFire PitPrivate Yard
Fencing 
Cross FencedFull
Lot Features 
LandscapedMeadowFew TreesViewsWooded
Other Structures 
ArenaBarn(s)Corral(s)OutbuildingStable(s)
Patio And Porch 
Patio
Road Frontage 
EasementPrivate Road
Windows/Doors 
Skylight(s)Double Pane WindowsInsulated Windows
Community Features
MLS Area 
230 - South of I-40
Horse Property 
Arena
Financing Terms Available 
CashConventionalVA Loan
Roads 
Paved
Horse Allowed 
Yes
Listing courtesy of Coldwell Banker Legacy


Listing information is provided by Participants of the Southwest MLS, Inc. IDX information is provided exclusively for personal, non-commercial use, and may not be used for any purpose other than to identify prospective properties consumers may be interested in purchasing. Information is deemed reliable but not guaranteed. Copyright 2026, Southwest MLS, Inc..
Data last updated at: 2026-10-20 06:53 AM UTC

Neighborhood & Commute
Source: Walkscore
Disclosure: Community information and market data powered by Constellation Data Labs. Information is deemed reliable but not guaranteed.
Save
Ask
Tour
Hide
Share
Save
Ask
Tour
Hide
Share
$1,350,000
6 Days On Site

21 Alta Vista Road
Tijeras, NM 87059

For Sale|Single Family Residence|Active
4
Beds
3
Total Baths
1
Full Bath
2
Partial Baths
4,222
SqFt
$320
/SqFt
1984
Built
Subdivision:
Land Division
County:
Bernalillo
Call Now: 505 401-7500
Is this the listing for you? We can help make it yours.
505 401-7500
21 Alta Vista Road21 Alta Vista Road21 Alta Vista Road21 Alta Vista Road
Save
Ask
Tour
Hide
Share

Mortgage Calculator

Monthly Payment (Est.)

Enter an interest rate to see your estimated monthly payment.
Calculator powered by Showcase IDX, a Constellation1 Company. Copyright ©2026 Information is deemed reliable but not guaranteed.

OPEN SAT 10/17 1-3 PM. Welcome to 21 Alta Vista, a historic Southwestern equestrian sanctuary set on 28.47 fully fenced and cross-fenced acres, located just 25 minutes from Albuquerque. At the heart of the estate sits a masterfully crafted single-story 4,221 sq ft double-wall adobe residence designed for timeless elegance, privacy, and supreme energy efficiency through natural thermal mass climate control. The interior features 4 spacious bedrooms, 3 bathrooms, 3 wood-burning Kiva fireplaces, a wood-burning parlor stove in the great room and an authentic wood-burning kitchen stove. All on a single-level layout with a seamless open flow. Architectural highlights include soaring ceilings throughout with exposed beams, 2 x 6 tongue and groove decking, authentic latillas in the hallway, classic Saltillo tile flooring, and custom Talavera tile in the bathrooms. The expansive gourmet kitchen is perfect for entertaining, equipped with a traditional oven as well as a charming wood-burner. Step outside to the gorgeous paver patio with terraced gardens and a rain catchment system, offering an ideal setting for day gazing or stargazing under open skies. The world-class equestrian infrastructure features a 6,000 sq ft main barn complete with 12 stalls with runs, 2 tack rooms, generous interior hay storage and a wash rack. The whole property is serviced by a main domestic well and also has an additional second well. Riders will appreciate the 101 x 220 pipe-fenced arena, with 2 20x40 pens off the back. Whether envisioned as a private mini-ranch, a horse training/boarding facility, or a private personal retreat, 21 Alta Vista delivers unmatched character and quiet country living within easy reach of ABQ.

Save
Ask
Tour
Hide
Share
Listing Snapshot
Price 
$1,350,000
Days On Site 
6 Days
Bedrooms 
4
Inside Area (SqFt) 
4,222 sqft
Total Baths 
3
Full Baths 
1
Partial Baths 
2
Lot Size 
28.47 Acres
Year Built 
1984
MLS Number 
1112528
Status 
Active
Property Tax 
$3,041.16
HOA/Condo/Coop Fees 
N/A
Sq Ft Source 
Plans
Friends & Family
Recent Activity
5 days agoListing updated with changes from the MLS
5 days agoStatus changed to Active
6 days agoListing first seen on site
General Features
Acres 
28.47
Additional Property Use 
Horses
Attached Garage 
Yes
Direction Faces 
East
Disclosures 
Ranm2100 Disclosure
Foundation 
Slab
Garage 
Yes
Garage Spaces 
2
Land Lease 
No
Levels 
One
Parking 
AttachedGarageGarage Door Opener
Property Sub Type 
Single Family Residence
Sewer 
Septic Tank
SqFt Total 
4222
Style 
Custom
Utilities 
Electricity ConnectedPropaneSewer ConnectedWater Connected
Water Source 
PrivateOtherSee RemarksWell
Zoning 
A-2
Interior Features
Appliances 
Convection OvenCooktopDryerDishwasherDisposalMicrowaveRefrigeratorTrash CompactorWasher
Fireplace 
Yes
Fireplace Features 
Wood BurningWood Burning Stove
Fireplaces 
3
Flooring 
Tile
Heating 
Wood StoveBaseboardElectric
Interior 
Beamed CeilingsBookcasesHigh CeilingsKitchen IslandPantryMaster Downstairs
Laundry Features 
Electric Dryer Hookup
Window Features 
Skylight(s)Double Pane WindowsInsulated Windows
Bedroom 2 
Dimensions - 13.5 x 12.33Level - MainArea - 166
Bedroom 3 
Dimensions - 13.3 x 11.92Level - MainArea - 158
Family Room 
Dimensions - 16.83 x 17.83Level - MainArea - 300
Kitchen 
Dimensions - 16.83 x 13.0Level - MainArea - 218
Living Room 
Dimensions - 24.75 x 29.25Level - MainArea - 723
Master Bedroom 
Dimensions - 23.16 x 20.5Level - MainArea - 474
Office 
Dimensions - 16.75 x 12.0Level - MainArea - 201
Save
Ask
Tour
Hide
Share
Exterior Features
Construction Details 
StoneAdobeSee Remarks
Exterior 
CourtyardFire PitPrivate Yard
Fencing 
Cross FencedFull
Lot Features 
LandscapedMeadowFew TreesViewsWooded
Other Structures 
ArenaBarn(s)Corral(s)OutbuildingStable(s)
Patio And Porch 
Patio
Road Frontage 
EasementPrivate Road
Windows/Doors 
Skylight(s)Double Pane WindowsInsulated Windows
Community Features
MLS Area 
230 - South of I-40
Horse Property 
Arena
Financing Terms Available 
CashConventionalVA Loan
Roads 
Paved
Horse Allowed 
Yes
Listing courtesy of Coldwell Banker Legacy


Listing information is provided by Participants of the Southwest MLS, Inc. IDX information is provided exclusively for personal, non-commercial use, and may not be used for any purpose other than to identify prospective properties consumers may be interested in purchasing. Information is deemed reliable but not guaranteed. Copyright 2026, Southwest MLS, Inc..
Data last updated at: 2026-10-20 06:53 AM UTC

Neighborhood & Commute
Source: Walkscore
Disclosure: Community information and market data powered by Constellation Data Labs. Information is deemed reliable but not guaranteed.
Save
Ask
Tour
Hide
Share