Save
Ask
Tour
Hide
Share
$1,500,000
34 Days On Site

27 Loma Del Rio
Belen, NM 87002

For Sale|Single Family Residence|Active
3
Beds
3
Total Baths
2
Full Baths
1
Partial Bath
3,302
SqFt
$454
/SqFt
2007
Built
Subdivision:
Loma Del Rio
County:
Valencia
Call Now: 505 401-7500
Is this the listing for you? We can help make it yours.
505 401-7500
27 Loma Del Rio27 Loma Del Rio27 Loma Del Rio27 Loma Del Rio
Save
Ask
Tour
Hide
Share

Mortgage Calculator

Monthly Payment (Est.)

Enter an interest rate to see your estimated monthly payment.
Calculator powered by Showcase IDX, a Constellation1 Company. Copyright ©2026 Information is deemed reliable but not guaranteed.

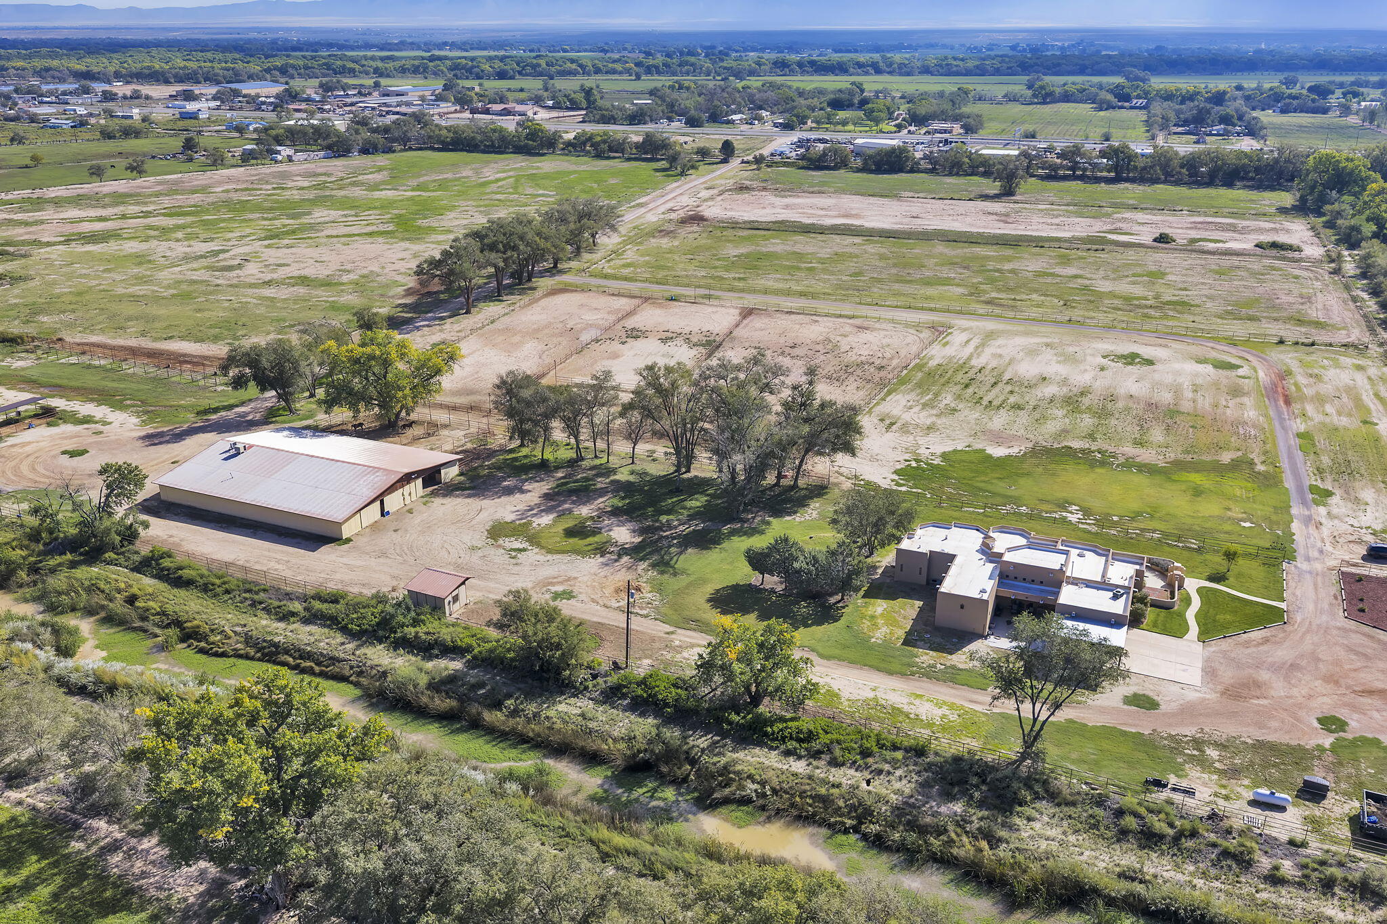
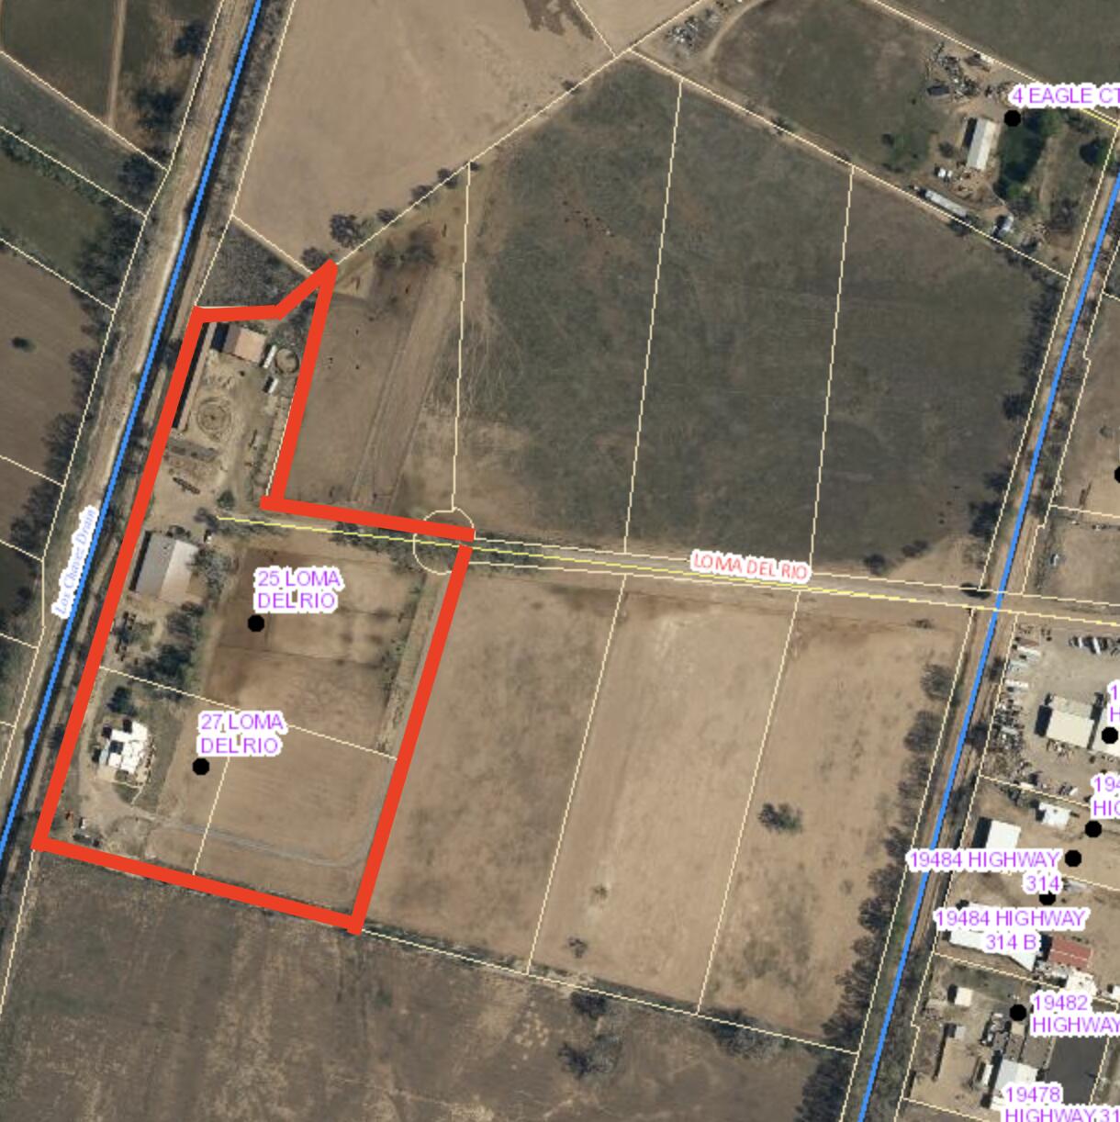
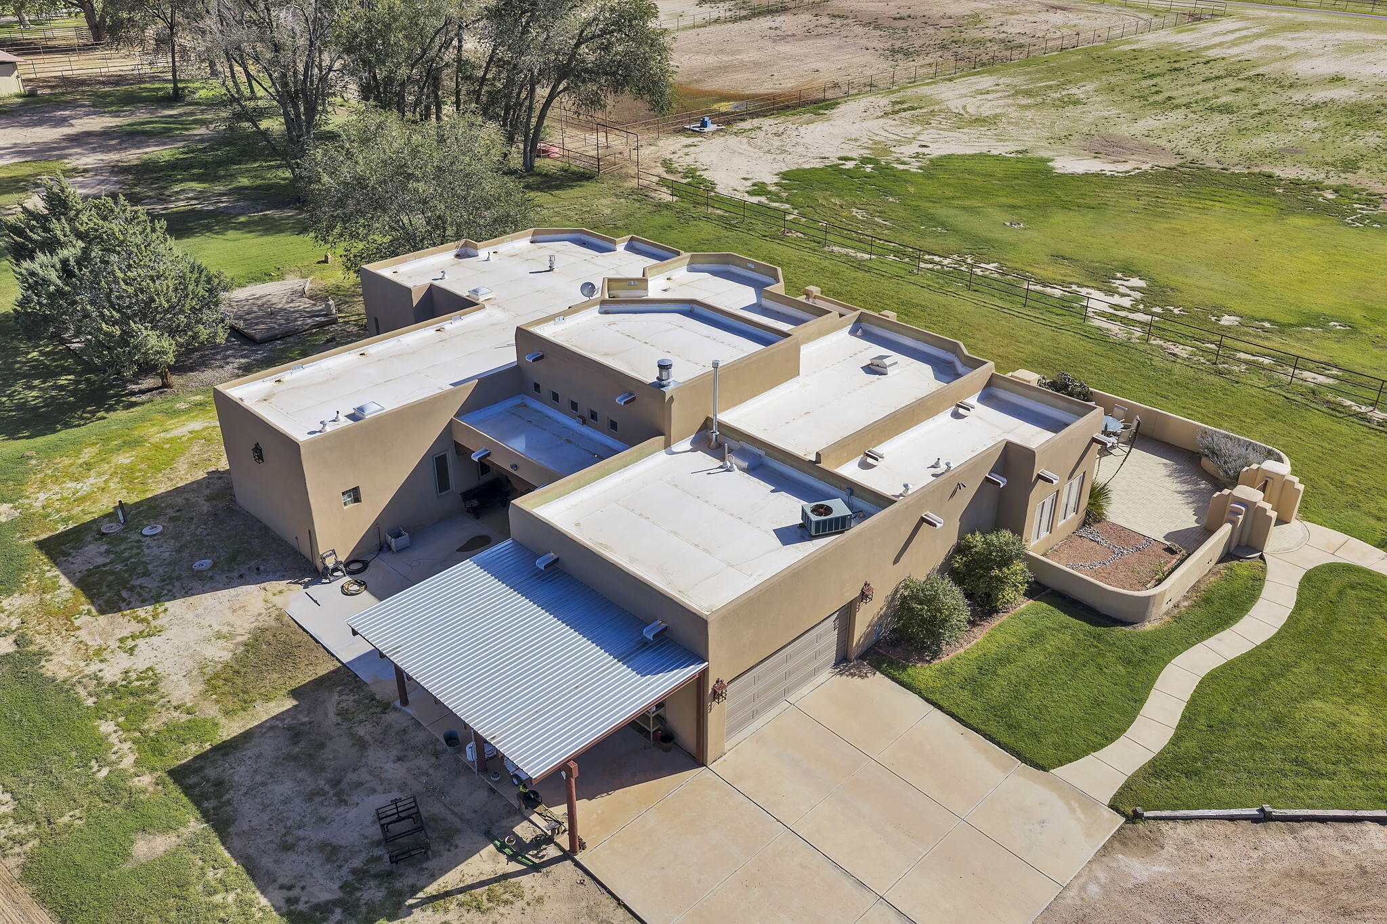
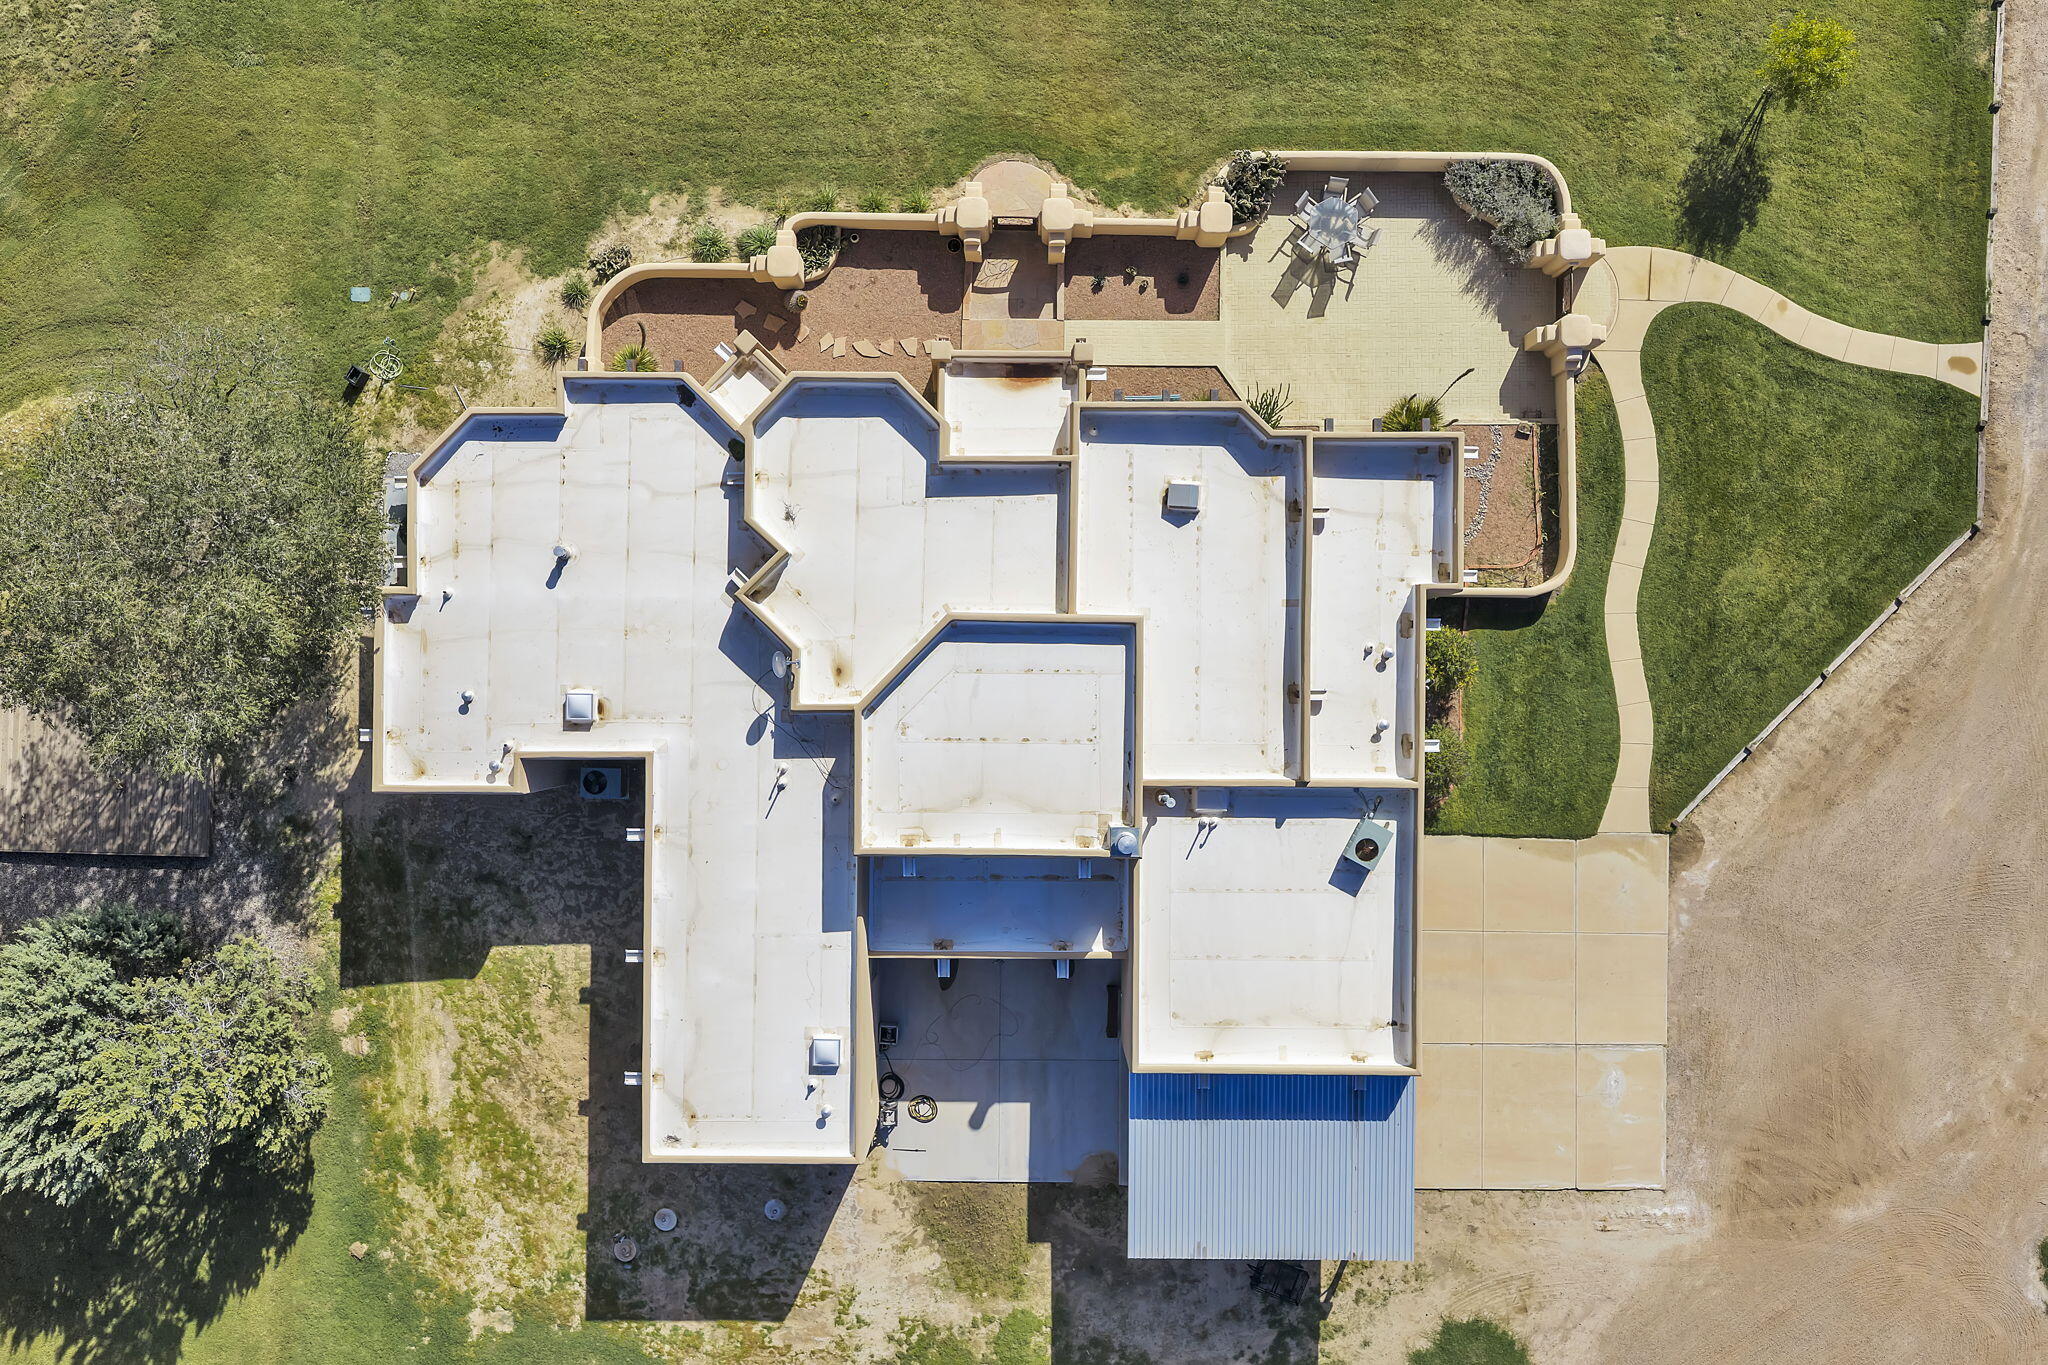
Experience the beauty of Southwestern living in this spacious, single-story Pueblo-style home situated on four irrigated acres just north Belen, in Los Chavez. Rich in authentic architectural character, this distinctive property features plaster walls, exposed vigas, soaring ceilings, and elegant travertine flooring. The chef's kitchen showcases custom cabinetry, a 48 inch Wolf range and double door Sub Zero refrigerator/freezer and thoughtful design, while Pella casement windows and solid wood interior doors reflect the quality craftsmanship throughout. The home offers a built-in office/library, central vacuum system, two air-conditioning units for added comfort, and a welcoming living room featuring a traditional-style Kiva gas fireplace. The spacious primary suite is a retreat of its own, complete with a unique three-way fireplace in the primary bathroom and a generous walk-in closet with a separate cedar-lined area and a separate sitting area that can be used a an exercise area or dressing room. The property includes a 12 x 20 storage building with a rolling steel door and the TPO roof was installed in 2022. The additional 6.46 acre parcel offers an 80 x 100 horse barn with facilities for breeding and running a complete horse operation including a one bedroom accessory dwelling unit and separate water well. There are stalls and paddocks as well as hay barn, most of the areas have pipe fencing and cross fencing. Multiple configurations of this offering may be available with more land. Please see our other listings for additional options.

Save
Ask
Tour
Hide
Share
Listing Snapshot
Price 
$1,500,000
Days On Site 
34 Days
Bedrooms 
3
Inside Area (SqFt) 
3,302 sqft
Total Baths 
3
Full Baths 
2
Partial Baths 
1
Lot Size 
10.62 Acres
Year Built 
2007
MLS Number 
1112483
Status 
Active
Property Tax 
$10,454.22
HOA/Condo/Coop Fees 
N/A
Sq Ft Source 
Appraiser
Friends & Family
Recent Activity
6 days agoListing updated with changes from the MLS
2 weeks agoStatus changed to Active
a month agoListing first seen on site
General Features
Acres 
10.62
Additional Property Use 
Horses
Attached Garage 
Yes
Direction Faces 
East
Disclosures 
Lead Based Paint Disclosure, Ranm2100 Disclosure
Foundation 
Slab
Garage 
Yes
Garage Spaces 
2.5
Land Lease 
No
Levels 
One
Parking 
AttachedGarageOversized
Property Sub Type 
Single Family Residence
Sewer 
Septic Tank
SqFt Total 
3302
Style 
Pueblo
Utilities 
Electricity ConnectedNatural Gas Not AvailablePropanePhone AvailableSewer Not AvailableWater Connected
Water Source 
PrivateWell
Zoning 
R-2
Interior Features
Appliances 
Double OvenDryerDishwasherDisposalMicrowaveRefrigeratorWasher
Cooling 
Fireplace 
Yes
Fireplace Features 
Gas Log
Fireplaces 
2
Flooring 
CarpetStone
Heating 
Forced AirPropane
Interior 
Wet BarBookcasesCedar Closet(s)Central VacuumEntrance FoyerHigh CeilingsKitchen IslandPantryWalk-In Closet(s)Master Downstairs
Laundry Features 
Electric Dryer Hookup
Window Features 
Double Pane WindowsInsulated WindowsWood Frames
Bedroom 2 
Dimensions - 12.0 x 11.0Level - MainArea - 132
Bedroom 3 
Dimensions - 12.0 x 12.0Level - MainArea - 144
Dining Room 
Dimensions - 13.0 x 12.0Level - MainArea - 156
Kitchen 
Dimensions - 19.0 x 17.0Level - MainArea - 323
Living Room 
Dimensions - 22.0 x 18.0Level - MainArea - 396
Master Bedroom 
Dimensions - 18.0 x 18.0Level - MainArea - 324
Office 
Dimensions - 15.0 x 15.0Level - MainArea - 225
Save
Ask
Tour
Hide
Share
Exterior Features
Construction Details 
FrameStucco
Exterior 
CourtyardPrivate Yard
Fencing 
Cross FencedFull
Lot Features 
LandscapedMeadowFew TreesViewsWooded
Other Structures 
ArenaShed(s)
Patio And Porch 
CoveredPatio
Road Frontage 
State Road
Roof 
Flat
Windows/Doors 
Double Pane WindowsInsulated WindowsWood Frames
Community Features
MLS Area 
740 - Los Chavez
Horse Property 
Arena
Financing Terms Available 
CashConventionalVA Loan
Roads 
Dirt
Horse Allowed 
Yes
Schools
School District
Unknown
Elementary School
Dennis Chavez
Middle School
Belen
High School
Belen
Listing courtesy of Re/Max Gallery


Listing information is provided by Participants of the Southwest MLS, Inc. IDX information is provided exclusively for personal, non-commercial use, and may not be used for any purpose other than to identify prospective properties consumers may be interested in purchasing. Information is deemed reliable but not guaranteed. Copyright 2026, Southwest MLS, Inc..
Data last updated at: 2026-10-28 03:36 AM UTC

Neighborhood & Commute
Source: Walkscore
Disclosure: Community information and market data powered by Constellation Data Labs. Information is deemed reliable but not guaranteed.
Save
Ask
Tour
Hide
Share
Save
Ask
Tour
Hide
Share
$1,500,000
34 Days On Site

27 Loma Del Rio
Belen, NM 87002

For Sale|Single Family Residence|Active
3
Beds
3
Total Baths
2
Full Baths
1
Partial Bath
3,302
SqFt
$454
/SqFt
2007
Built
Subdivision:
Loma Del Rio
County:
Valencia
Call Now: 505 401-7500
Is this the listing for you? We can help make it yours.
505 401-7500
27 Loma Del Rio27 Loma Del Rio27 Loma Del Rio27 Loma Del Rio
Save
Ask
Tour
Hide
Share

Mortgage Calculator

Monthly Payment (Est.)

Enter an interest rate to see your estimated monthly payment.
Calculator powered by Showcase IDX, a Constellation1 Company. Copyright ©2026 Information is deemed reliable but not guaranteed.

Experience the beauty of Southwestern living in this spacious, single-story Pueblo-style home situated on four irrigated acres just north Belen, in Los Chavez. Rich in authentic architectural character, this distinctive property features plaster walls, exposed vigas, soaring ceilings, and elegant travertine flooring. The chef's kitchen showcases custom cabinetry, a 48 inch Wolf range and double door Sub Zero refrigerator/freezer and thoughtful design, while Pella casement windows and solid wood interior doors reflect the quality craftsmanship throughout. The home offers a built-in office/library, central vacuum system, two air-conditioning units for added comfort, and a welcoming living room featuring a traditional-style Kiva gas fireplace. The spacious primary suite is a retreat of its own, complete with a unique three-way fireplace in the primary bathroom and a generous walk-in closet with a separate cedar-lined area and a separate sitting area that can be used a an exercise area or dressing room. The property includes a 12 x 20 storage building with a rolling steel door and the TPO roof was installed in 2022. The additional 6.46 acre parcel offers an 80 x 100 horse barn with facilities for breeding and running a complete horse operation including a one bedroom accessory dwelling unit and separate water well. There are stalls and paddocks as well as hay barn, most of the areas have pipe fencing and cross fencing. Multiple configurations of this offering may be available with more land. Please see our other listings for additional options.

Save
Ask
Tour
Hide
Share
Listing Snapshot
Price 
$1,500,000
Days On Site 
34 Days
Bedrooms 
3
Inside Area (SqFt) 
3,302 sqft
Total Baths 
3
Full Baths 
2
Partial Baths 
1
Lot Size 
10.62 Acres
Year Built 
2007
MLS Number 
1112483
Status 
Active
Property Tax 
$10,454.22
HOA/Condo/Coop Fees 
N/A
Sq Ft Source 
Appraiser
Friends & Family
Recent Activity
6 days agoListing updated with changes from the MLS
2 weeks agoStatus changed to Active
a month agoListing first seen on site
General Features
Acres 
10.62
Additional Property Use 
Horses
Attached Garage 
Yes
Direction Faces 
East
Disclosures 
Lead Based Paint Disclosure, Ranm2100 Disclosure
Foundation 
Slab
Garage 
Yes
Garage Spaces 
2.5
Land Lease 
No
Levels 
One
Parking 
AttachedGarageOversized
Property Sub Type 
Single Family Residence
Sewer 
Septic Tank
SqFt Total 
3302
Style 
Pueblo
Utilities 
Electricity ConnectedNatural Gas Not AvailablePropanePhone AvailableSewer Not AvailableWater Connected
Water Source 
PrivateWell
Zoning 
R-2
Interior Features
Appliances 
Double OvenDryerDishwasherDisposalMicrowaveRefrigeratorWasher
Cooling 
Fireplace 
Yes
Fireplace Features 
Gas Log
Fireplaces 
2
Flooring 
CarpetStone
Heating 
Forced AirPropane
Interior 
Wet BarBookcasesCedar Closet(s)Central VacuumEntrance FoyerHigh CeilingsKitchen IslandPantryWalk-In Closet(s)Master Downstairs
Laundry Features 
Electric Dryer Hookup
Window Features 
Double Pane WindowsInsulated WindowsWood Frames
Bedroom 2 
Dimensions - 12.0 x 11.0Level - MainArea - 132
Bedroom 3 
Dimensions - 12.0 x 12.0Level - MainArea - 144
Dining Room 
Dimensions - 13.0 x 12.0Level - MainArea - 156
Kitchen 
Dimensions - 19.0 x 17.0Level - MainArea - 323
Living Room 
Dimensions - 22.0 x 18.0Level - MainArea - 396
Master Bedroom 
Dimensions - 18.0 x 18.0Level - MainArea - 324
Office 
Dimensions - 15.0 x 15.0Level - MainArea - 225
Save
Ask
Tour
Hide
Share
Exterior Features
Construction Details 
FrameStucco
Exterior 
CourtyardPrivate Yard
Fencing 
Cross FencedFull
Lot Features 
LandscapedMeadowFew TreesViewsWooded
Other Structures 
ArenaShed(s)
Patio And Porch 
CoveredPatio
Road Frontage 
State Road
Roof 
Flat
Windows/Doors 
Double Pane WindowsInsulated WindowsWood Frames
Community Features
MLS Area 
740 - Los Chavez
Horse Property 
Arena
Financing Terms Available 
CashConventionalVA Loan
Roads 
Dirt
Horse Allowed 
Yes
Schools
School District
Unknown
Elementary School
Dennis Chavez
Middle School
Belen
High School
Belen
Listing courtesy of Re/Max Gallery


Listing information is provided by Participants of the Southwest MLS, Inc. IDX information is provided exclusively for personal, non-commercial use, and may not be used for any purpose other than to identify prospective properties consumers may be interested in purchasing. Information is deemed reliable but not guaranteed. Copyright 2026, Southwest MLS, Inc..
Data last updated at: 2026-10-28 03:36 AM UTC

Neighborhood & Commute
Source: Walkscore
Disclosure: Community information and market data powered by Constellation Data Labs. Information is deemed reliable but not guaranteed.
Save
Ask
Tour
Hide
Share