Save
Ask
Tour
Hide
Share
$340,000
12 Days On Site

1236 Hupmobile Drive NE
Albuquerque, NM 87112

For Sale|Single Family Residence|Active
4
Beds
2
Total Baths
1
Full Bath
1
Partial Bath
1,386
SqFt
$245
/SqFt
1973
Built
Subdivision:
North Subd
County:
Bernalillo
Call Now: 505 401-7500
Is this the listing for you? We can help make it yours.
505 401-7500
1236 Hupmobile Drive NE1236 Hupmobile Drive NE1236 Hupmobile Drive NE1236 Hupmobile Drive NE
Save
Ask
Tour
Hide
Share

Mortgage Calculator

Monthly Payment (Est.)

Enter an interest rate to see your estimated monthly payment.
Calculator powered by Showcase IDX, a Constellation1 Company. Copyright ©2026 Information is deemed reliable but not guaranteed.

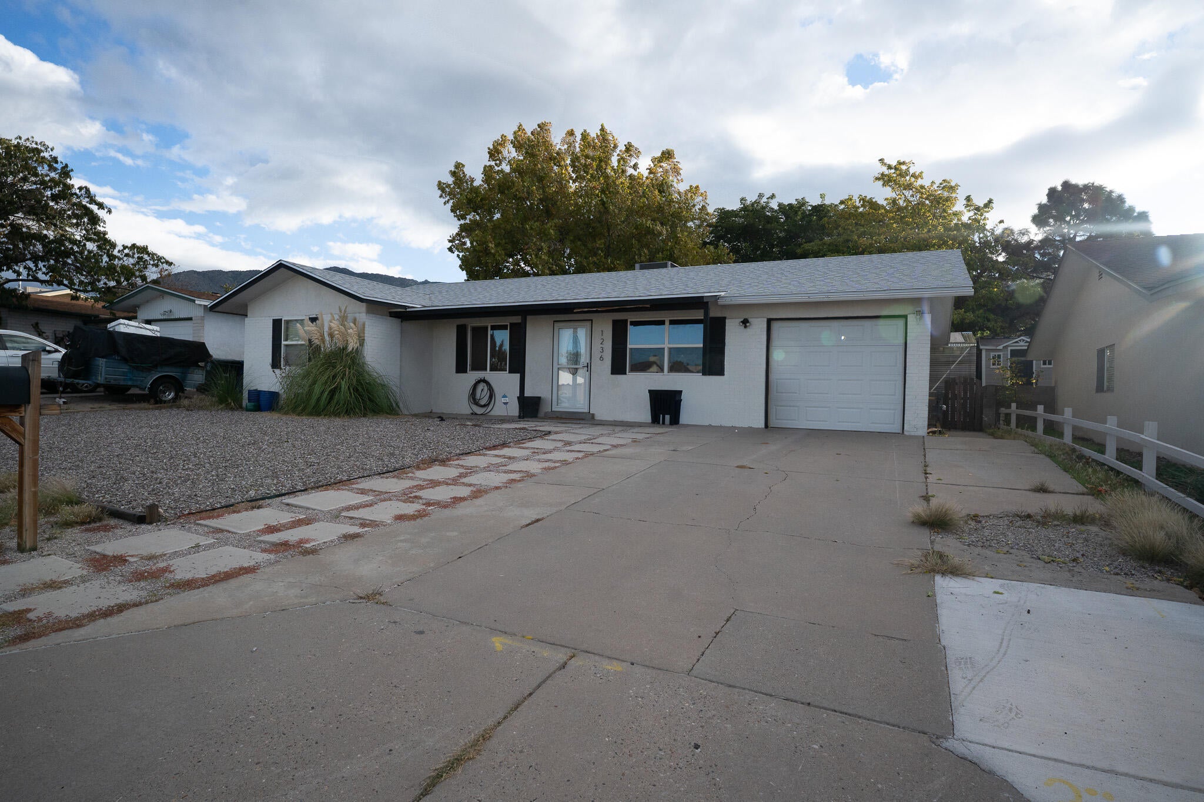
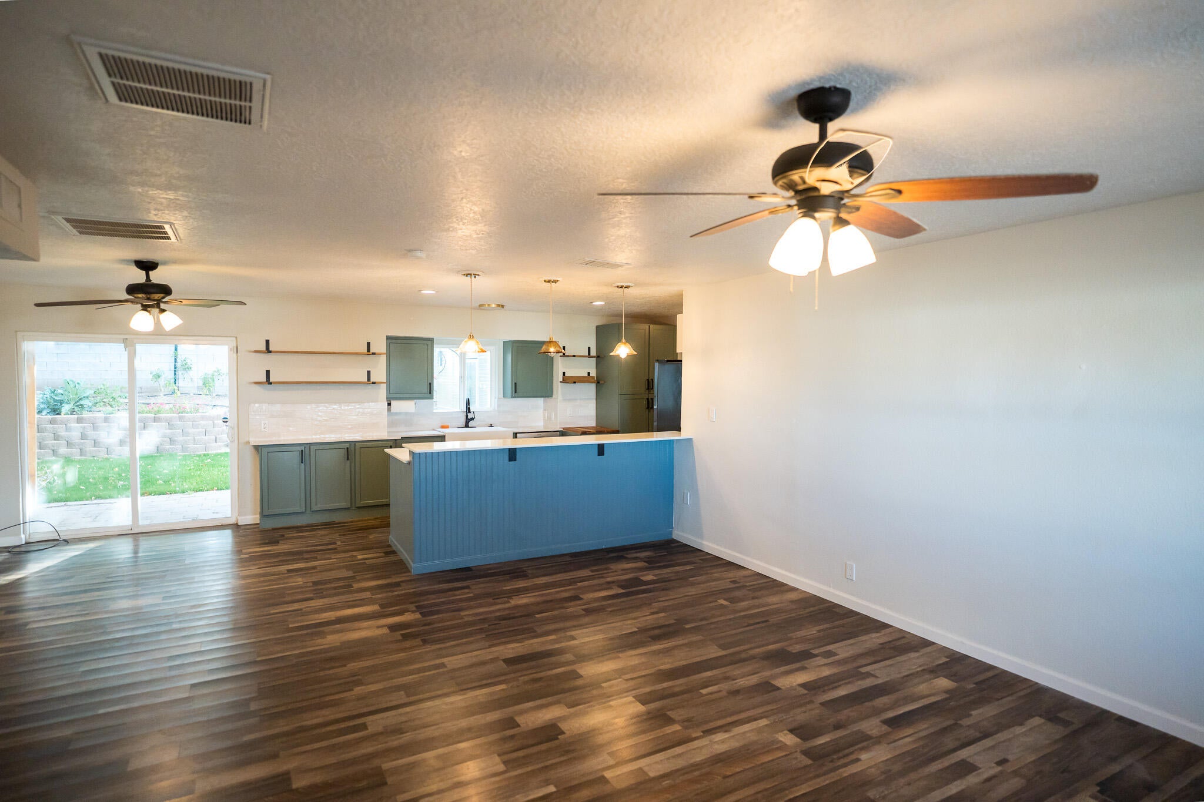
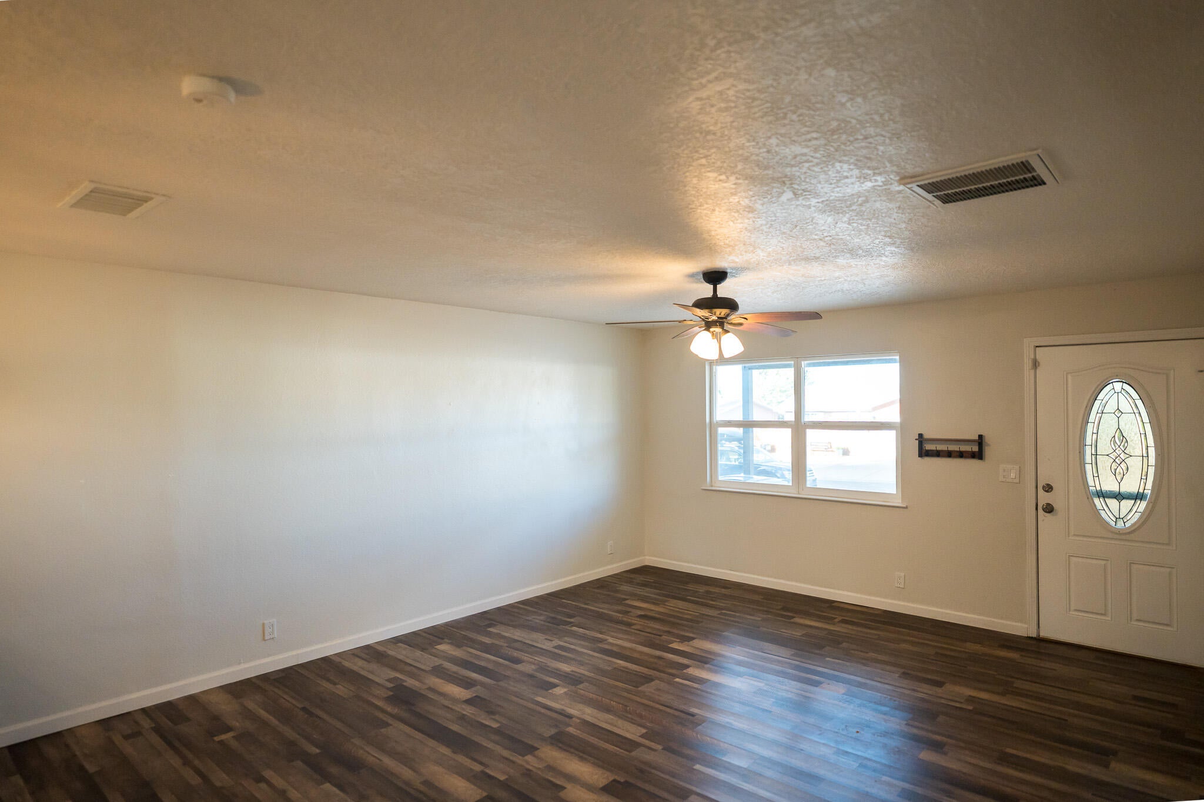
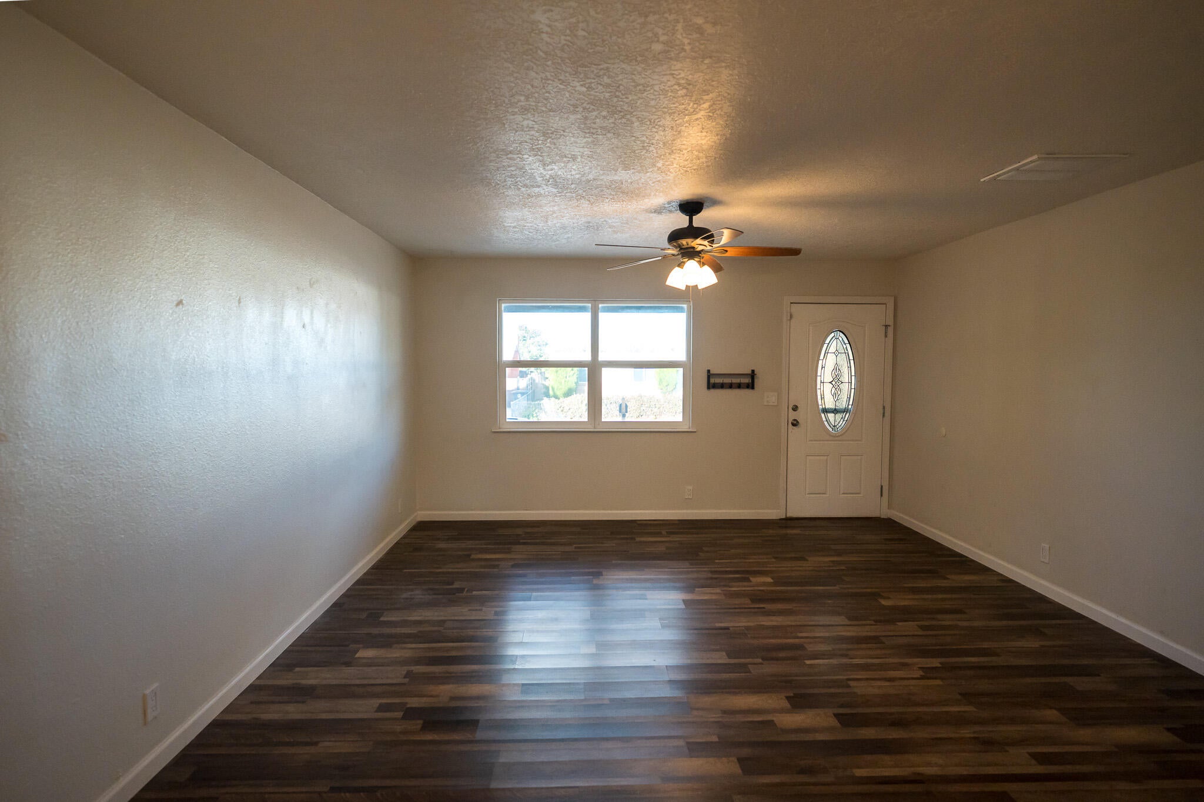
Come and see this well maintained home in the desirable foothills south neighborhood! As you walk in your home you are greeted with an open living room that over looks your updated kitchen! Ample cabinet and counter space, farm sink, granite and butcher block countertops, pantry, and bar top allows this space to be very communal! Your secondary bathroom is a treat! Updated features including a modern textured showers surround in your Jacuzzi tub/shower combo! Your three bedrooms all have unique features, shelved closets, Murphy bed, and so much more! Your primary suite is a large space that has a good sized bathroom suite! Your backyard is a paradise! Pergola covered patio, large garden tool shed with power, and a temperature controlled green house with water system and so much more! Your shaded yard has so much to offer, with a nice lawn, tiered area with gardens, and vines, and a nice cozy hammock! Do not miss out on this stunning foothills property!

Save
Ask
Tour
Hide
Share
Listing Snapshot
Price 
$340,000
Days On Site 
12 Days
Bedrooms 
4
Inside Area (SqFt) 
1,386 sqft
Total Baths 
2
Full Baths 
1
Partial Baths 
1
Lot Size 
0.14 Acres
Year Built 
1973
MLS Number 
1112467
Status 
Active
Property Tax 
$3,023.58
HOA/Condo/Coop Fees 
N/A
Sq Ft Source 
N/A
Friends & Family
Recent Activity
5 days agoListing updated with changes from the MLS
2 weeks agoListing first seen on site
General Features
Acres 
0.14
Attached Garage 
Yes
Direction Faces 
West
Disclosures 
Lead Based Paint Disclosure, Ranm2100 Disclosure
Garage 
Yes
Garage Spaces 
1
Land Lease 
No
Levels 
One
Parking 
AttachedGarageGarage Door OpenerStorage
Property Sub Type 
Single Family Residence
Security 
Smoke Detector(s)
Sewer 
Public Sewer
SqFt Total 
1386
Utilities 
Cable AvailableNatural Gas AvailableElectricity ConnectedNatural Gas ConnectedPhone AvailableSewer ConnectedWater Connected
Water Source 
Public
Zoning 
R-1B*
Interior Features
Appliances 
Built-In Gas RangeCooktopDryerDishwasherMicrowaveRefrigeratorWasher
Cooling 
Ceiling Fan(s)
Flooring 
CarpetLaminate
Heating 
Central
Interior 
Breakfast BarBookcasesCeiling Fan(s)High Speed InternetPantryMaster Downstairs
Laundry Features 
Washer HookupElectric Dryer HookupGas Dryer Hookup
Window Features 
Skylight(s)Double Pane WindowsInsulated Windows
Bedroom 2 
Dimensions - 10.0 x 10.0Level - MainArea - 100
Bedroom 3 
Dimensions - 11.0 x 9.0Level - MainArea - 99
Bedroom 4 
Dimensions - 10.0 x 9.0Level - MainArea - 90
Dining Room 
Dimensions - 12.8 x 12.4Level - MainArea - 158
Kitchen 
Dimensions - 18.0 x 10.9Level - MainArea - 196
Living Room 
Dimensions - 19.6 x 14.8Level - MainArea - 290
Master Bedroom 
Dimensions - 12.0 x 11.0Level - MainArea - 132
Save
Ask
Tour
Hide
Share
Exterior Features
Construction Details 
Frame
Exterior 
GardenOutdoor GrillPrivate Yard
Lot Features 
GardenViews
Other Structures 
GreenhouseShed(s)
Patio And Porch 
CoveredPatio
Road Frontage 
City Street
Roof 
Shingle
Windows/Doors 
Skylight(s)Double Pane WindowsInsulated Windows
Community Features
MLS Area 
51 - Foothills South
Financing Terms Available 
CashConventionalFHAVA Loan
Roads 
Paved
Schools
School District
Unknown
Elementary School
Onate (y)
Middle School
Jackson
High School
Manzano
Listing courtesy of Home Authority


Listing information is provided by Participants of the Southwest MLS, Inc. IDX information is provided exclusively for personal, non-commercial use, and may not be used for any purpose other than to identify prospective properties consumers may be interested in purchasing. Information is deemed reliable but not guaranteed. Copyright 2026, Southwest MLS, Inc..
Data last updated at: 2026-10-26 01:57 PM UTC

Neighborhood & Commute
Source: Walkscore
Disclosure: Community information and market data powered by Constellation Data Labs. Information is deemed reliable but not guaranteed.
Save
Ask
Tour
Hide
Share
Save
Ask
Tour
Hide
Share
$340,000
12 Days On Site

1236 Hupmobile Drive NE
Albuquerque, NM 87112

For Sale|Single Family Residence|Active
4
Beds
2
Total Baths
1
Full Bath
1
Partial Bath
1,386
SqFt
$245
/SqFt
1973
Built
Subdivision:
North Subd
County:
Bernalillo
Call Now: 505 401-7500
Is this the listing for you? We can help make it yours.
505 401-7500
1236 Hupmobile Drive NE1236 Hupmobile Drive NE1236 Hupmobile Drive NE1236 Hupmobile Drive NE
Save
Ask
Tour
Hide
Share

Mortgage Calculator

Monthly Payment (Est.)

Enter an interest rate to see your estimated monthly payment.
Calculator powered by Showcase IDX, a Constellation1 Company. Copyright ©2026 Information is deemed reliable but not guaranteed.

Come and see this well maintained home in the desirable foothills south neighborhood! As you walk in your home you are greeted with an open living room that over looks your updated kitchen! Ample cabinet and counter space, farm sink, granite and butcher block countertops, pantry, and bar top allows this space to be very communal! Your secondary bathroom is a treat! Updated features including a modern textured showers surround in your Jacuzzi tub/shower combo! Your three bedrooms all have unique features, shelved closets, Murphy bed, and so much more! Your primary suite is a large space that has a good sized bathroom suite! Your backyard is a paradise! Pergola covered patio, large garden tool shed with power, and a temperature controlled green house with water system and so much more! Your shaded yard has so much to offer, with a nice lawn, tiered area with gardens, and vines, and a nice cozy hammock! Do not miss out on this stunning foothills property!

Save
Ask
Tour
Hide
Share
Listing Snapshot
Price 
$340,000
Days On Site 
12 Days
Bedrooms 
4
Inside Area (SqFt) 
1,386 sqft
Total Baths 
2
Full Baths 
1
Partial Baths 
1
Lot Size 
0.14 Acres
Year Built 
1973
MLS Number 
1112467
Status 
Active
Property Tax 
$3,023.58
HOA/Condo/Coop Fees 
N/A
Sq Ft Source 
N/A
Friends & Family
Recent Activity
5 days agoListing updated with changes from the MLS
2 weeks agoListing first seen on site
General Features
Acres 
0.14
Attached Garage 
Yes
Direction Faces 
West
Disclosures 
Lead Based Paint Disclosure, Ranm2100 Disclosure
Garage 
Yes
Garage Spaces 
1
Land Lease 
No
Levels 
One
Parking 
AttachedGarageGarage Door OpenerStorage
Property Sub Type 
Single Family Residence
Security 
Smoke Detector(s)
Sewer 
Public Sewer
SqFt Total 
1386
Utilities 
Cable AvailableNatural Gas AvailableElectricity ConnectedNatural Gas ConnectedPhone AvailableSewer ConnectedWater Connected
Water Source 
Public
Zoning 
R-1B*
Interior Features
Appliances 
Built-In Gas RangeCooktopDryerDishwasherMicrowaveRefrigeratorWasher
Cooling 
Ceiling Fan(s)
Flooring 
CarpetLaminate
Heating 
Central
Interior 
Breakfast BarBookcasesCeiling Fan(s)High Speed InternetPantryMaster Downstairs
Laundry Features 
Washer HookupElectric Dryer HookupGas Dryer Hookup
Window Features 
Skylight(s)Double Pane WindowsInsulated Windows
Bedroom 2 
Dimensions - 10.0 x 10.0Level - MainArea - 100
Bedroom 3 
Dimensions - 11.0 x 9.0Level - MainArea - 99
Bedroom 4 
Dimensions - 10.0 x 9.0Level - MainArea - 90
Dining Room 
Dimensions - 12.8 x 12.4Level - MainArea - 158
Kitchen 
Dimensions - 18.0 x 10.9Level - MainArea - 196
Living Room 
Dimensions - 19.6 x 14.8Level - MainArea - 290
Master Bedroom 
Dimensions - 12.0 x 11.0Level - MainArea - 132
Save
Ask
Tour
Hide
Share
Exterior Features
Construction Details 
Frame
Exterior 
GardenOutdoor GrillPrivate Yard
Lot Features 
GardenViews
Other Structures 
GreenhouseShed(s)
Patio And Porch 
CoveredPatio
Road Frontage 
City Street
Roof 
Shingle
Windows/Doors 
Skylight(s)Double Pane WindowsInsulated Windows
Community Features
MLS Area 
51 - Foothills South
Financing Terms Available 
CashConventionalFHAVA Loan
Roads 
Paved
Schools
School District
Unknown
Elementary School
Onate (y)
Middle School
Jackson
High School
Manzano
Listing courtesy of Home Authority


Listing information is provided by Participants of the Southwest MLS, Inc. IDX information is provided exclusively for personal, non-commercial use, and may not be used for any purpose other than to identify prospective properties consumers may be interested in purchasing. Information is deemed reliable but not guaranteed. Copyright 2026, Southwest MLS, Inc..
Data last updated at: 2026-10-26 01:57 PM UTC

Neighborhood & Commute
Source: Walkscore
Disclosure: Community information and market data powered by Constellation Data Labs. Information is deemed reliable but not guaranteed.
Save
Ask
Tour
Hide
Share